Skip To Content

9820 N Central Avenue , #120

Phoenix, AZ 85020
  • $268,000
  • STATUS: Active
  • ON SITE: 61 Days
  • MLS #: 7078672
Price Reduced
UPDATED: 42 min ago
$268,000
  • 2
    BEDS
  • 0.02
    ACRES
  • 1
    BATHS
  • 0
    1/2 BATHS
  • 1,071
    SQFT
  • $250
    $/SQFT
Type:
Condo
Built:
2004
County:
Area:

School Information

Elementary School:
Middle School:
High School:

Description

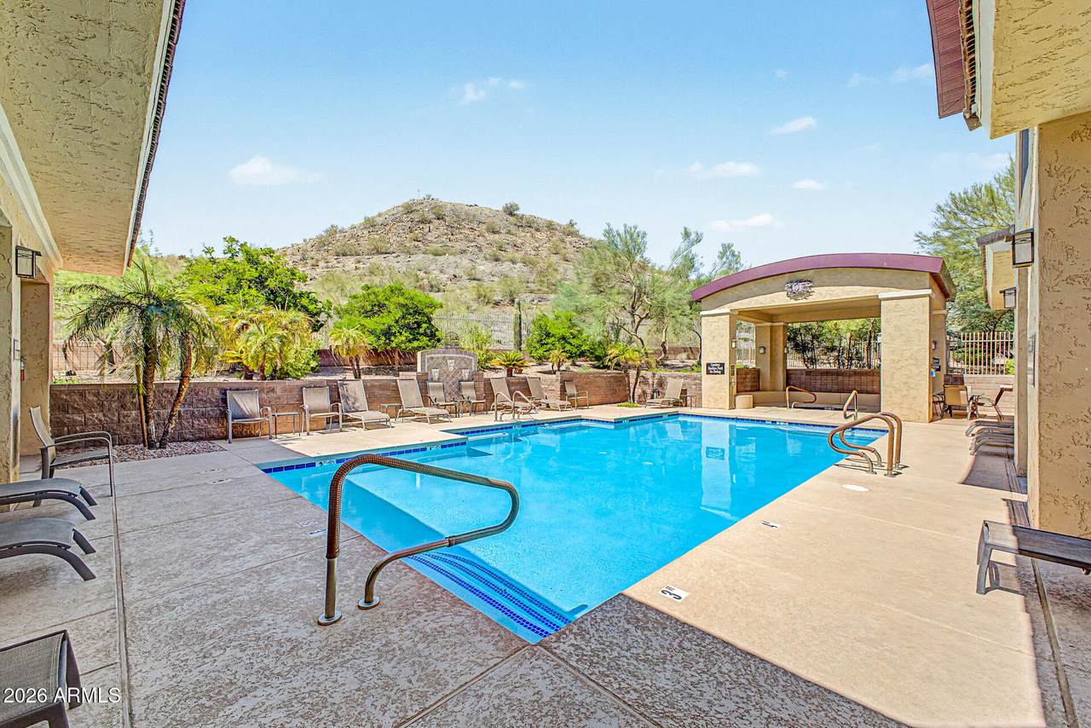
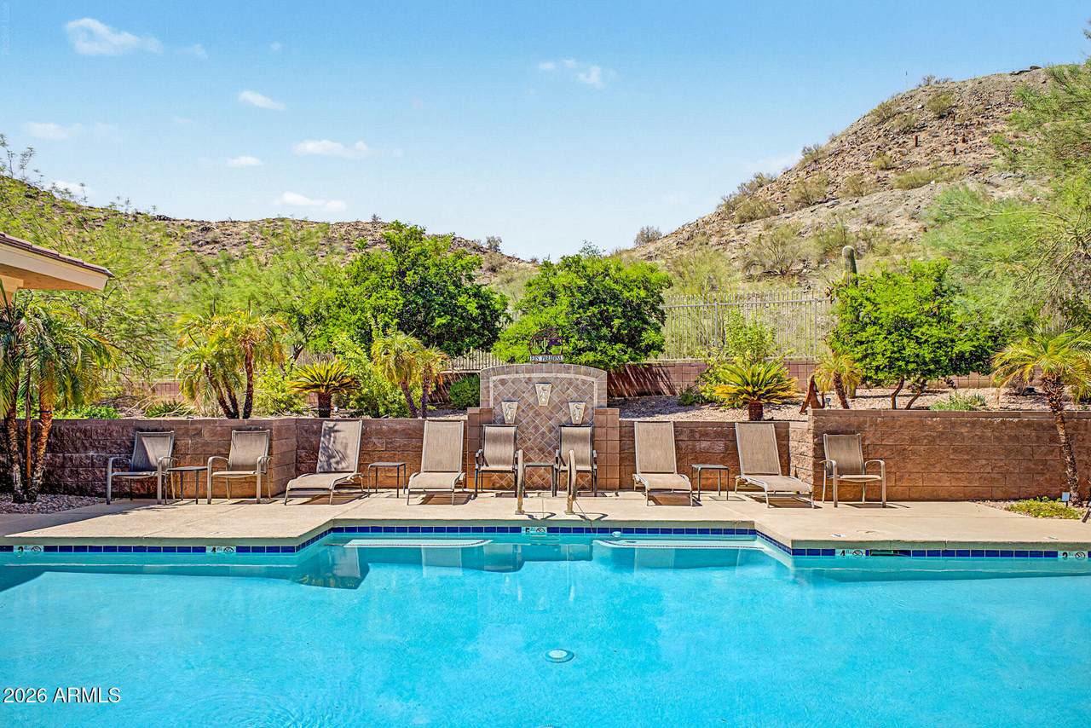
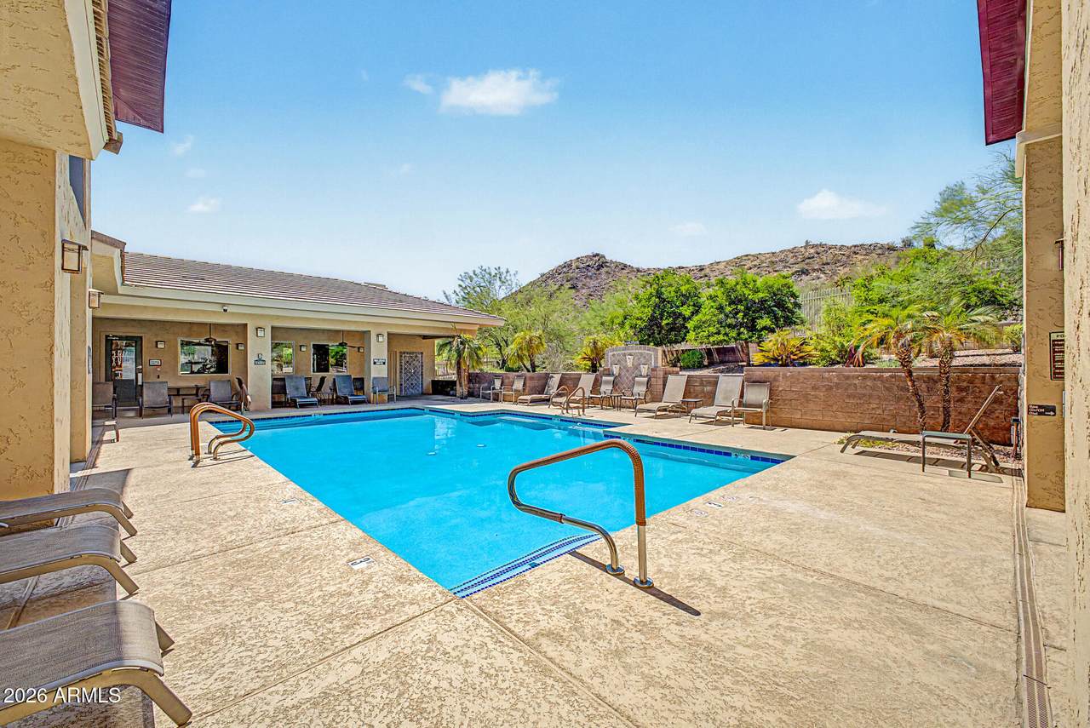
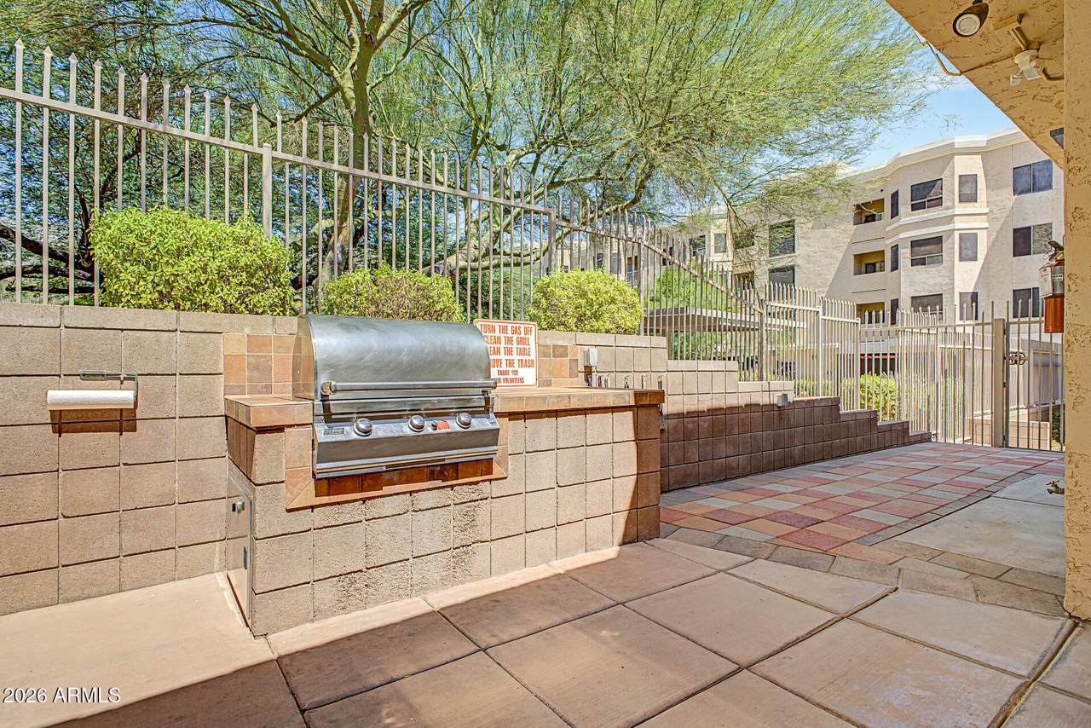
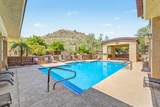
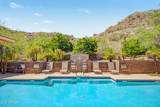
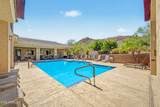
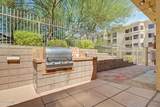
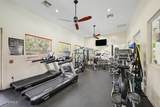
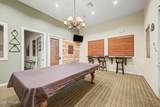
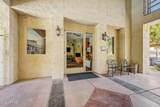
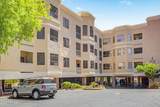
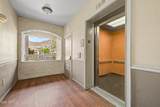
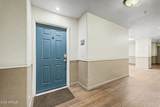
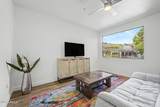
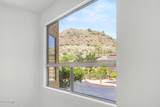
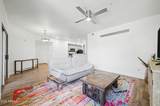
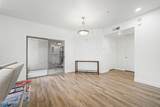
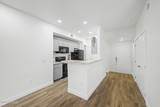
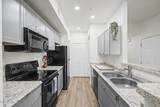
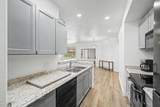
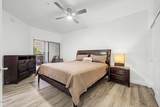
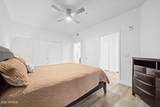
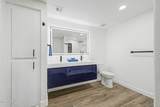
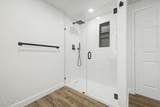
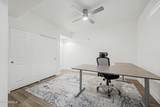
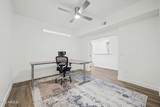
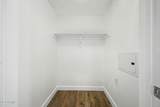
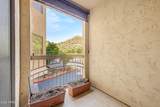
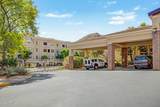
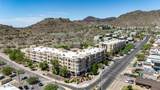
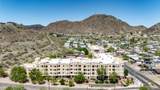
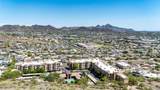
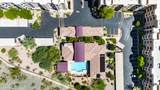
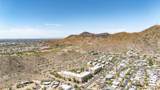
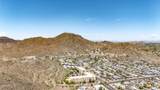
Beautifully remodeled in 2026, this stylish condo at Providence on Central offers a fresh, modern interior, mountain views and an inviting lock-and-leave lifestyle! The extensive 2026 renovation includes luxury vinyl flooring, fresh paint, new baseboards, ceiling fans, light fixtures, new refrigerator, French doors and a stunning bathroom remodel featuring a sleek dual-sink vanity, illuminated touch mirror, contemporary fixtures and an oversized glass-enclosed shower with rain shower head and handheld wand. The kitchen was remodeled in 2020 with updated cabinetry, countertops, while recessed lighting enhances the bright, open living space. The spacious primary bedroom and living/dining area both offer access to the private balcony with peaceful mountain views. A second room offers flexibility as a bedroom, office or flexible space. Additional highlights include generous interior storage, one garage parking space, guest parking and convenient proximity to the elevator and stairs. This gated community offers a heated pool and spa, bbq grill, fitness center, business center with wi-fi, clubhouse and elevators, with bike and hiking trails nearby at North Mountain Preserve. Shopping, dining and everyday conveniences are also just minutes away. A beautifully updated home in a convenient central Phoenix location!

Monthly Payment Calculator


Arizona Regional MLS logo© 2026 Arizona Regional Multiple Listing Service, Inc. All rights reserved. All information should be verified by the recipient and none is guaranteed as accurate by ARMLS. The ARMLS logo indicates a property listed by a real estate brokerage other than Elite Home Advisors | Keller Williams Realty Phoenix. Data last updated 2026-11-11T20:14:11.177.
www.yournextphoenixhome.com/homes/181083039
Print Image

9820 N Central Avenue , #120 Phoenix, AZ 85020

  • Price: $268,000
  • Status: Active
  • On Site: 61 Days
  • Updated: 42 min ago
  • MLS #: 7078672
2
Beds
1
Baths
0
½ Baths
0.02
Acres
1,071
SQFT
$250
$/SQFT
2004
Built
Neighborhood:
Providence On Central Condominium
County:
Maricopa
Area:
Phoenix
Elementary School:
Desert View Elementary School
Middle School:
Royal Palm Middle School
High School:
Sunnyslope High School
Property Description
Beautifully remodeled in 2026, this stylish condo at Providence on Central offers a fresh, modern interior, mountain views and an inviting lock-and-leave lifestyle! The extensive 2026 renovation includes luxury vinyl flooring, fresh paint, new baseboards, ceiling fans, light fixtures, new refrigerator, French doors and a stunning bathroom remodel featuring a sleek dual-sink vanity, illuminated touch mirror, contemporary fixtures and an oversized glass-enclosed shower with rain shower head and handheld wand. The kitchen was remodeled in 2020 with updated cabinetry, countertops, while recessed lighting enhances the bright, open living space. The spacious primary bedroom and living/dining area both offer access to the private balcony with peaceful mountain views. A second room offers flexibility as a bedroom, office or flexible space. Additional highlights include generous interior storage, one garage parking space, guest parking and convenient proximity to the elevator and stairs. This gated community offers a heated pool and spa, bbq grill, fitness center, business center with wi-fi, clubhouse and elevators, with bike and hiking trails nearby at North Mountain Preserve. Shopping, dining and everyday conveniences are also just minutes away. A beautifully updated home in a convenient central Phoenix location!
Exterior Features

Architectural Style Contemporary Attached Garage YN No Carport Spaces 0 Construction Materials StuccoWood FramePainted Covered Spaces 1 Exterior Features BalconyStorage Fencing None Horse Amenities [] Horse YN No Lot Features None Open Parking Spaces 0 Other Structures [] Parking Features GatedAddtn'l PurchasableAssigned Pool Features [] Pool Private YN No Road Responsibility [] Road Surface Type [] Roof Built-UpRolled/Hot Mop Spa Features None View Mountain(s)

Interior Features

Basement [] Basement YN No Bedrooms Plus 2 Common Walls [] Cooling Central AirCeiling Fan(s)Programmable Thmstat Cooling YN Yes Fireplace Features [] Fireplace YN No Great Room Yes Heating Forced Air Heating YN Yes Interior Features High Speed InternetDouble VanityBreakfast Bar9+ Flat CeilingsElevatorNo Interior StepsPantry3/4 Bath Master Bdrm Laundry Features Inside Master Bedroom Split Yes Pantry Yes Plumbing Dual Flush Toilet Yes Plumbing Electric Hot Water Heater Yes Separate Bedroom Exit Yes Separate Den Office YN No Window Features []

Property Features

Accessibility Features [] Association Fee 325 Association Fee Frequency Monthly Association Fee Includes Roof RepairInsuranceSewerPest ControlMaintenance GroundsTrashWaterRoof ReplacementMaintenance Exterior Association YN Yes Auction No Builder Name Unknown Capmprovement Impact Fee 500 City Services Yes Community Features PoolGatedCommunity Spa HtdNear Bus StopCommunity Media RoomFitness Center Community Pool YN Yes Current Financing Conventional Disclosures Agency Discl Req Flood Zone No Flooring Vinyl Green Energy Efficient [] Green Water Conservation [] Land Lease YN No Listing Terms VA LoanCashConventionalFHA Other Fees HOA 0 Ownership Condominium Ownership Fractional YN No PADFee YN2 No Possible Use None Prepaid Association Fees HOA 0 Property Attached YN Yes Property Condition [] Property Sub Type Apartment Rec Center Fee YN No Security Features Fire Sprinkler System Sewer Public Sewer Special Assessment HOA No Special Listing Conditions N/A Special Listing Conditions None Yes Tax Annual Amount 1064 Tax Year 2025 Total Monthly Fee 325 Utilities [] Water Source Public

Arizona Regional MLS logo Listing provided by Keller Williams Arizona Realty: 480-767-3000. .


Arizona Regional MLS logo© 2026 Arizona Regional Multiple Listing Service, Inc. All rights reserved. All information should be verified by the recipient and none is guaranteed as accurate by ARMLS. The ARMLS logo indicates a property listed by a real estate brokerage other than Elite Home Advisors | Keller Williams Realty Phoenix. Data last updated 2026-11-11T20:14:11.177.
 
https://bt-photos.global.ssl.fastly.net/armls/1280_boomver_2_7078672-2.jpg https://bt-photos.global.ssl.fastly.net/armls/1280_boomver_2_7078672-2.jpg https://bt-photos.global.ssl.fastly.net/armls/1280_boomver_2_7078672-2.jpg
Logo
Elite Home Advisors | Keller Williams Realty Phoenix
4862 E Baseline Rd
Mesa AZ, 85206