
Skip To Content

8500 E Southern Avenue , #334

Mesa, AZ 85209
  • $150,000
  • STATUS: Active
  • ON SITE: 222 Days
  • MLS #: 7009284
UPDATED: 56 min ago
$150,000
  • 3
    BEDS
  • N/A
    ACRES
  • 2
    BATHS
  • 0
    1/2 BATHS
  • 1,508
    SQFT
  • $99
    $/SQFT
Neighborhood:
Type:
Manufactured Home
Built:
1999
County:
Area:

School Information

Elementary School:
Middle School:
High School:

Description

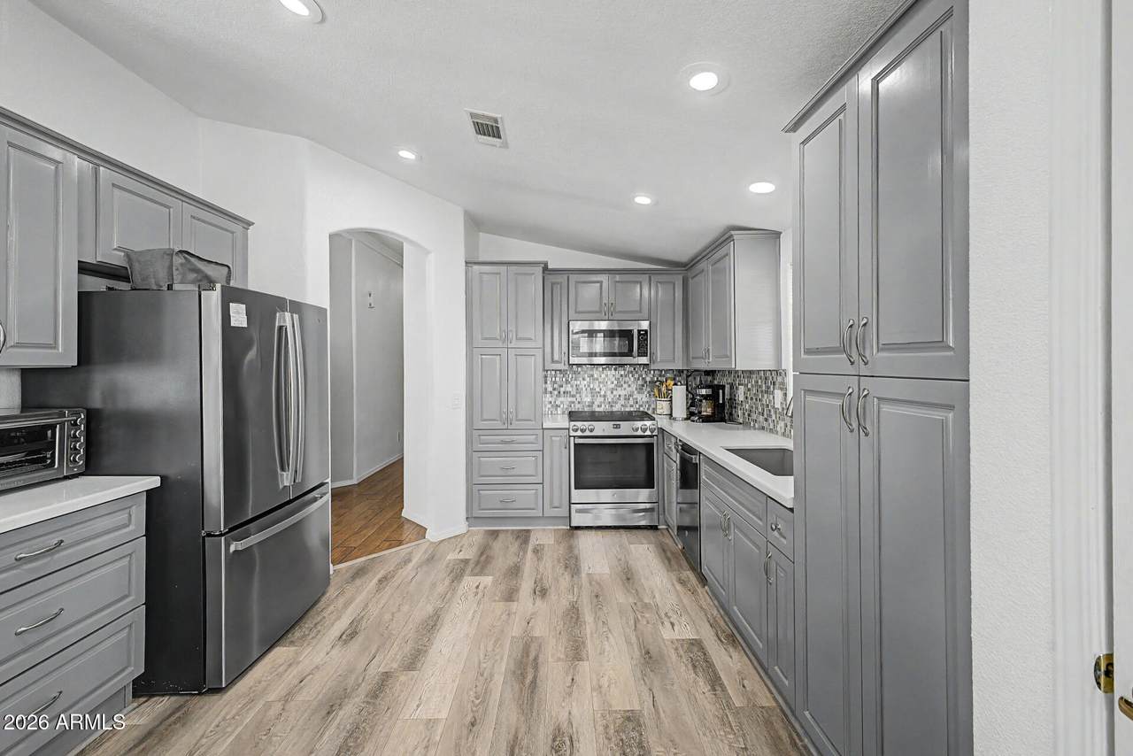
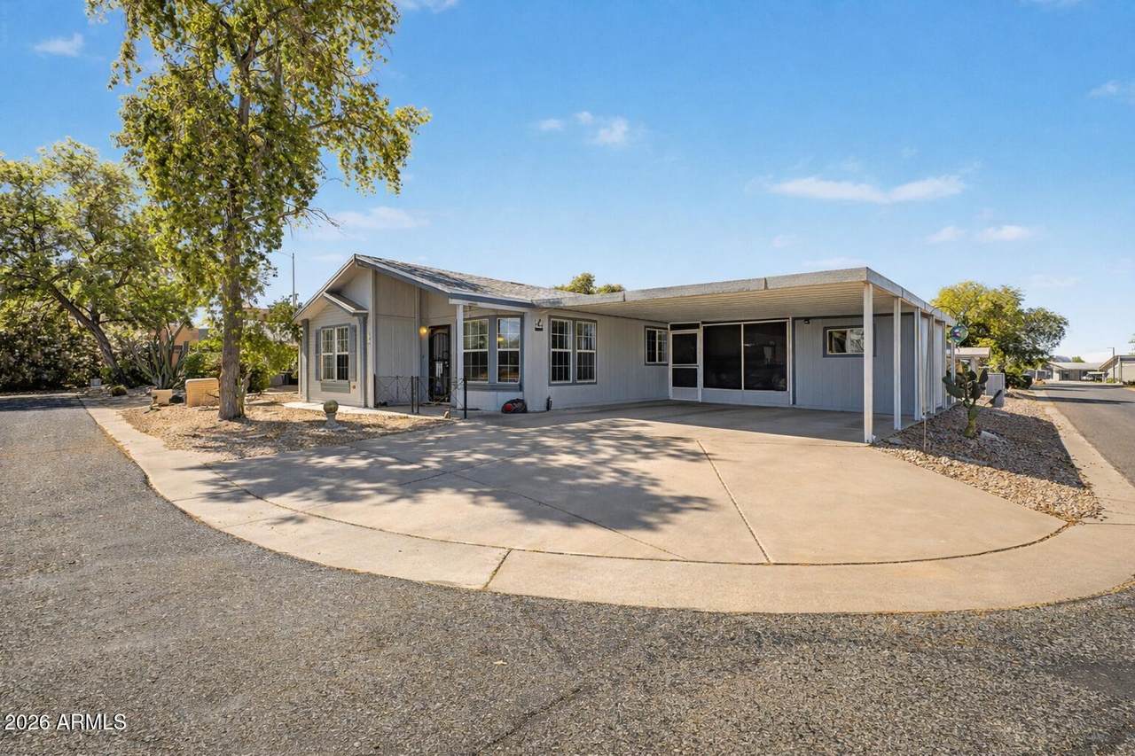
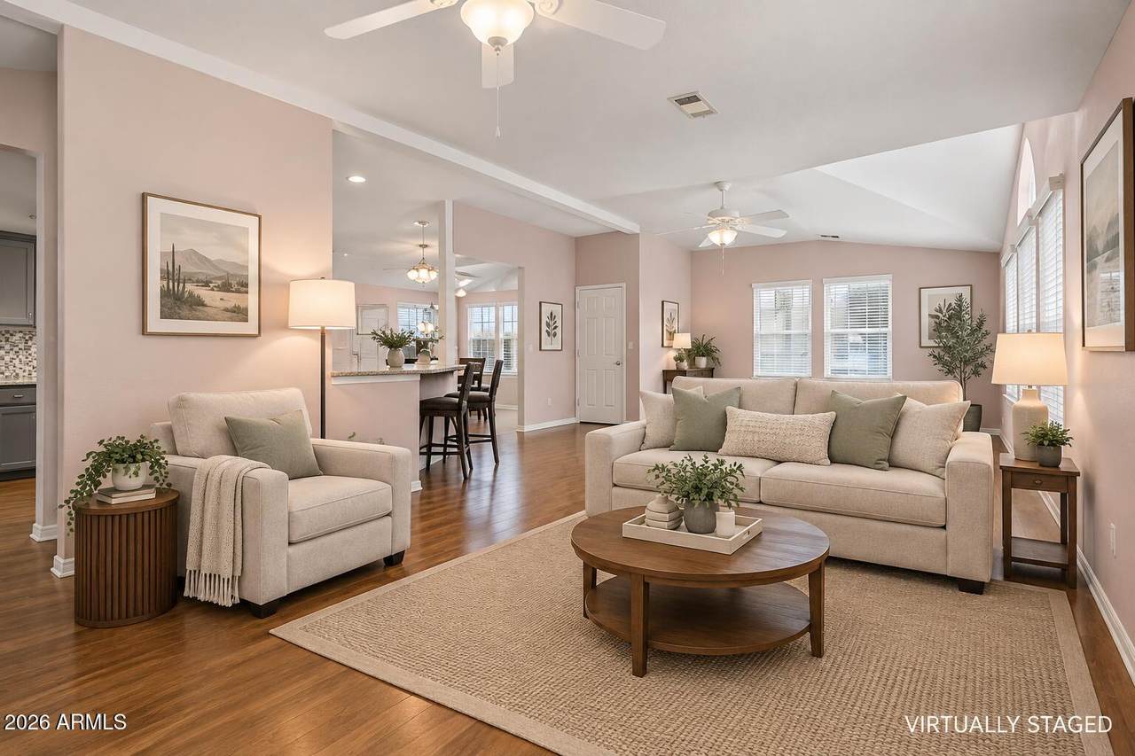
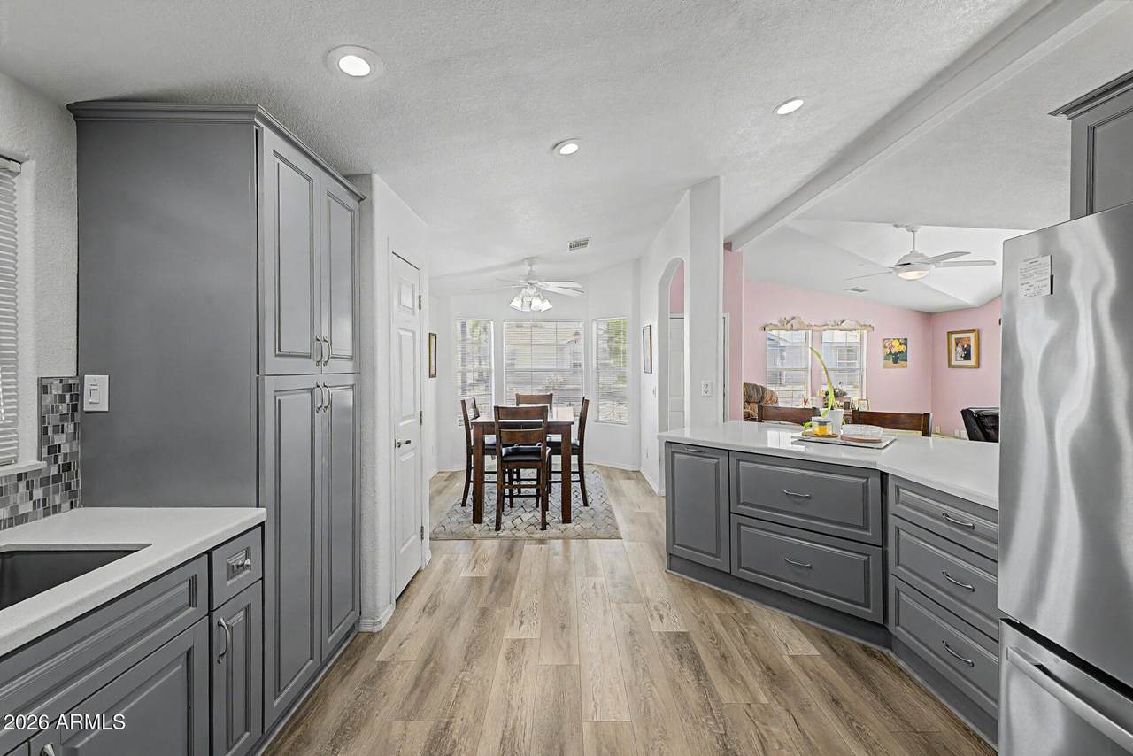
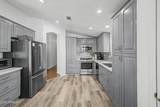
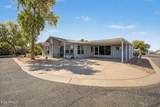
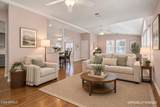
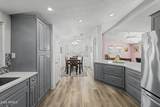
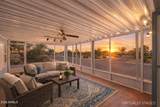
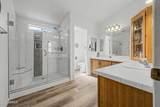
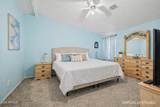
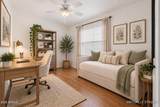
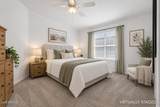
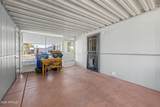
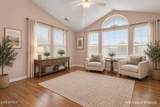
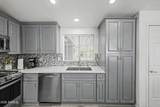
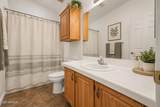
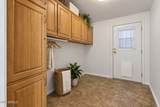
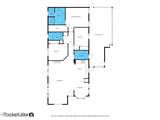
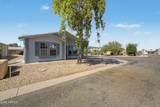
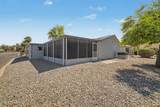
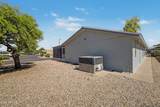
TRUE 3 BEDROOM | 1,508 SQ FT | REMODELED KITCHEN | UPDATED BATHS Looking for more space in Crescent Run 55+? This spacious 3 bedroom, 2 bath home offers 1,508 sq ft, a beautifully remodeled kitchen with gas cooking, abundant cabinetry and an inviting open layout. Enjoy the flexibility of TWO additional bedrooms for guests, hobbies or a home office! The generous primary suite features a double vanity and beautifully remodeled walk-in shower. Major improvements include updated roof, HVAC and flooring. Step outside to an oversized screened patio with peaceful community views and gorgeous Arizona sunsets. Vacant, move-in ready and even includes a king bedroom set! Come see the space and possibilities for yourself!

Monthly Payment Calculator


Arizona Regional MLS logo© 2026 Arizona Regional Multiple Listing Service, Inc. All rights reserved. All information should be verified by the recipient and none is guaranteed as accurate by ARMLS. The ARMLS logo indicates a property listed by a real estate brokerage other than Elite Home Advisors | Keller Williams Realty Phoenix. Data last updated 2026-11-13T21:13:42.137.
www.yournextphoenixhome.com/homes/174848545
Print Image

8500 E Southern Avenue , #334 Mesa, AZ 85209

  • Price: $150,000
  • Status: Active
  • On Site: 222 Days
  • Updated: 56 min ago
  • MLS #: 7009284
3
Beds
2
Baths
0
½ Baths
N/A
Acres
1,508
SQFT
$99
$/SQFT
1999
Built
Neighborhood:
Crescent Run
County:
Maricopa
Area:
Mesa
Elementary School:
Adult
Middle School:
Adult
High School:
Adult
Property Description
TRUE 3 BEDROOM | 1,508 SQ FT | REMODELED KITCHEN | UPDATED BATHS Looking for more space in Crescent Run 55+? This spacious 3 bedroom, 2 bath home offers 1,508 sq ft, a beautifully remodeled kitchen with gas cooking, abundant cabinetry and an inviting open layout. Enjoy the flexibility of TWO additional bedrooms for guests, hobbies or a home office! The generous primary suite features a double vanity and beautifully remodeled walk-in shower. Major improvements include updated roof, HVAC and flooring. Step outside to an oversized screened patio with peaceful community views and gorgeous Arizona sunsets. Vacant, move-in ready and even includes a king bedroom set! Come see the space and possibilities for yourself!
Exterior Features

Architectural Style [] Carport Spaces 2 Construction Materials Wood FramePainted Covered Spaces 2 Exterior Features Screened in Patio(s)Storage Fencing None Horse Amenities [] Horse YN No Lot Features North/South ExposureCorner LotGravel/Stone FrontGravel/Stone Back Open Parking Spaces 1 Other Structures [] Parking Features [] Pool Features [] Pool Private YN No Road Responsibility Private Maintained Road Road Surface Type Asphalt Roof Composition Separate Workshop Yes Spa Features None View Mountain(s)

Interior Features

Basement [] Basement YN No Bedrooms Plus 3 Common Walls [] Cooling Central AirCeiling Fan(s) Cooling YN Yes Fireplace Features [] Fireplace YN No Heating Natural Gas Heating YN Yes Interior Features Non-laminate CounterHigh Speed InternetDouble VanityEat-in KitchenBreakfast BarPantry3/4 Bath Master Bdrm Laundry Features Wshr/Dry HookUp Only Master Bedroom Walk In Closet Yes Pantry Yes Plumbing Gas Hot Water Heater Yes Separate Den Office YN No Window Features ScreensDual Pane

Property Features

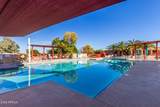
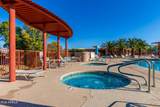
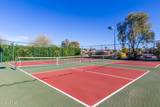
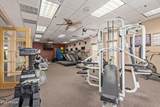
Accessibility Features Pool Ramp EntryPool Power LiftHard/Low Nap FloorsBath Raised ToiletBath Grab Bars Association Fee Includes Cable TVMaintenance GroundsStreet MaintTrash Association YN No Auction No Builder Name CAVCO City Services Yes Community Features PoolPickleballGatedCommunity Spa HtdCommunity Media RoomGuarded EntryTennis Court(s)Biking/Walking PathFitness Center Community Pool YN Yes Current Financing [] Disclosures Agency Discl ReqSeller Discl Avail Flooring CarpetLaminateVinyl Green Energy Efficient [] Green Water Conservation [] Land Lease Amount 1193 Land Lease Amount Frequency Monthly Land Lease YN Yes Listing Terms CashConventional North South Exposure Yes Ownership Leasehold Ownership Fractional YN No PADFee YN2 No Possible Use [] Property Attached YN No Property Condition [] Property Sub Type Mfg/Mobile Housing Security Features Security Guard Sewer Public SewerSewer in & Cnctd Special Listing Conditions Age Restricted (See Remarks) Special Listing Conditions Age Restricted Yes Tax Annual Amount 475.7 Tax Year 2025 Total Monthly Fee 1193 Utilities [] Water Source Public

Arizona Regional MLS logo Listing provided by Superb Realty: 480-980-2248. .


Arizona Regional MLS logo© 2026 Arizona Regional Multiple Listing Service, Inc. All rights reserved. All information should be verified by the recipient and none is guaranteed as accurate by ARMLS. The ARMLS logo indicates a property listed by a real estate brokerage other than Elite Home Advisors | Keller Williams Realty Phoenix. Data last updated 2026-11-13T21:13:42.137.
 
https://bt-photos.global.ssl.fastly.net/armls/1280_boomver_5_7009284-2.jpg https://bt-photos.global.ssl.fastly.net/armls/1280_boomver_5_7009284-2.jpg https://bt-photos.global.ssl.fastly.net/armls/1280_boomver_5_7009284-2.jpg
Logo
Elite Home Advisors | Keller Williams Realty Phoenix
4862 E Baseline Rd
Mesa AZ, 85206