

Skip To Content

7601 E Indian Bend Road , #2032

Scottsdale, AZ 85250
  • $399,900
  • STATUS: Active
  • ON SITE: 42 Days
  • MLS #: 7087697
UPDATED: 58 min ago
$399,900
  • 1
    BEDS
  • 0.03
    ACRES
  • 1
    BATHS
  • 0
    1/2 BATHS
  • 1,093
    SQFT
  • $366
    $/SQFT
Neighborhood:
Type:
Condo
Built:
2008
County:
Area:

School Information

Elementary School:
Middle School:
High School:

Description

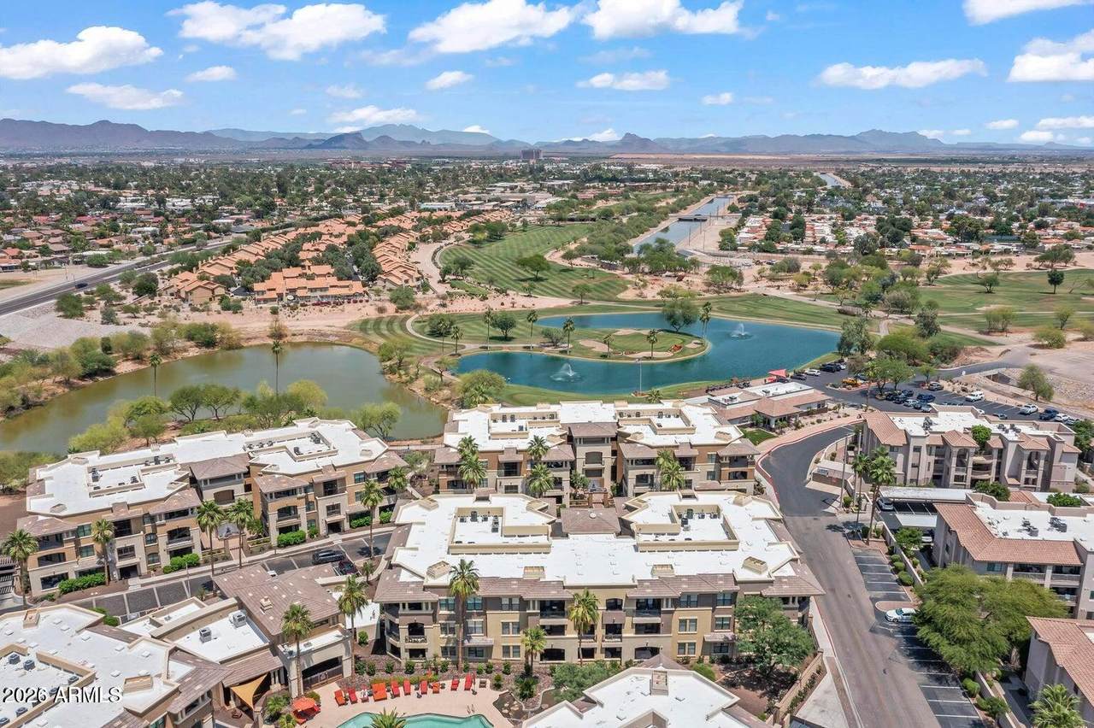
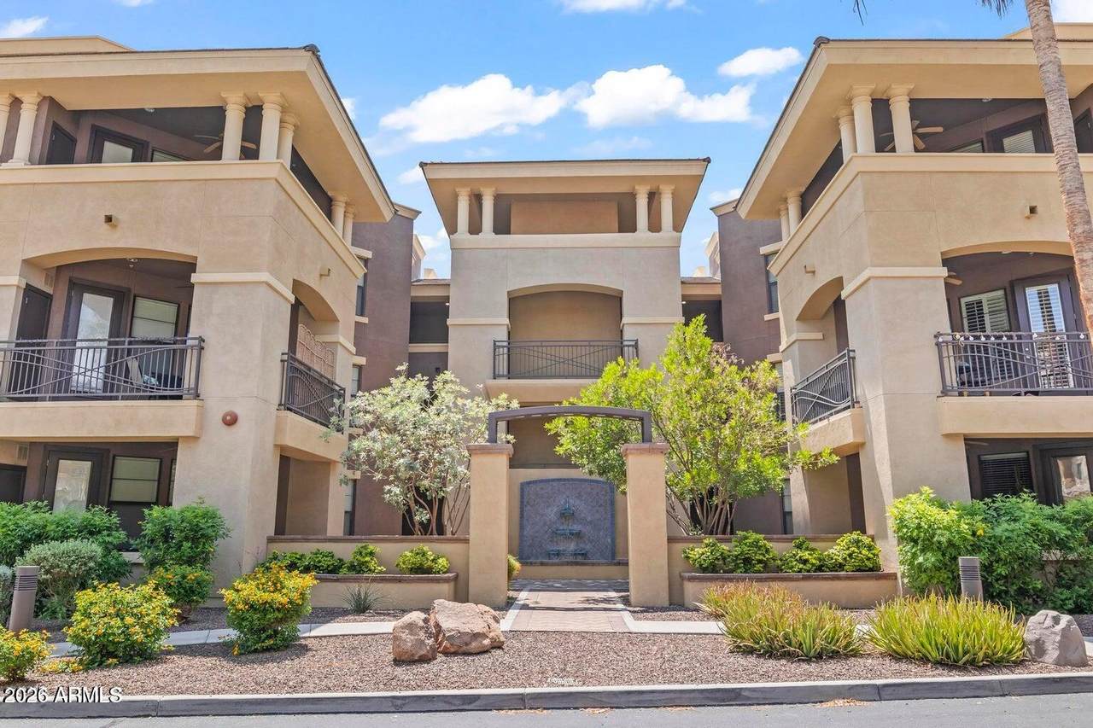
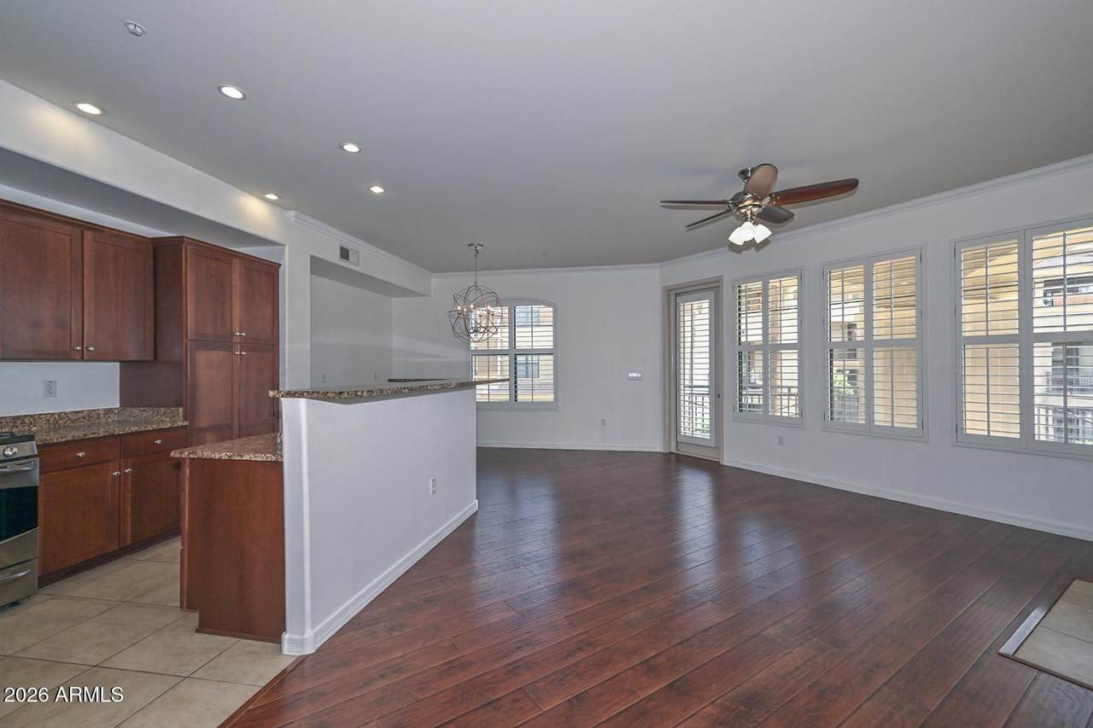
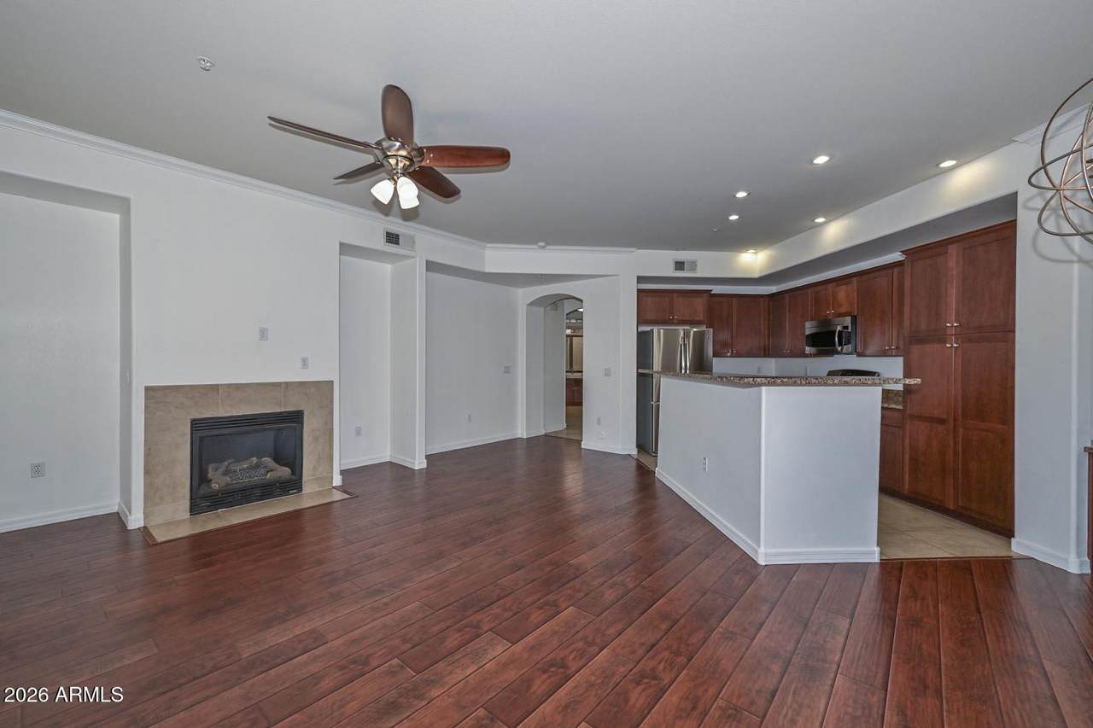
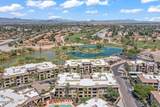
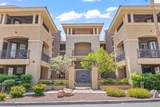
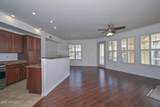
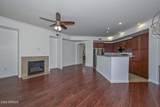
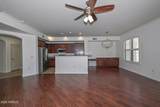
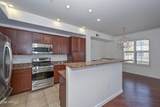
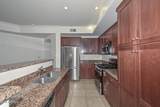
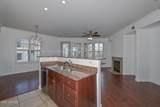
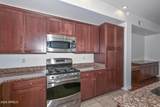
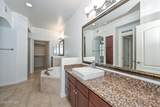
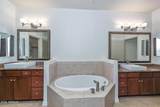
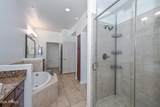
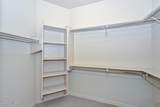
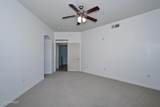
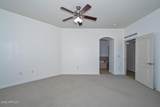
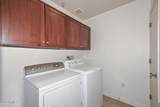
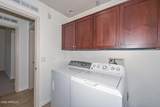
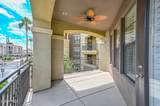
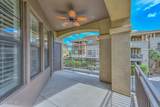
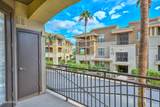
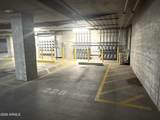
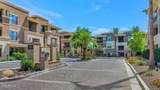
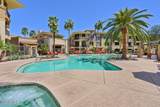
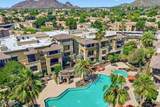
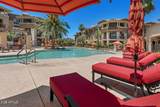
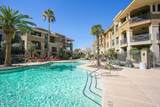
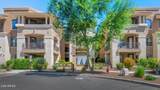
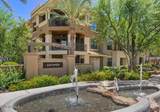
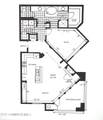
Ultimate Luxury Living in Scottsdale! This Stunning 1-Bedroom, 1-Bath Corner Unit in the Ultra Private Gated community of Corriente. Located on the 2nd floor w/NO Adjoining Walls, this Light & Bright Unit is the Perfect Lock & Leave Lifestyle. Spacious Open Floor Plan features Wood Flooring, Chef's Kitchen w/Granite Countertops, Cabinetry, Breakfast Bar, GE Profile Stainless Appliances & Gas Range. Oversized Great Room includes Gas Fireplace & Opens to a Private, Cozy Corner Balcony. Huge Bedroom w/Giant Walk-In Closet, Dual Sinks, Soaking Tub & Glass-Enclosed Tiled Shower. Plantation Shutters throughout, Separate Laundry Room & Tons of Storage. Oversized Parking Spot Close to Elevator! Assigned Underground Parking, Heated Resort-Style Pool & Spa & Fitness Center! NEW INTERIOR PAINT!

Monthly Payment Calculator


Arizona Regional MLS logo© 2026 Arizona Regional Multiple Listing Service, Inc. All rights reserved. All information should be verified by the recipient and none is guaranteed as accurate by ARMLS. The ARMLS logo indicates a property listed by a real estate brokerage other than Elite Home Advisors | Keller Williams Realty Phoenix. Data last updated 2026-11-13T21:13:42.137.
www.yournextphoenixhome.com/homes/181720730
Print Image

7601 E Indian Bend Road , #2032 Scottsdale, AZ 85250

  • Price: $399,900
  • Status: Active
  • On Site: 42 Days
  • Updated: 58 min ago
  • MLS #: 7087697
1
Beds
1
Baths
0
½ Baths
0.03
Acres
1,093
SQFT
$366
$/SQFT
2008
Built
Neighborhood:
Corriente Condominiums
County:
Maricopa
Area:
Scottsdale
Elementary School:
Kiva Elementary School
Middle School:
Mohave Middle School
High School:
Saguaro High School
Property Description
Ultimate Luxury Living in Scottsdale! This Stunning 1-Bedroom, 1-Bath Corner Unit in the Ultra Private Gated community of Corriente. Located on the 2nd floor w/NO Adjoining Walls, this Light & Bright Unit is the Perfect Lock & Leave Lifestyle. Spacious Open Floor Plan features Wood Flooring, Chef's Kitchen w/Granite Countertops, Cabinetry, Breakfast Bar, GE Profile Stainless Appliances & Gas Range. Oversized Great Room includes Gas Fireplace & Opens to a Private, Cozy Corner Balcony. Huge Bedroom w/Giant Walk-In Closet, Dual Sinks, Soaking Tub & Glass-Enclosed Tiled Shower. Plantation Shutters throughout, Separate Laundry Room & Tons of Storage. Oversized Parking Spot Close to Elevator! Assigned Underground Parking, Heated Resort-Style Pool & Spa & Fitness Center! NEW INTERIOR PAINT!
Exterior Features

Architectural Style Santa Barbara/Tuscan Attached Garage YN No Building Style Clustered Yes Carport Spaces 0 Construction Materials StuccoWood FramePainted Covered Spaces 1 Exterior Features BalconyPrivate Street(s) Fencing BlockPartialWrought Iron Horse Amenities [] Horse YN No Lot Features None Open Parking Spaces 0 Other Structures [] Parking Features GatedAssignedCommunity Structure Pool Features [] Pool Private YN No Road Responsibility [] Road Surface Type [] Roof Tile Spa Features Heated View []

Interior Features

Basement [] Basement YN No Bedrooms Plus 1 Common Walls No Common WallsNeighbor BelowNeighbor AboveEnd Unit Cooling Central AirProgrammable Thmstat Cooling YN Yes Fireplace Features Family RoomGas Fireplace YN Yes Great Room Yes Heating Electric Heating YN Yes Interior Features High Speed InternetGranite CountersDouble VanityBreakfast Bar9+ Flat CeilingsElevatorNo Interior StepsPantryFull Bth Master BdrmSeparate Shwr & Tub Laundry Features InsideGas Dryer Hookup Master Bedroom Walk In Closet Yes Pantry Yes Plumbing Gas Hot Water Heater Yes Separate Den Office YN No Window Features Dual Pane

Property Features

Accessibility Features [] Association Fee 525 Association Fee Frequency Monthly Association Fee Includes Roof RepairInsuranceSewerPest ControlCable TVMaintenance GroundsStreet MaintFront Yard MaintTrashWaterRoof ReplacementMaintenance Exterior Association YN Yes Auction No Builder Name Starpointe Capmprovement Impact Fee 1575 City Services Yes Community Features PoolGolfGatedCommunity SpaCommunity Spa HtdBiking/Walking PathFitness Center Community Pool YN Yes Current Financing [] Disclosures Agency Discl ReqSeller Discl Avail Flood Zone No Flooring CarpetTileWood Green Energy Efficient [] Green Water Conservation [] Land Lease YN No Listing Terms CashConventional1031 Exchange Model Topacio Other Fees Description Conveyance Fee Other Fees HOA 150 Ownership Condominium Ownership Fractional YN No PADFee YN2 No Possible Use [] Prepaid Association Fees HOA 1575 Property Attached YN Yes Property Condition [] Property Sub Type Apartment Rec Center Fee YN No Rec Center Fee2 YN No Security Features Fire Sprinkler System Sewer Public Sewer Special Assessment HOA No Special Listing Conditions N/A Special Listing Conditions None Yes Tax Annual Amount 2028 Tax Year 2025 Total Monthly Fee 525 Unit Style All On One Level Yes Unit Style Courtyard Facing Yes Unit Style End Unit Yes Unit Style Neighbor Above Yes Unit Style Neighbor Below Yes Unit Style No Common Walls Yes Utilities [] Water Source Pvt Water Company

Arizona Regional MLS logo Listing provided by Zoom Realty: 602-309-9339. .


Arizona Regional MLS logo© 2026 Arizona Regional Multiple Listing Service, Inc. All rights reserved. All information should be verified by the recipient and none is guaranteed as accurate by ARMLS. The ARMLS logo indicates a property listed by a real estate brokerage other than Elite Home Advisors | Keller Williams Realty Phoenix. Data last updated 2026-11-13T21:13:42.137.
 
https://bt-photos.global.ssl.fastly.net/armls/1280_boomver_2_7087697-2.jpg https://bt-photos.global.ssl.fastly.net/armls/1280_boomver_2_7087697-2.jpg https://bt-photos.global.ssl.fastly.net/armls/1280_boomver_2_7087697-2.jpg
Logo
Elite Home Advisors | Keller Williams Realty Phoenix
4862 E Baseline Rd
Mesa AZ, 85206