
Skip To Content

7373 E Us Highway 60 , #54

Gold Canyon, AZ 85118
  • $220,000
  • STATUS: Active
  • ON SITE: 272 Days
  • MLS #: 6981423
UPDATED: 23 min ago
$220,000
  • 2
    BEDS
  • N/A
    ACRES
  • 2
    BATHS
  • 0
    1/2 BATHS
  • 1,430
    SQFT
  • $154
    $/SQFT
Neighborhood:
Type:
Manufactured Home
Built:
2006
County:
Area:

School Information

Elementary School:
Middle School:
High School:

Description

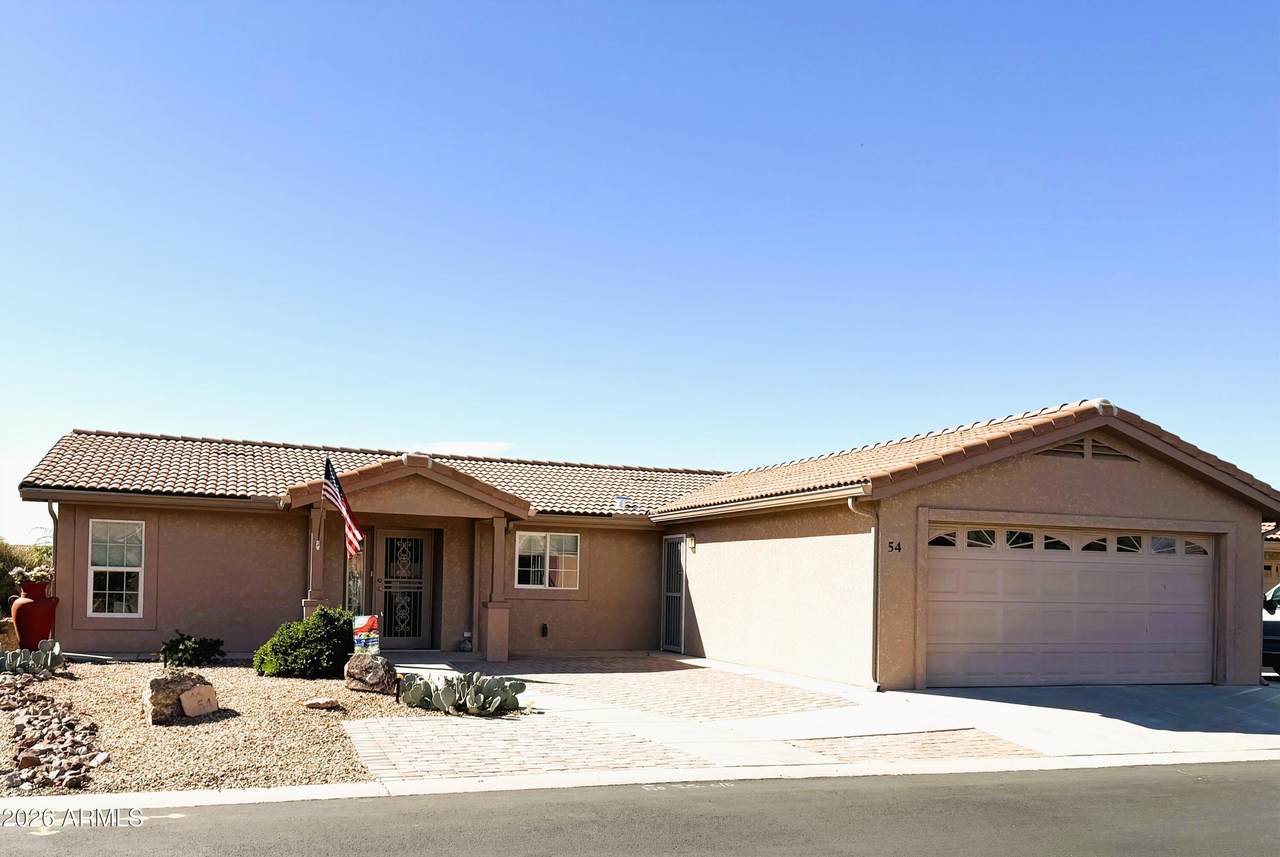
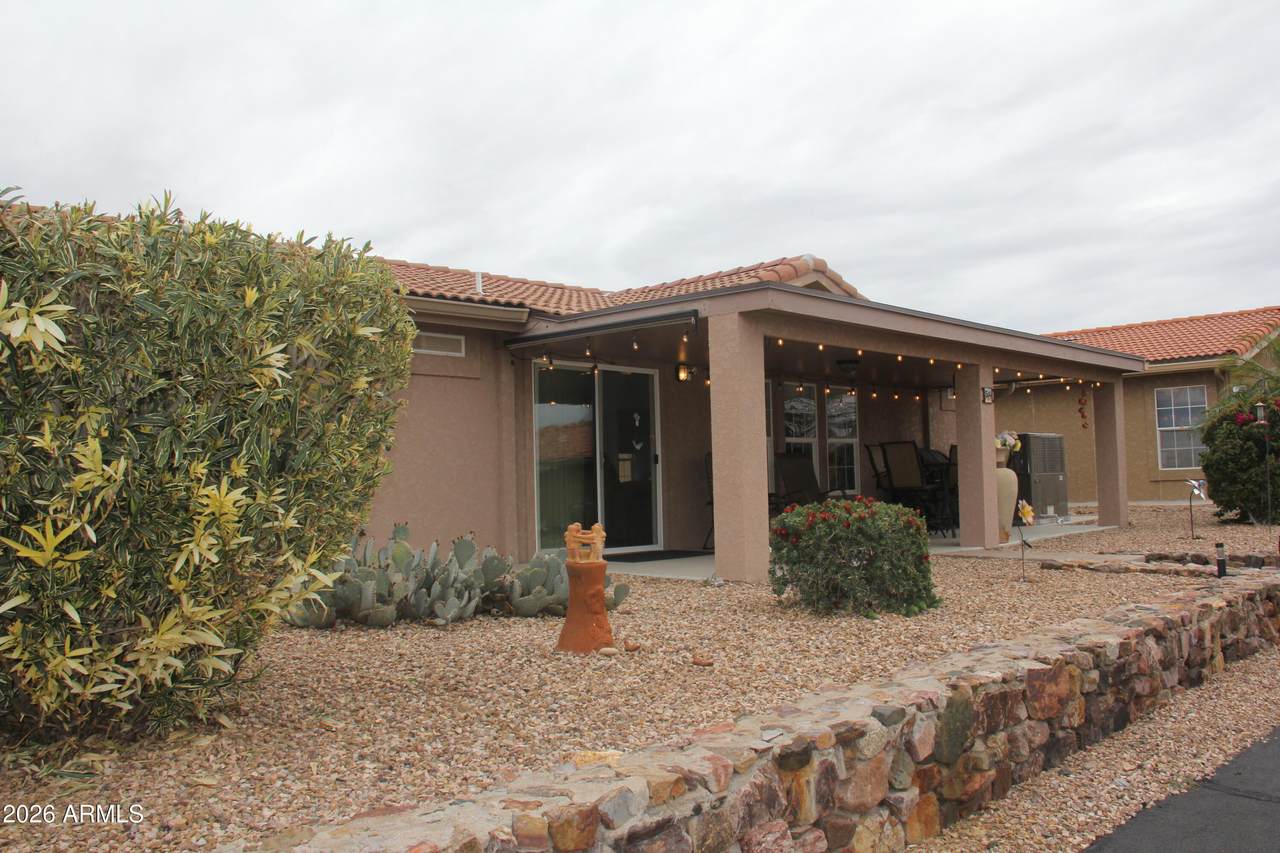
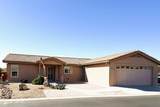
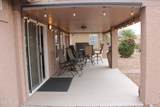
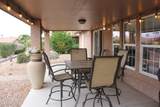
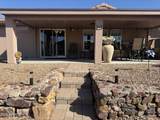
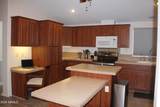
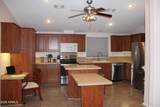
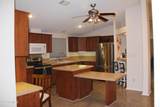
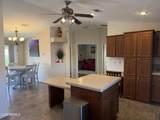
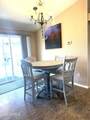
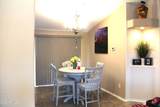
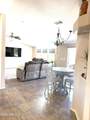
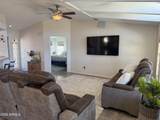
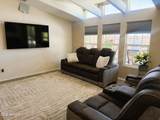
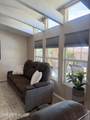
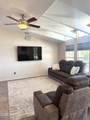
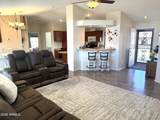
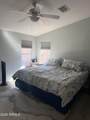
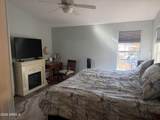
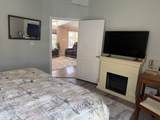
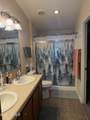
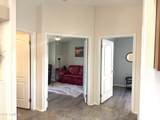
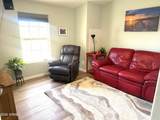
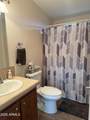
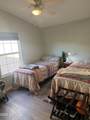
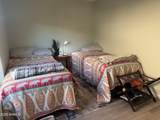
Experience luxury living in this stunning 55+ community featuring resort‑style amenities. This elegant 2 bedrooms, 2 bath home offers open‑concept living, a beautiful kitchen, plus office and a serene outdoor space. Enjoy a clubhouse, fitness center, heated pool, pickleball, and walking trails—all in a beautifully maintained, active‑living community close to shopping, dining, and entertainment. New A/C & Roof 2025. Priced to sell! Don't miss this opportunity! House comes fully furnished along with a golf cart!

Monthly Payment Calculator


Arizona Regional MLS logo© 2026 Arizona Regional Multiple Listing Service, Inc. All rights reserved. All information should be verified by the recipient and none is guaranteed as accurate by ARMLS. The ARMLS logo indicates a property listed by a real estate brokerage other than Elite Home Advisors | Keller Williams Realty Phoenix. Data last updated 2026-11-07T12:13:44.603.
www.yournextphoenixhome.com/homes/172868036
Print Image

7373 E Us Highway 60 , #54 Gold Canyon, AZ 85118

  • Price: $220,000
  • Status: Active
  • On Site: 272 Days
  • Updated: 23 min ago
  • MLS #: 6981423
2
Beds
2
Baths
0
½ Baths
N/A
Acres
1,430
SQFT
$154
$/SQFT
2006
Built
Neighborhood:
Montesa At Gold Canyon
County:
Pinal
Area:
Gold Canyon
Elementary School:
Desert Vista Elementary School
Middle School:
Cactus Canyon Junior High
High School:
Adult
Property Description
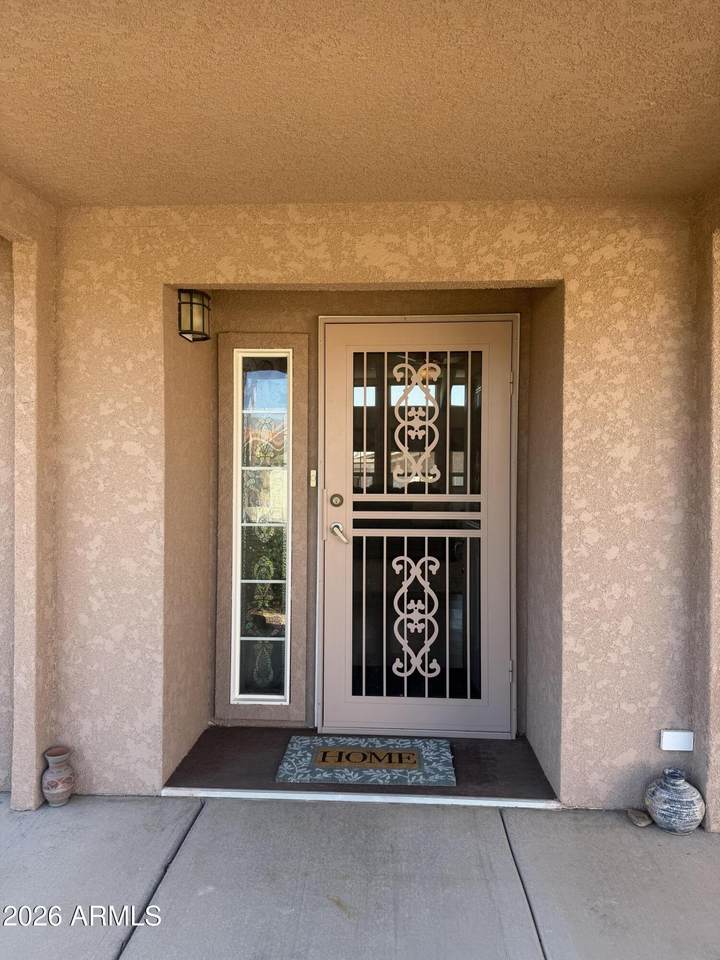
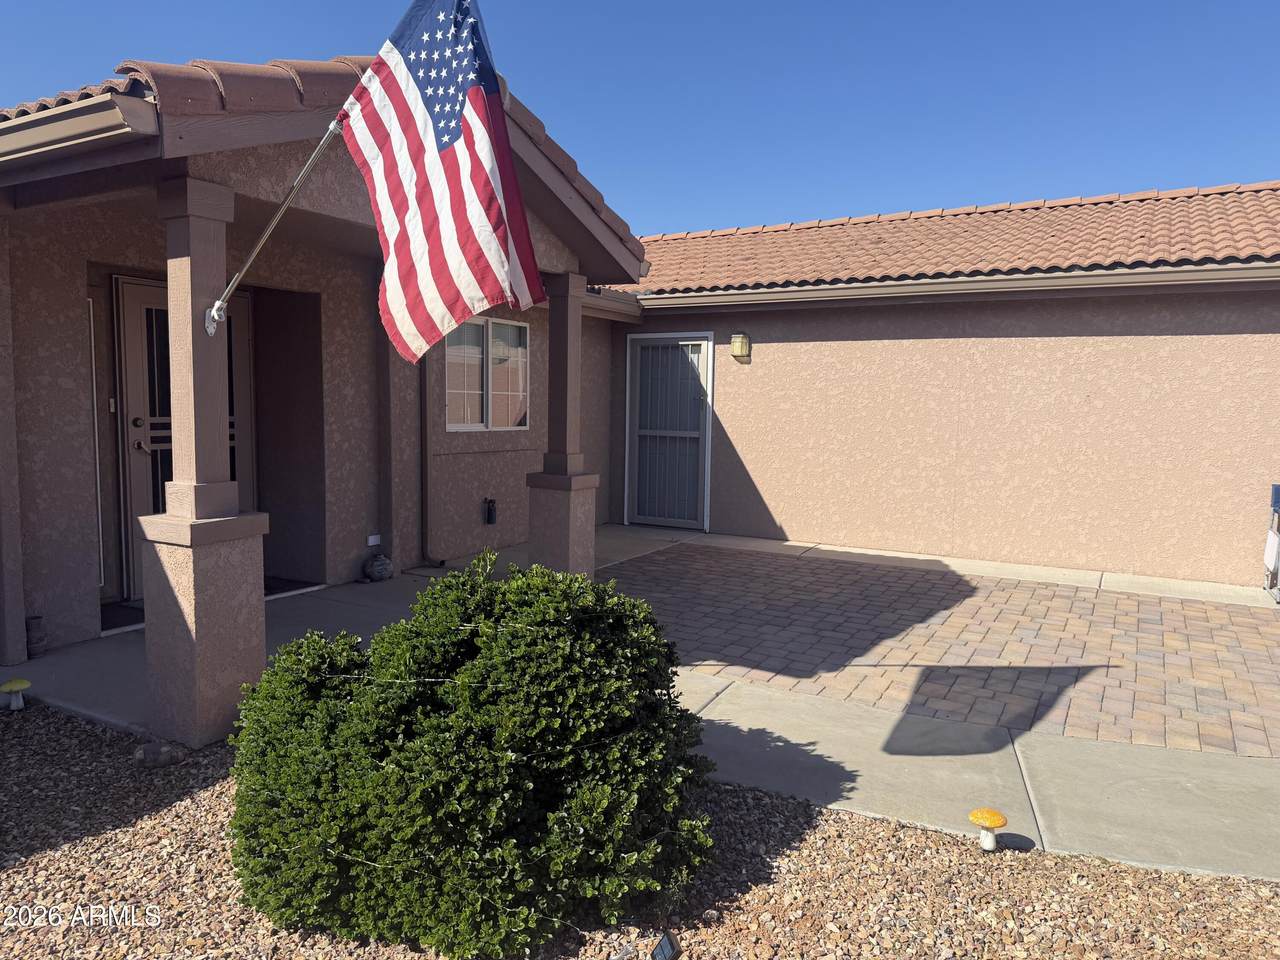
Experience luxury living in this stunning 55+ community featuring resort‑style amenities. This elegant 2 bedrooms, 2 bath home offers open‑concept living, a beautiful kitchen, plus office and a serene outdoor space. Enjoy a clubhouse, fitness center, heated pool, pickleball, and walking trails—all in a beautifully maintained, active‑living community close to shopping, dining, and entertainment. New A/C & Roof 2025. Priced to sell! Don't miss this opportunity! House comes fully furnished along with a golf cart!
Exterior Features

Architectural Style [] Carport Spaces 0 Construction Materials StuccoWood FramePainted Covered Spaces 2 Exterior Features [] Fencing None Horse Amenities [] Horse YN No Lot Features Sprinklers In RearSprinklers In FrontGravel/Stone FrontGravel/Stone Back Open Parking Spaces 0 Other Structures [] Parking Features [] Pool Features [] Pool Private YN No Road Responsibility [] Road Surface Type [] Roof TileConcrete Spa Features Heated View []

Interior Features

Basement [] Basement YN No Bedrooms Plus 3 Common Walls [] Cooling Central AirCeiling Fan(s) Cooling YN Yes Fireplace Features Master Bedroom Fireplace YN Yes Heating Heat PumpElectric Heating YN Yes Interior Features Kitchen Island3/4 Bath Master Bdrm Laundry Features [] Master Bedroom Walk In Closet Yes Plumbing Electric Hot Water Heater Yes Separate Den Office YN Yes Window Features []

Property Features

Accessibility Features Zero-Grade Entry Association Fee Includes Maintenance Grounds Association YN No Auction No Builder Name Unknown Community Features PoolPickleballGatedCommunity SpaCommunity Spa HtdGuarded EntryBiking/Walking Path Community Pool YN Yes Current Financing [] Disclosures Agency Discl ReqSeller Discl Avail Flooring LaminateTile Green Energy Efficient [] Green Water Conservation [] Land Lease Amount 1059 Land Lease Amount Frequency Monthly Land Lease YN Yes Listing Terms CashConventional Ownership Leasehold Ownership Fractional YN No PADFee YN2 No Possible Use [] Property Attached YN No Property Condition [] Property Sub Type Mfg/Mobile Housing Security Features [] Sewer Public Sewer Special Listing Conditions Age Restricted (See Remarks) Special Listing Conditions Age Restricted Yes Tax Annual Amount 832 Tax Year 2025 Total Monthly Fee 1059 Utilities [] Water Source Public

Arizona Regional MLS logo Listing provided by Western Lifestyle Realty: 480-982-5537. .


Arizona Regional MLS logo© 2026 Arizona Regional Multiple Listing Service, Inc. All rights reserved. All information should be verified by the recipient and none is guaranteed as accurate by ARMLS. The ARMLS logo indicates a property listed by a real estate brokerage other than Elite Home Advisors | Keller Williams Realty Phoenix. Data last updated 2026-11-07T12:13:44.603.
 
https://bt-photos.global.ssl.fastly.net/armls/1280_boomver_1_6981423-2.jpg https://bt-photos.global.ssl.fastly.net/armls/1280_boomver_1_6981423-2.jpg https://bt-photos.global.ssl.fastly.net/armls/1280_boomver_1_6981423-2.jpg
Logo
Elite Home Advisors | Keller Williams Realty Phoenix
4862 E Baseline Rd
Mesa AZ, 85206