
























Skip To Content

7373 E Clubhouse Drive , #8

Scottsdale, AZ 85266
  • $1,675,000
  • STATUS: Active
  • ON SITE: 65 Days
  • MLS #: 7077743
UPDATED: 18 min ago
$1,675,000
  • 4
    BEDS
  • 0.17
    ACRES
  • 3
    BATHS
  • 1
    1/2 BATHS
  • 3,209
    SQFT
  • $522
    $/SQFT
Neighborhood:
Type:
Condo
Built:
2007
County:
Area:

Description

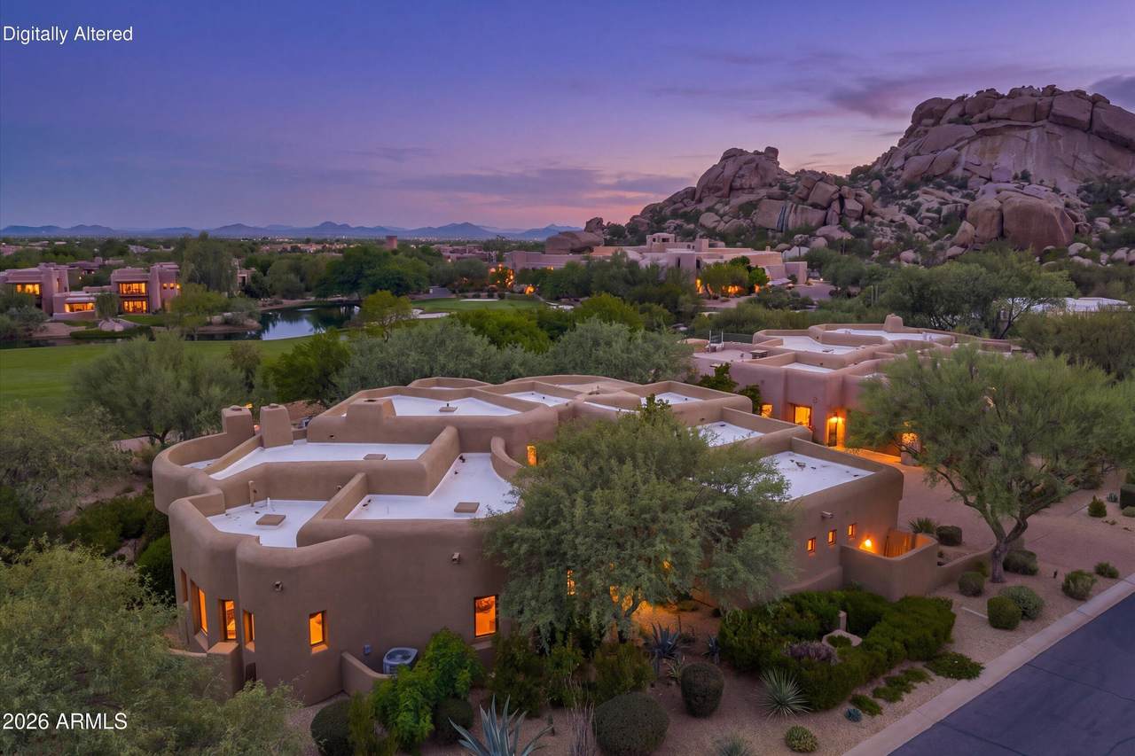
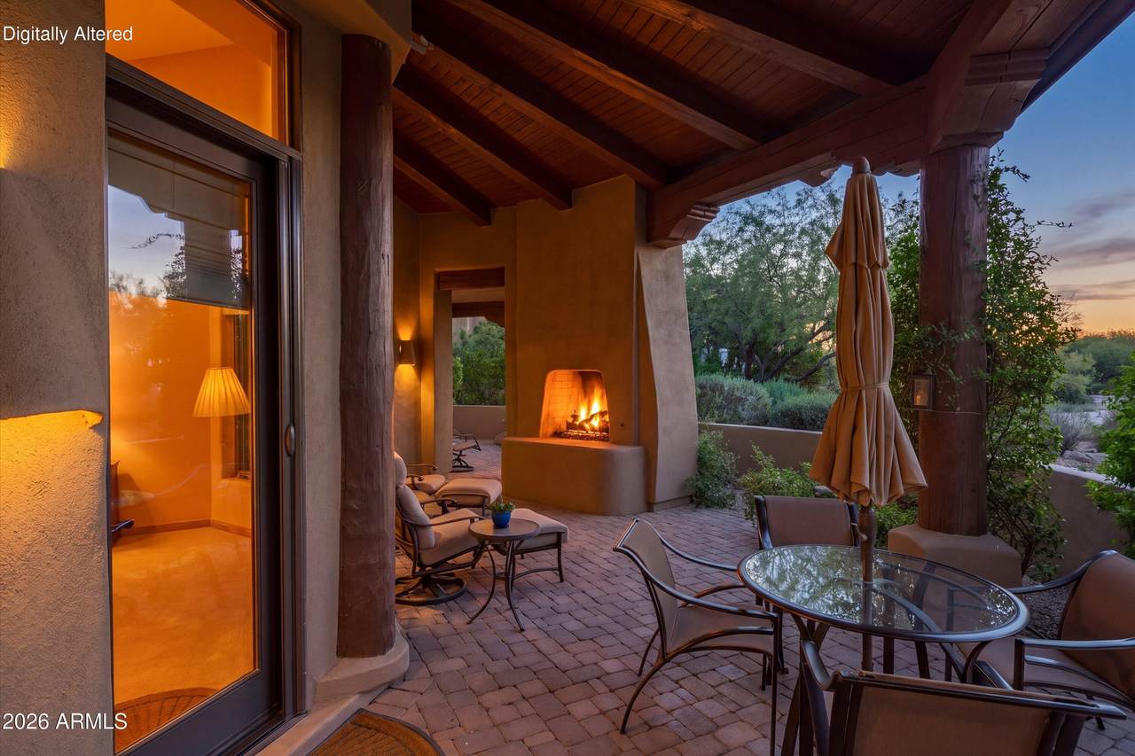
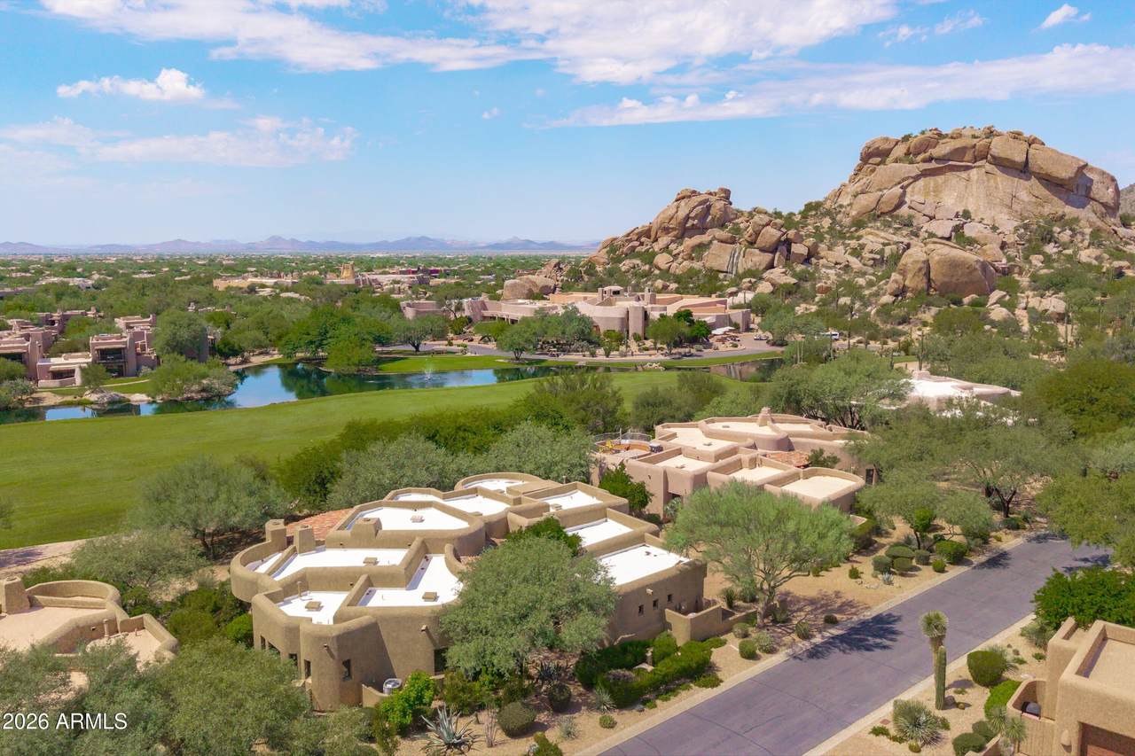
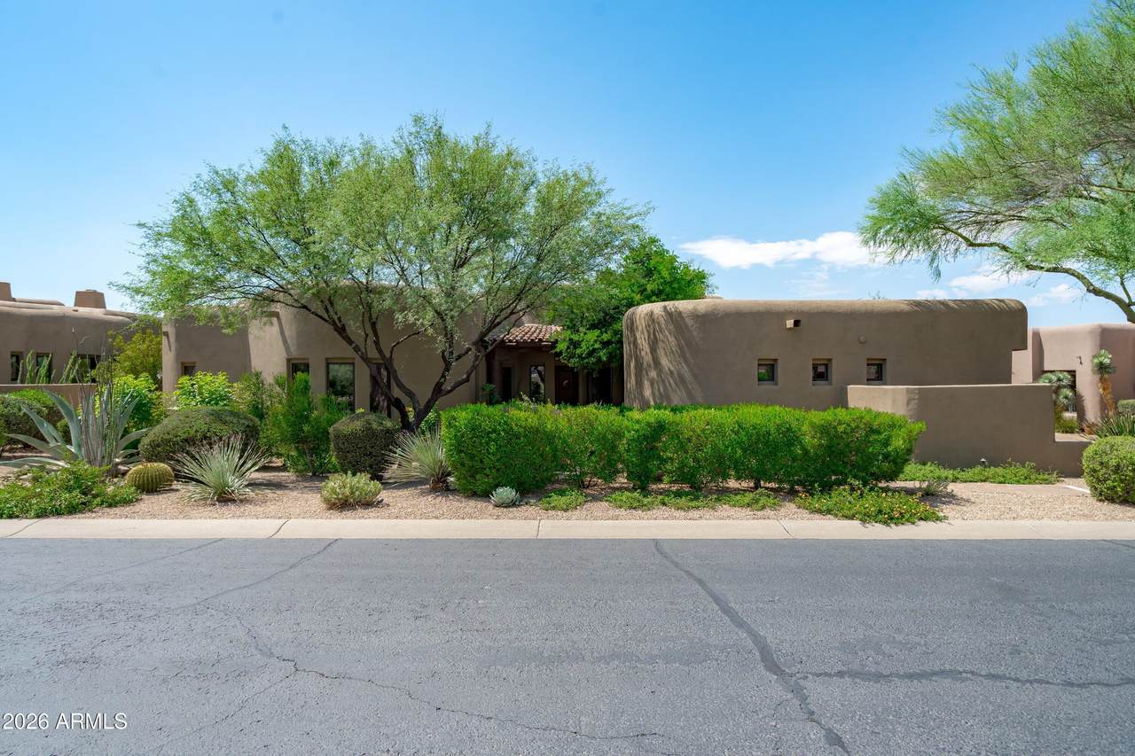
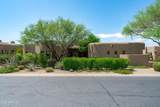
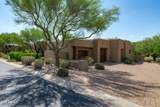
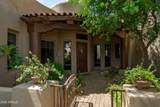
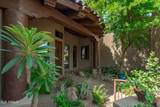
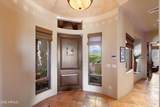
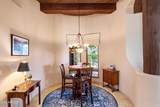
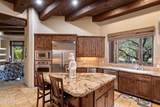
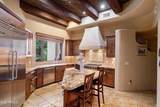
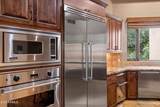
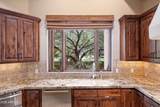
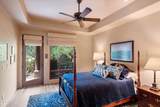
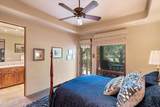
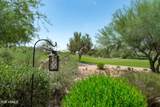
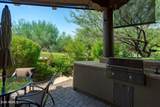
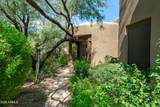
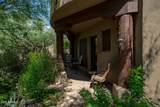
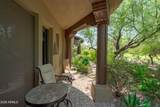
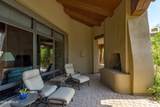
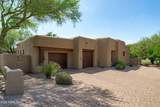
Singular opportunity in The Boulders; rare & highly sought after 4-bedroom floorplan beautifully positioned on the Boulders South Golf Course. Thoughtfully designed w/zero interior steps & a winsome split floorplan, hard surfaces throughout. Generous living room is anchored by a handsome fireplace, flowing into formal dining area surrounded by flowering gardens. Kitchen is well appointed with a suite of Viking appliances & offers charming breakfast nook. Signature wooden vegas add to the charm and distinction, views & privacy abound. Patio space runs along the length of the home, offering multiple opportunities for sunsets, dining al fresco or enjoying a book by the outdoor fireplace. Newer roof with 10 year warranty,new AC systems & new exterior paint, this home is move in ready.

Monthly Payment Calculator


Arizona Regional MLS logo© 2026 Arizona Regional Multiple Listing Service, Inc. All rights reserved. All information should be verified by the recipient and none is guaranteed as accurate by ARMLS. The ARMLS logo indicates a property listed by a real estate brokerage other than Elite Home Advisors | Keller Williams Realty Phoenix. Data last updated 2026-11-14T15:13:30.26.
www.yournextphoenixhome.com/homes/181019824
Print Image

7373 E Clubhouse Drive , #8 Scottsdale, AZ 85266

  • Price: $1,675,000
  • Status: Active
  • On Site: 65 Days
  • Updated: 18 min ago
  • MLS #: 7077743
4
Beds
3
Baths
1
½ Baths
0.17
Acres
3,209
SQFT
$522
$/SQFT
2007
Built
Neighborhood:
The Boulders
County:
Maricopa
Area:
Scottsdale
Elementary School:
Black Mountain Elementary School
Middle School:
Sonoran Trails Middle School
High School:
Cactus Shadows High School
Property Description
Singular opportunity in The Boulders; rare & highly sought after 4-bedroom floorplan beautifully positioned on the Boulders South Golf Course. Thoughtfully designed w/zero interior steps & a winsome split floorplan, hard surfaces throughout. Generous living room is anchored by a handsome fireplace, flowing into formal dining area surrounded by flowering gardens. Kitchen is well appointed with a suite of Viking appliances & offers charming breakfast nook. Signature wooden vegas add to the charm and distinction, views & privacy abound. Patio space runs along the length of the home, offering multiple opportunities for sunsets, dining al fresco or enjoying a book by the outdoor fireplace. Newer roof with 10 year warranty,new AC systems & new exterior paint, this home is move in ready.
Exterior Features

Architectural Style Territorial/Santa Fe Attached Garage YN No Carport Spaces 0 Construction Materials StuccoWood FramePainted Covered Spaces 2.5 Exterior Features Built-in Barbecue Fencing BlockPartial Horse Amenities [] Horse YN No Lot Features Sprinklers In RearSprinklers In FrontDesert BackDesert FrontOn Golf CourseAuto Timer H2O FrontAuto Timer H2O Back Open Parking Spaces 0 Other Structures [] Parking Features Garage Door Opener Pool Features [] Pool Private YN No Road Responsibility [] Road Surface Type [] Roof TileFoam Spa Features None View Golf Course

Interior Features

Additional Bedroom Walk In Closet Yes Basement [] Basement YN No Bedrooms Plus 4 Common Walls [] Cooling Central AirCeiling Fan(s) Cooling YN Yes Fireplace Features Exterior FireplaceLiving RoomMaster BedroomGas Fireplace YN Yes Formal Dining Yes Heating Natural Gas Heating YN Yes Interior Features Walk-in PantryHigh Speed InternetGranite CountersDouble VanityBreakfast Bar9+ Flat CeilingsNo Interior StepsKitchen IslandFull Bth Master BdrmSeparate Shwr & Tub Laundry Features Inside Master Bedroom Split Yes Master Bedroom Walk In Closet Yes Plumbing Gas Hot Water Heater Yes Separate Bedroom Exit Yes Separate Den Office YN No Walk In Pantry Yes Window Features []

Property Features

Accessibility Features [] Association Fee 500 Association Fee Frequency Quarterly Association Fee Includes Maintenance GroundsStreet Maint Association Fee2 200 Association Fee2 Frequency Monthly Association YN Yes Auction No Builder Name Cachet Cap Improvement Impact Fee2 0 Capmprovement Impact Fee 0 Community Features GolfGatedGuarded Entry Community Pool YN No Current Financing [] Disclosures Agency Discl ReqSeller Discl Avail Flooring VinylTile Green Energy Efficient [] Green Water Conservation [] Land Lease YN No Listing Terms CashConventional Other Fees HOA 0 Ownership Condominium Ownership Fractional YN No PADFee YN2 No Possible Use [] Prepaid Association Fees HOA 500 Property Attached YN No Property Condition [] Property Sub Type Single Family Residence Rec Center Fee YN No Rec Center Fee2 YN No Security Features Fire Sprinkler SystemSecurity Guard Sewer Private Sewer Special Assessment HOA No Special Listing Conditions N/A Special Listing Conditions None Yes Tax Annual Amount 5793 Tax Year 2025 Total Monthly Fee 366.67 Utilities [] Water Source Public

Arizona Regional MLS logo Listing provided by Russ Lyon Sotheby's International Realty: 480-488-2400. .


Arizona Regional MLS logo© 2026 Arizona Regional Multiple Listing Service, Inc. All rights reserved. All information should be verified by the recipient and none is guaranteed as accurate by ARMLS. The ARMLS logo indicates a property listed by a real estate brokerage other than Elite Home Advisors | Keller Williams Realty Phoenix. Data last updated 2026-11-14T15:13:30.26.
 
https://bt-photos.global.ssl.fastly.net/armls/1280_boomver_2_7077743-2.jpg https://bt-photos.global.ssl.fastly.net/armls/1280_boomver_2_7077743-2.jpg https://bt-photos.global.ssl.fastly.net/armls/1280_boomver_2_7077743-2.jpg
Logo
Elite Home Advisors | Keller Williams Realty Phoenix
4862 E Baseline Rd
Mesa AZ, 85206