


Description
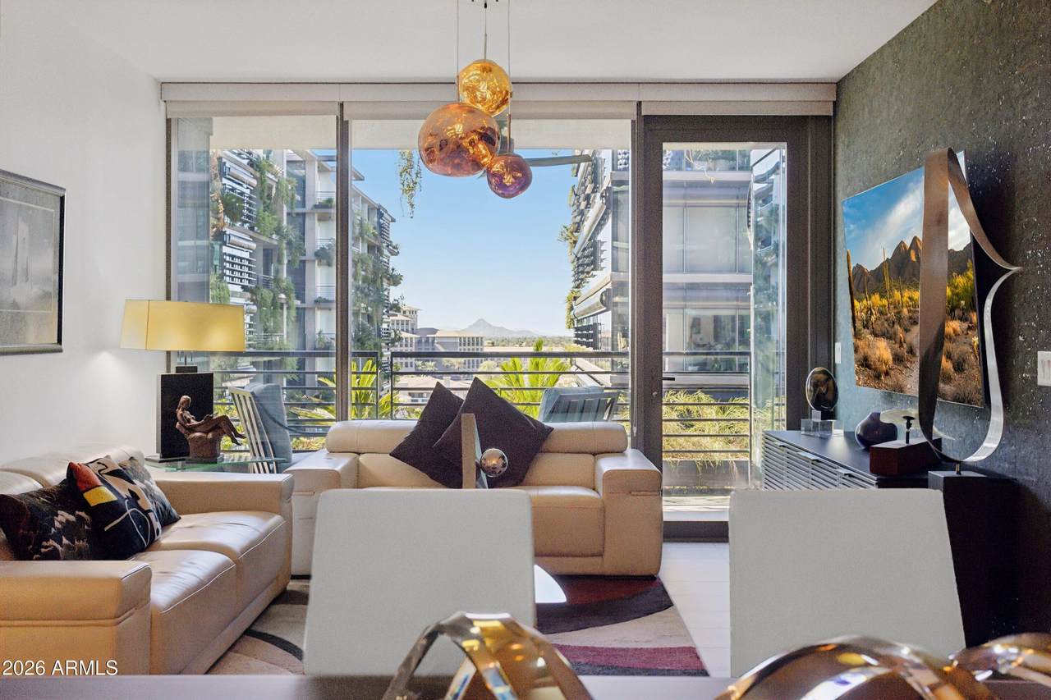
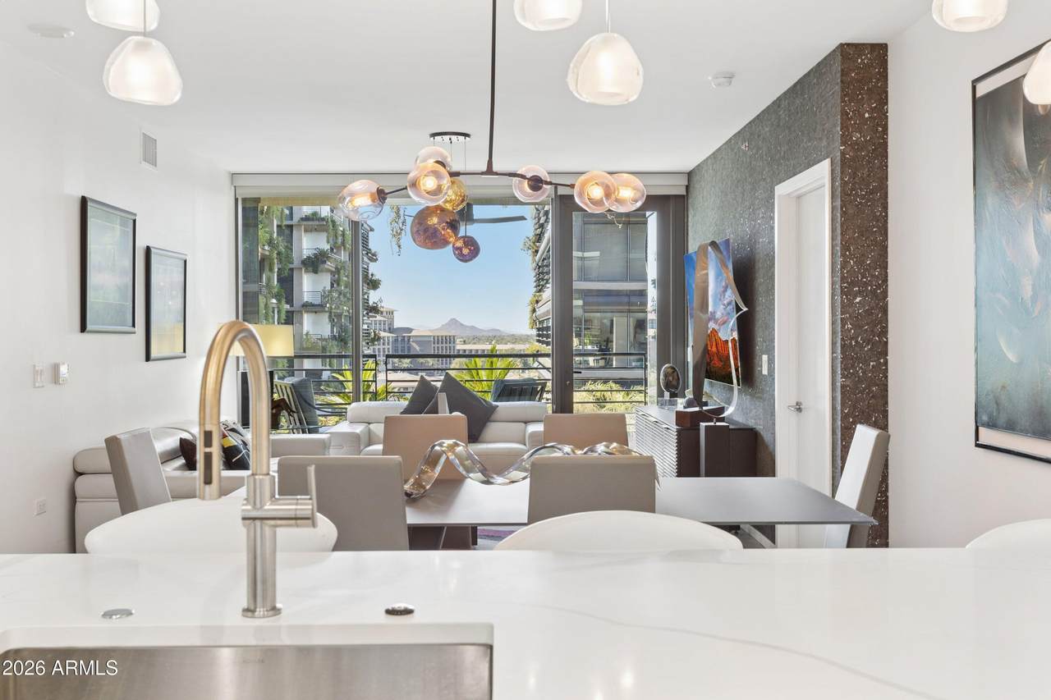
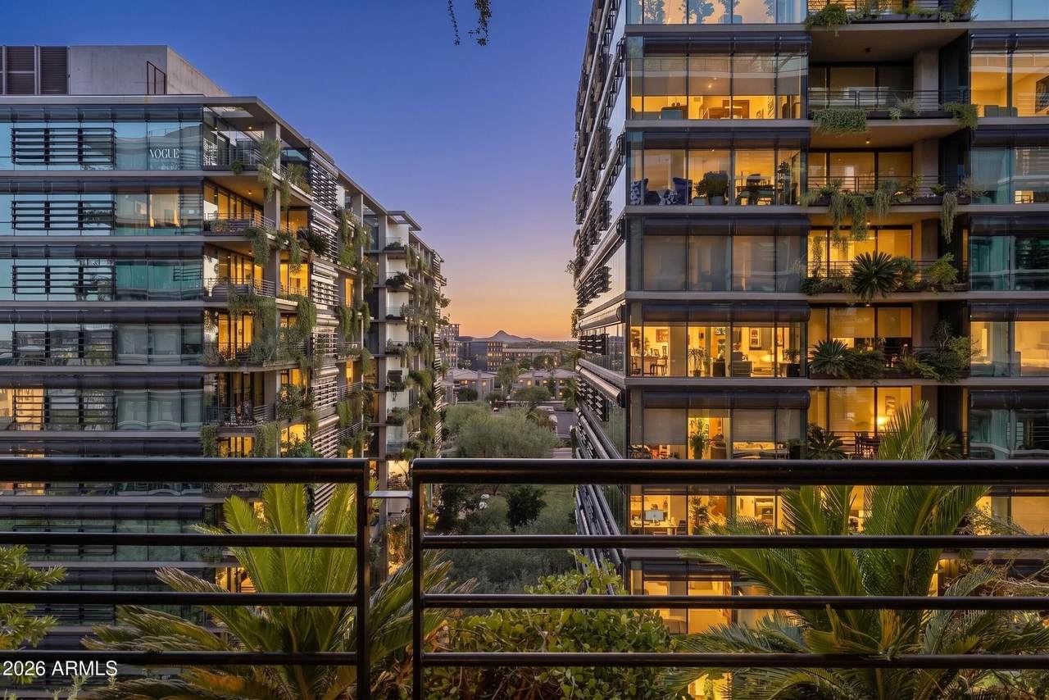
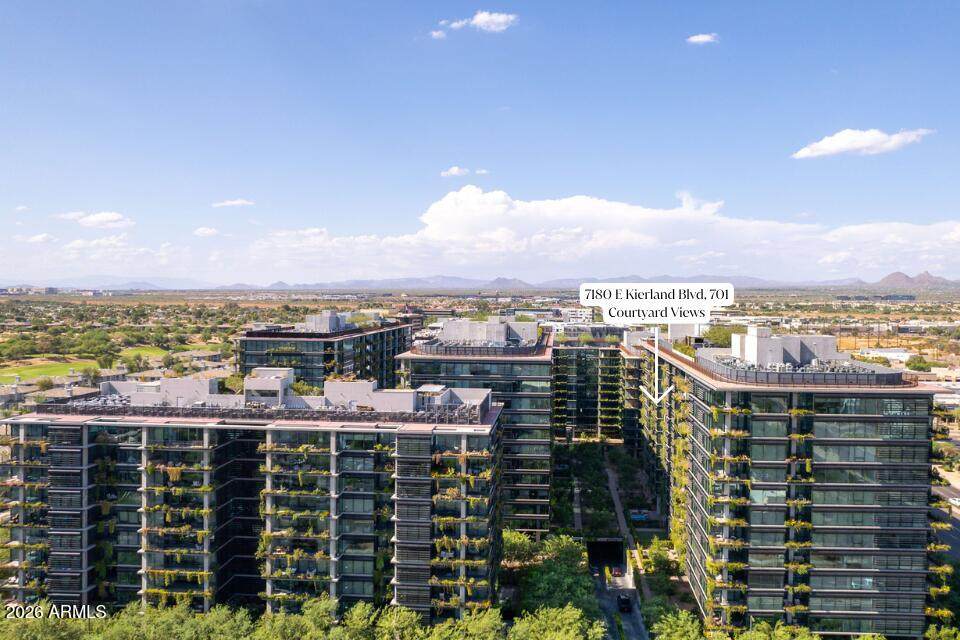
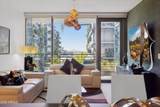
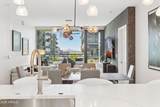
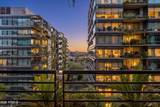
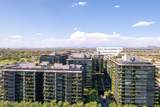
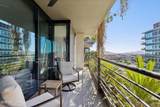
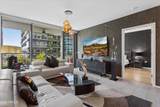
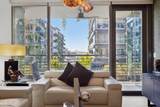
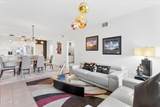
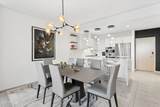
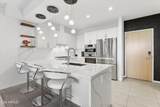
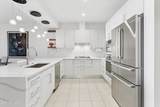
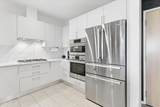
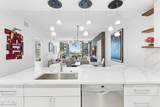
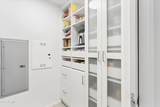
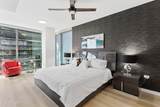
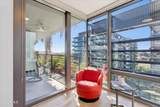
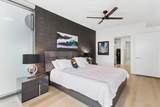
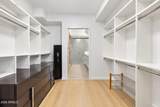
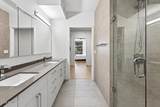
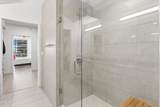
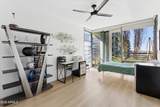
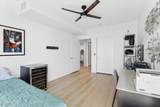
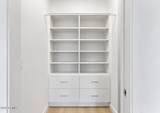
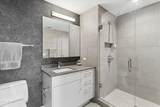
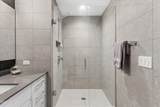
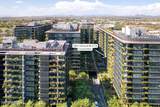
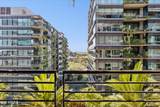
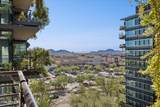
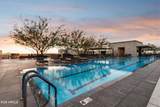
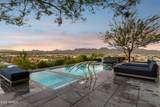
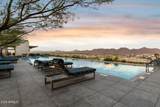
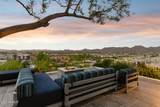
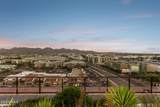
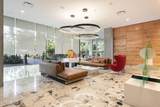
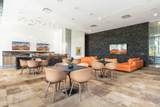
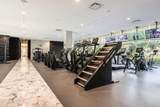
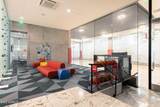
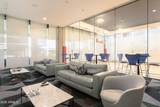
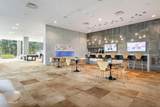
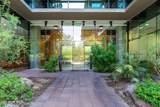
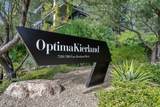
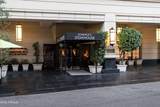
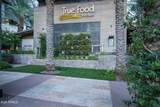
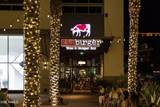
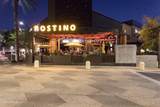
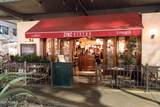
Experience elevated urban living at the highly acclaimed Optima Kierland, ideally situated in the heart of N. Scottsdale's premier shopping, dining, and lifestyle destination. Perched on the 7th floor, this designer 2 bed/2 bath residence offers 1386 sq. ft. of sophisticated, lock-and-leave luxury with an exceptional location within the building. Privately positioned on the west side of bldg. 7180, overlooking the interior courtyard and away from Scottsdale Road, this residence captures extended sunset vistas and sweeping Camelback and Lookout Mountain views. Expansive floor-to-ceiling windows frame sunset views, while custom designer light fixtures create a contemporary finish and inviting refined atmosphere. The thoughtfully designed kitchen features quartz waterfall-edge countertops, Bosch stainless steel appliances, gas cooktop, breakfast bar seating, generous pantry storage and a dedicated dining area, all seamlessly connected to the main living space. The primary suite offers a spacious pass-through closet and ensuite bathroom for a comfortable retreat, while the secondary bedroom provides versatility for guests, a private office, or additional living space. Classy Closet Design built-ins throughout for added storage and efficiency. This unit includes two reserved parking spaces in the gated, resident garage along with a dedicated EV charger and private patio. This prime location puts some of the best dining and shopping in all of Scottsdale steps from your door, with Kierland Commons and Scottsdale Quarter just a short walk away. Business commuters and travelers will appreciate being close to Scottsdale Airpark and Scottsdale Airport, with the ease of lock & leave living. This is your chance to live in Arizona's most exclusive high rise building. Enjoy world class amenities featuring a state of the art fitness center, rooftop walking track, rooftop pool, spas, cold plunge, saunas, steam rooms, locker rooms, indoor squash court, indoor basketball/pickleball court, indoor golf simulator, putting green, conference room, multiple outdoor BBQ/kitchen areas, fire pits, game room, and much more!
-
2BEDS
-
0.03ACRES
-
2BATHS
-
01/2 BATHS
-
1,386SQFT
-
$949$/SQFT
School Information
Description
Experience elevated urban living at the highly acclaimed Optima Kierland, ideally situated in the heart of N. Scottsdale's premier shopping, dining, and lifestyle destination. Perched on the 7th floor, this designer 2 bed/2 bath residence offers 1386 sq. ft. of sophisticated, lock-and-leave luxury with an exceptional location within the building. Privately positioned on the west side of bldg. 7180, overlooking the interior courtyard and away from Scottsdale Road, this residence captures extended sunset vistas and sweeping Camelback and Lookout Mountain views. Expansive floor-to-ceiling windows frame sunset views, while custom designer light fixtures create a contemporary finish and inviting refined atmosphere. The thoughtfully designed kitchen features quartz waterfall-edge countertops, Bosch stainless steel appliances, gas cooktop, breakfast bar seating, generous pantry storage and a dedicated dining area, all seamlessly connected to the main living space. The primary suite offers a spacious pass-through closet and ensuite bathroom for a comfortable retreat, while the secondary bedroom provides versatility for guests, a private office, or additional living space. Classy Closet Design built-ins throughout for added storage and efficiency. This unit includes two reserved parking spaces in the gated, resident garage along with a dedicated EV charger and private patio. This prime location puts some of the best dining and shopping in all of Scottsdale steps from your door, with Kierland Commons and Scottsdale Quarter just a short walk away. Business commuters and travelers will appreciate being close to Scottsdale Airpark and Scottsdale Airport, with the ease of lock & leave living. This is your chance to live in Arizona's most exclusive high rise building. Enjoy world class amenities featuring a state of the art fitness center, rooftop walking track, rooftop pool, spas, cold plunge, saunas, steam rooms, locker rooms, indoor squash court, indoor basketball/pickleball court, indoor golf simulator, putting green, conference room, multiple outdoor BBQ/kitchen areas, fire pits, game room, and much more!
 © 2026 Arizona Regional Multiple Listing Service, Inc. All rights reserved. All information should be verified by the recipient and none is guaranteed as accurate by ARMLS. The ARMLS logo indicates a property listed by a real estate brokerage other than Elite Home Advisors | Keller Williams Realty Phoenix. Data last updated 2026-11-07T00:13:23.86.