











Description
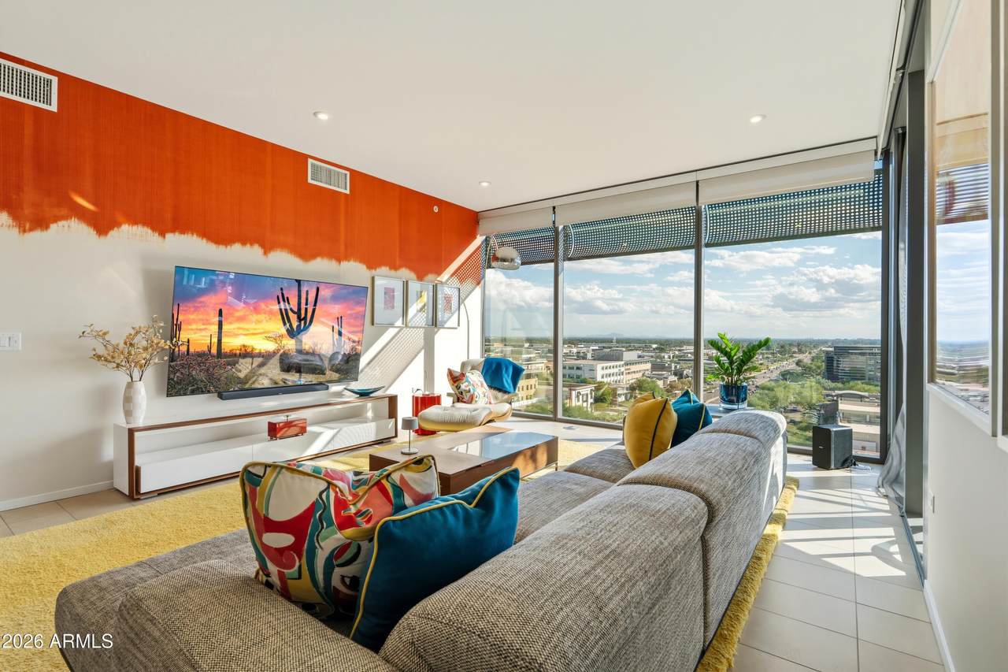
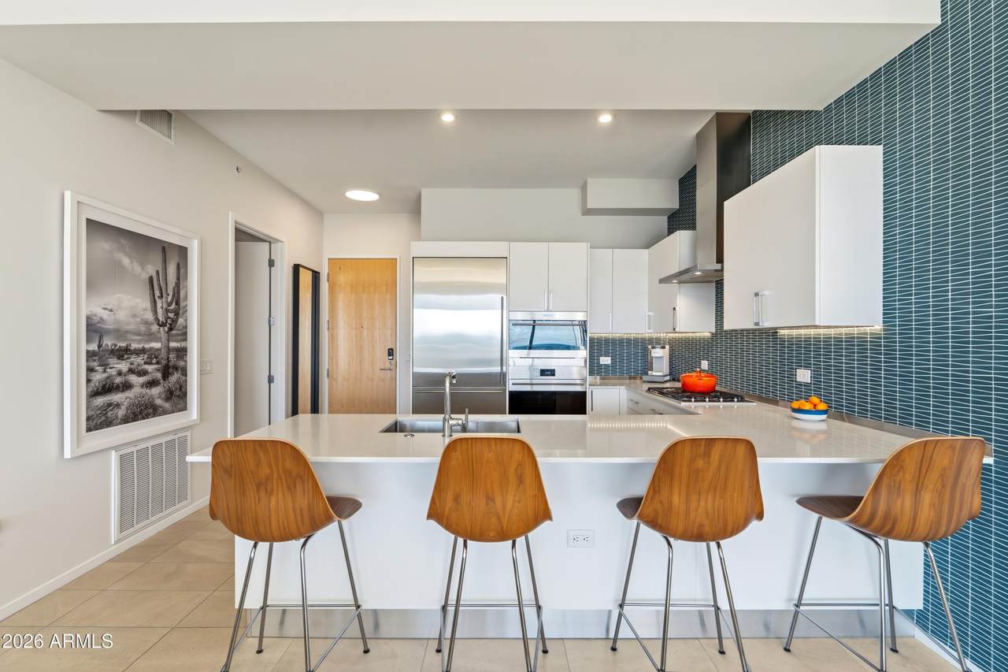
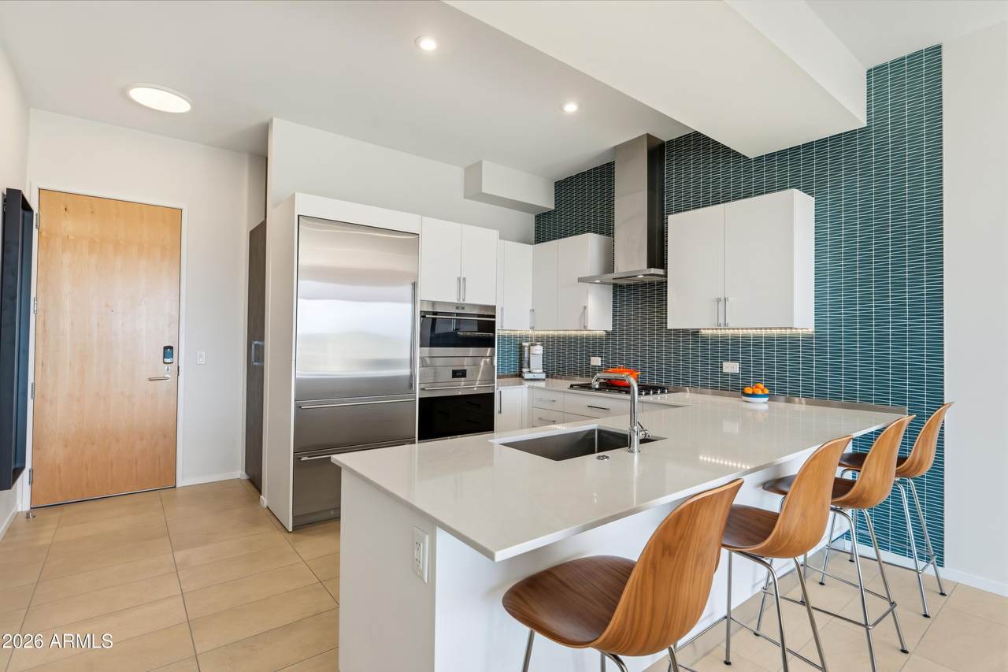
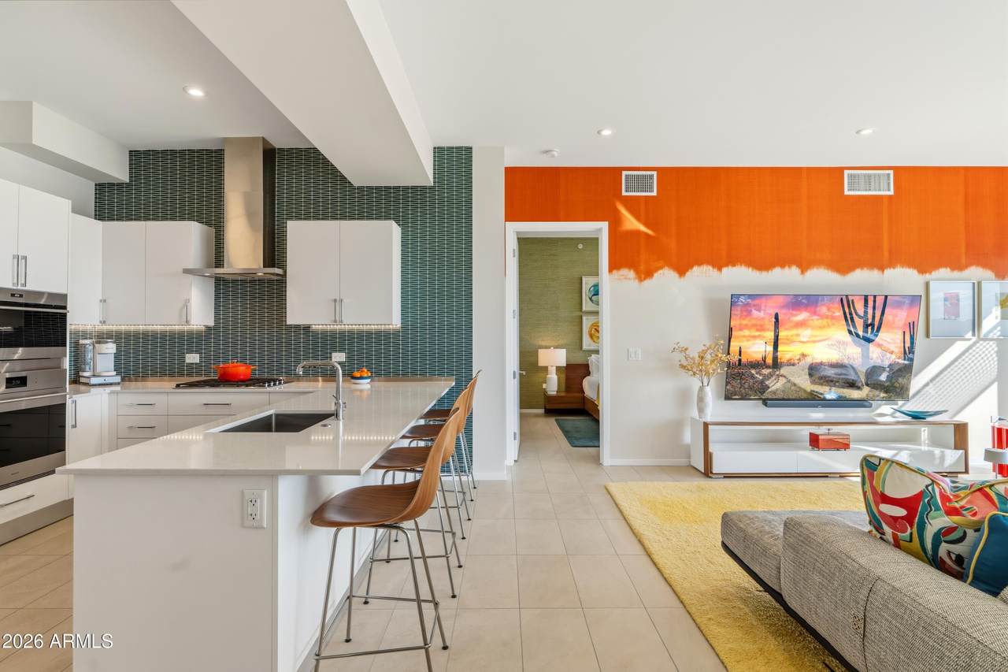
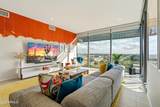
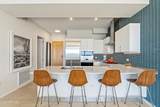
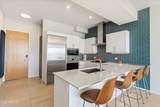
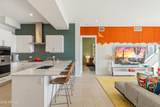
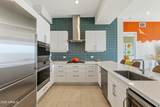
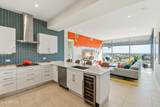
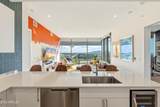
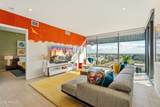
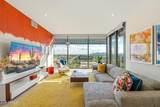
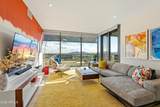
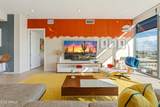
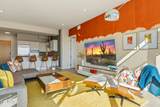
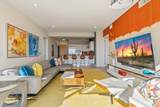
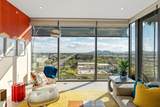
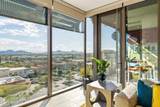
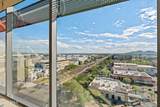
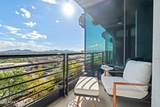
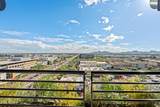
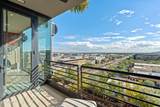
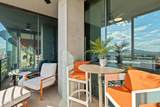
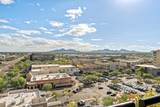
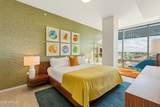
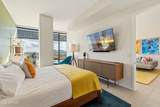
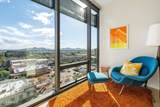
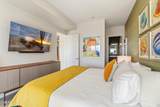
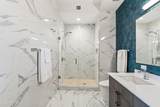
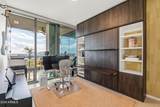
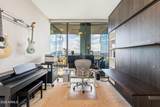
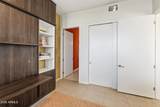
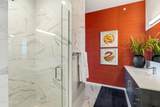
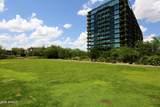
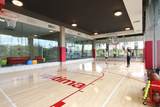
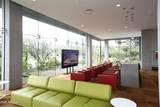
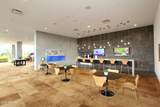
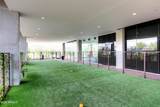
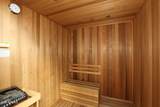
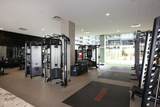
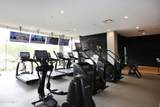
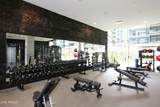
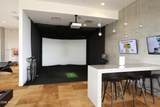
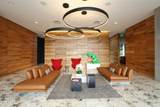
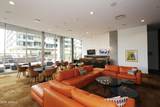
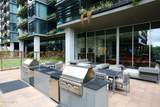
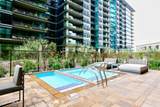
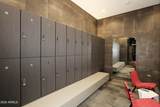
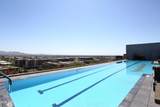
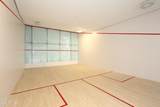
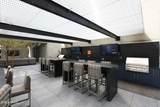
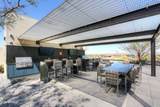
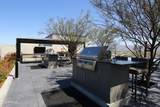
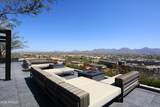
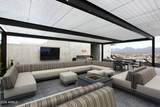
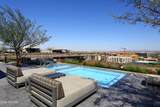
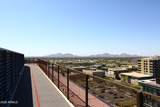
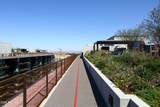
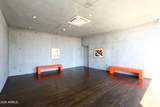
Perched on the 11th floor, one of the top three penthouse-level floors of the prestigious Optima Kierland 7180 tower, this exceptional luxury residence offers some of the best views in Scottsdale, with breathtaking panoramic mountain, city skyline, and sunset vistas. Expansive floor-to-ceiling windows frame the scenery and fill the home with natural light. Featuring 2 bedrooms, 2 bathrooms, and 1,366 square feet, the residence boasts soaring 10-foot ceilings, a height found only on the building's top three floors and higher than most units in the tower. The gourmet kitchen showcases a premium Wolf and Sub-Zero appliance package, including a gas cooktop, built-in Wolf oven with convection microwave, integrated refrigerator, and Fisher & Paykel dual dishwasher drawers, complemented by sleek European-style cabinetry, quartz countertops, a designer tile backsplash, under-cabinet lighting, and a generous peninsula with seating. A built-in dual-zone wine cooler (54° and 40°) adds another touch of sophistication, while designer accent walls, motorized window shades, and a new multi-speed A/C unit enhance comfort and style. The versatile second bedroom is currently configured as a home office, ideal for remote work or guests. Both bathrooms feature elegant contemporary finishes, floating-style vanities, and expansive glass-enclosed showers. Two assigned parking spaces, both with EV charging, plus two privately owned storage units are included, and the new owner may assume the rental of a coveted 11th-floor storage closet, one of only two on the floor. Optima Kierland residents enjoy resort-style amenities, including a rooftop Sky Deck with heated lap pool, spa, sauna, steam rooms, cold plunge, outdoor entertaining spaces, and a rooftop running track, plus a state-of-the-art fitness center, indoor basketball and pickleball courts, golf simulator, yoga studio, entertainment lounges, and concierge services. Moments from Kierland Commons and Scottsdale Quarter, this is sophisticated high-rise living at its finest.
-
2BEDS
-
0.03ACRES
-
2BATHS
-
01/2 BATHS
-
1,366SQFT
-
$1,373$/SQFT
School Information
Description
Perched on the 11th floor, one of the top three penthouse-level floors of the prestigious Optima Kierland 7180 tower, this exceptional luxury residence offers some of the best views in Scottsdale, with breathtaking panoramic mountain, city skyline, and sunset vistas. Expansive floor-to-ceiling windows frame the scenery and fill the home with natural light. Featuring 2 bedrooms, 2 bathrooms, and 1,366 square feet, the residence boasts soaring 10-foot ceilings, a height found only on the building's top three floors and higher than most units in the tower. The gourmet kitchen showcases a premium Wolf and Sub-Zero appliance package, including a gas cooktop, built-in Wolf oven with convection microwave, integrated refrigerator, and Fisher & Paykel dual dishwasher drawers, complemented by sleek European-style cabinetry, quartz countertops, a designer tile backsplash, under-cabinet lighting, and a generous peninsula with seating. A built-in dual-zone wine cooler (54° and 40°) adds another touch of sophistication, while designer accent walls, motorized window shades, and a new multi-speed A/C unit enhance comfort and style. The versatile second bedroom is currently configured as a home office, ideal for remote work or guests. Both bathrooms feature elegant contemporary finishes, floating-style vanities, and expansive glass-enclosed showers. Two assigned parking spaces, both with EV charging, plus two privately owned storage units are included, and the new owner may assume the rental of a coveted 11th-floor storage closet, one of only two on the floor. Optima Kierland residents enjoy resort-style amenities, including a rooftop Sky Deck with heated lap pool, spa, sauna, steam rooms, cold plunge, outdoor entertaining spaces, and a rooftop running track, plus a state-of-the-art fitness center, indoor basketball and pickleball courts, golf simulator, yoga studio, entertainment lounges, and concierge services. Moments from Kierland Commons and Scottsdale Quarter, this is sophisticated high-rise living at its finest.
 © 2026 Arizona Regional Multiple Listing Service, Inc. All rights reserved. All information should be verified by the recipient and none is guaranteed as accurate by ARMLS. The ARMLS logo indicates a property listed by a real estate brokerage other than Elite Home Advisors | Keller Williams Realty Phoenix. Data last updated 2026-11-13T20:14:03.95.