


Skip To Content

7175 E Camelback Road , #1301

Scottsdale, AZ 85251
  • $6,500,000
  • STATUS: Active
  • ON SITE: 21 Days
  • MLS #: 7094799
UPDATED: 47 min ago
$6,500,000
  • 3
    BEDS
  • 0.1
    ACRES
  • 3
    BATHS
  • 1
    1/2 BATHS
  • 4,055
    SQFT
  • $1,603
    $/SQFT
Type:
Condo
Built:
2007
County:
Area:

School Information

Elementary School:
Middle School:
High School:

Description

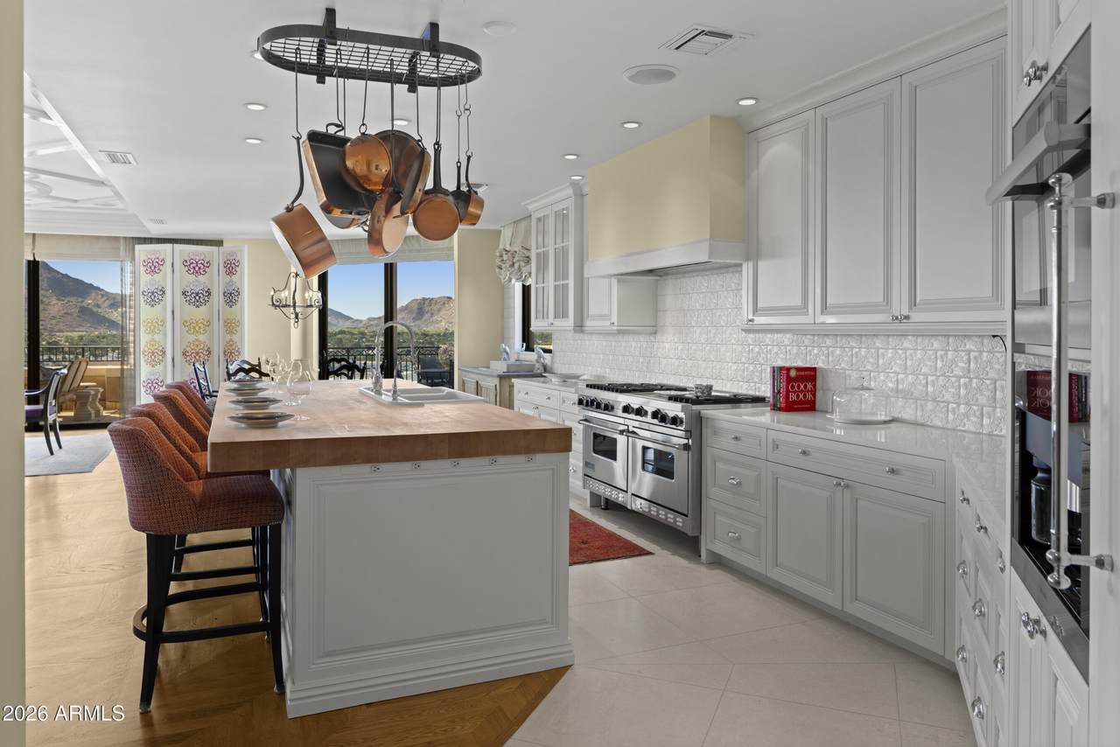
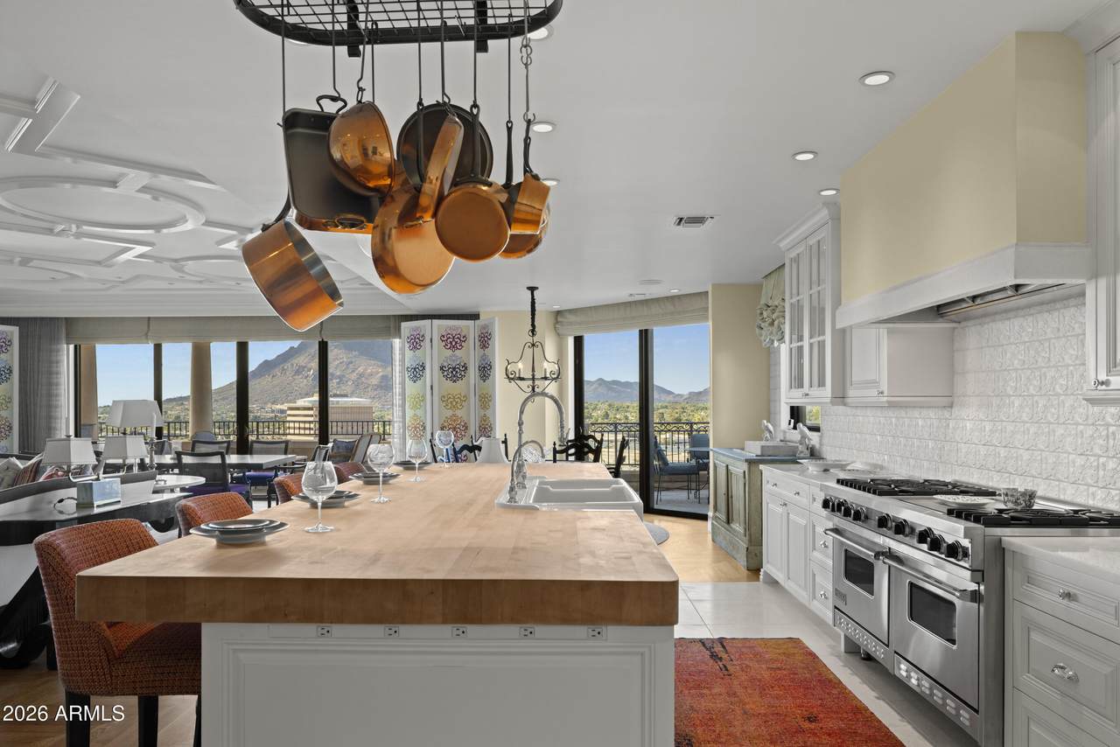
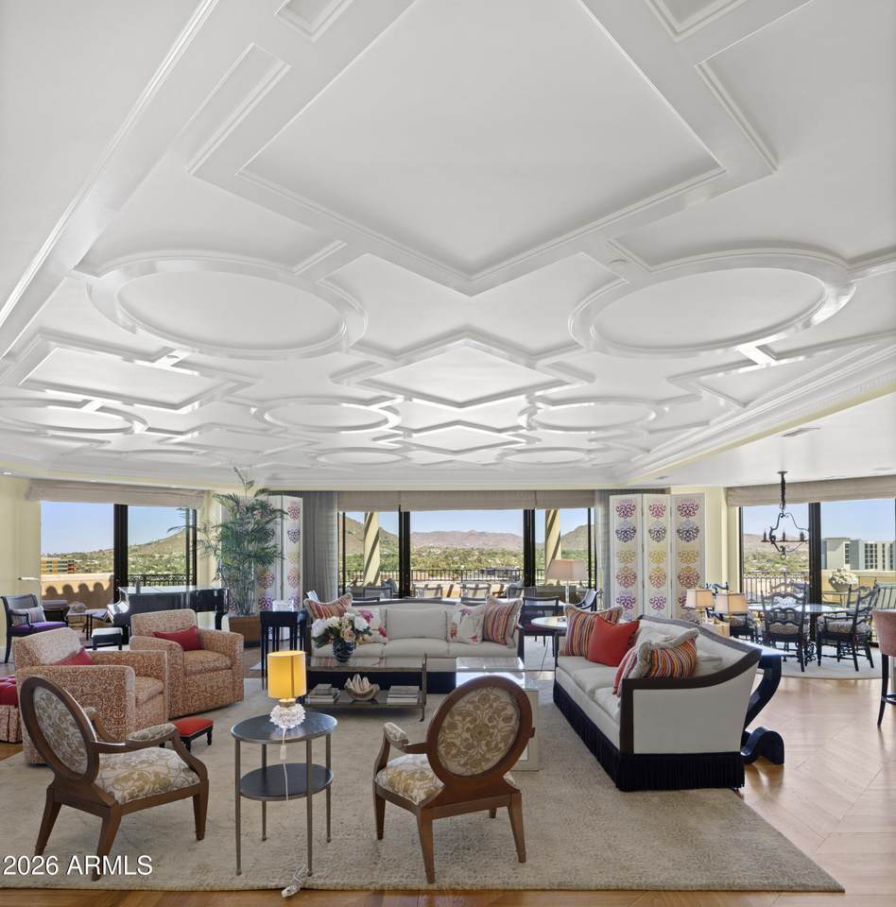
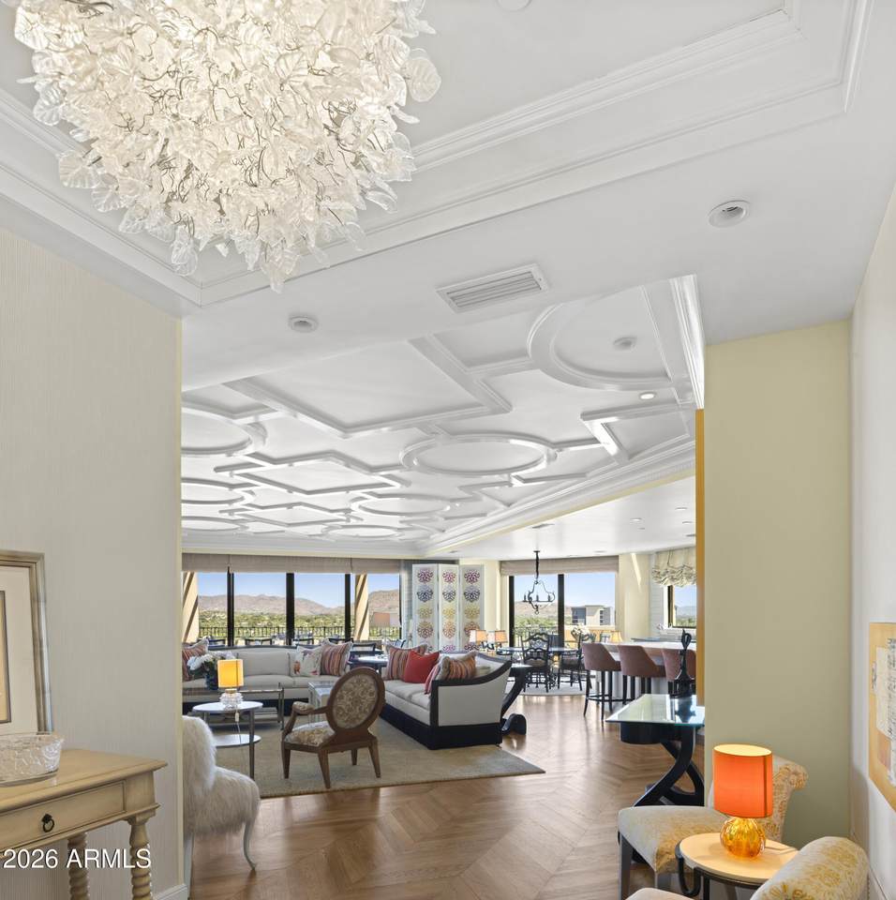
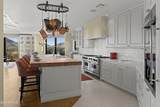
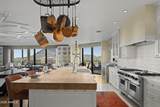
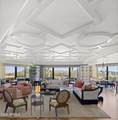
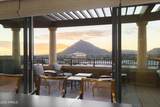
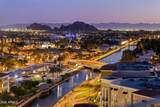
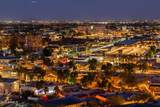
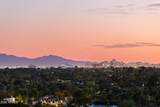
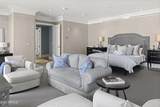
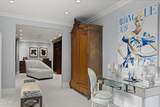
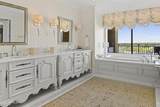
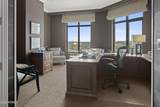
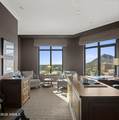
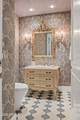
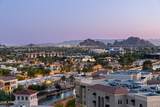
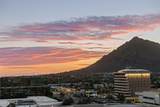
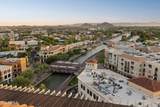
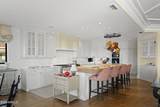
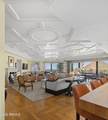
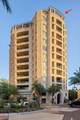
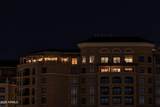
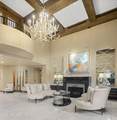
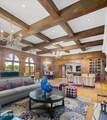
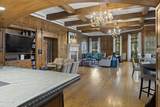
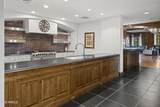
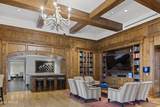
This 4,000+ sq ft Penthouse is the highest residential building in downtown Scottsdale! It has sweeping views spanning Camelback Mtn, the McDowell Mtns, Scottsdale Waterfront Canal, downtown Phx, and Fashion Square below. Walls of glass and a dramatic wraparound terrace bring the views into nearly every room. The expansive kitchen opens to the great room and features beautiful white cabinets with nickel hardware and handmade tile. The elegant primary suite offers its own terrace, 2 closets including a huge dressing area and lounge, and luxurious bathroom with porcelain tub overlooking Camelback Mtn. The Community boasts 24-hour security, concierge service, and a full gym. Live within walking distance to 100's of restaurants and elite, high-end stores at Scottsdale Fashion Square... including Hermes, Louis Vuitton and Prada.

Monthly Payment Calculator


Arizona Regional MLS logo© 2026 Arizona Regional Multiple Listing Service, Inc. All rights reserved. All information should be verified by the recipient and none is guaranteed as accurate by ARMLS. The ARMLS logo indicates a property listed by a real estate brokerage other than Elite Home Advisors | Keller Williams Realty Phoenix. Data last updated 2026-11-07T11:14:06.22.
www.yournextphoenixhome.com/homes/182306686
Print Image

7175 E Camelback Road , #1301 Scottsdale, AZ 85251

  • Price: $6,500,000
  • Status: Active
  • On Site: 21 Days
  • Updated: 47 min ago
  • MLS #: 7094799
3
Beds
3
Baths
1
½ Baths
0.1
Acres
4,055
SQFT
$1,603
$/SQFT
2007
Built
Neighborhood:
Scottsdale Waterfront Residences Condominium
County:
Maricopa
Area:
Scottsdale
Elementary School:
Hopi Elementary School
Middle School:
Ingleside Middle School
High School:
Arcadia High School
Property Description
This 4,000+ sq ft Penthouse is the highest residential building in downtown Scottsdale! It has sweeping views spanning Camelback Mtn, the McDowell Mtns, Scottsdale Waterfront Canal, downtown Phx, and Fashion Square below. Walls of glass and a dramatic wraparound terrace bring the views into nearly every room. The expansive kitchen opens to the great room and features beautiful white cabinets with nickel hardware and handmade tile. The elegant primary suite offers its own terrace, 2 closets including a huge dressing area and lounge, and luxurious bathroom with porcelain tub overlooking Camelback Mtn. The Community boasts 24-hour security, concierge service, and a full gym. Live within walking distance to 100's of restaurants and elite, high-end stores at Scottsdale Fashion Square... including Hermes, Louis Vuitton and Prada.
Exterior Features

Architectural Style Other Carport Spaces 0 Construction Materials StuccoSteel Frame Covered Spaces 3 Exterior Features [] Fencing None Horse Amenities [] Horse YN No Lot Features NoneEast/West Exposure Open Parking Spaces 0 Other Structures [] Parking Features [] Pool Features [] Pool Private YN No Road Responsibility [] Road Surface Type [] Roof Tile Spa Features None View City LightsMountain(s)

Interior Features

Basement [] Basement YN No Bedrooms Plus 3 Common Walls Neighbor Below Cooling Central Air Cooling YN Yes Fireplace Features Living Room Fireplace YN Yes Great Room Yes Heating Natural Gas Heating YN Yes Interior Features Eat-in KitchenBreakfast Bar9+ Flat CeilingsElevatorKitchen IslandPantryFull Bth Master BdrmSeparate Shwr & TubTub with Jets Laundry Features Inside Master Bedroom Walk In Closet Yes Pantry Yes Separate Den Office YN No Window Features []

Property Features

Accessibility Features [] Association Fee 8078 Association Fee Frequency Monthly Association Fee Includes Roof RepairInsuranceSewerCable TVMaintenance GroundsGasTrashWaterMaintenance Exterior Association YN Yes Auction No Builder Name Edmunds Building Style High Rise Yes Capmprovement Impact Fee 0.01 City Services Yes Community Features PoolCommunity Spa HtdGuarded Entry Community Pool YN Yes Current Financing [] Disclosures Agency Discl ReqSeller Discl Avail Flood Zone No Flooring TileWood Green Energy Efficient [] Green Water Conservation [] Land Lease YN No Listing Terms CashConventional Other Fees Description Move-in / Move-out fee Other Fees HOA 350 Ownership Condominium Ownership Fractional YN No PADFee YN2 No Possible Use [] Prepaid Association Fees HOA 16156 Property Attached YN Yes Property Condition [] Property Sub Type Apartment Rec Center Fee YN No Security Features Fire Sprinkler SystemSecurity Guard Sewer Public Sewer Special Assessment HOA No Special Listing Conditions N/A Special Listing Conditions None Yes Tax Annual Amount 20129 Tax Year 2025 Total Monthly Fee 8078 Unit Style Neighbor Below Yes Utilities [] Water Source Public

Arizona Regional MLS logo Listing provided by Realty ONE Group: 602-953-4000. .


Arizona Regional MLS logo© 2026 Arizona Regional Multiple Listing Service, Inc. All rights reserved. All information should be verified by the recipient and none is guaranteed as accurate by ARMLS. The ARMLS logo indicates a property listed by a real estate brokerage other than Elite Home Advisors | Keller Williams Realty Phoenix. Data last updated 2026-11-07T11:14:06.22.
 
https://bt-photos.global.ssl.fastly.net/armls/1280_boomver_1_7094799-2.jpg https://bt-photos.global.ssl.fastly.net/armls/1280_boomver_1_7094799-2.jpg https://bt-photos.global.ssl.fastly.net/armls/1280_boomver_1_7094799-2.jpg
Logo
Elite Home Advisors | Keller Williams Realty Phoenix
4862 E Baseline Rd
Mesa AZ, 85206