






Skip To Content

620 N 4TH Avenue , #1

Phoenix, AZ 85003
  • $645,000
  • STATUS: Active
  • ON SITE: 30 Days
  • MLS #: 7092226
Price Reduced
UPDATED: 46 min ago
$645,000
  • 3
    BEDS
  • 0.01
    ACRES
  • 2
    BATHS
  • 0
    1/2 BATHS
  • 1,708
    SQFT
  • $378
    $/SQFT
Type:
Condo
Built:
2008
County:
Area:

School Information

Elementary School:
High School:

Description

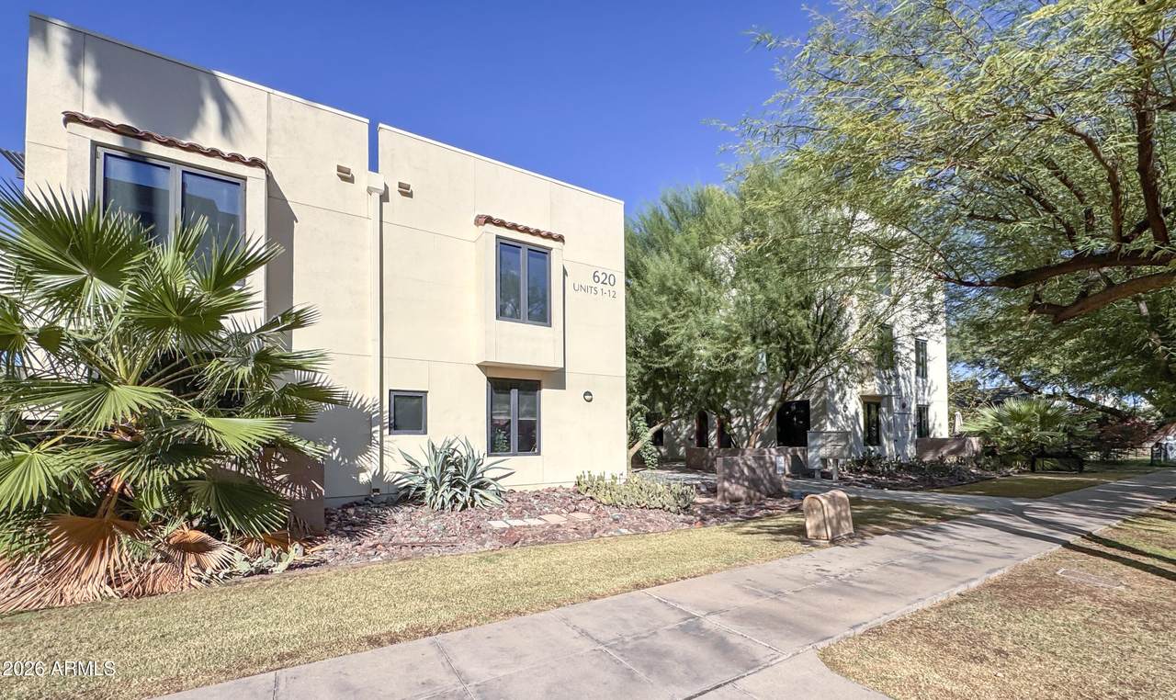
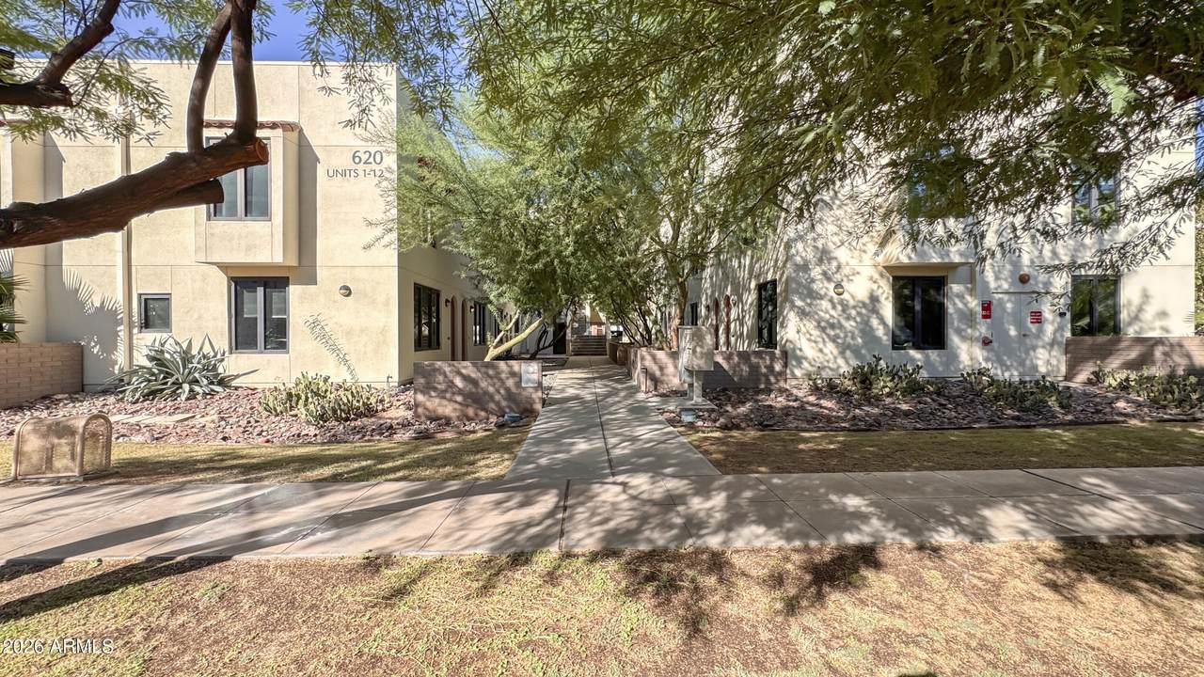
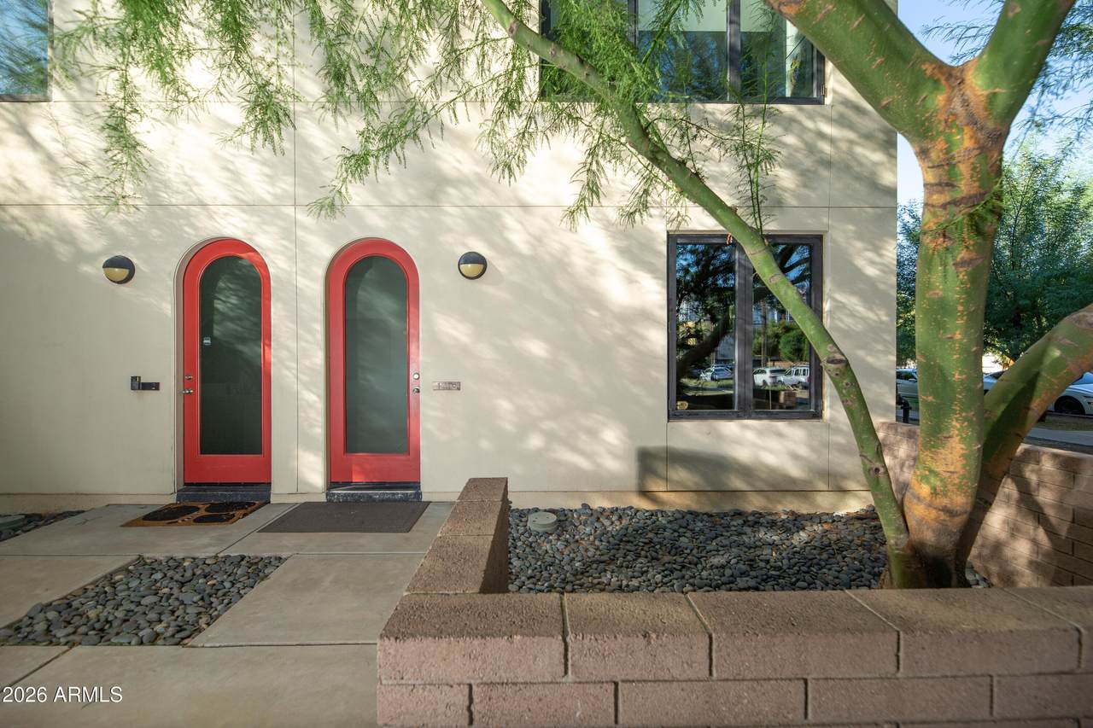
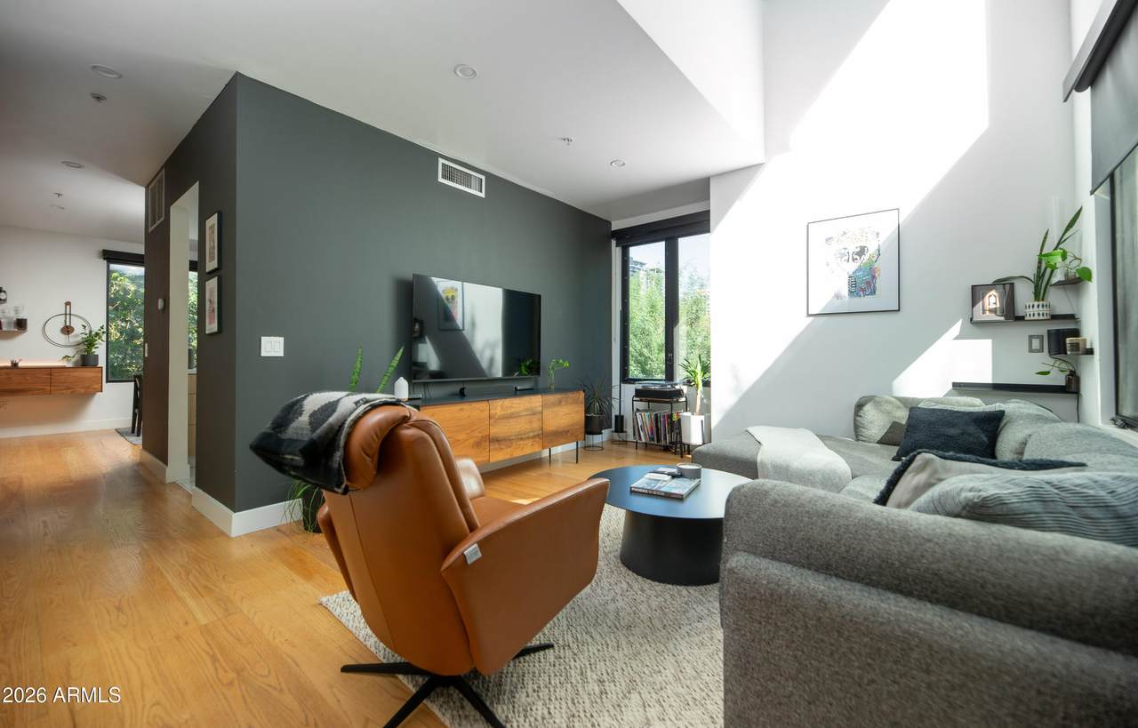
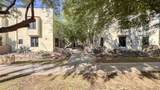
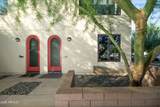
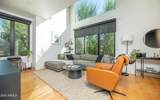
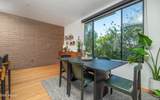
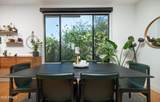
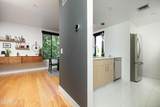
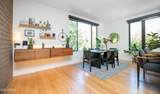
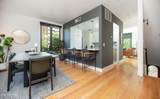
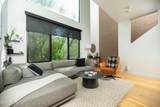
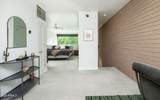
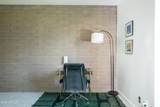
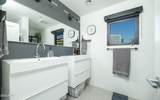
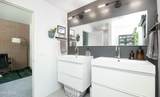
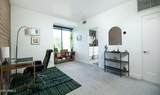
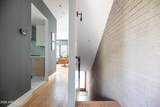
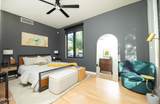
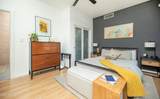
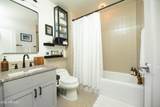
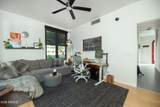
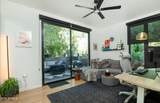
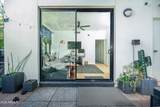
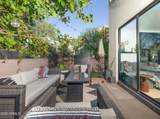
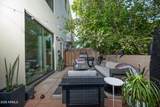
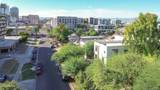
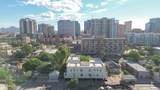
This is the best unit is the best designed Downtown infill complex IMO. This end unit features three floors of great space. The first floor includes a good sized bedroom, full bath and a flex room (den, office or bedroom) with arcadia doors to a private patio and yard. The second floor opens to amazing views on three sides and hosts formal dining, kitchen and large living room with soaring ceiling and practically a wall a windows. The third floor is a private oasis of a primary suite including bedroom, sitting/dressing area and spacious bath. These views and a private yard are rare in Downtown Condos. Wood, block walls, dual pane windows are just some of the upgrades. The floor plan also lends itself well to visiting guests and/or roommate situations with private space for all. Exquisite!

Monthly Payment Calculator


Arizona Regional MLS logo© 2026 Arizona Regional Multiple Listing Service, Inc. All rights reserved. All information should be verified by the recipient and none is guaranteed as accurate by ARMLS. The ARMLS logo indicates a property listed by a real estate brokerage other than Elite Home Advisors | Keller Williams Realty Phoenix. Data last updated 2026-11-10T00:13:06.017.
www.yournextphoenixhome.com/homes/182026236
Print Image

620 N 4TH Avenue , #1 Phoenix, AZ 85003

  • Price: $645,000
  • Status: Active
  • On Site: 30 Days
  • Updated: 46 min ago
  • MLS #: 7092226
3
Beds
2
Baths
0
½ Baths
0.01
Acres
1,708
SQFT
$378
$/SQFT
2008
Built
Neighborhood:
4th Avenue 12 Condominium
County:
Maricopa
Area:
Phoenix
Elementary School:
Kenilworth Elementary School
Middle School:
Kenilworth Elementary School
High School:
Central High School
Property Description
This is the best unit is the best designed Downtown infill complex IMO. This end unit features three floors of great space. The first floor includes a good sized bedroom, full bath and a flex room (den, office or bedroom) with arcadia doors to a private patio and yard. The second floor opens to amazing views on three sides and hosts formal dining, kitchen and large living room with soaring ceiling and practically a wall a windows. The third floor is a private oasis of a primary suite including bedroom, sitting/dressing area and spacious bath. These views and a private yard are rare in Downtown Condos. Wood, block walls, dual pane windows are just some of the upgrades. The floor plan also lends itself well to visiting guests and/or roommate situations with private space for all. Exquisite!
Exterior Features

Architectural Style OtherSee RemarksSanta Barbara/Tuscan Attached Garage YN No Carport Spaces 0 Construction Materials StuccoPaintedBlock Covered Spaces 0 Exterior Features OtherPrivate Yard Fencing Back YardSee RemarksBlockWood Horse Amenities [] Horse YN No Lot Features North/South ExposureSprinklers In FrontGrass FrontAuto Timer H2O Front Open Parking Spaces 2 Other Structures [] Parking Features Assigned Pool Features [] Pool Private YN No Road Responsibility [] Road Surface Type [] Roof Built-Up Spa Features None View CityCity LightsMountain(s)

Interior Features

Basement [] Basement YN No Bedroom Downstairs Yes Bedrooms Plus 3 Common Walls 1 Common WallEnd Unit Cooling Central Air Cooling YN Yes Fireplace Features [] Fireplace YN No Formal Dining Yes Heating Heat Pump Heating YN Yes Interior Features Quartz CountertopsHigh Speed InternetDouble VanityUpstairsBreakfast Bar9+ Flat CeilingsVaulted Ceiling(s)3/4 Bath Master Bdrm Laundry Features InsideWshr/Dry HookUp Only Master Bedroom Split Yes Master Bedroom Upstairs Yes Separate Bedroom Exit Yes Separate Den Office YN No Window Features ScreensDual Pane

Property Features

Accessibility Features [] Association Fee 300 Association Fee Frequency Monthly Association Fee Includes InsuranceSewerPest ControlMaintenance GroundsOther (See Remarks)Front Yard MaintTrashWaterMaintenance Exterior Association YN Yes Auction No Builder Name Urban Edge Builders Capmprovement Impact Fee 0 City Services Yes Community Features Near Light Rail StopHistoric District Community Pool YN No Current Financing [] Disclosures Agency Discl ReqSeller Discl Avail Flooring CarpetTileWood Green Energy Efficient [] Green Water Conservation [] Land Lease YN No Listing Terms VA LoanCashConventionalFHA Model 3 story end unit North South Exposure Yes Other Fees HOA 0 Ownership Condominium Ownership Fractional YN No PADFee YN2 No Possible Use [] Prepaid Association Fees HOA 600 Property Attached YN Yes Property Condition [] Property Sub Type Loft Style Rec Center Fee YN No Security Features [] Sewer Public Sewer Special Assessment HOA No Special Listing Conditions N/A Special Listing Conditions None Yes Tax Annual Amount 2688 Tax Year 2025 Total Monthly Fee 300 Unit Style Courtyard Facing Yes Unit Style End Unit Yes Unit Style One Common Wall Yes Unit Style Three Or More Levels Yes Utilities [] Water Source Public

Arizona Regional MLS logo Listing provided by Brokers Hub Realty, LLC: 602-291-3015. .


Arizona Regional MLS logo© 2026 Arizona Regional Multiple Listing Service, Inc. All rights reserved. All information should be verified by the recipient and none is guaranteed as accurate by ARMLS. The ARMLS logo indicates a property listed by a real estate brokerage other than Elite Home Advisors | Keller Williams Realty Phoenix. Data last updated 2026-11-10T00:13:06.017.
 
https://bt-photos.global.ssl.fastly.net/armls/1280_boomver_1_7092226-2.jpg https://bt-photos.global.ssl.fastly.net/armls/1280_boomver_1_7092226-2.jpg https://bt-photos.global.ssl.fastly.net/armls/1280_boomver_1_7092226-2.jpg
Logo
Elite Home Advisors | Keller Williams Realty Phoenix
4862 E Baseline Rd
Mesa AZ, 85206