





Skip To Content

5950 W Missouri Avenue , #57

Glendale, AZ 85301
  • $79,990
  • STATUS: Active
  • ON SITE: 393 Days
  • MLS #: 6933949
UPDATED: 53 min ago
$79,990
  • 3
    BEDS
  • 0.07
    ACRES
  • 2
    BATHS
  • 0
    1/2 BATHS
  • 1,500
    SQFT
  • $53
    $/SQFT
Neighborhood:
N/A
Type:
Manufactured Home
Built:
1981
County:
Area:

School Information

Elementary School:
Middle School:
High School:

Description

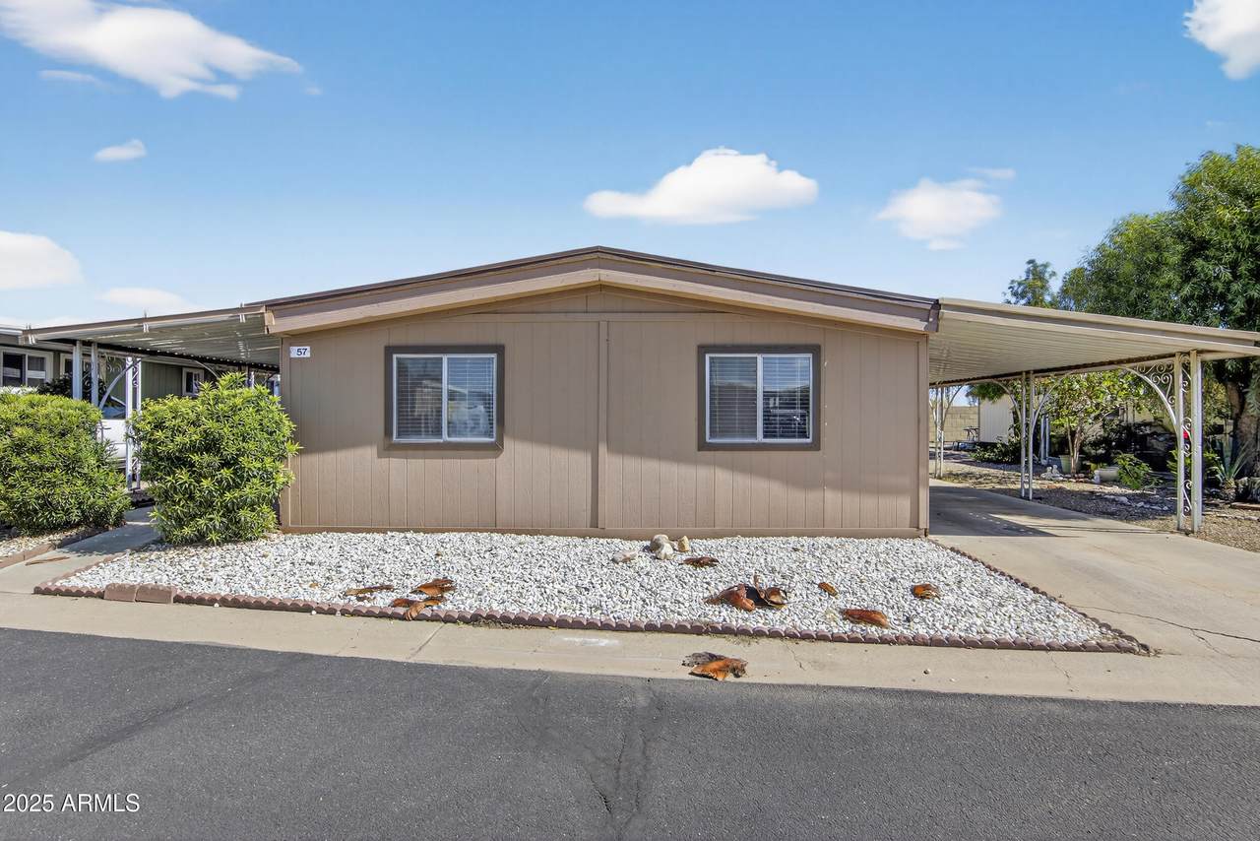
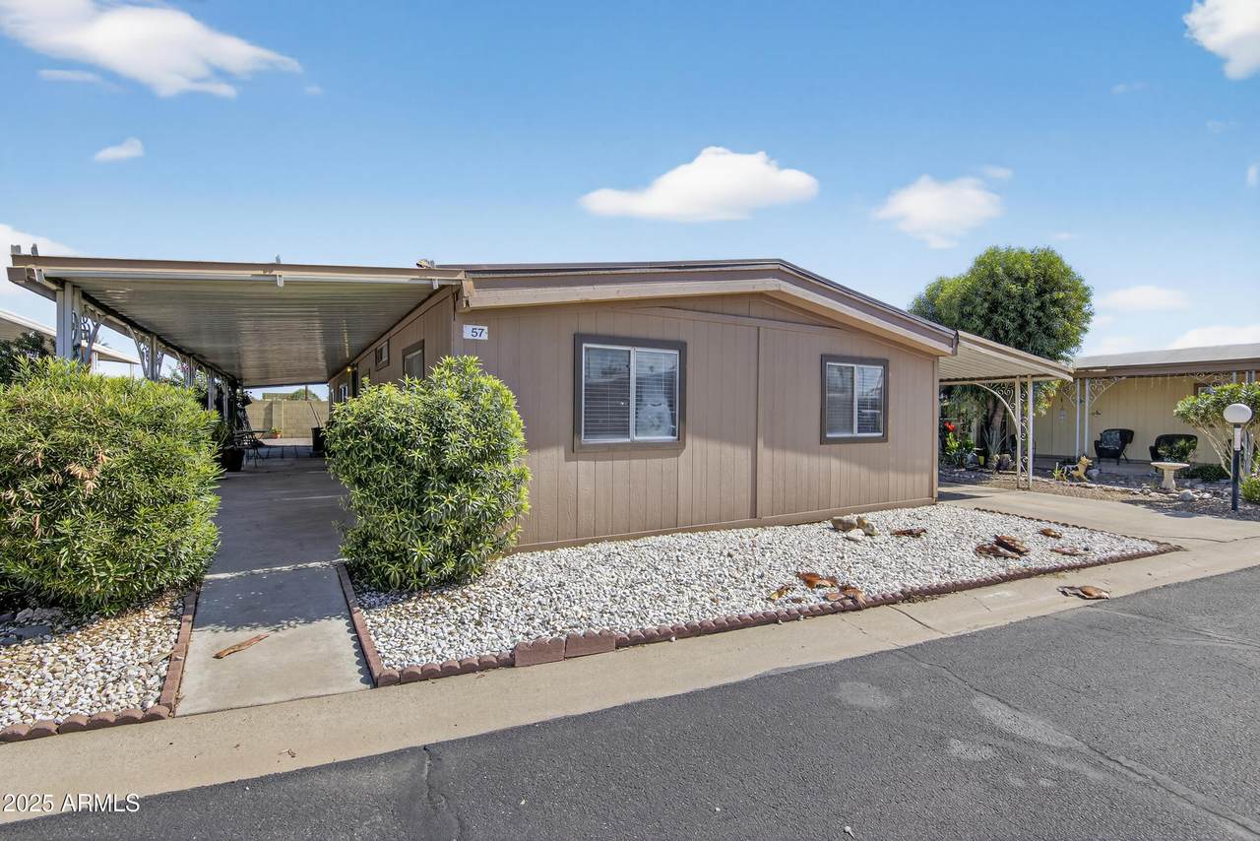
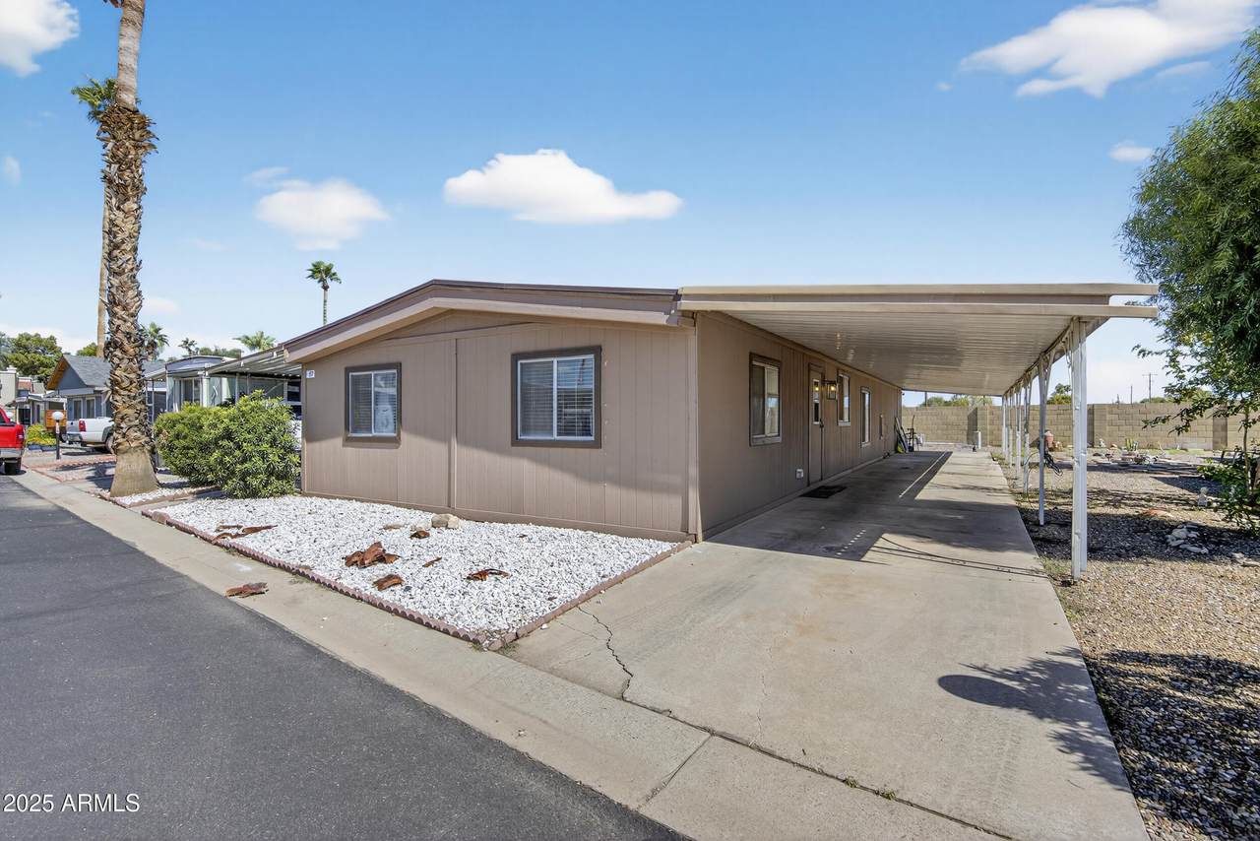
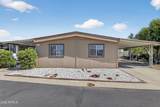
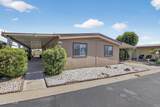
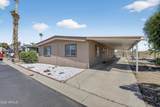
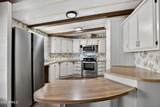
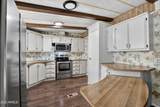
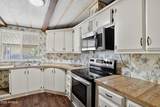
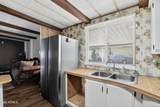
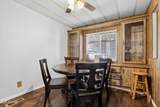
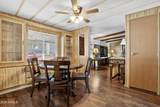
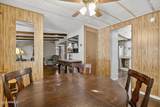
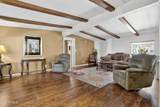
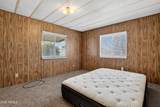
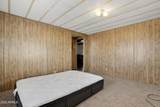
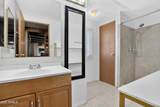
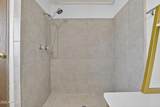
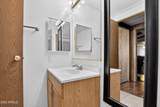
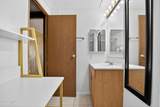
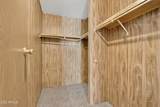
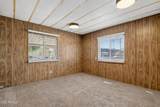
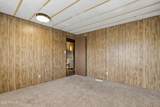
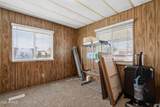
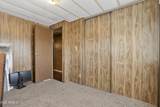
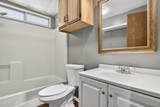
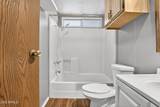
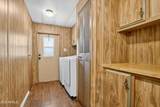
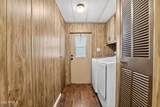
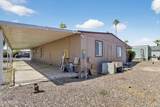
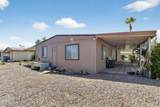
SELLER FINANCING AVAILABLE! Welcome to this spacious 3-bedroom, 2-bath manufactured home located in a well-maintained community! Step inside to find an inviting open floor plan featuring beautiful exposed beams in the main living area and generously sized rooms throughout. The home offers both comfort and functionality, perfect for everyday living or entertaining guests. Enjoy the convenience of a prime location within a desirable mobile home park that offers resort-style amenities -- including a heated pool and spa, recreation hall with a full kitchen for hosting events, fitness room, dog park, laundry facilities, guest bathrooms and showers, BBQ and grill areas, Wi-Fi in the clubhouse, and a playground. This home combines comfort, community, and convenience

Monthly Payment Calculator


Arizona Regional MLS logo© 2026 Arizona Regional Multiple Listing Service, Inc. All rights reserved. All information should be verified by the recipient and none is guaranteed as accurate by ARMLS. The ARMLS logo indicates a property listed by a real estate brokerage other than Elite Home Advisors | Keller Williams Realty Phoenix. Data last updated 2026-11-13T21:13:42.137.
www.yournextphoenixhome.com/homes/168925607
Print Image

5950 W Missouri Avenue , #57 Glendale, AZ 85301

  • Price: $79,990
  • Status: Active
  • On Site: 393 Days
  • Updated: 53 min ago
  • MLS #: 6933949
3
Beds
2
Baths
0
½ Baths
0.07
Acres
1,500
SQFT
$53
$/SQFT
1981
Built
Neighborhood:
N/A
County:
Maricopa
Area:
Glendale
Elementary School:
William C Jack School
Middle School:
William C Jack School
High School:
Glendale High School
Property Description
SELLER FINANCING AVAILABLE! Welcome to this spacious 3-bedroom, 2-bath manufactured home located in a well-maintained community! Step inside to find an inviting open floor plan featuring beautiful exposed beams in the main living area and generously sized rooms throughout. The home offers both comfort and functionality, perfect for everyday living or entertaining guests. Enjoy the convenience of a prime location within a desirable mobile home park that offers resort-style amenities -- including a heated pool and spa, recreation hall with a full kitchen for hosting events, fitness room, dog park, laundry facilities, guest bathrooms and showers, BBQ and grill areas, Wi-Fi in the clubhouse, and a playground. This home combines comfort, community, and convenience
Exterior Features

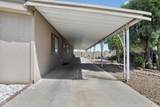
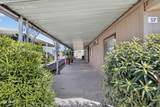
Architectural Style Other Attached Garage YN No Carport Spaces 2 Construction Materials Wood SidingPanelized ConstrctnPainted Covered Spaces 2 Exterior Features [] Fencing None Horse Amenities [] Horse YN No Lot Features Gravel/Stone FrontGravel/Stone Back Open Parking Spaces 0 Other Structures [] Parking Features Attached CarportDirect Access Pool Features [] Pool Private YN No Road Responsibility Private Maintained Road Road Surface Type Asphalt Roof CompositionMetal Spa Features None View []

Interior Features

Basement [] Basement YN No Bedrooms Plus 3 Common Walls [] Cooling Heat PumpCentral AirCeiling Fan(s) Cooling YN Yes Family Room Yes Fireplace Features [] Fireplace YN No Formal Dining Yes Heating Floor FurnaceWall Furnace Heating YN Yes Interior Features Non-laminate CounterGranite CountersBreakfast BarNo Interior StepsVaulted Ceiling(s)Full Bth Master Bdrm Laundry Features Inside Separate Den Office YN No Window Features Screens

Property Features

Accessibility Features [] Association Fee Includes Maintenance GroundsStreet MaintTrash Association YN No Auction No Builder Name Kaufman & Broad City Services Yes Community Features PoolCommunity SpaCommunity Spa HtdNear Bus StopCommunity Media RoomCommunity LaundryPlaygroundFitness Center Community Pool YN Yes Current Financing [] Disclosures Seller Discl Avail Flood Zone No Flooring CarpetVinylTile Green Energy Efficient [] Green Water Conservation [] Land Lease Amount 825 Land Lease Amount Frequency Monthly Land Lease YN Yes Listing Terms Owner May CarryCash Ownership Leasehold Ownership Fractional YN No PADFee YN2 No Possible Use [] Property Attached YN No Property Condition [] Property Sub Type Mfg/Mobile Housing Security Features [] Sewer Public Sewer Special Listing Conditions N/A Special Listing Conditions None Yes Tax Annual Amount 0 Tax Year 2024 Total Monthly Fee 825 Unit Style All On One Level Yes Utilities [] Water Source Public

Arizona Regional MLS logo Listing provided by West USA Realty: 602-942-4200. .


Arizona Regional MLS logo© 2026 Arizona Regional Multiple Listing Service, Inc. All rights reserved. All information should be verified by the recipient and none is guaranteed as accurate by ARMLS. The ARMLS logo indicates a property listed by a real estate brokerage other than Elite Home Advisors | Keller Williams Realty Phoenix. Data last updated 2026-11-13T21:13:42.137.
 
https://bt-photos.global.ssl.fastly.net/armls/1280_boomver_1_6933949-2.jpg https://bt-photos.global.ssl.fastly.net/armls/1280_boomver_1_6933949-2.jpg https://bt-photos.global.ssl.fastly.net/armls/1280_boomver_1_6933949-2.jpg
Logo
Elite Home Advisors | Keller Williams Realty Phoenix
4862 E Baseline Rd
Mesa AZ, 85206