Skip To Content

5744 N Lakeview Drive

Casa Grande, AZ 85194
  • $249,999
  • STATUS: Active
  • ON SITE: 126 Days
  • MLS #: 7052138
UPDATED: 40 min ago
$249,999
  • 4
    BEDS
  • 1.14
    ACRES
  • 2
    BATHS
  • 0
    1/2 BATHS
  • 1,791
    SQFT
  • $140
    $/SQFT
Type:
Manufactured Home
Built:
2025
County:
Area:

School Information

Description

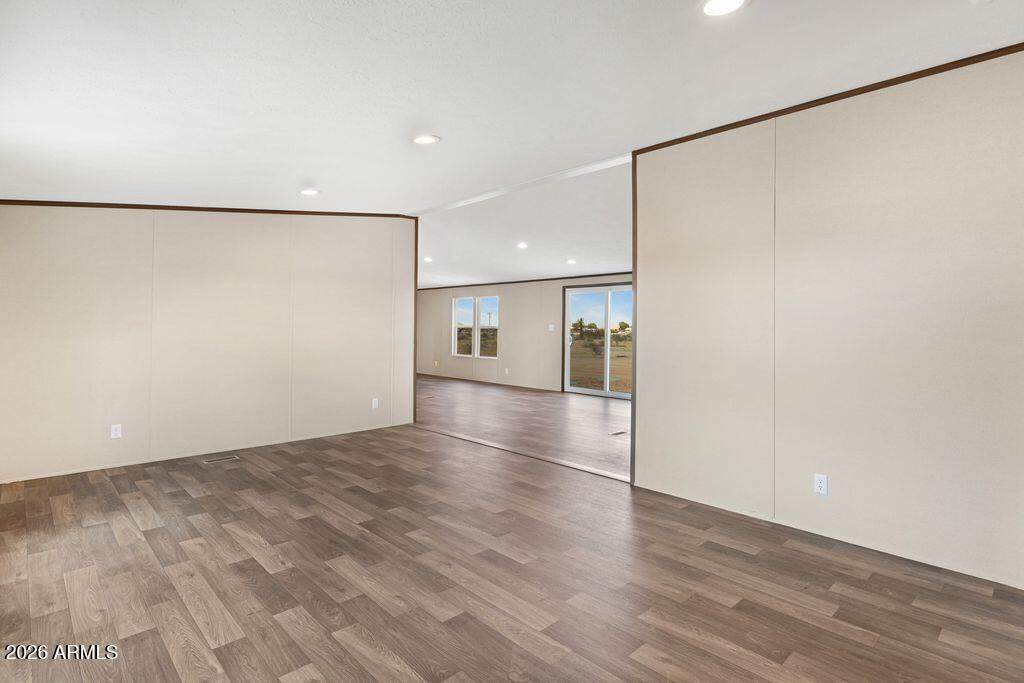
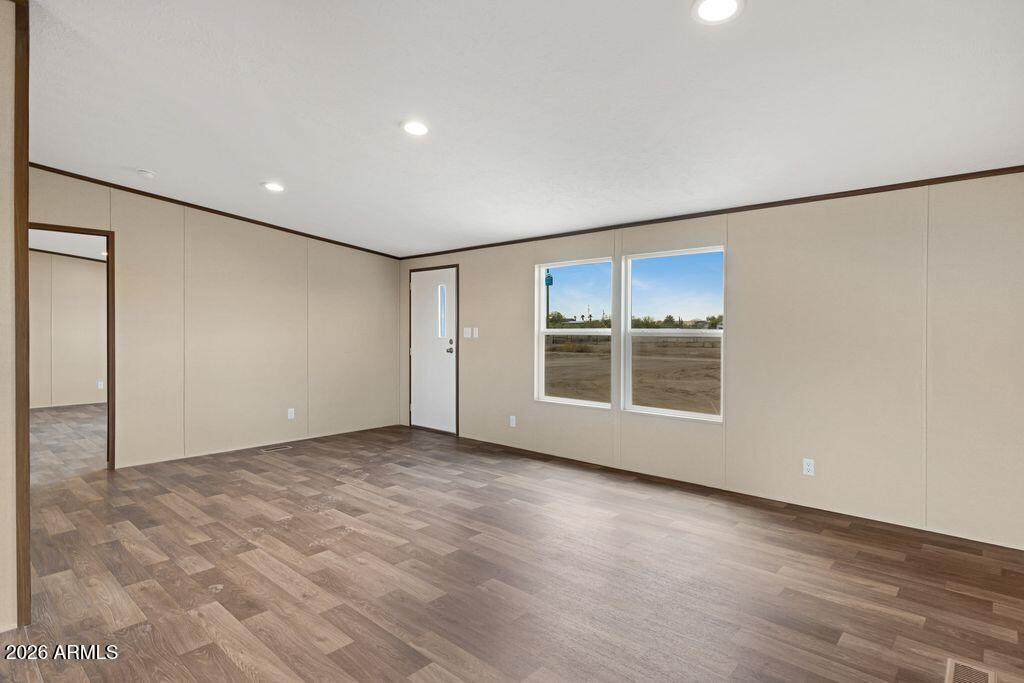
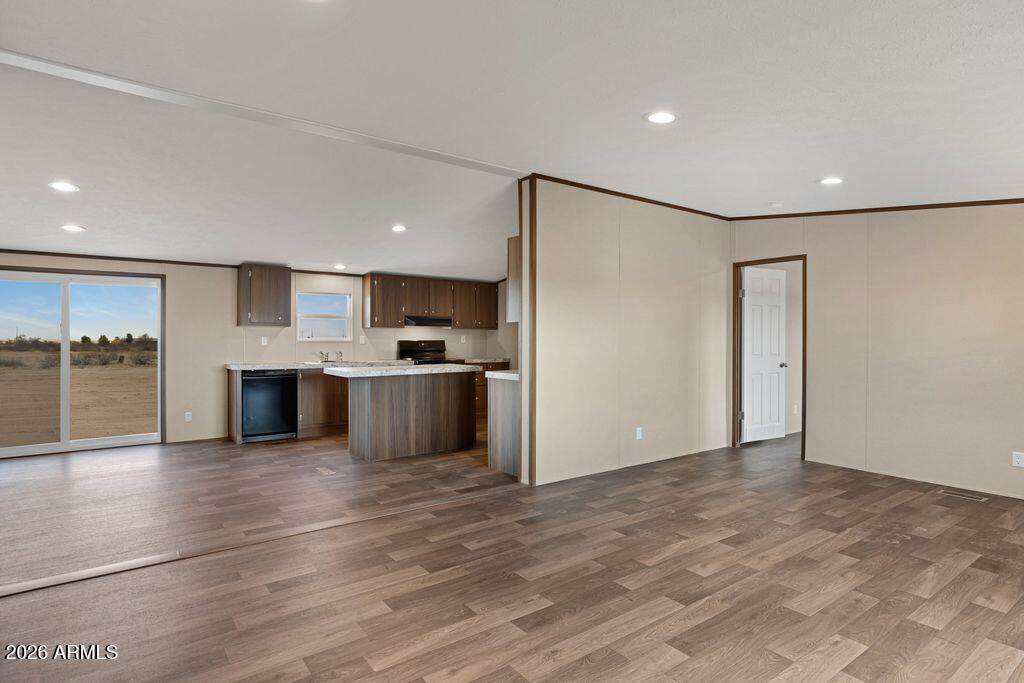
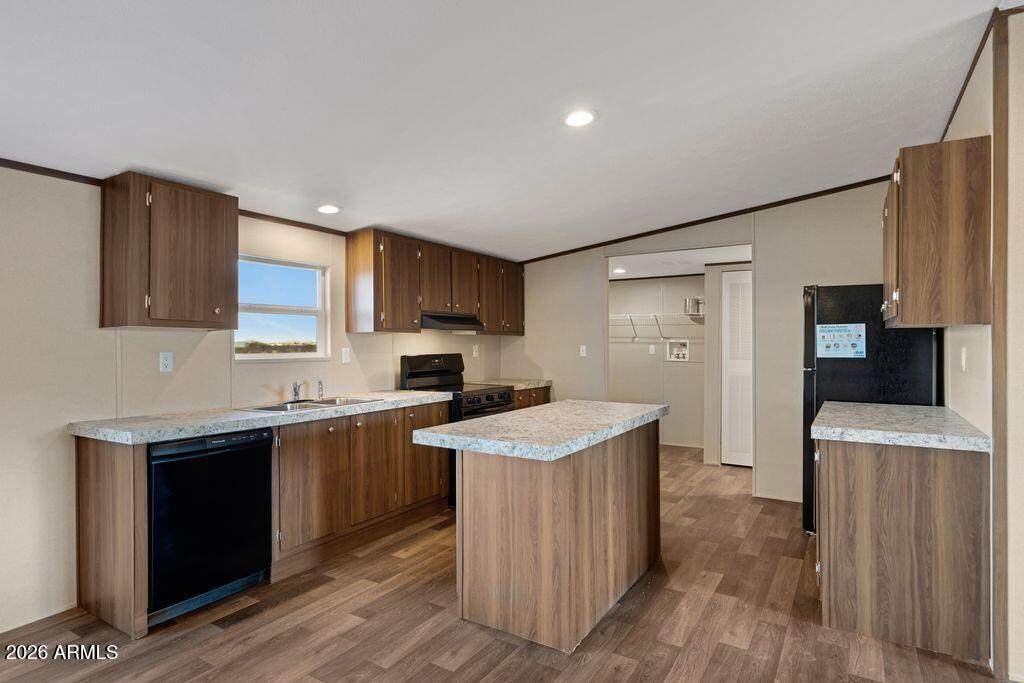
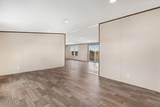
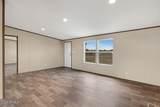
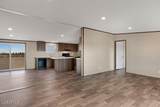
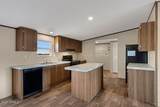
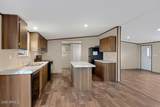
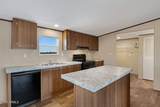
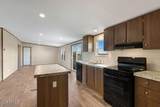
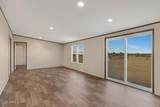
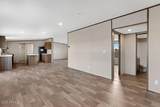
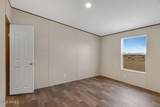
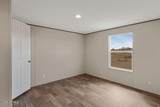
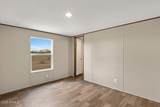
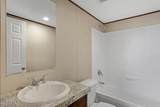
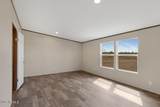
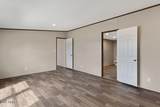
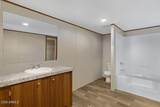
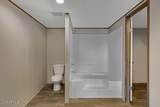
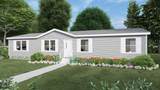
Discover the freedom of country living with this spacious 1791 sq. ft., 4-bedroom, 2-bath manufactured home on 1.25 acres of horse property with no HOA. The open-concept floor plan features vaulted ceilings, a large living area, and a well-appointed kitchen with ample cabinetry, generous counter space, and an island perfect for entertaining. The split-bedroom layout offers privacy, while the primary suite includes a walk-in closet, dual sinks, a soaking tub, and separate shower. Bring your horses, RVs, trailers, and toys. With plenty of room to add a shop, arena, or guest house, this property offers endless possibilities while still being conveniently located near shopping, dining, and freeway access. Pictures are from the factory. New pictures coming soon

Monthly Payment Calculator


Arizona Regional MLS logo© 2026 Arizona Regional Multiple Listing Service, Inc. All rights reserved. All information should be verified by the recipient and none is guaranteed as accurate by ARMLS. The ARMLS logo indicates a property listed by a real estate brokerage other than Elite Home Advisors | Keller Williams Realty Phoenix. Data last updated 2026-11-13T21:13:42.137.
www.yournextphoenixhome.com/homes/178648676
Print Image

5744 N Lakeview Drive Casa Grande, AZ 85194

  • Price: $249,999
  • Status: Active
  • On Site: 126 Days
  • Updated: 40 min ago
  • MLS #: 7052138
4
Beds
2
Baths
0
½ Baths
1.14
Acres
1,791
SQFT
$140
$/SQFT
2025
Built
Neighborhood:
Lake in the Desert Estates
County:
Pinal
Area:
Casa Grande
Elementary School:
Heartland Ranch Elementary School
Middle School:
Coolidge Jr. High School
High School:
Coolidge High School
Property Description
Discover the freedom of country living with this spacious 1791 sq. ft., 4-bedroom, 2-bath manufactured home on 1.25 acres of horse property with no HOA. The open-concept floor plan features vaulted ceilings, a large living area, and a well-appointed kitchen with ample cabinetry, generous counter space, and an island perfect for entertaining. The split-bedroom layout offers privacy, while the primary suite includes a walk-in closet, dual sinks, a soaking tub, and separate shower. Bring your horses, RVs, trailers, and toys. With plenty of room to add a shop, arena, or guest house, this property offers endless possibilities while still being conveniently located near shopping, dining, and freeway access. Pictures are from the factory. New pictures coming soon
Exterior Features

Architectural Style [] Attached Garage YN No Carport Spaces 0 Construction Materials Aluminum SidingWood Frame Covered Spaces 0 Exterior Features [] Fencing Perimeter Horse Amenities [] Horse YN Yes Lot Features Desert BackDesert Front Open Parking Spaces 6 Other Structures [] Parking Features RV Access/Parking Pool Features [] Pool Private YN No Road Responsibility [] Road Surface Type [] Roof Composition Spa Features None View []

Interior Features

Basement [] Basement YN No Bedrooms Plus 4 Common Walls [] Cooling Central Air Cooling YN Yes Fireplace Features [] Fireplace YN No Formal Dining Yes Heating Heat Pump Heating YN Yes Interior Features Full Bth Master Bdrm Laundry Features InsideWshr/Dry HookUp Only Master Bedroom Split Yes Separate Den Office YN No Window Features []

Property Features

Accessibility Features [] Association Fee Includes No Fees Association YN No Auction No Builder Name CMH Homes INC Community Features [] Community Pool YN No Current Financing ConventionalFHAVA Disclosures Agency Discl Req Flooring Laminate Green Energy Efficient [] Green Water Conservation [] Land Lease YN No Listing Terms VA LoanCashConventionalUSDA Loan Model Pride Ownership Fee Simple Ownership Fractional YN No PADFee YN2 No Possible Use Ranch Property Attached YN No Property Condition [] Property Sub Type Mfg/Mobile Housing Security Features [] Sewer Septic Tank Special Listing Conditions N/A Special Listing Conditions None Yes Tax Annual Amount 71 Tax Year 2025 Total Monthly Fee 0 Utilities Other Water Source Hauled

Arizona Regional MLS logo Listing provided by My Home Group Real Estate: 480-685-2760. .


Arizona Regional MLS logo© 2026 Arizona Regional Multiple Listing Service, Inc. All rights reserved. All information should be verified by the recipient and none is guaranteed as accurate by ARMLS. The ARMLS logo indicates a property listed by a real estate brokerage other than Elite Home Advisors | Keller Williams Realty Phoenix. Data last updated 2026-11-13T21:13:42.137.
 
https://bt-photos.global.ssl.fastly.net/armls/orig_boomver_1_7052138-2.jpg https://bt-photos.global.ssl.fastly.net/armls/orig_boomver_1_7052138-2.jpg https://bt-photos.global.ssl.fastly.net/armls/orig_boomver_1_7052138-2.jpg
Logo
Elite Home Advisors | Keller Williams Realty Phoenix
4862 E Baseline Rd
Mesa AZ, 85206