


Skip To Content

5335 E Shea Boulevard , #2090

Scottsdale, AZ 85254
  • $289,000
  • STATUS: Active
  • ON SITE: 63 Days
  • MLS #: 7077082
UPDATED: 91 min ago
$289,000
  • 1
    BEDS
  • 0.02
    ACRES
  • 1
    BATHS
  • 0
    1/2 BATHS
  • 794
    SQFT
  • $364
    $/SQFT
Neighborhood:
Type:
Condo
Built:
1993
County:
Area:

School Information

Elementary School:
Middle School:
High School:

Description

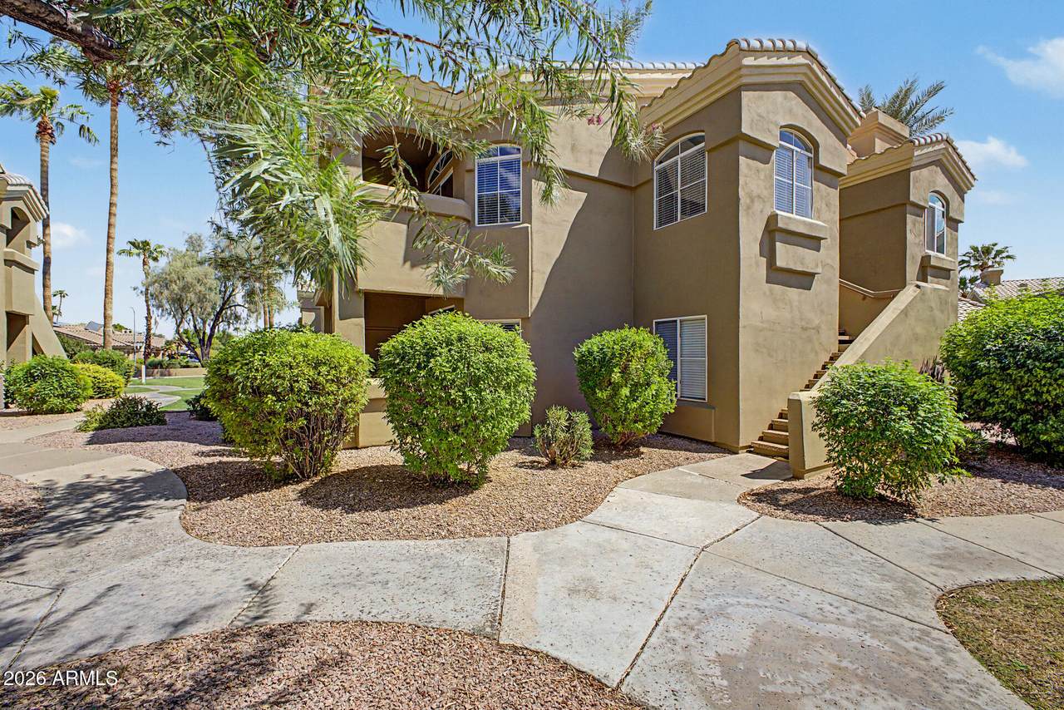
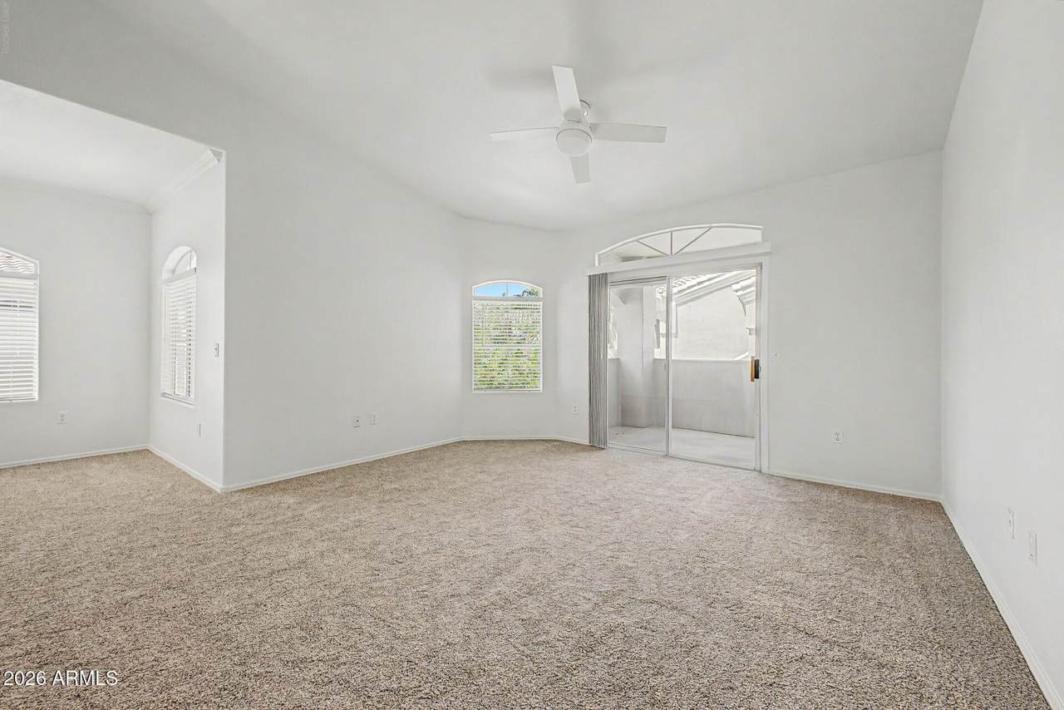
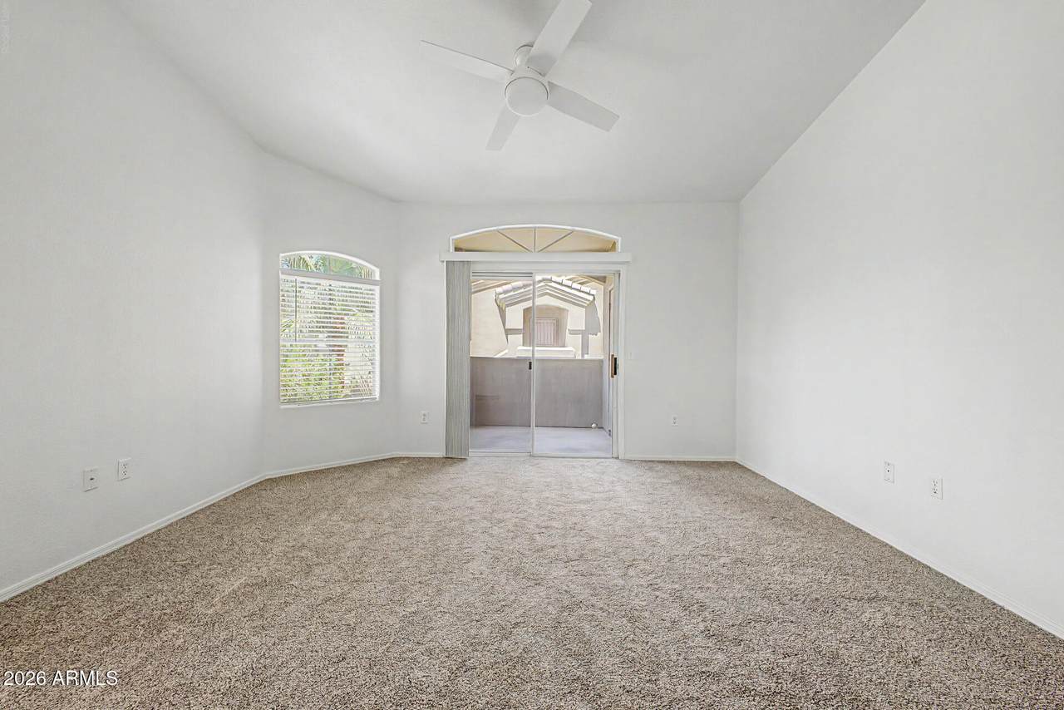
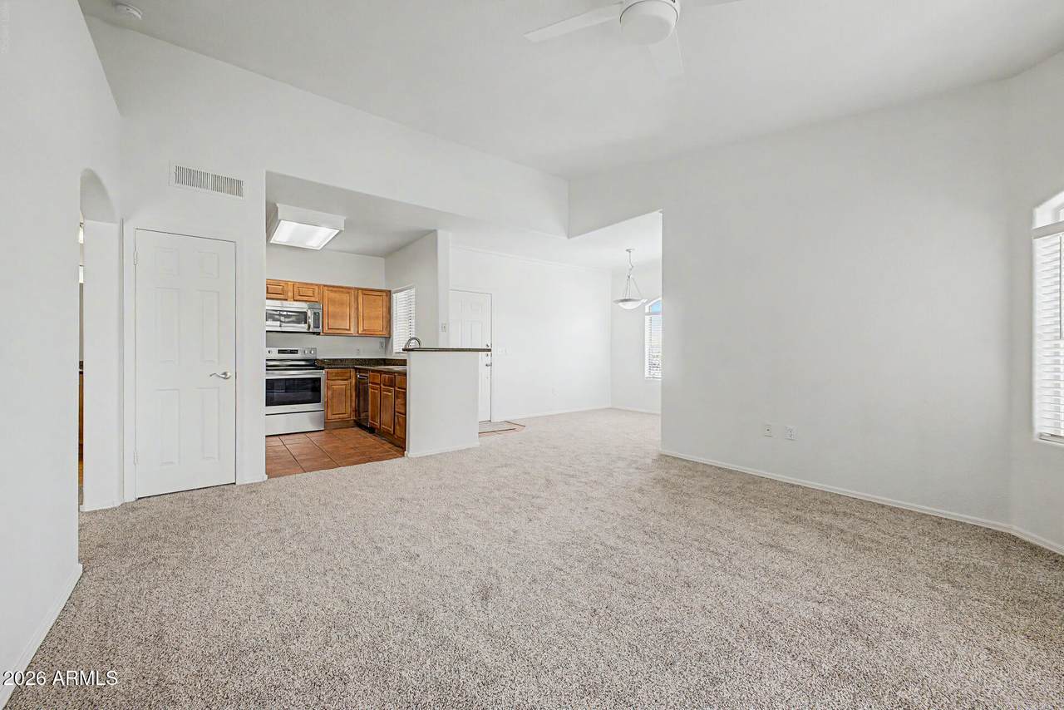
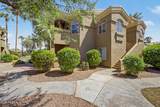
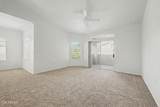
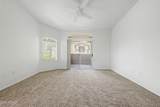
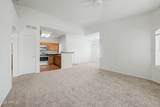
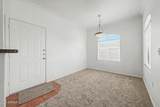
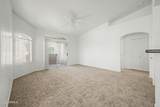
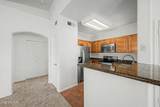
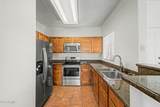
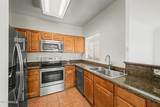
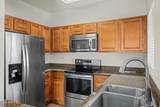
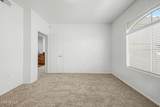
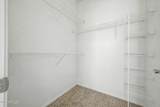
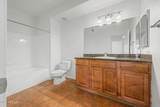
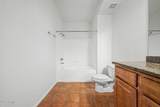
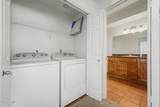
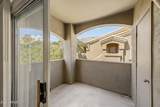
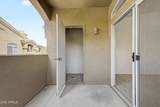
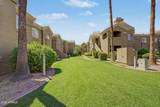
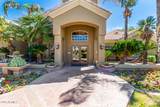
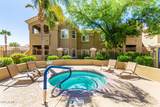
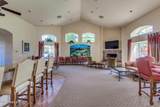
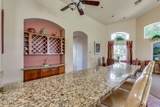
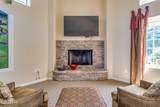
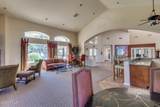
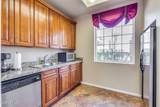
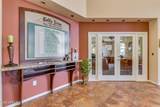
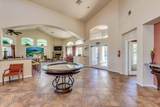
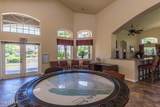
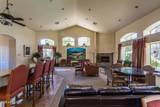
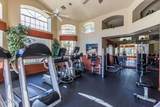
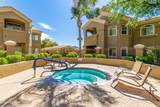
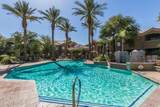
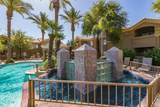
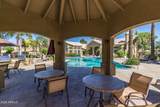
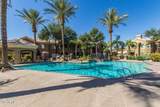
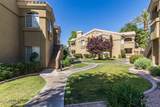
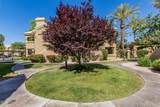
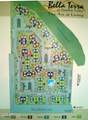
Light, bright, and beautifully updated 1-bedroom condo in Bella Terra, near Tatum & Shea. This is the larger of the two Bella Terra floor plans, with two extra windows and higher, vaulted ceilings for an open, airy feel. Quiet second-floor location with no unit above. Interior features a blend of tile and carpet flooring, brand new upgraded neutral carpet, fresh paint, new blinds, and ceiling fans throughout. The living room flows into the dining area, perfect for everyday living and entertaining. Kitchen offers stainless steel appliances, including a side-by-side refrigerator with water/ice through the door and a range with convection oven, plus granite tile counters and plenty of cabinet space. The bedroom includes a walk-in closet, and a full-size (non-stacked) washer/dryer is include . Energy-efficient AC, private patio, and assigned covered parking complete the home. Bella Terra is a resort-style community with a central pool, spa, clubhouse, and fitness center. Surrounded by million-dollar homes and just 300 feet from a golf course, the location is minutes from Trader Joe's, Whole Foods, Fry's, top restaurants, freeways, and the airport.

Monthly Payment Calculator


Arizona Regional MLS logo© 2026 Arizona Regional Multiple Listing Service, Inc. All rights reserved. All information should be verified by the recipient and none is guaranteed as accurate by ARMLS. The ARMLS logo indicates a property listed by a real estate brokerage other than Elite Home Advisors | Keller Williams Realty Phoenix. Data last updated 2026-11-10T00:13:06.017.
www.yournextphoenixhome.com/homes/180952717
Print Image

5335 E Shea Boulevard , #2090 Scottsdale, AZ 85254

  • Price: $289,000
  • Status: Active
  • On Site: 63 Days
  • Updated: 91 min ago
  • MLS #: 7077082
1
Beds
1
Baths
0
½ Baths
0.02
Acres
794
SQFT
$364
$/SQFT
1993
Built
Neighborhood:
Bella Terra Condominiums
County:
Maricopa
Area:
Scottsdale
Elementary School:
Cherokee Elementary School
Middle School:
Cocopah Middle School
High School:
Chaparral High School
Property Description
Light, bright, and beautifully updated 1-bedroom condo in Bella Terra, near Tatum & Shea. This is the larger of the two Bella Terra floor plans, with two extra windows and higher, vaulted ceilings for an open, airy feel. Quiet second-floor location with no unit above. Interior features a blend of tile and carpet flooring, brand new upgraded neutral carpet, fresh paint, new blinds, and ceiling fans throughout. The living room flows into the dining area, perfect for everyday living and entertaining. Kitchen offers stainless steel appliances, including a side-by-side refrigerator with water/ice through the door and a range with convection oven, plus granite tile counters and plenty of cabinet space. The bedroom includes a walk-in closet, and a full-size (non-stacked) washer/dryer is include . Energy-efficient AC, private patio, and assigned covered parking complete the home. Bella Terra is a resort-style community with a central pool, spa, clubhouse, and fitness center. Surrounded by million-dollar homes and just 300 feet from a golf course, the location is minutes from Trader Joe's, Whole Foods, Fry's, top restaurants, freeways, and the airport.
Exterior Features

Architectural Style Contemporary Attached Garage YN No Carport Spaces 1 Construction Materials StuccoWood FramePainted Covered Spaces 1 Exterior Features Balcony Fencing None Horse Amenities [] Horse YN No Lot Features North/South ExposureSprinklers In FrontGravel/Stone FrontGrass FrontAuto Timer H2O Front Open Parking Spaces 0 Other Structures [] Parking Features Assigned Pool Features [] Pool Private YN No Road Responsibility Private Maintained Road Road Surface Type Paved Roof Tile Spa Features Heated View []

Interior Features

Basement [] Basement YN No Bedrooms Plus 1 Common Walls 1 Common WallNeighbor BelowEnd Unit Cooling Heat PumpCentral AirProgrammable Thmstat Cooling YN Yes Fireplace Features [] Fireplace YN No Heating Heat PumpElectric Heating YN Yes Interior Features High Speed InternetGranite CountersBreakfast BarNo Interior StepsVaulted Ceiling(s)Full Bth Master Bdrm Laundry Features Inside Master Bedroom Walk In Closet Yes Separate Den Office YN No Window Features Dual Pane

Property Features

Accessibility Features [] Association Fee 310 Association Fee Frequency Monthly Association Fee Includes Roof RepairInsuranceSewerMaintenance GroundsStreet MaintFront Yard MaintTrashWaterRoof ReplacementMaintenance Exterior Association YN Yes Auction No Builder Name Monaco Cap Improvement Impact Fee2 0 Capmprovement Impact Fee 250 City Services Yes Community Features PoolCommunity SpaCommunity Spa HtdCommunity Media RoomBiking/Walking PathFitness Center Community Pool YN Yes Current Financing [] Disclosures Agency Discl Req Flooring CarpetTile Green Energy Efficient [] Green Water Conservation [] Land Lease YN No Listing Terms VA LoanCashConventionalFHA North South Exposure Yes Other Fees HOA 0 Ownership Condominium Ownership Fractional YN No PADFee YN2 No Possible Use None Prepaid Association Fees HOA 620 Property Attached YN Yes Property Condition [] Property Sub Type Apartment Rec Center Fee YN No Security Features [] Sewer Public Sewer Special Assessment HOA No Special Listing Conditions N/A Special Listing Conditions None Yes Tax Annual Amount 960 Tax Year 2025 Total Monthly Fee 310 Unit Style All On One Level Yes Unit Style Courtyard Facing Yes Unit Style End Unit Yes Unit Style Neighbor Below Yes Unit Style One Common Wall Yes Utilities [] Water Source Public

Arizona Regional MLS logo Listing provided by The Brokery: 602-892-4444. .


Arizona Regional MLS logo© 2026 Arizona Regional Multiple Listing Service, Inc. All rights reserved. All information should be verified by the recipient and none is guaranteed as accurate by ARMLS. The ARMLS logo indicates a property listed by a real estate brokerage other than Elite Home Advisors | Keller Williams Realty Phoenix. Data last updated 2026-11-10T00:13:06.017.
 
https://bt-photos.global.ssl.fastly.net/armls/1280_boomver_1_7077082-2.jpg https://bt-photos.global.ssl.fastly.net/armls/1280_boomver_1_7077082-2.jpg https://bt-photos.global.ssl.fastly.net/armls/1280_boomver_1_7077082-2.jpg
Logo
Elite Home Advisors | Keller Williams Realty Phoenix
4862 E Baseline Rd
Mesa AZ, 85206