

Skip To Content

4828 W Orangewood Avenue , #202

Glendale, AZ 85301
  • $189,000
  • STATUS: Active
  • ON SITE: 45 Days
  • MLS #: 7084964
UPDATED: 17 min ago
$189,000
  • 1
    BEDS
  • N/A
    ACRES
  • 1
    BATHS
  • 0
    1/2 BATHS
  • 872
    SQFT
  • $217
    $/SQFT
Type:
Condo
Built:
1984
County:
Area:

School Information

Elementary School:
Middle School:
High School:

Description

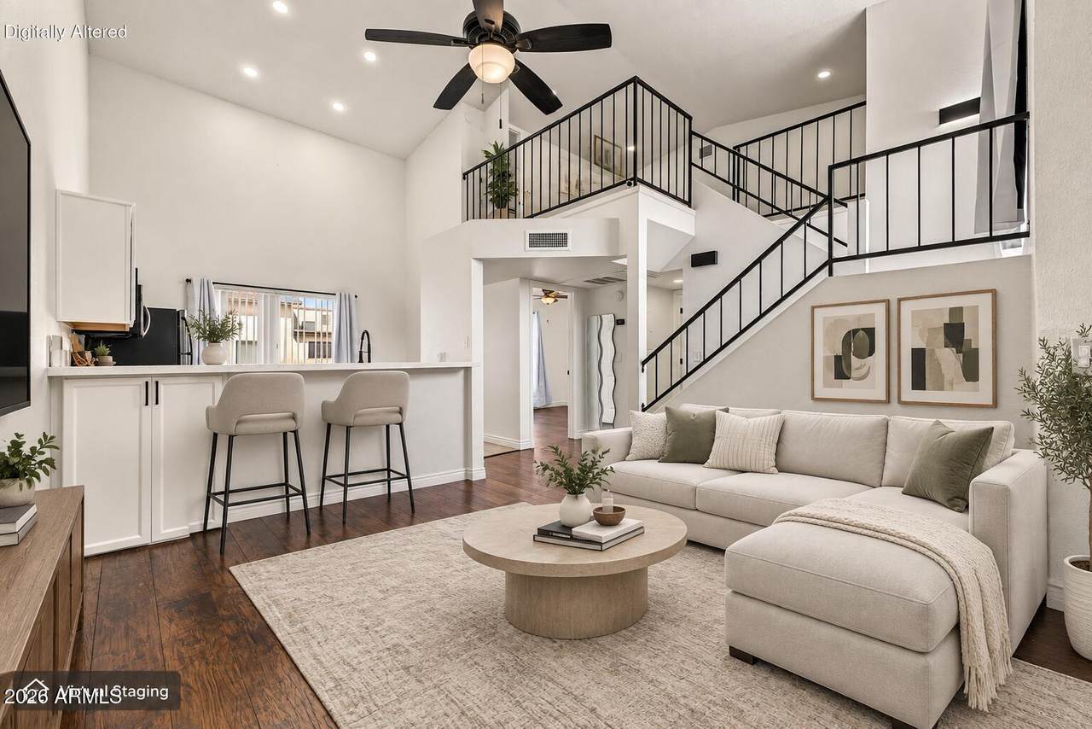
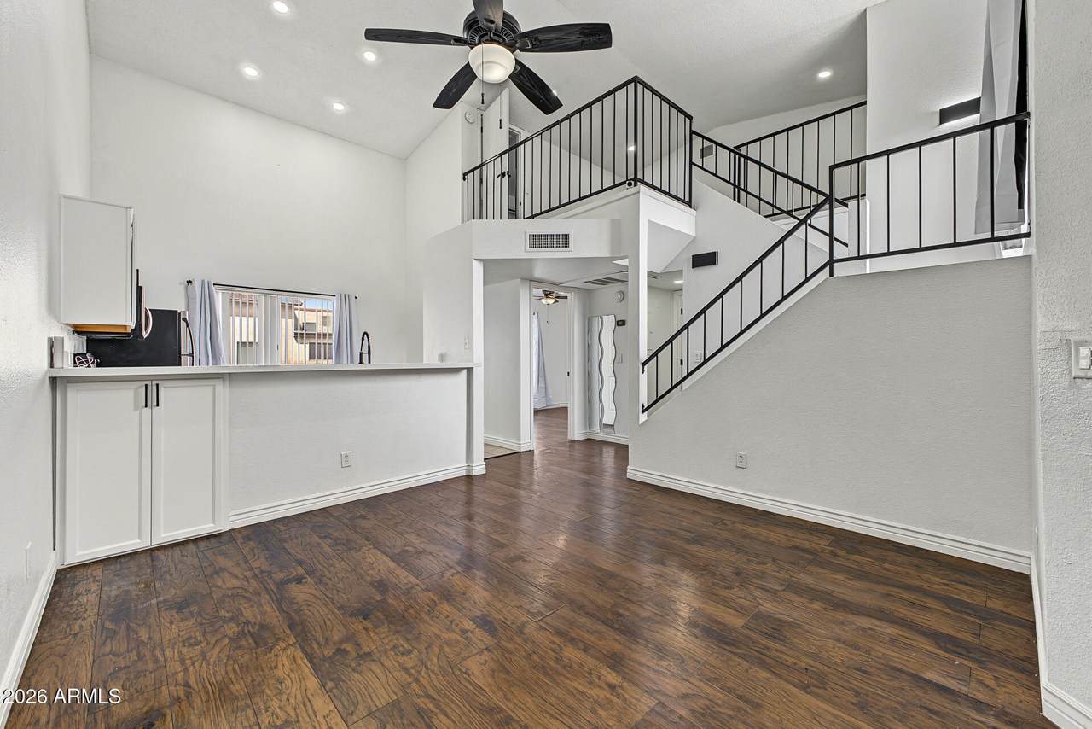
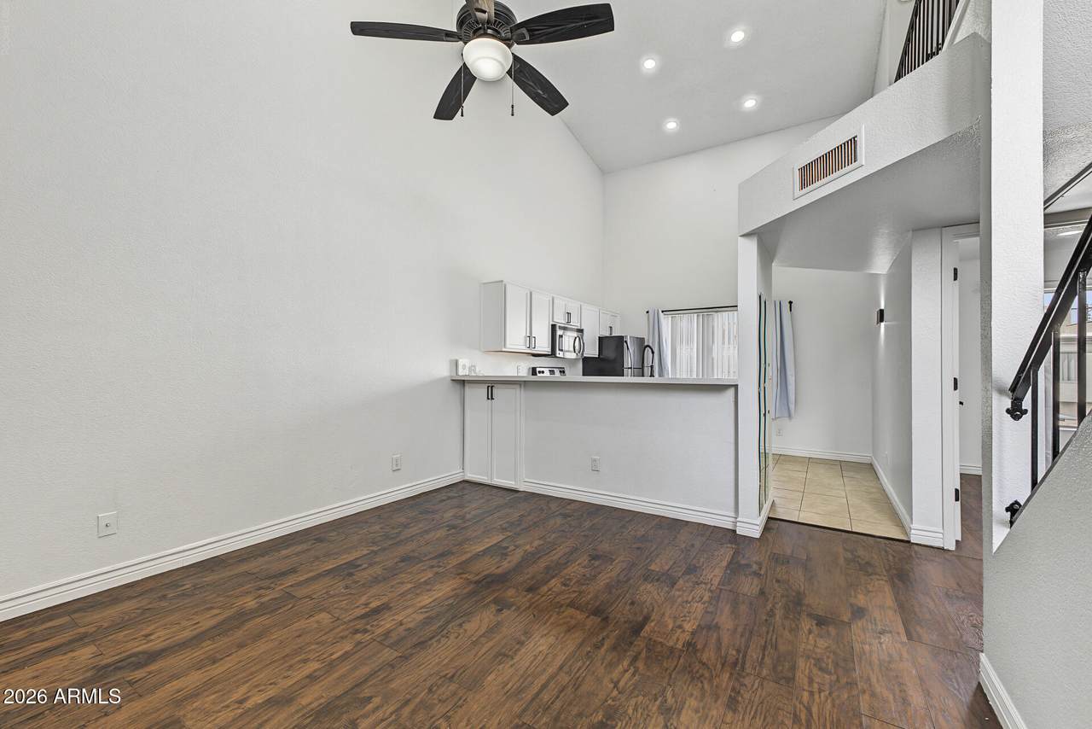
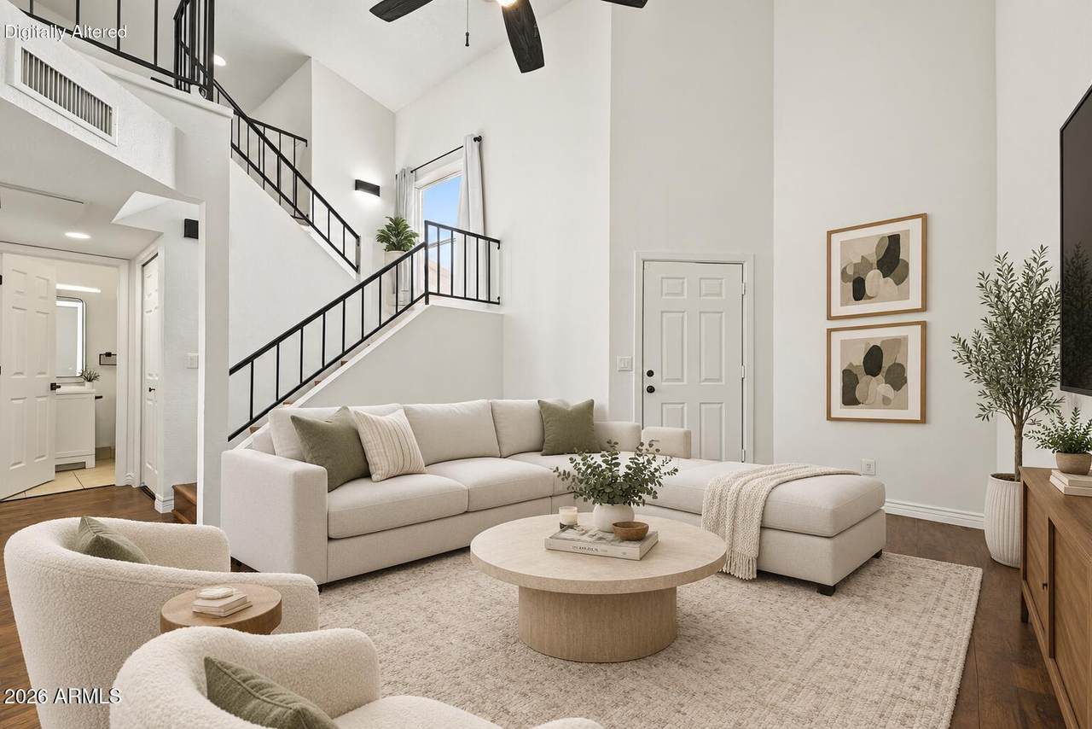
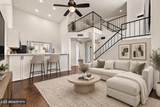
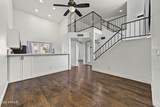
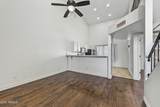
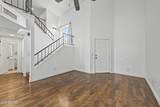
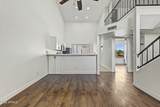
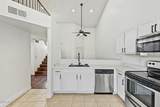
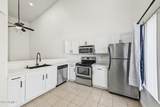
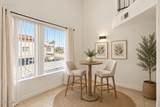
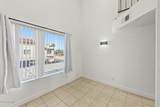
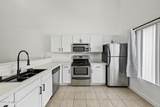
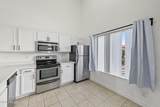
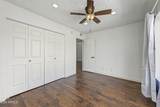
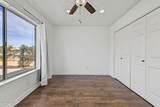
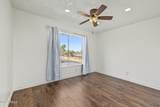
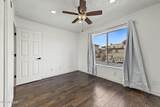
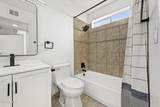
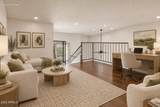
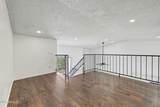
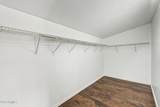
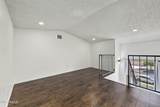
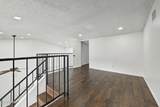
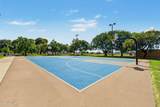
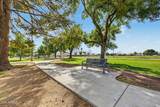
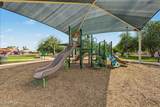
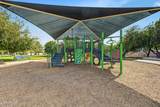
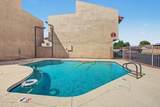
Welcome to this updated two-story apartment in Orangewood Grove! Fall in love with the inviting layout designed with comfort in mind, featuring wood-look flooring, tile in all the right places, soaring vaulted ceilings that make it feel even more spacious, and a stylish neutral palette throughout. The kitchen comes equipped with pristine white cabinetry, a two-tiered peninsula, and stainless steel appliances. Ideal for those seeking comfortable and easy-maintenance living, this gem features 1 bedroom with a walk-in closet and a full bathroom. The sizable loft is perfect for a hobby area or workspace. Don't forget to visit the community's amenities, including the park, playground, and pool! Hurry up, this one will sell fast!

Monthly Payment Calculator


Arizona Regional MLS logo© 2026 Arizona Regional Multiple Listing Service, Inc. All rights reserved. All information should be verified by the recipient and none is guaranteed as accurate by ARMLS. The ARMLS logo indicates a property listed by a real estate brokerage other than Elite Home Advisors | Keller Williams Realty Phoenix. Data last updated 2026-11-10T00:13:06.017.
www.yournextphoenixhome.com/homes/181536367
Print Image

4828 W Orangewood Avenue , #202 Glendale, AZ 85301

  • Price: $189,000
  • Status: Active
  • On Site: 45 Days
  • Updated: 17 min ago
  • MLS #: 7084964
1
Beds
1
Baths
0
½ Baths
N/A
Acres
872
SQFT
$217
$/SQFT
1984
Built
Neighborhood:
Orangewood Grove Condominium
County:
Maricopa
Area:
Glendale
Elementary School:
Glendale American School
Middle School:
Horizon School
High School:
Apollo High School
Property Description
Welcome to this updated two-story apartment in Orangewood Grove! Fall in love with the inviting layout designed with comfort in mind, featuring wood-look flooring, tile in all the right places, soaring vaulted ceilings that make it feel even more spacious, and a stylish neutral palette throughout. The kitchen comes equipped with pristine white cabinetry, a two-tiered peninsula, and stainless steel appliances. Ideal for those seeking comfortable and easy-maintenance living, this gem features 1 bedroom with a walk-in closet and a full bathroom. The sizable loft is perfect for a hobby area or workspace. Don't forget to visit the community's amenities, including the park, playground, and pool! Hurry up, this one will sell fast!
Exterior Features

Architectural Style Spanish Attached Garage YN No Building Style String Yes Carport Spaces 1 Construction Materials StuccoWood FramePainted Covered Spaces 1 Exterior Features [] Fencing None Horse Amenities [] Horse YN No Lot Features NoneNorth/South Exposure Open Parking Spaces 0 Other Structures [] Parking Features Assigned Pool Features [] Pool Private YN No Road Responsibility Private Maintained Road Road Surface Type Paved Roof CompositionRolled/Hot Mop Spa Features None View City

Interior Features

Basement [] Basement YN No Bedrooms Plus 2 Common Walls [] Cooling Central AirCeiling Fan(s) Cooling YN Yes Fireplace Features [] Fireplace YN No Great Room Yes Heating Electric Heating YN Yes Interior Features Quartz CountertopsHigh Speed InternetMaster DownstairsEat-in KitchenBreakfast BarVaulted Ceiling(s)Laminate Counters Laundry Features Inside Loft Yes Master Bedroom Downstairs Yes Master Bedroom Split Yes Master Bedroom Walk In Closet Yes Plumbing Electric Hot Water Heater Yes Separate Den Office YN No Window Features []

Property Features

Accessibility Features Lever Handles Association Fee 271.7 Association Fee Frequency Monthly Association Fee Includes Roof RepairMaintenance GroundsRoof ReplacementMaintenance Exterior Association YN Yes Auction No Builder Name JAMES WEBB Capmprovement Impact Fee 0 City Services Yes Community Features PoolNear Bus StopPlaygroundBiking/Walking Path Community Pool YN Yes Current Financing [] Disclosures Agency Discl Req Flooring VinylTile Green Energy Efficient [] Green Water Conservation [] Land Lease YN No Listing Terms VA LoanCashConventional North South Exposure Yes Other Fees HOA 0 Ownership Condominium Ownership Fractional YN No PADFee YN2 No Possible Use None Prepaid Association Fees HOA 0 Property Attached YN Yes Property Condition [] Property Sub Type Apartment Rec Center Fee YN No Security Features [] Sewer Public Sewer Special Assessment HOA No Special Listing Conditions N/A Special Listing Conditions None Yes Tax Annual Amount 444 Tax Year 2025 Total Monthly Fee 271.7 Unit Style Two Levels Yes Utilities [] Water Source Public

Arizona Regional MLS logo Listing provided by Golden Infinity Real Estate Collection: . .


Arizona Regional MLS logo© 2026 Arizona Regional Multiple Listing Service, Inc. All rights reserved. All information should be verified by the recipient and none is guaranteed as accurate by ARMLS. The ARMLS logo indicates a property listed by a real estate brokerage other than Elite Home Advisors | Keller Williams Realty Phoenix. Data last updated 2026-11-10T00:13:06.017.
 
https://bt-photos.global.ssl.fastly.net/armls/1280_boomver_1_7084964-2.jpg https://bt-photos.global.ssl.fastly.net/armls/1280_boomver_1_7084964-2.jpg https://bt-photos.global.ssl.fastly.net/armls/1280_boomver_1_7084964-2.jpg
Logo
Elite Home Advisors | Keller Williams Realty Phoenix
4862 E Baseline Rd
Mesa AZ, 85206