
Skip To Content

4155 W Whitton Avenue

Phoenix, AZ 85019
  • $750,000
  • STATUS: Active
  • ON SITE: 248 Days
  • MLS #: 6996122
UPDATED: 46 min ago
$750,000
  • 0
    BEDS
  • 0.23
    ACRES
  • 0
    BATHS
  • 0
    1/2 BATHS
  • 3,928
    SQFT
  • $191
    $/SQFT
Type:
Commercial
Built:
1960
County:
Area:

School Ratings & Info

Description

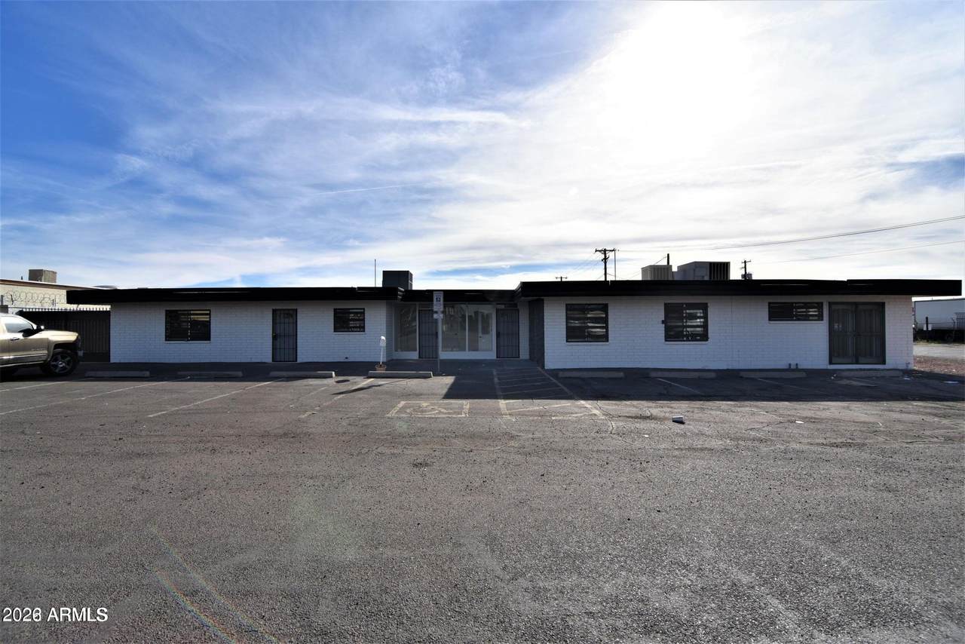
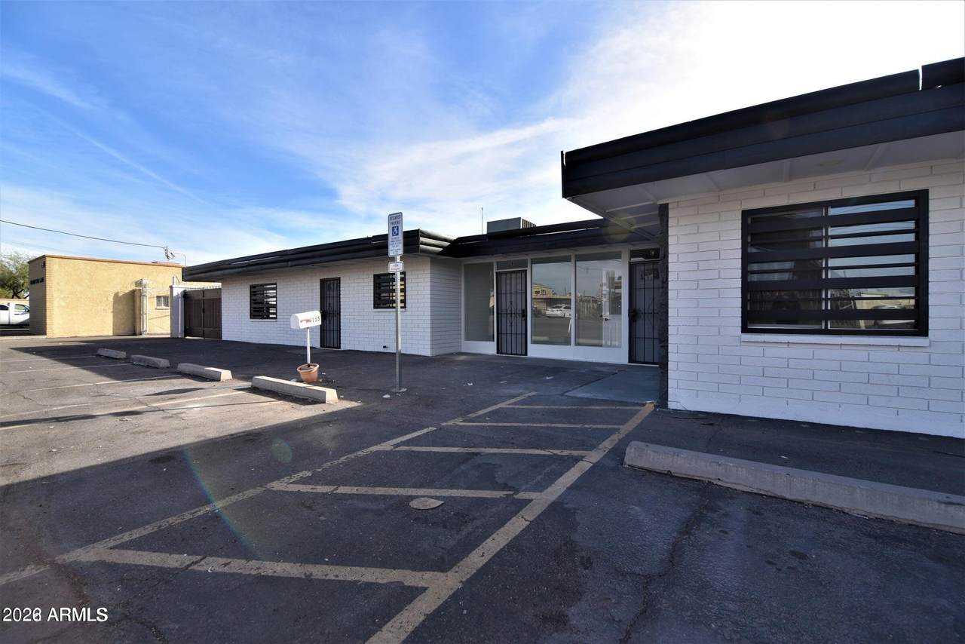
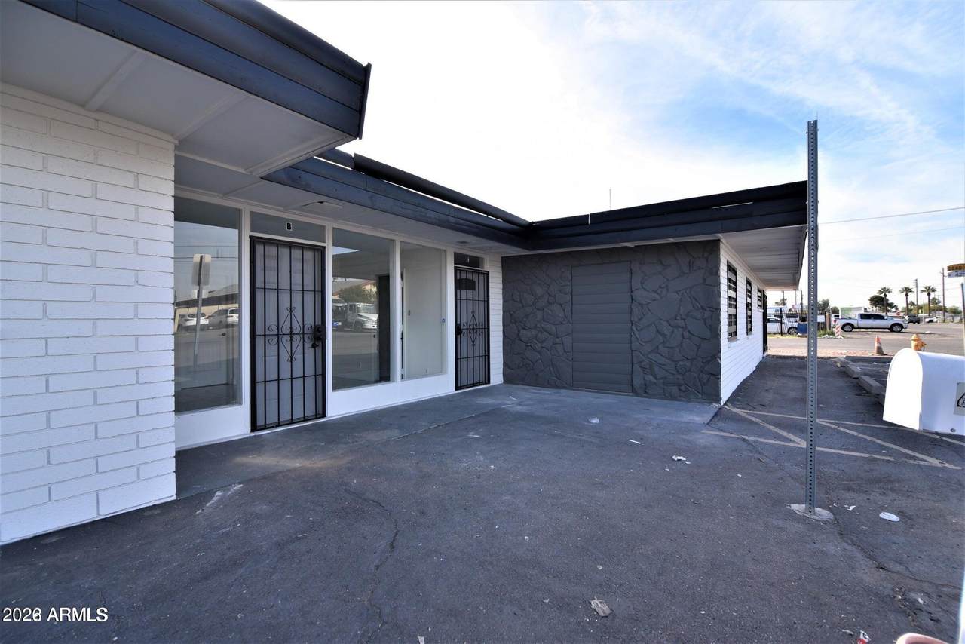
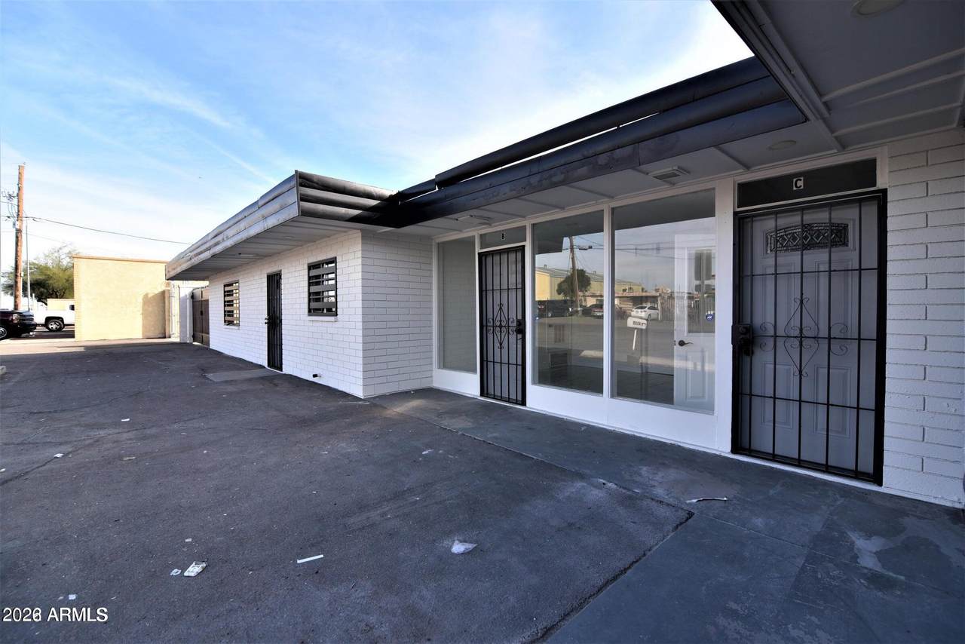
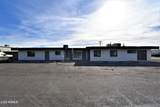
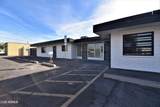
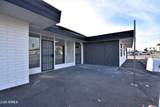
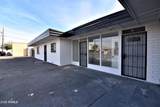
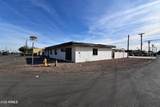
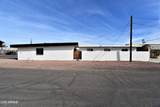
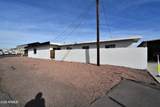
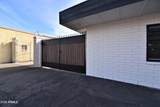
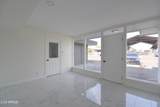
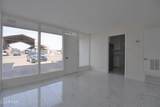
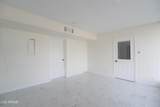
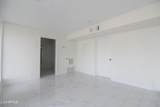
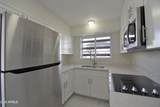
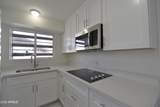
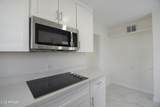
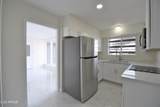
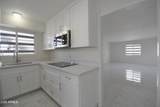
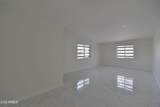
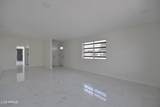
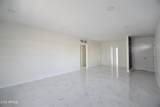
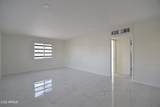
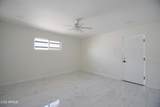
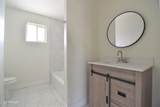
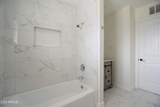
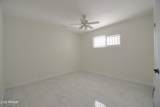
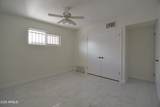
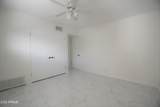
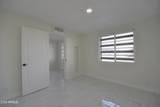
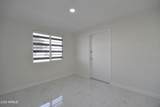
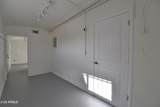
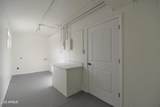
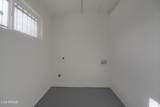
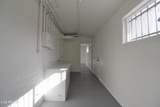
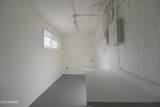
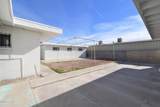
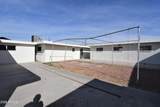
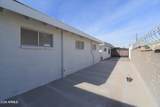
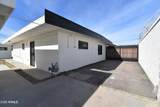
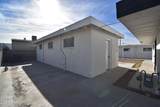
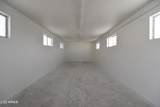
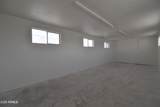
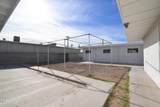
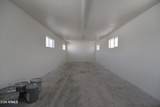
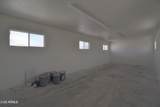
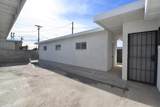
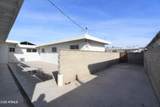
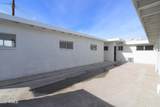
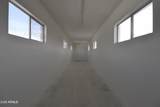
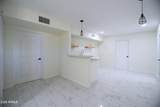
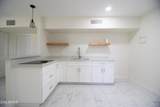
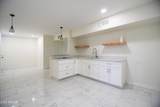
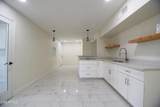
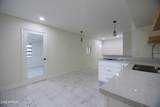
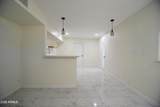
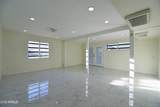
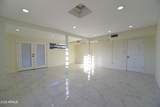
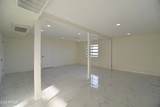
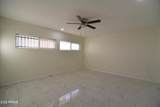
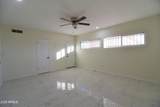
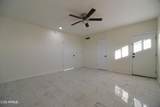
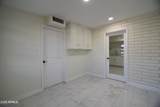
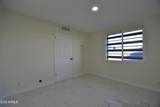
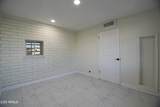
A completely remodeled commercial business property opportunity with a total of 6 rooms, 2 kitchens and 2 laundry rooms! 2 bed/1bathroom and a den residence. A1 zoning with any facility use. Residence has a full kitchen, living room and full bath. Other side also has 3 bedrooms and full kitchen! All recently remodeled. newer electrical, maintained roof, LED lighting throughout, custom iron security on windows and doors. 3 LARGE Buildings in rear with electricity and water, can be used as storages or turned into additional space for the main building! Left side is currently leased, We offer seller financing!

Monthly Payment Calculator


Arizona Regional MLS logo© 2026 Arizona Regional Multiple Listing Service, Inc. All rights reserved. All information should be verified by the recipient and none is guaranteed as accurate by ARMLS. The ARMLS logo indicates a property listed by a real estate brokerage other than Elite Home Advisors | Keller Williams Realty Phoenix. Data last updated 2026-11-14T16:13:23.763.
www.yournextphoenixhome.com/homes/173924402
Print Image

4155 W Whitton Avenue Phoenix, AZ 85019

  • Price: $750,000
  • Status: Active
  • On Site: 248 Days
  • Updated: 46 min ago
  • MLS #: 6996122
0
Beds
0
Baths
0
½ Baths
0.23
Acres
3,928
SQFT
$191
$/SQFT
1960
Built
Neighborhood:
Rae Industrial Dist 3 Lots 40-45 Incl Tr E
County:
Maricopa
Area:
Phoenix
Property Description
A completely remodeled commercial business property opportunity with a total of 6 rooms, 2 kitchens and 2 laundry rooms! 2 bed/1bathroom and a den residence. A1 zoning with any facility use. Residence has a full kitchen, living room and full bath. Other side also has 3 bedrooms and full kitchen! All recently remodeled. newer electrical, maintained roof, LED lighting throughout, custom iron security on windows and doors. 3 LARGE Buildings in rear with electricity and water, can be used as storages or turned into additional space for the main building! Left side is currently leased, We offer seller financing!
Exterior Features

Attached Garage YN No Construction Materials Block Covered Spaces 0 Fencing Block Open Parking Spaces 21 Parking Features Free Road Surface Type [] Roof Foam

Interior Features

Cooling Central Air Cooling YN Yes Heating ElectricNatural Gas Heating YN Yes Interior Features []

Property Features

Disclosures None Flooring Tile Gross Income 0 Ownership Fee Simple Property Condition [] Security Features [] Sewer Public Sewer Structure Type CommercialIndustrialOffice Tax Annual Amount 4318 Tax Year 2025 Water Source City Franchise Zoning A1

Arizona Regional MLS logo Listing provided by DeLex Realty: . .


Arizona Regional MLS logo© 2026 Arizona Regional Multiple Listing Service, Inc. All rights reserved. All information should be verified by the recipient and none is guaranteed as accurate by ARMLS. The ARMLS logo indicates a property listed by a real estate brokerage other than Elite Home Advisors | Keller Williams Realty Phoenix. Data last updated 2026-11-14T16:13:23.763.
 
https://bt-photos.global.ssl.fastly.net/armls/1280_boomver_1_6996122-2.jpg https://bt-photos.global.ssl.fastly.net/armls/1280_boomver_1_6996122-2.jpg https://bt-photos.global.ssl.fastly.net/armls/1280_boomver_1_6996122-2.jpg
Logo
Elite Home Advisors | Keller Williams Realty Phoenix
4862 E Baseline Rd
Mesa AZ, 85206