

Skip To Content

4077 S Sabrina Drive , #71

Chandler, AZ 85248
  • $520,000
  • STATUS: Active
  • ON SITE: 48 Days
  • MLS #: 7086309
Price Reduced
UPDATED: 46 min ago
$520,000
  • 4
    BEDS
  • 0.02
    ACRES
  • 3
    BATHS
  • 0
    1/2 BATHS
  • 1,775
    SQFT
  • $293
    $/SQFT
Type:
Condo
Built:
2021
County:
Area:

School Information

Elementary School:
Middle School:
High School:

Description

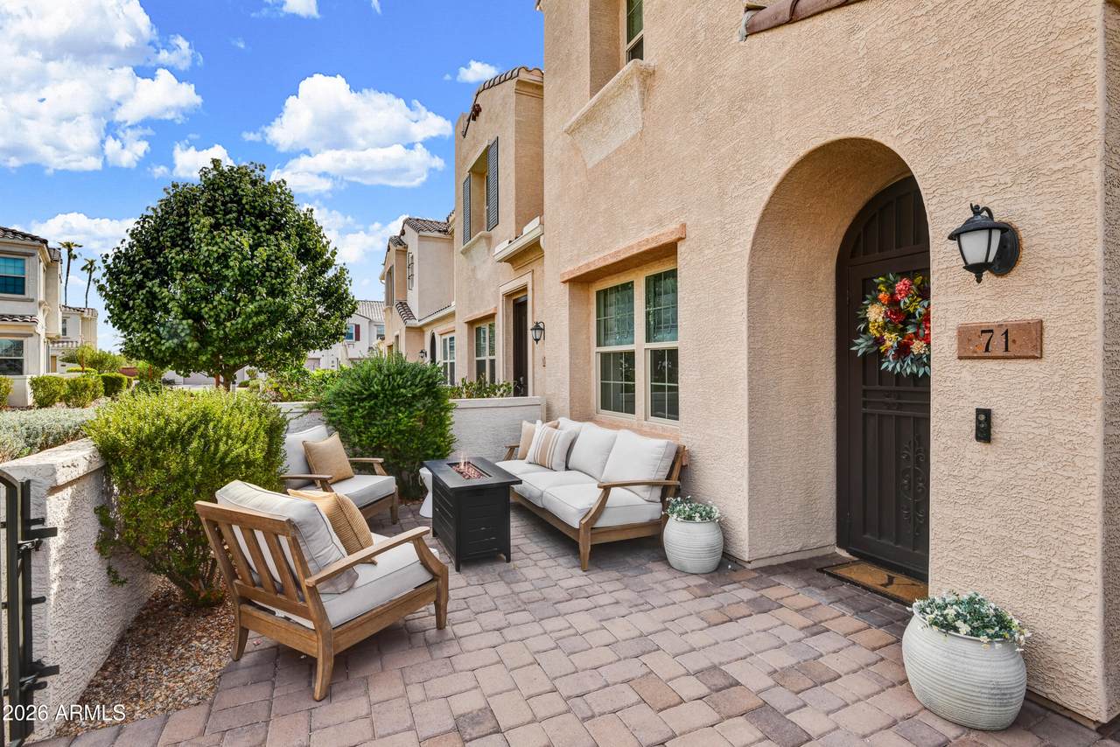
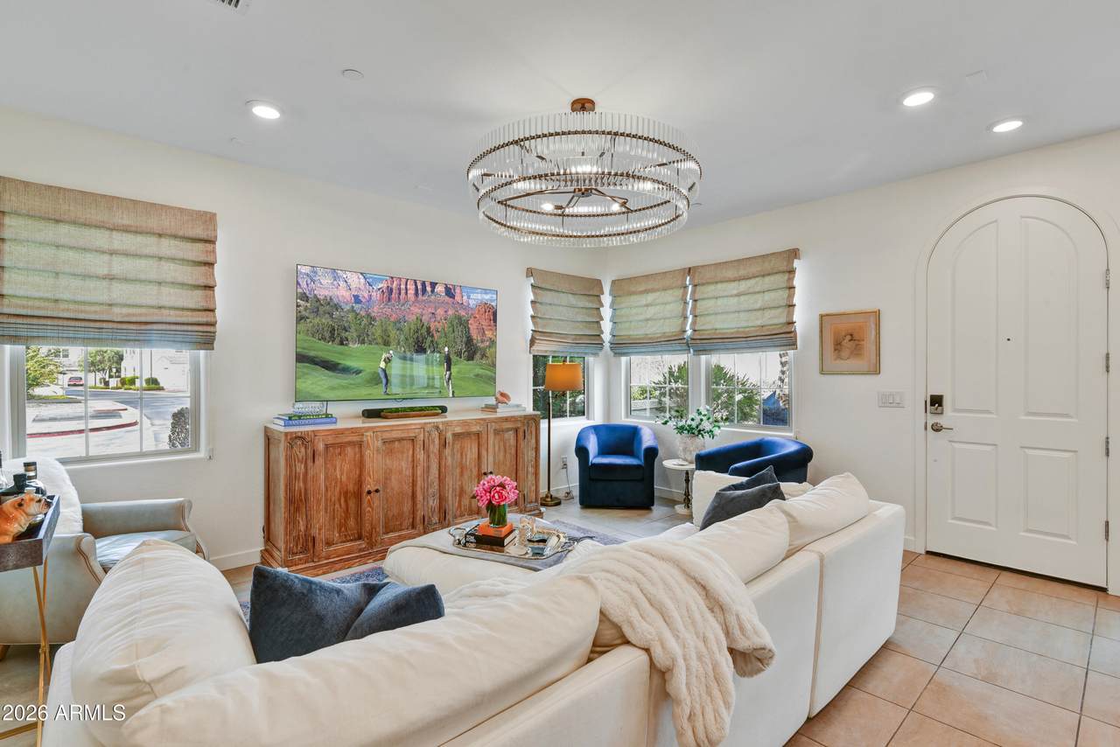
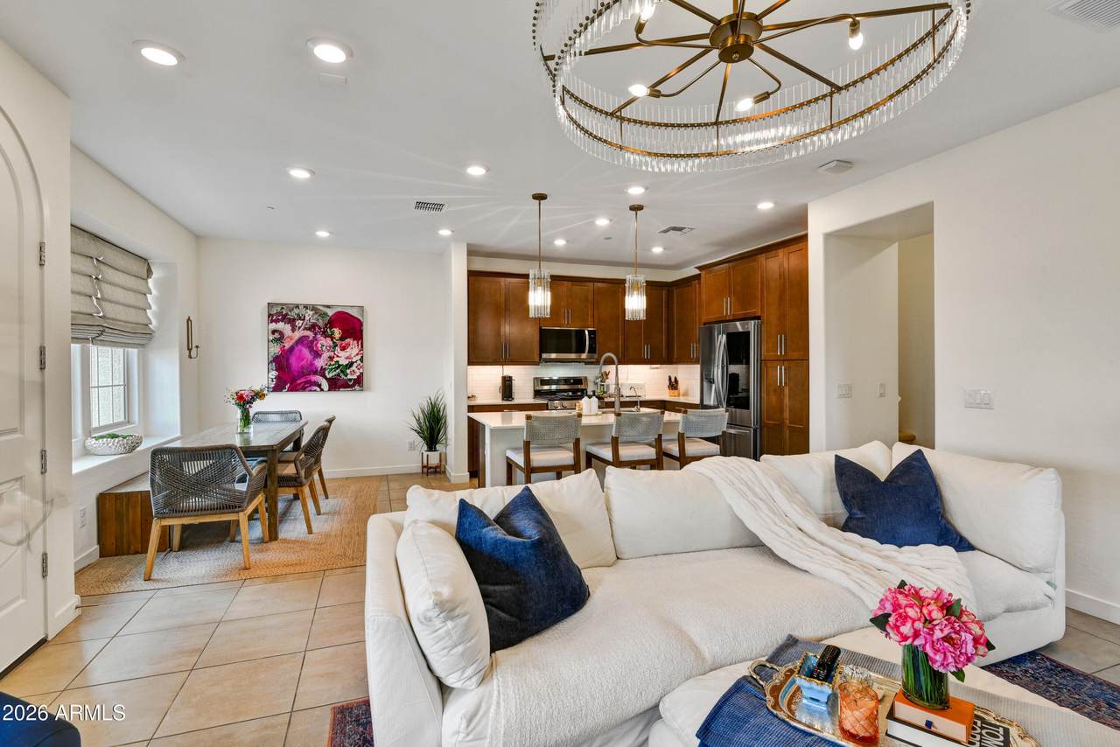
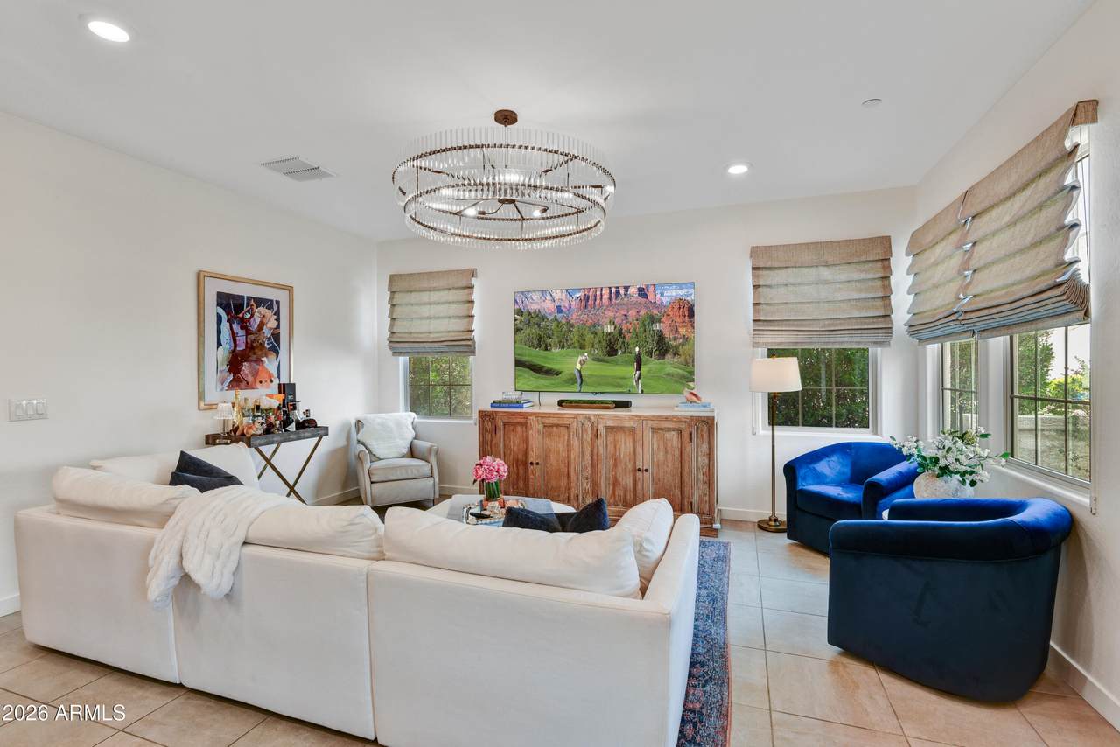
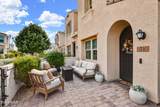
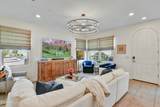
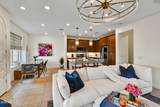
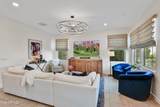
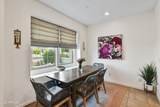
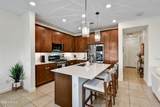
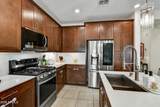
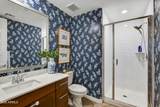
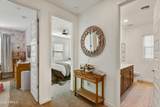
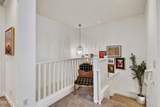
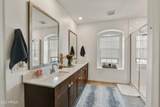
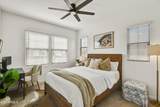
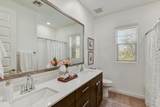
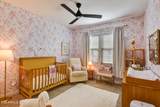
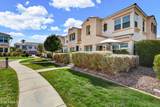
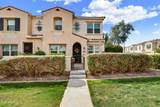
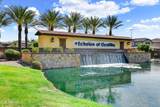
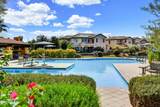
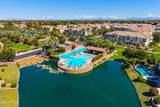
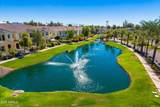
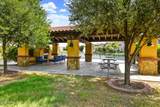
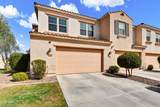
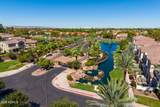
Tastefully appointed interiors in this N/S end unit, desirably located within the community (no road noise, + full driveway) where grass lined walking paths lead past friendly neighbors, in and around lush vegetation, greenbelts, lakes, waterfalls, and a plethora of natural wildlife. #71 offers an exceptional choice of 4 bdrm floor plans in Echelon, including multiple upgrades, from LG Kitchen appliances to custom Roman Shades, convenient dimmer switches on most ceiling lights as well as custom light fixtures. Open concept floor plan with one bedroom + 3/4 bath downstairs, 3 bdrms up. Lots of natural light both upstairs & down. Undercounter lighting in Kitchen, pullout shelving in lower kitchen cabinets & pantry cupboard. Appraised for 560K at purchase. Top Quality, now at discount!

Monthly Payment Calculator


Arizona Regional MLS logo© 2026 Arizona Regional Multiple Listing Service, Inc. All rights reserved. All information should be verified by the recipient and none is guaranteed as accurate by ARMLS. The ARMLS logo indicates a property listed by a real estate brokerage other than Elite Home Advisors | Keller Williams Realty Phoenix. Data last updated 2026-11-16T23:13:20.63.
www.yournextphoenixhome.com/homes/181618529
Print Image

4077 S Sabrina Drive , #71 Chandler, AZ 85248

  • Price: $520,000
  • Status: Active
  • On Site: 48 Days
  • Updated: 46 min ago
  • MLS #: 7086309
4
Beds
3
Baths
0
½ Baths
0.02
Acres
1,775
SQFT
$293
$/SQFT
2021
Built
Neighborhood:
Echelon At Ocotillo Condominium Amd
County:
Maricopa
Area:
Chandler
Elementary School:
Ira A. Fulton Elementary
Middle School:
Bogle Junior High School
High School:
Hamilton High School
Property Description
Tastefully appointed interiors in this N/S end unit, desirably located within the community (no road noise, + full driveway) where grass lined walking paths lead past friendly neighbors, in and around lush vegetation, greenbelts, lakes, waterfalls, and a plethora of natural wildlife. #71 offers an exceptional choice of 4 bdrm floor plans in Echelon, including multiple upgrades, from LG Kitchen appliances to custom Roman Shades, convenient dimmer switches on most ceiling lights as well as custom light fixtures. Open concept floor plan with one bedroom + 3/4 bath downstairs, 3 bdrms up. Lots of natural light both upstairs & down. Undercounter lighting in Kitchen, pullout shelving in lower kitchen cabinets & pantry cupboard. Appraised for 560K at purchase. Top Quality, now at discount!
Exterior Features

Architectural Style Santa Barbara/Tuscan Attached Garage YN No Carport Spaces 0 Construction Materials StuccoWood FramePainted Covered Spaces 2 Exterior Features [] Fencing Block Horse Amenities [] Horse YN No Lot Features North/South ExposureCorner LotGrass Front Open Parking Spaces 2 Other Structures [] Parking Features Attached GarageGarage Door OpenerRear Vehicle Entry Pool Features [] Pool Private YN No Road Responsibility Private Maintained Road Road Surface Type [] Roof Tile Spa Features None View []

Interior Features

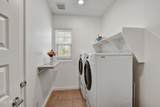
Basement [] Basement YN No Bedroom Downstairs Yes Bedrooms Plus 4 Common Walls 1 Common WallEnd Unit Cooling Central AirCeiling Fan(s)Programmable Thmstat Cooling YN Yes Fireplace Features [] Fireplace YN No Great Room Yes Heating Natural Gas Heating YN Yes Interior Features Non-laminate CounterHigh Speed InternetDouble VanityUpstairsEat-in KitchenBreakfast BarKitchen IslandPantry3/4 Bath Master Bdrm Laundry Features Upstairs LaundryEngy Star (See Rmks) Master Bedroom Upstairs Yes Master Bedroom Walk In Closet Yes Pantry Yes Plumbing Tankless Hot Water Heat Yes Separate Den Office YN No Window Features Low-Emissivity WindowsDual PaneENERGY STAR Qualified Windows

Property Features

Accessibility Features [] Association Fee 320 Association Fee Frequency Monthly Association Fee Includes Roof RepairInsuranceSewerMaintenance GroundsStreet MaintFront Yard MaintTrashWaterRoof ReplacementMaintenance Exterior Association Fee2 297 Association Fee2 Frequency Quarterly Association YN Yes Auction No Builder Name Lennar Cap Improvement Impact Fee2 0 Capmprovement Impact Fee 1280 City Services Yes Community Features PoolLakeGatedCommunity Spa HtdPlaygroundBiking/Walking Path Community Pool YN Yes Current Financing FHANon Assumable Disclosures Seller Discl Avail Flood Zone No Flooring CarpetTile Green Energy Efficient [] Green Water Conservation Tankless Ht Wtr Heat Land Lease YN No Listing Terms CashConventionalFHA North South Exposure Yes Other Fees Description Ownership Start Up Fee Other Fees HOA 50 Ownership Condominium Ownership Fractional YN No PADFee YN2 No Possible Use [] Prepaid Association Fees HOA 640 Property Attached YN Yes Property Condition [] Property Sub Type Townhouse Rec Center Fee YN No Rec Center Fee2 YN No Security Features Fire Sprinkler System Sewer Public Sewer Special Assessment HOA No Special Listing Conditions N/A Special Listing Conditions None Yes Tax Annual Amount 1901 Tax Year 2025 Total Monthly Fee 419 Unit Style Courtyard Facing Yes Unit Style End Unit Yes Unit Style One Common Wall Yes Unit Style Two Levels Yes Utilities [] Water Source Public

Arizona Regional MLS logo Listing provided by Russ Lyon Sotheby's International Realty: 480-287-5200. .


Arizona Regional MLS logo© 2026 Arizona Regional Multiple Listing Service, Inc. All rights reserved. All information should be verified by the recipient and none is guaranteed as accurate by ARMLS. The ARMLS logo indicates a property listed by a real estate brokerage other than Elite Home Advisors | Keller Williams Realty Phoenix. Data last updated 2026-11-16T23:13:20.63.
 
https://bt-photos.global.ssl.fastly.net/armls/1280_boomver_2_7086309-2.jpg https://bt-photos.global.ssl.fastly.net/armls/1280_boomver_2_7086309-2.jpg https://bt-photos.global.ssl.fastly.net/armls/1280_boomver_2_7086309-2.jpg
Logo
Elite Home Advisors | Keller Williams Realty Phoenix
4862 E Baseline Rd
Mesa AZ, 85206