



























Skip To Content

3935 E Rough Rider Road , #1365

Phoenix, AZ 85050
  • $505,000
  • STATUS: Active
  • ON SITE: 25 Days
  • MLS #: 7095143
UPDATED: 74 min ago
$505,000
  • 2
    BEDS
  • N/A
    ACRES
  • 2
    BATHS
  • 0
    1/2 BATHS
  • 1,700
    SQFT
  • $297
    $/SQFT
Type:
Condo
Built:
2018
County:
Area:

School Information

Elementary School:
Middle School:
High School:

Description

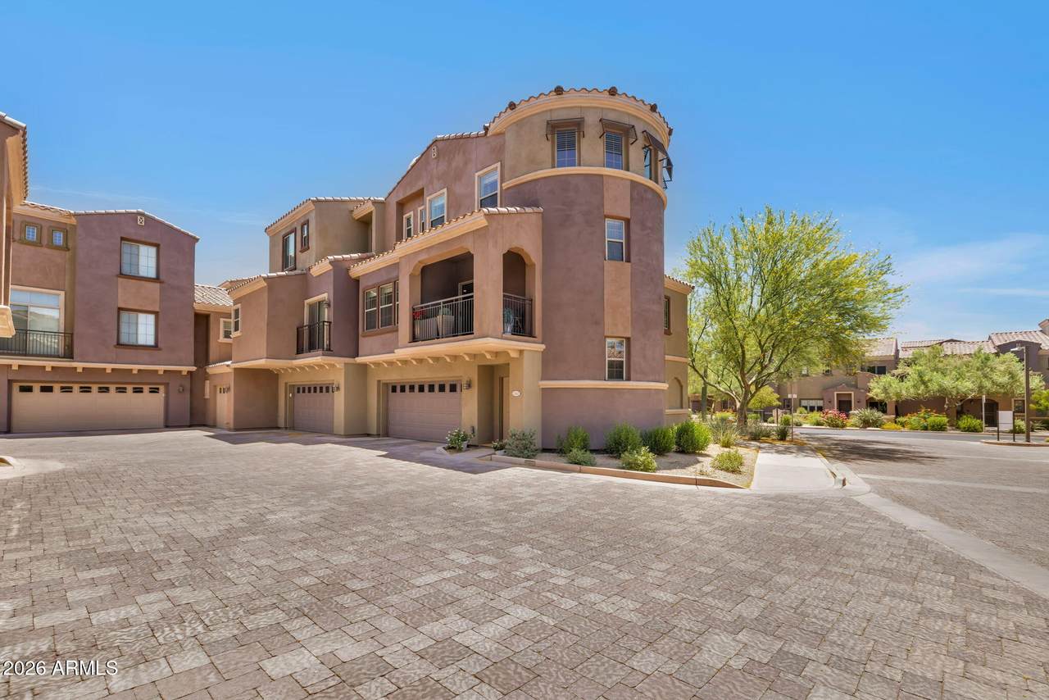
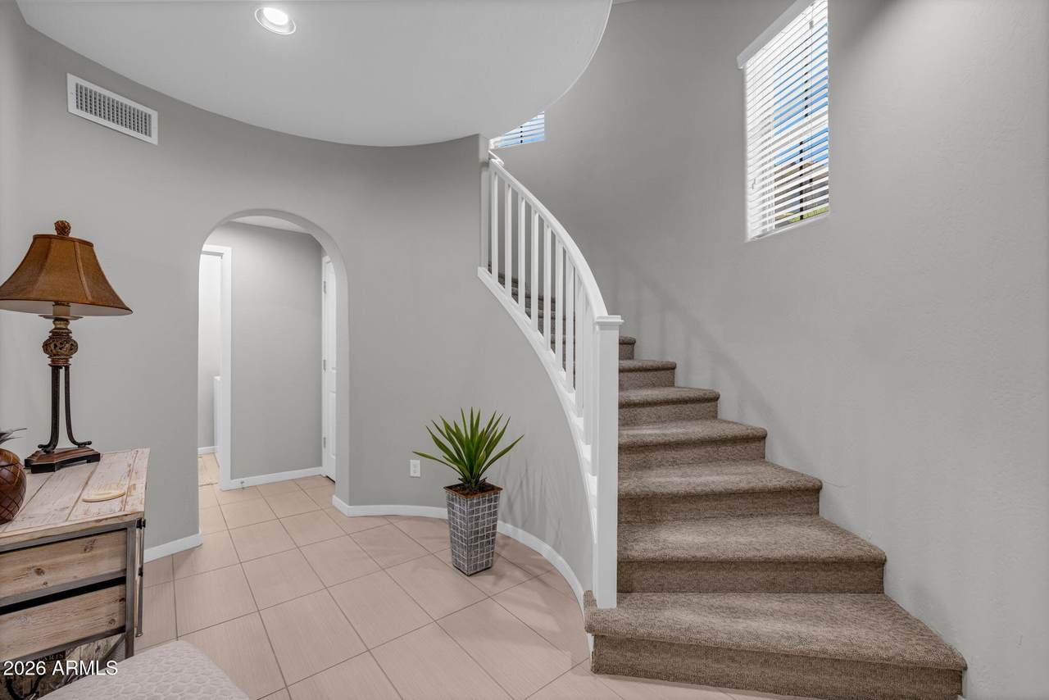
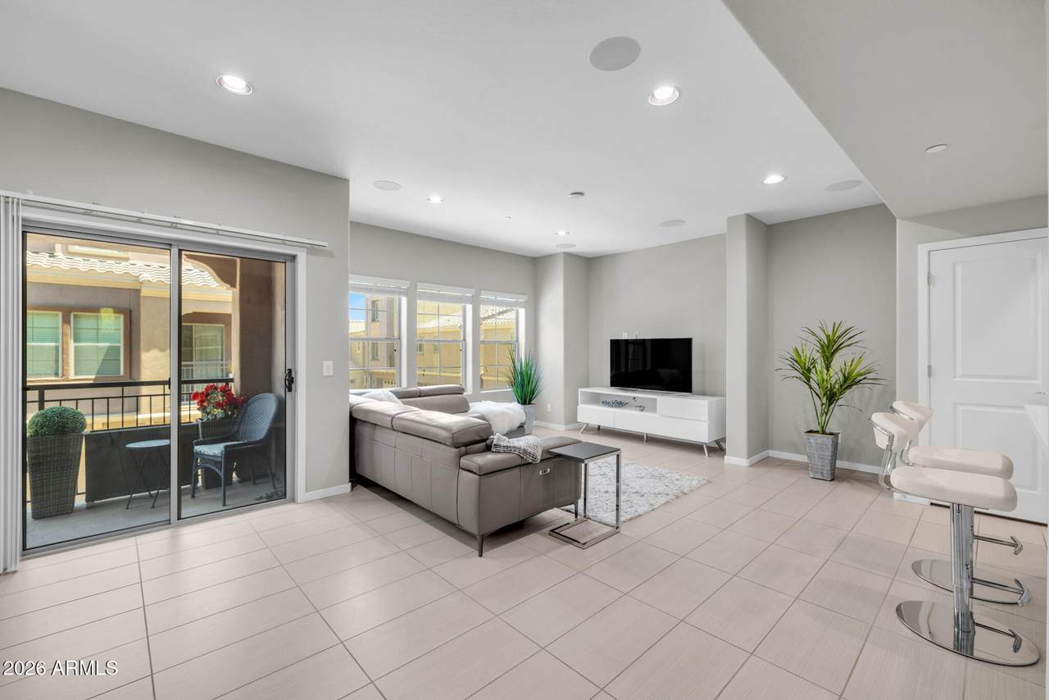
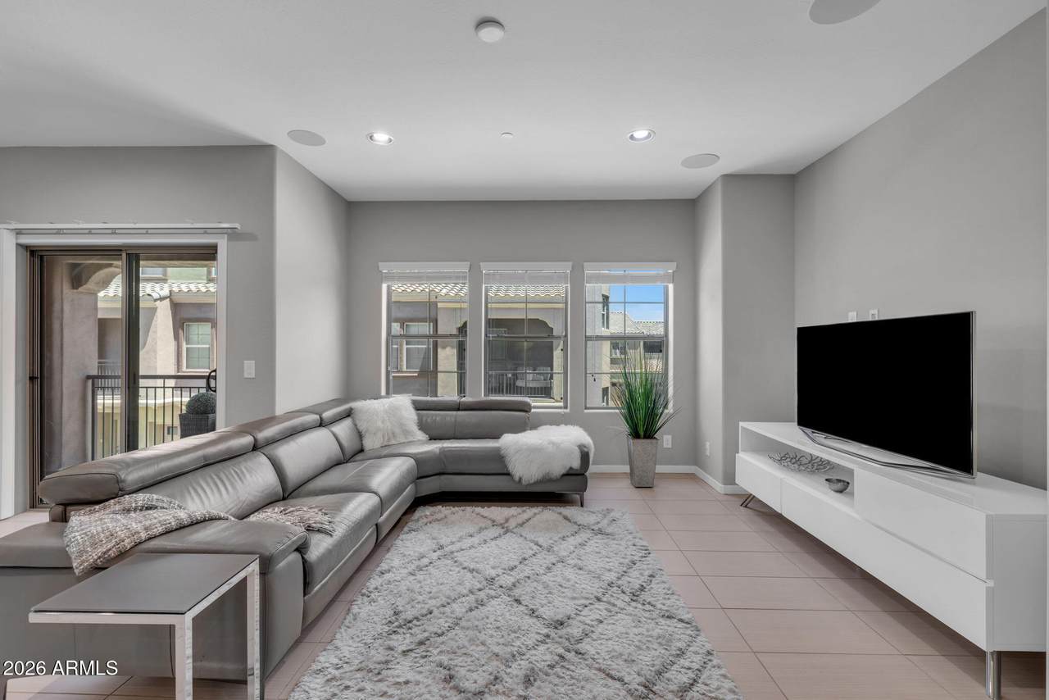
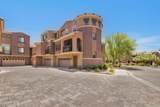
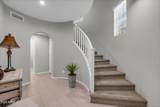
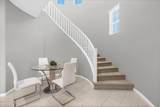
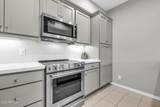
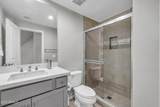
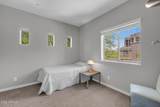
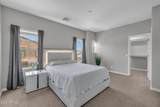
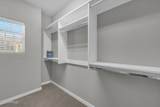
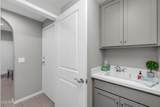
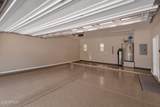
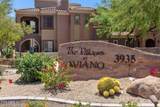
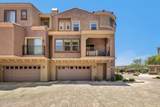
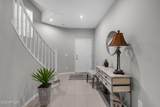
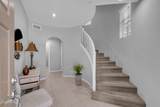
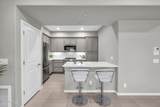
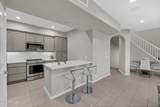
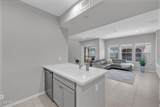
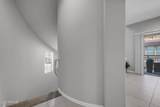
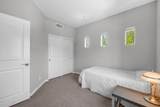
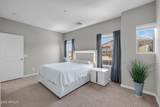
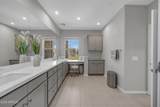
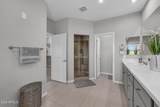
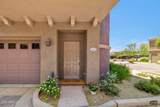
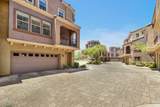
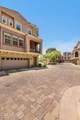
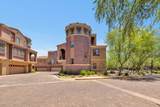
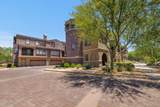
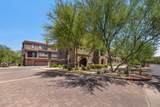
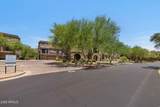
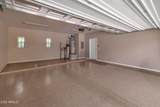
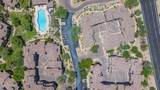
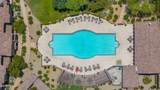
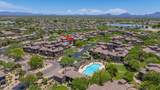
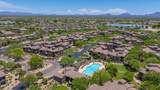
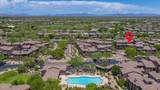
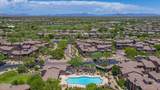
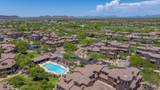
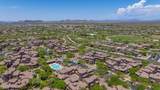
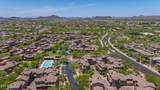
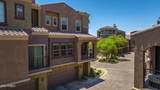
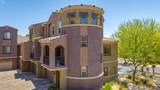
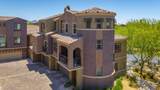
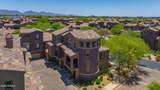
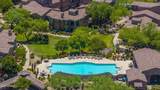
Welcome home to this beautifully maintained 2-bedroom, 2-bath Toll Brothers home in the Villages of Aviano in Desert Ridge. Built in 2018 in the community final building--a project that began in 2006--this home offers contemporary finishes and thoughtful design details throughout. Lightly lived in by its original owner, never rented, and with no pets having lived in the home, it remains in like-new condition and is move-in ready. No neighbors above or below add to its appeal. A spacious ground floor foyer and dramatic curved staircase create a welcoming first impression. This level includes a dedicated laundry room with a sink and cabinetry, plus a 2-car garage featuring epoxy flooring and a 4-foot extension for extra storage. Upstairs the open living space features built-in surround sound and an inviting kitchen with taupe soft close shaker cabinets, KitchenAid appliances, and sleek quartz countertops that continue into both bathrooms. The primary suite offers a custom Classy Closets walk-in closet and a spacious bath with a separate shower. An owned whole-house water softener adds everyday convenience Enjoy resort stye amenities, including two pools, tennis and pickleball courts, walking trails, parks and a clubhouse. Nearby Desert Ridge shopping, dining and convenient freeway access complete the appeal.Come discover a home pairs the feel of newer construction with the amenities of an established community.

Monthly Payment Calculator


Arizona Regional MLS logo© 2026 Arizona Regional Multiple Listing Service, Inc. All rights reserved. All information should be verified by the recipient and none is guaranteed as accurate by ARMLS. The ARMLS logo indicates a property listed by a real estate brokerage other than Elite Home Advisors | Keller Williams Realty Phoenix. Data last updated 2026-11-11T19:13:44.91.
www.yournextphoenixhome.com/homes/182325290
Print Image

3935 E Rough Rider Road , #1365 Phoenix, AZ 85050

  • Price: $505,000
  • Status: Active
  • On Site: 25 Days
  • Updated: 74 min ago
  • MLS #: 7095143
2
Beds
2
Baths
0
½ Baths
N/A
Acres
1,700
SQFT
$297
$/SQFT
2018
Built
Neighborhood:
Villages at Aviano Condominium
County:
Maricopa
Area:
Phoenix
Elementary School:
Wildfire Elementary School
Middle School:
Explorer Middle School
High School:
Pinnacle High School
Property Description
Welcome home to this beautifully maintained 2-bedroom, 2-bath Toll Brothers home in the Villages of Aviano in Desert Ridge. Built in 2018 in the community final building--a project that began in 2006--this home offers contemporary finishes and thoughtful design details throughout. Lightly lived in by its original owner, never rented, and with no pets having lived in the home, it remains in like-new condition and is move-in ready. No neighbors above or below add to its appeal. A spacious ground floor foyer and dramatic curved staircase create a welcoming first impression. This level includes a dedicated laundry room with a sink and cabinetry, plus a 2-car garage featuring epoxy flooring and a 4-foot extension for extra storage. Upstairs the open living space features built-in surround sound and an inviting kitchen with taupe soft close shaker cabinets, KitchenAid appliances, and sleek quartz countertops that continue into both bathrooms. The primary suite offers a custom Classy Closets walk-in closet and a spacious bath with a separate shower. An owned whole-house water softener adds everyday convenience Enjoy resort stye amenities, including two pools, tennis and pickleball courts, walking trails, parks and a clubhouse. Nearby Desert Ridge shopping, dining and convenient freeway access complete the appeal.Come discover a home pairs the feel of newer construction with the amenities of an established community.
Exterior Features

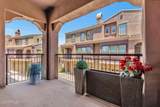
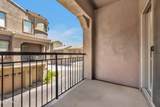
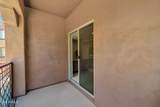
Architectural Style [] Attached Garage YN No Carport Spaces 0 Construction Materials StuccoWood Frame Covered Spaces 2 Exterior Features PlaygroundBalconyPrivate Street(s)Sport Court(s)Tennis Court(s)Built-in Barbecue Fencing Wrought Iron Horse Amenities [] Horse YN No Lot Features North/South ExposureGravel/Stone FrontGravel/Stone BackAuto Timer H2O FrontAuto Timer H2O Back Open Parking Spaces 0 Other Structures [] Parking Features Attached GarageGatedGarage Door OpenerExtended Length GarageDirect AccessShared Driveway Pool Features [] Pool Private YN No Road Responsibility [] Road Surface Type Paved Roof Tile Spa Features None View []

Interior Features

Basement [] Basement YN No Bedroom Downstairs Yes Bedroom Split Yes Bedrooms Plus 2 Common Walls 1 Common WallEnd Unit Cooling HVAC SEER RatingCentral AirProgrammable Thmstat Cooling YN Yes Fireplace Features [] Fireplace YN No Heating Electric Heating YN Yes Interior Features Non-laminate CounterQuartz CountertopsHigh Speed InternetDouble VanityUpstairsBreakfast Bar9+ Flat CeilingsKitchen IslandPantryFull Bth Master Bdrm Laundry Features InsideSee RemarksEngy Star (See Rmks)Wshr/Dry HookUp Only Master Bedroom Upstairs Yes Master Bedroom Walk In Closet Yes Pantry Yes Plumbing Electric Hot Water Heater Yes Plumbing Engy Star Hot Water Heater Yes Plumbing Low Flow Fixtures Yes Plumbing Recirculation Pump Yes Separate Den Office YN No Window Features ScreensLow-Emissivity WindowsDual PaneENERGY STAR Qualified Windows

Property Features

Accessibility Features [] Association Fee 485 Association Fee Frequency Monthly Association Fee Includes Roof RepairSewerPest ControlMaintenance GroundsStreet MaintFront Yard MaintTrashWaterRoof ReplacementMaintenance Exterior Association Fee2 300 Association Fee2 Frequency Semi-Annually Association YN Yes Auction No Builder Name Toll Brothers Cap Improvement Impact Fee2 0 Capmprovement Impact Fee 0 Community Features PoolPickleballGatedCommunity SpaCommunity Spa HtdNear Bus StopCommunity Media RoomTennis Court(s)PlaygroundBiking/Walking PathFitness Center Community Pool YN Yes Current Financing [] Disclosures Agency Discl Req Flood Zone No Flooring CarpetTile Green Energy Efficient [] Green Water Conservation Low-Flow FixturesRecirculation Pump Land Lease YN No Listing Terms VA LoanCashConventionalFHA Model Pienza North South Exposure Yes Other Fees Description 0.5% of gross purchase price(reserve contribution) Other Fees HOA 0.05 Ownership Condominium Ownership Fractional YN No PADFee YN2 No Possible Use [] Prepaid Association Fees HOA 826.5 Property Attached YN Yes Property Condition [] Property Sub Type Townhouse Rec Center Fee YN No Rec Center Fee2 YN No Security Features Fire Sprinkler System Sewer Public Sewer Special Assessment HOA No Special Listing Conditions Owner/Agent Special Listing Conditions Owner Agent Yes Tax Annual Amount 2324 Tax Year 2025 Total Monthly Fee 535 Unit Style End Unit Yes Unit Style One Common Wall Yes Unit Style Three Or More Levels Yes Utilities [] Water Source Public

Arizona Regional MLS logo Listing provided by HomeSmart: 602-230-7600. .


Arizona Regional MLS logo© 2026 Arizona Regional Multiple Listing Service, Inc. All rights reserved. All information should be verified by the recipient and none is guaranteed as accurate by ARMLS. The ARMLS logo indicates a property listed by a real estate brokerage other than Elite Home Advisors | Keller Williams Realty Phoenix. Data last updated 2026-11-11T19:13:44.91.
 
https://bt-photos.global.ssl.fastly.net/armls/1280_boomver_2_7095143-2.jpg https://bt-photos.global.ssl.fastly.net/armls/1280_boomver_2_7095143-2.jpg https://bt-photos.global.ssl.fastly.net/armls/1280_boomver_2_7095143-2.jpg
Logo
Elite Home Advisors | Keller Williams Realty Phoenix
4862 E Baseline Rd
Mesa AZ, 85206