Skip To Content

3313 N 68TH Street , #244

Scottsdale, AZ 85251
  • $165,000
  • STATUS: Active
  • ON SITE: 25 Days
  • MLS #: 7095209
Price Reduced
UPDATED: 28 min ago
$165,000
  • 1
    BEDS
  • N/A
    ACRES
  • 1
    BATHS
  • 0
    1/2 BATHS
  • 649
    SQFT
  • $254
    $/SQFT
Neighborhood:
Type:
Condo
Built:
1971
County:
Area:

School Information

Elementary School:
Middle School:
High School:

Description

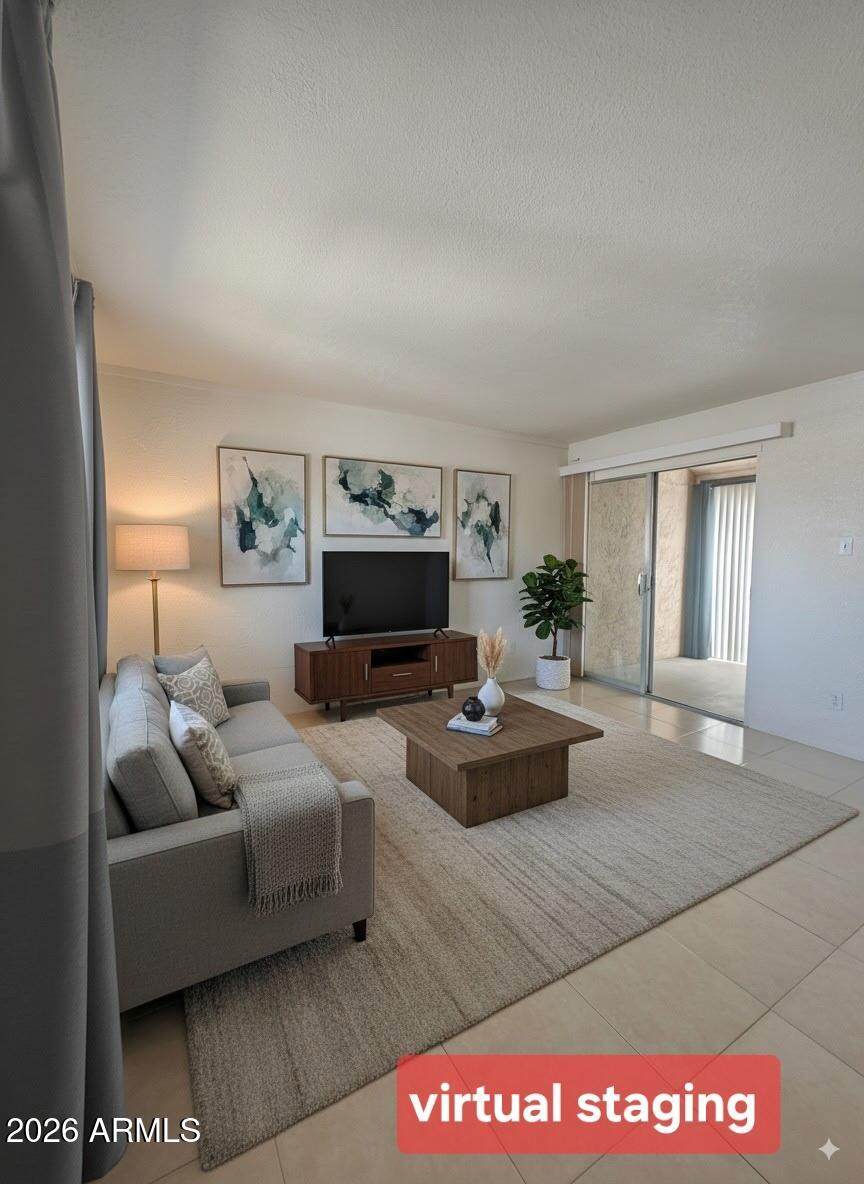
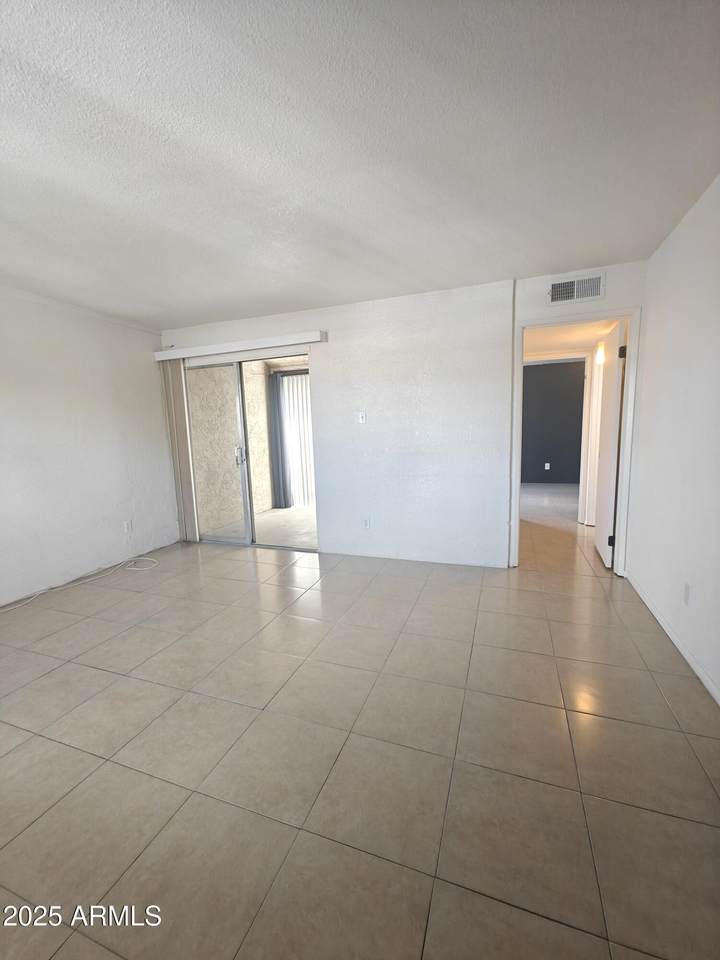
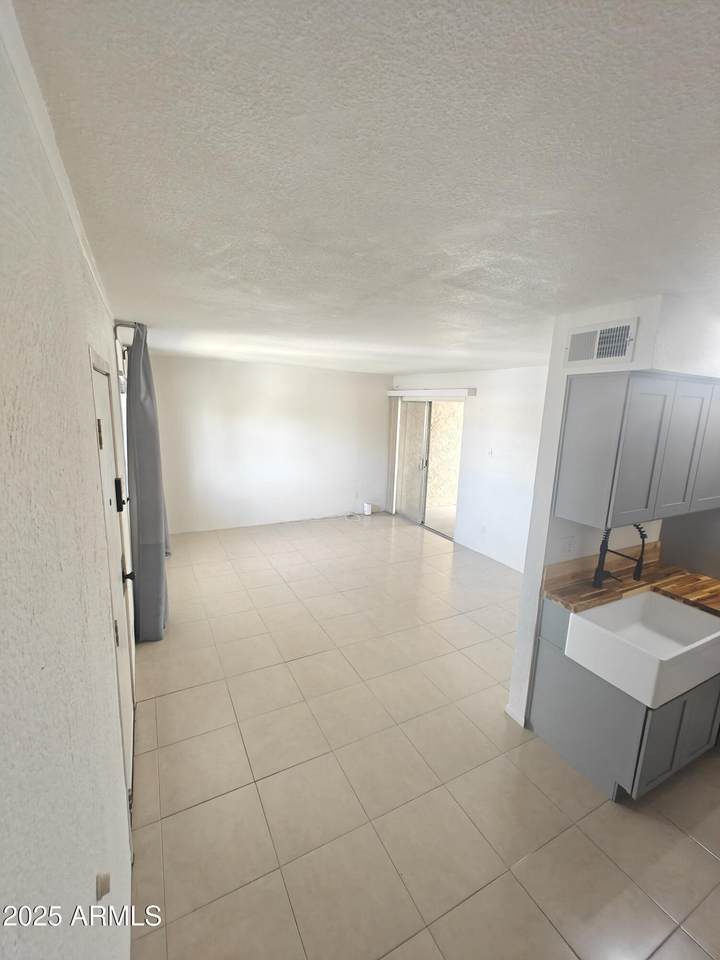
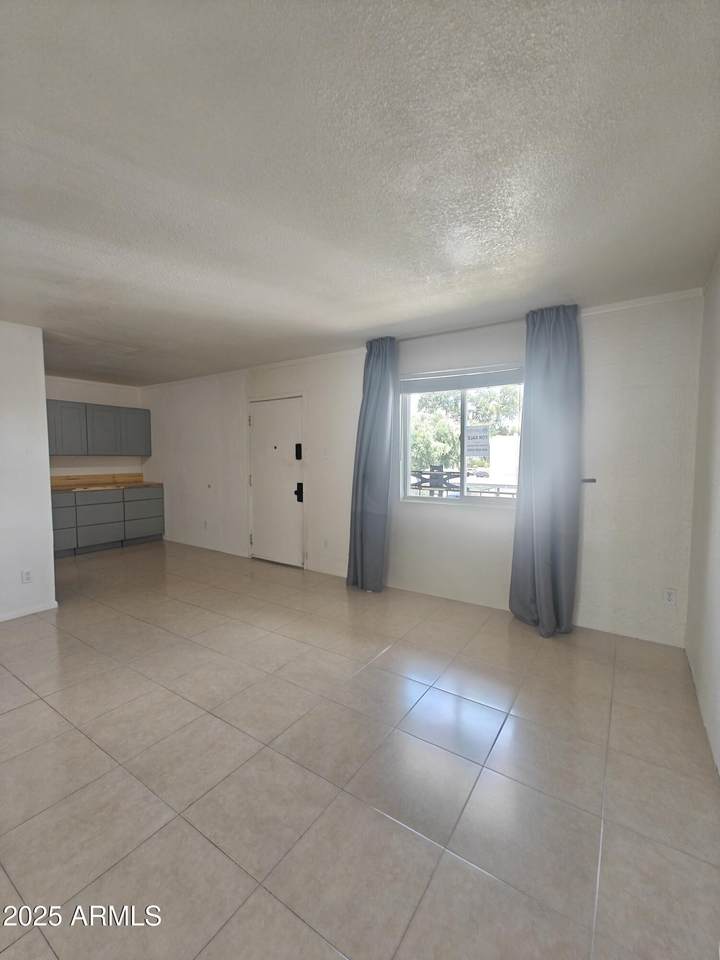
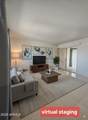
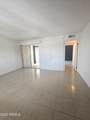
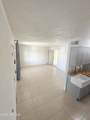
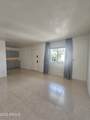
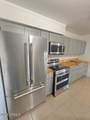
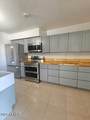
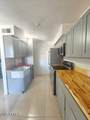
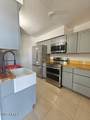
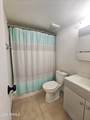
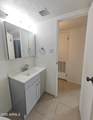
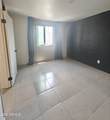
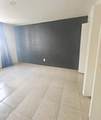
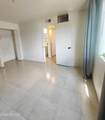
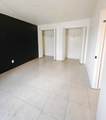
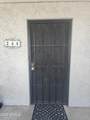
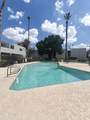
Updated 1 bed, 1 bath unit in a gated community just steps from Old Town Scottsdale! The kitchen features a farmhouse sink and new fridge. Washer/dryer hookup added for a stackable unit (Samsung Wash Tower fits perfectly). Enjoy resort-style amenities including a pool and BBQ area. Assigned carport parking included. HOA covers ALL utilities except phone and internet. Prime location near shops, dining, and more. Don't miss this fantastic opportunity!

Monthly Payment Calculator


Arizona Regional MLS logo© 2026 Arizona Regional Multiple Listing Service, Inc. All rights reserved. All information should be verified by the recipient and none is guaranteed as accurate by ARMLS. The ARMLS logo indicates a property listed by a real estate brokerage other than Elite Home Advisors | Keller Williams Realty Phoenix. Data last updated 2026-11-11T20:14:11.177.
www.yournextphoenixhome.com/homes/182328191
Print Image

3313 N 68TH Street , #244 Scottsdale, AZ 85251

  • Price: $165,000
  • Status: Active
  • On Site: 25 Days
  • Updated: 28 min ago
  • MLS #: 7095209
1
Beds
1
Baths
0
½ Baths
N/A
Acres
649
SQFT
$254
$/SQFT
1971
Built
Neighborhood:
Ciento Condominiums
County:
Maricopa
Area:
Scottsdale
Elementary School:
Hopi Elementary School
Middle School:
Ingleside Middle School
High School:
Coronado High School
Property Description
Updated 1 bed, 1 bath unit in a gated community just steps from Old Town Scottsdale! The kitchen features a farmhouse sink and new fridge. Washer/dryer hookup added for a stackable unit (Samsung Wash Tower fits perfectly). Enjoy resort-style amenities including a pool and BBQ area. Assigned carport parking included. HOA covers ALL utilities except phone and internet. Prime location near shops, dining, and more. Don't miss this fantastic opportunity!
Exterior Features

Architectural Style [] Attached Garage YN No Carport Spaces 1 Construction Materials StuccoBlock Covered Spaces 1 Exterior Features Balcony Fencing Block Horse Amenities [] Horse YN No Lot Features None Open Parking Spaces 0 Other Structures [] Parking Features Assigned Pool Features [] Pool Private YN No Road Responsibility [] Road Surface Type [] Roof Built-Up Spa Features None View []

Interior Features

Basement [] Basement YN No Bedrooms Plus 1 Common Walls 2+ Common WallsNeighbor Below Cooling Central Air Cooling YN Yes Fireplace Features [] Fireplace YN No Heating Electric Heating YN Yes Interior Features Eat-in KitchenFull Bth Master Bdrm Laundry Features InsideWshr/Dry HookUp Only Separate Den Office YN No Window Features []

Property Features

Accessibility Features [] Association Fee 346 Association Fee Frequency Monthly Association Fee Includes ElectricityRoof RepairSewerMaintenance GroundsTrashWaterMaintenance Exterior Association YN Yes Auction No Builder Name unk Capmprovement Impact Fee 0 Community Features PoolGatedCommunity Laundry Community Pool YN Yes Current Financing [] Disclosures Seller Discl Avail Flood Zone No Flooring Tile Green Energy Efficient [] Green Water Conservation [] Land Lease YN No Listing Terms VA LoanCashConventionalFHA Other Fees Description inspection fee Other Fees HOA 100 Ownership Condominium Ownership Fractional YN No PADFee YN2 No Possible Use [] Prepaid Association Fees HOA 692 Property Attached YN Yes Property Condition [] Property Sub Type Apartment Rec Center Fee YN No Security Features [] Sewer Public Sewer Special Assessment HOA No Special Listing Conditions N/A Special Listing Conditions None Yes Tax Annual Amount 385 Tax Year 2025 Total Monthly Fee 346 Unit Style All On One Level Yes Unit Style Neighbor Below Yes Unit Style Two Common Walls Yes Utilities See Remarks Water Source Public

Arizona Regional MLS logo Listing provided by Gentry Real Estate: 480-750-9910. .


Arizona Regional MLS logo© 2026 Arizona Regional Multiple Listing Service, Inc. All rights reserved. All information should be verified by the recipient and none is guaranteed as accurate by ARMLS. The ARMLS logo indicates a property listed by a real estate brokerage other than Elite Home Advisors | Keller Williams Realty Phoenix. Data last updated 2026-11-11T20:14:11.177.
 
https://bt-photos.global.ssl.fastly.net/armls/1280_boomver_1_7095209-2.jpg https://bt-photos.global.ssl.fastly.net/armls/1280_boomver_1_7095209-2.jpg https://bt-photos.global.ssl.fastly.net/armls/1280_boomver_1_7095209-2.jpg
Logo
Elite Home Advisors | Keller Williams Realty Phoenix
4862 E Baseline Rd
Mesa AZ, 85206