

Skip To Content

320 E Mckellips Road , #129

Mesa, AZ 85201
  • $132,000
  • STATUS: Active
  • ON SITE: 161 Days
  • MLS #: 7036136
UPDATED: 53 min ago
$132,000
  • 3
    BEDS
  • 4.9
    ACRES
  • 2
    BATHS
  • 0
    1/2 BATHS
  • 1,456
    SQFT
  • $91
    $/SQFT
Neighborhood:
Type:
Manufactured Home
Built:
2022
County:
Area:

School Information

Elementary School:
Middle School:
High School:

Description

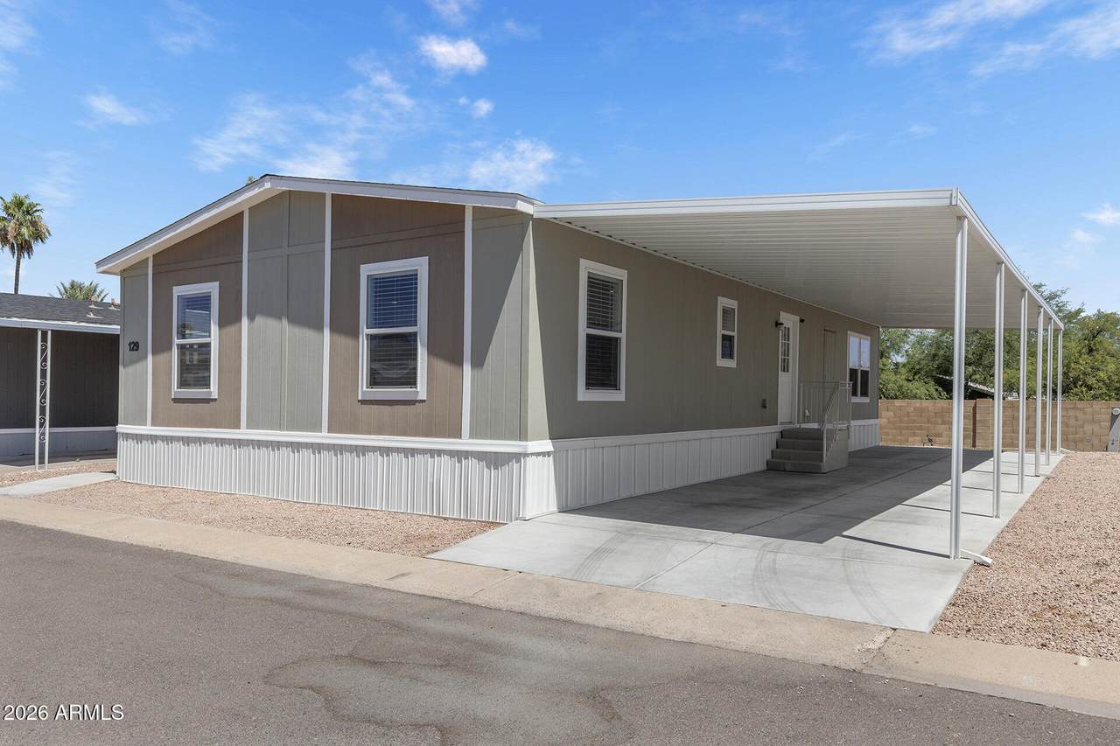
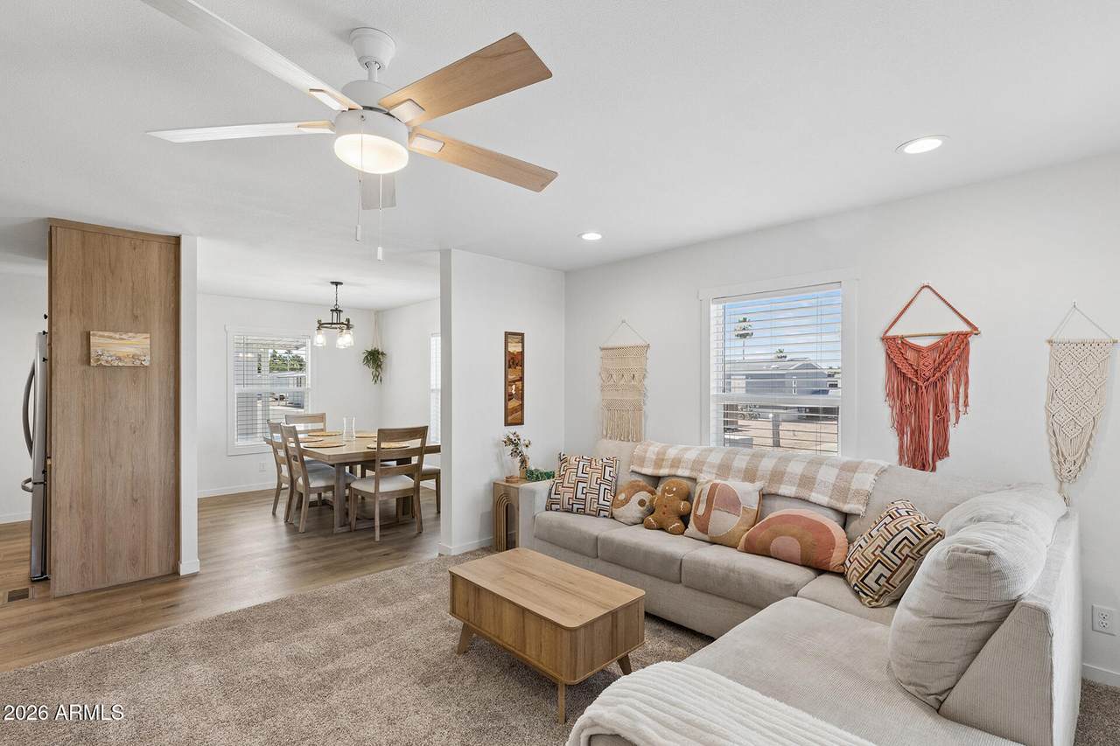
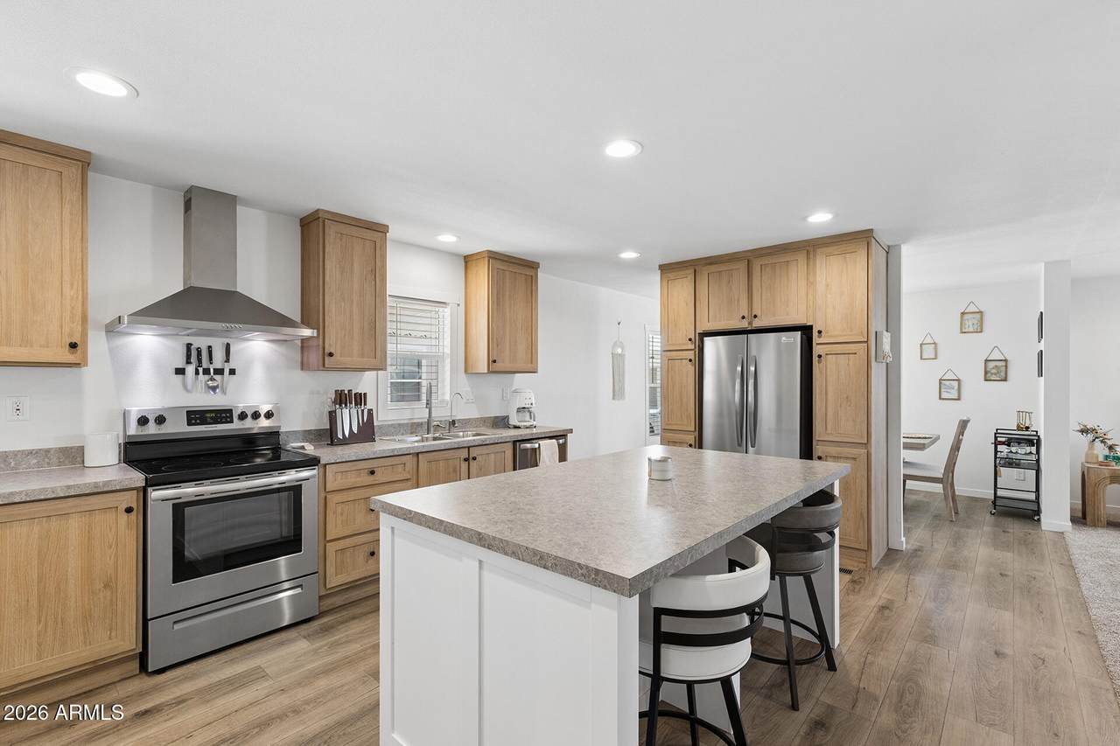
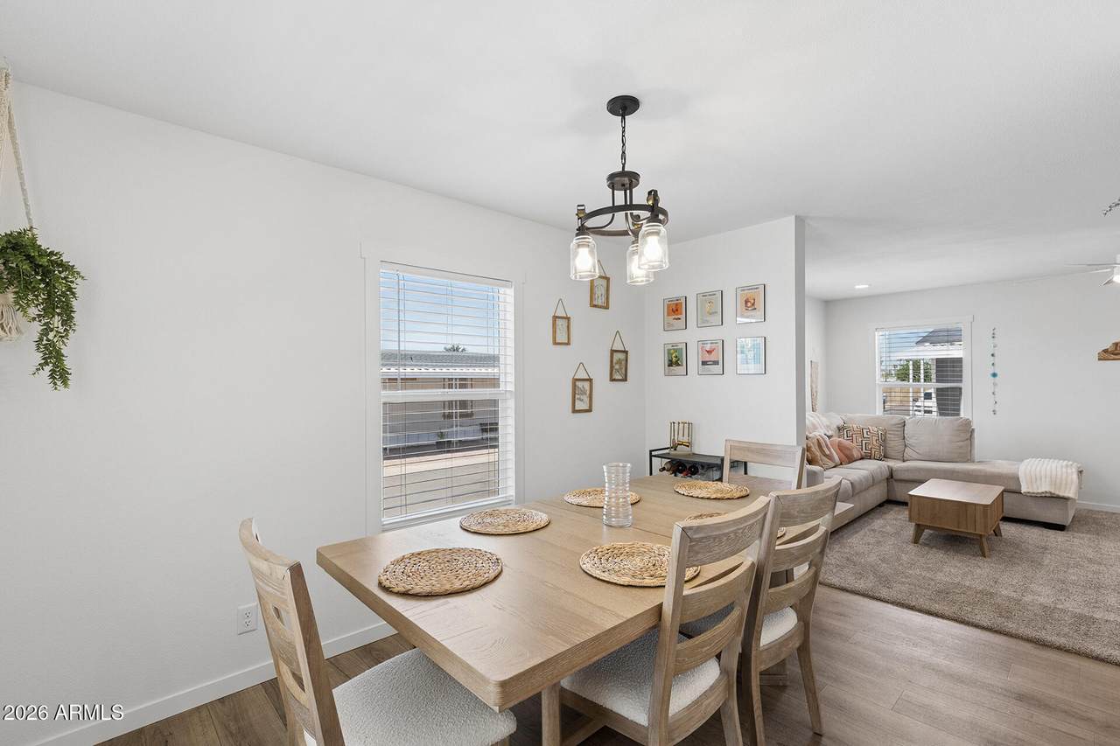
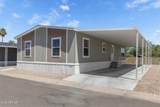
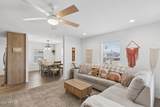
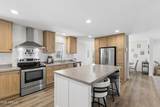
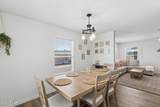
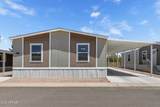
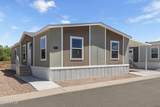
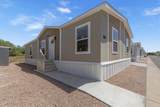
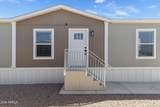
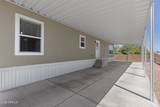
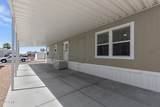
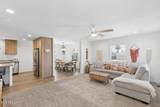
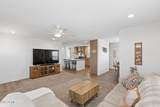
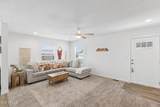
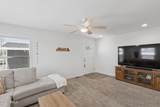
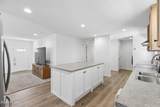
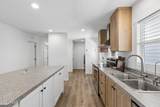
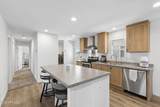
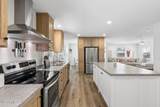
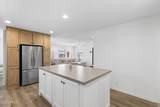
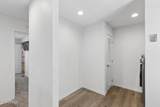
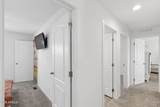
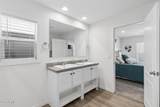
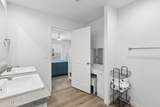
Move-in ready and beautifully designed, this 3-bed, 2-bath mobile home with a den offers comfort and style in a welcoming community! The spacious open-concept living area creates an inviting atmosphere. The modern kitchen is a standout feature, showcasing stainless steel appliances, a center island, breakfast bar, and TONS of storage space. Thoughtfully maintained and ready for immediate enjoyment, this home delivers easy, comfortable living from the moment you arrive. Residents also enjoy fantastic community amenities including a clubhouse, relaxing spa, and more--adding even more value to this wonderful opportunity. Don't miss your chance to own this welcoming home!

Monthly Payment Calculator


Arizona Regional MLS logo© 2026 Arizona Regional Multiple Listing Service, Inc. All rights reserved. All information should be verified by the recipient and none is guaranteed as accurate by ARMLS. The ARMLS logo indicates a property listed by a real estate brokerage other than Elite Home Advisors | Keller Williams Realty Phoenix. Data last updated 2026-11-11T20:14:11.177.
www.yournextphoenixhome.com/homes/177154721
Print Image

320 E Mckellips Road , #129 Mesa, AZ 85201

  • Price: $132,000
  • Status: Active
  • On Site: 161 Days
  • Updated: 53 min ago
  • MLS #: 7036136
3
Beds
2
Baths
0
½ Baths
4.9
Acres
1,456
SQFT
$91
$/SQFT
2022
Built
Neighborhood:
S3 T1n R5e Q33
County:
Maricopa
Area:
Mesa
Elementary School:
Lehi Elementary School
Middle School:
Kino Junior High School
High School:
Westwood High School
Property Description
Move-in ready and beautifully designed, this 3-bed, 2-bath mobile home with a den offers comfort and style in a welcoming community! The spacious open-concept living area creates an inviting atmosphere. The modern kitchen is a standout feature, showcasing stainless steel appliances, a center island, breakfast bar, and TONS of storage space. Thoughtfully maintained and ready for immediate enjoyment, this home delivers easy, comfortable living from the moment you arrive. Residents also enjoy fantastic community amenities including a clubhouse, relaxing spa, and more--adding even more value to this wonderful opportunity. Don't miss your chance to own this welcoming home!
Exterior Features

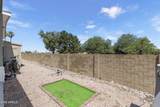
Architectural Style [] Carport Spaces 2 Construction Materials Wood FramePainted Covered Spaces 2 Exterior Features [] Fencing BlockPartial Horse Amenities [] Horse YN No Lot Features Gravel/Stone FrontGravel/Stone Back Open Parking Spaces 0 Other Structures [] Parking Features [] Pool Features [] Pool Private YN No Road Responsibility [] Road Surface Type [] Roof Composition Spa Features None View []

Interior Features

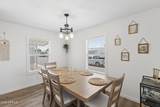
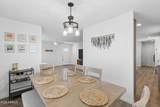
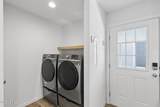
Basement [] Basement YN No Bedrooms Plus 3 Common Walls [] Cooling Central Air Cooling YN Yes Fireplace Features [] Fireplace YN No Formal Dining Yes Heating Electric Heating YN Yes Interior Features Double VanityBreakfast BarKitchen Island3/4 Bath Master BdrmLaminate Counters Laundry Features Inside Separate Den Office YN No Window Features Dual Pane

Property Features

Accessibility Features [] Association Fee Includes Maintenance Grounds Association YN No Auction No Builder Name Clayton Community Features PoolGatedCommunity Spa Community Pool YN Yes Current Financing [] Disclosures Agency Discl ReqSeller Discl Avail Flooring CarpetVinyl Green Energy Efficient [] Green Water Conservation [] Land Lease Amount 845 Land Lease Amount Frequency Monthly Land Lease YN Yes Listing Terms CashConventional Ownership Leasehold Ownership Fractional YN No PADFee YN2 No Possible Use [] Property Attached YN No Property Condition [] Property Sub Type Mfg/Mobile Housing Security Features [] Sewer Public Sewer Special Listing Conditions N/A Special Listing Conditions None Yes Tax Annual Amount 135 Tax Year 2025 Total Monthly Fee 845 Utilities [] Water Source Public

Arizona Regional MLS logo Listing provided by EveryPlace: . .


Arizona Regional MLS logo© 2026 Arizona Regional Multiple Listing Service, Inc. All rights reserved. All information should be verified by the recipient and none is guaranteed as accurate by ARMLS. The ARMLS logo indicates a property listed by a real estate brokerage other than Elite Home Advisors | Keller Williams Realty Phoenix. Data last updated 2026-11-11T20:14:11.177.
 
https://bt-photos.global.ssl.fastly.net/armls/1280_boomver_1_7036136-2.jpg https://bt-photos.global.ssl.fastly.net/armls/1280_boomver_1_7036136-2.jpg https://bt-photos.global.ssl.fastly.net/armls/1280_boomver_1_7036136-2.jpg
Logo
Elite Home Advisors | Keller Williams Realty Phoenix
4862 E Baseline Rd
Mesa AZ, 85206