Skip To Content

3104 E Broadway Road , #225

Mesa, AZ 85204
  • $87,000
  • STATUS: Active
  • ON SITE: 138 Days
  • MLS #: 7046253
UPDATED: 45 min ago
$87,000
  • 2
    BEDS
  • 0.09
    ACRES
  • 2
    BATHS
  • 0
    1/2 BATHS
  • 1,536
    SQFT
  • $57
    $/SQFT
Neighborhood:
Type:
Manufactured Home
Built:
1979
County:
Area:

School Information

Elementary School:
Middle School:
High School:

Description

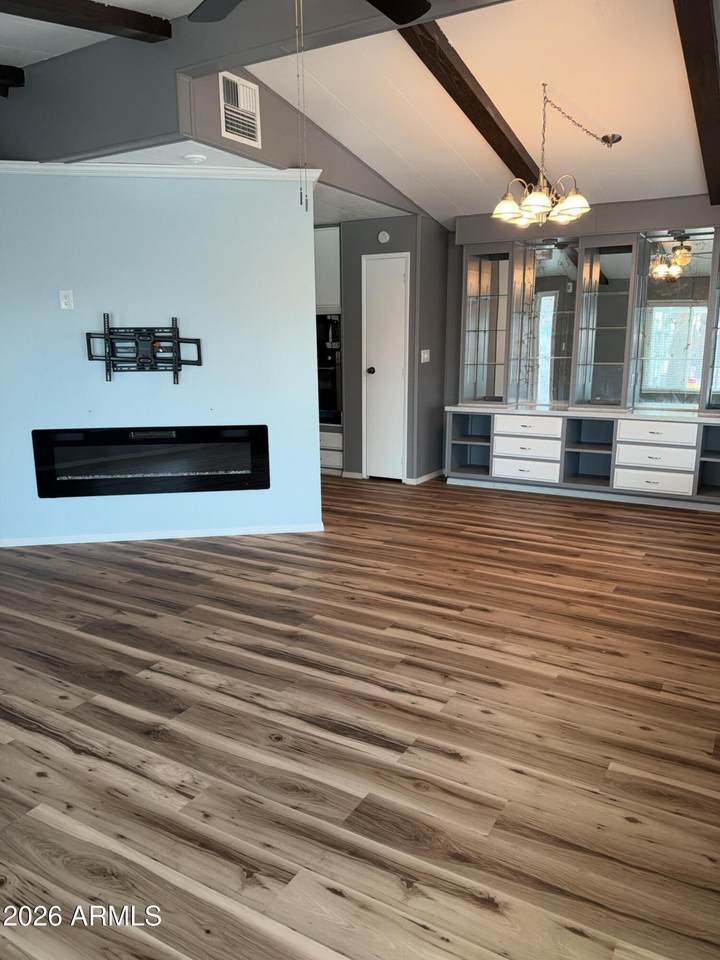
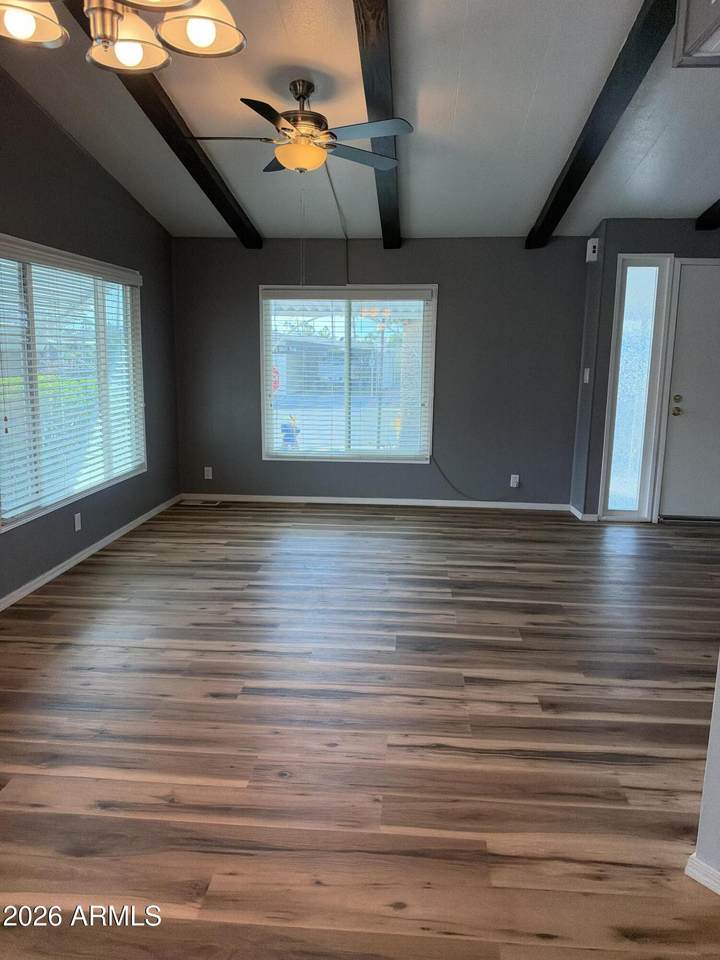
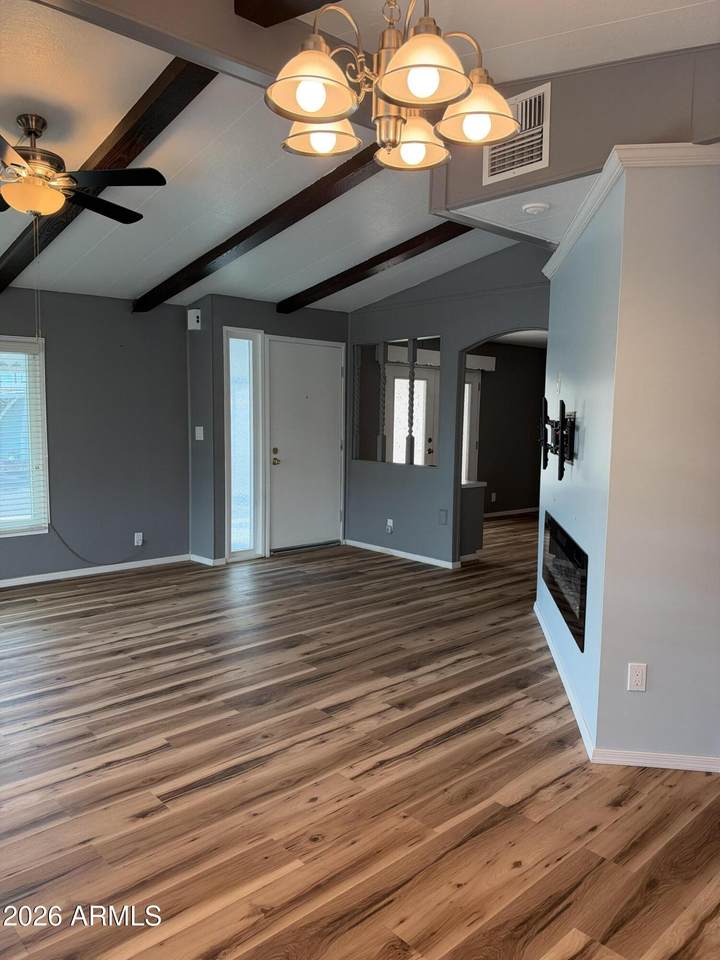
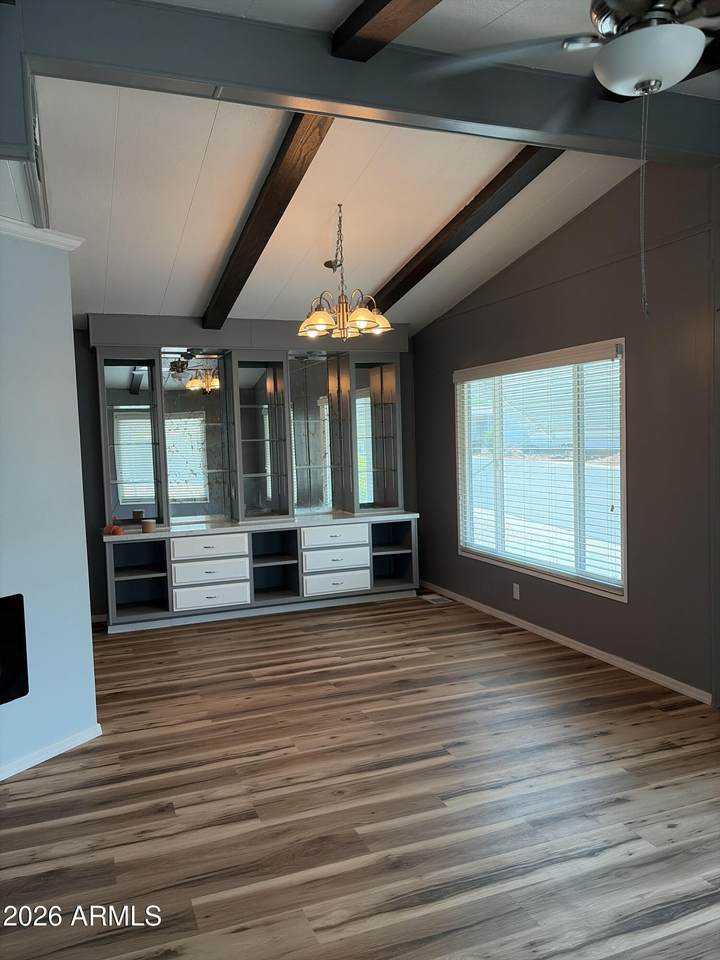
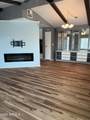
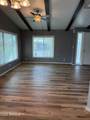
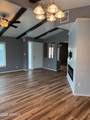
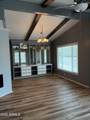
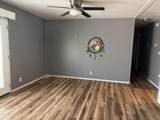
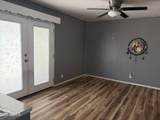
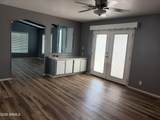
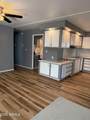
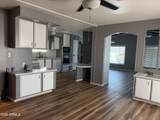
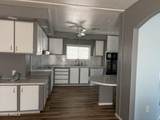
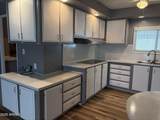
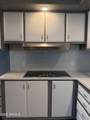
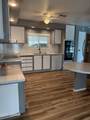
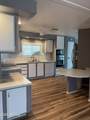
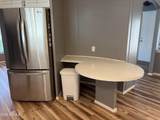
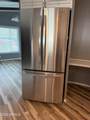
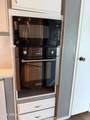
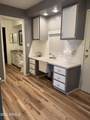
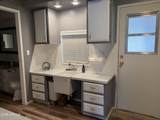
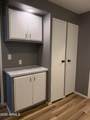
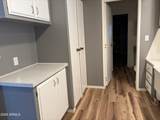
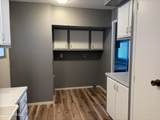
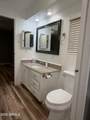
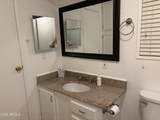
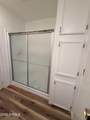
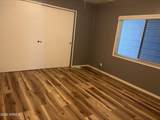
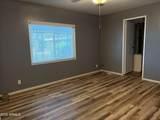
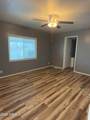
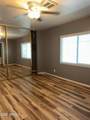
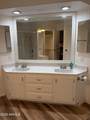
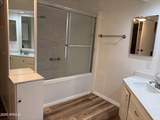
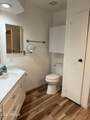
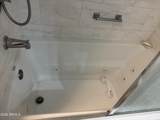
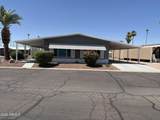
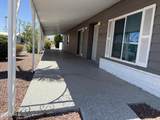
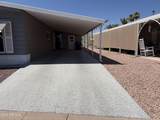
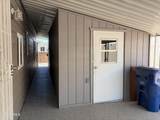
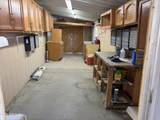
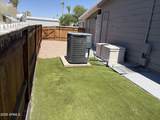
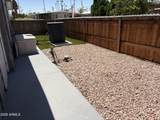
A Must See - Home has a thoughtfully designed layout which features open living room plus den area. It has 2 bedrooms and 2 bathrooms. Has formal dining area as well as eat in kitchen. Stainless steel refrigerator. The laundry room has been updated with plenty of cabinets and sink. Large primary bedroom with roomy bathroom area. The backyard has fenced in area with privacy. Big storage room with workshop area. The front covered patio has full length area to utilize as well parking for several vehicles in carport. The windows have been replaced with dual panes that provide natural lighting. Air Conditioner, hot water heater has been replaced. Flooring is striking and has been updated. Water filter. Corner lot.

Monthly Payment Calculator


Arizona Regional MLS logo© 2026 Arizona Regional Multiple Listing Service, Inc. All rights reserved. All information should be verified by the recipient and none is guaranteed as accurate by ARMLS. The ARMLS logo indicates a property listed by a real estate brokerage other than Elite Home Advisors | Keller Williams Realty Phoenix. Data last updated 2026-11-10T00:13:06.017.
www.yournextphoenixhome.com/homes/178112363
Print Image

3104 E Broadway Road , #225 Mesa, AZ 85204

  • Price: $87,000
  • Status: Active
  • On Site: 138 Days
  • Updated: 45 min ago
  • MLS #: 7046253
2
Beds
2
Baths
0
½ Baths
0.09
Acres
1,536
SQFT
$57
$/SQFT
1979
Built
Neighborhood:
Brentwood West
County:
Maricopa
Area:
Mesa
Elementary School:
Adult
Middle School:
Adult
High School:
Adult
Property Description
A Must See - Home has a thoughtfully designed layout which features open living room plus den area. It has 2 bedrooms and 2 bathrooms. Has formal dining area as well as eat in kitchen. Stainless steel refrigerator. The laundry room has been updated with plenty of cabinets and sink. Large primary bedroom with roomy bathroom area. The backyard has fenced in area with privacy. Big storage room with workshop area. The front covered patio has full length area to utilize as well parking for several vehicles in carport. The windows have been replaced with dual panes that provide natural lighting. Air Conditioner, hot water heater has been replaced. Flooring is striking and has been updated. Water filter. Corner lot.
Exterior Features

Architectural Style [] Attached Garage YN No Carport Spaces 2 Construction Materials Vertical SidingWood FramePainted Covered Spaces 2 Exterior Features Private YardStorage Fencing Back Yard Horse Amenities [] Horse YN No Lot Features North/South ExposureCorner LotDesert FrontNatural Desert BackGravel/Stone FrontGravel/Stone BackSynthetic Grass BackAuto Timer H2O Back Open Parking Spaces 0 Other Structures Workshop Parking Features RV Access/Parking Pool Features [] Pool Private YN No Road Responsibility Private Maintained Road Road Surface Type Asphalt Roof Composition Separate Workshop Yes Spa Features None View []

Interior Features

Basement [] Basement YN No Bedrooms Plus 2 Common Walls [] Cooling Heat PumpCentral Air Cooling YN Yes Family Room Yes Fireplace Features Family Room Fireplace YN Yes Formal Dining Yes Heating Heat PumpENERGY STAR Qualified Equipment Heating YN Yes Interior Features High Speed InternetDouble VanityEat-in KitchenNo Interior StepsVaulted Ceiling(s)Full Bth Master Bdrm Laundry Features Inside Plumbing Tankless Hot Water Heat Yes Separate Den Office YN No Window Features ScreensDual Pane

Property Features

Accessibility Features [] Association Fee Includes SewerMaintenance GroundsStreet MaintTrashWater Association YN No Auction No Builder Name Ramada City Services Yes Community Features PoolPickleballLakeGatedCommunity SpaCommunity Spa HtdNear Bus StopCommunity Media RoomCommunity LaundryGuarded EntryTennis Court(s)Biking/Walking PathFitness Center Community Pool YN Yes Current Financing [] Disclosures Agency Discl ReqSeller Discl Avail Flood Zone No Flooring Vinyl Green Energy Efficient [] Green Water Conservation Tankless Ht Wtr Heat Land Lease Amount 980 Land Lease Amount Frequency Monthly Land Lease YN Yes Listing Terms VA LoanCashConventionalFHA North South Exposure Yes Ownership Leasehold Ownership Fractional YN No PADFee YN2 No Possible Use [] Property Attached YN No Property Condition [] Property Sub Type Mfg/Mobile Housing Security Features [] Sewer Public SewerSewer in & Cnctd Special Listing Conditions Age Restricted (See Remarks) Special Listing Conditions Age Restricted Yes Tax Annual Amount 124.97 Tax Year 2026 Total Monthly Fee 980 Utilities [] Water Source Public

Arizona Regional MLS logo Listing provided by HomeSmart: 602-230-7600. .


Arizona Regional MLS logo© 2026 Arizona Regional Multiple Listing Service, Inc. All rights reserved. All information should be verified by the recipient and none is guaranteed as accurate by ARMLS. The ARMLS logo indicates a property listed by a real estate brokerage other than Elite Home Advisors | Keller Williams Realty Phoenix. Data last updated 2026-11-10T00:13:06.017.
 
https://bt-photos.global.ssl.fastly.net/armls/1280_boomver_2_7046253-2.jpg https://bt-photos.global.ssl.fastly.net/armls/1280_boomver_2_7046253-2.jpg https://bt-photos.global.ssl.fastly.net/armls/1280_boomver_2_7046253-2.jpg
Logo
Elite Home Advisors | Keller Williams Realty Phoenix
4862 E Baseline Rd
Mesa AZ, 85206