Skip To Content

303 E South Mountain Avenue , #49

Phoenix, AZ 85042
  • $39,990
  • STATUS: Active
  • ON SITE: 139 Days
  • MLS #: 7048221
UPDATED: 30 min ago
$39,990
  • 3
    BEDS
  • 28.85
    ACRES
  • 2
    BATHS
  • 0
    1/2 BATHS
  • 1,200
    SQFT
  • $33
    $/SQFT
Neighborhood:
Type:
Manufactured Home
Built:
1994
County:
Area:

Description

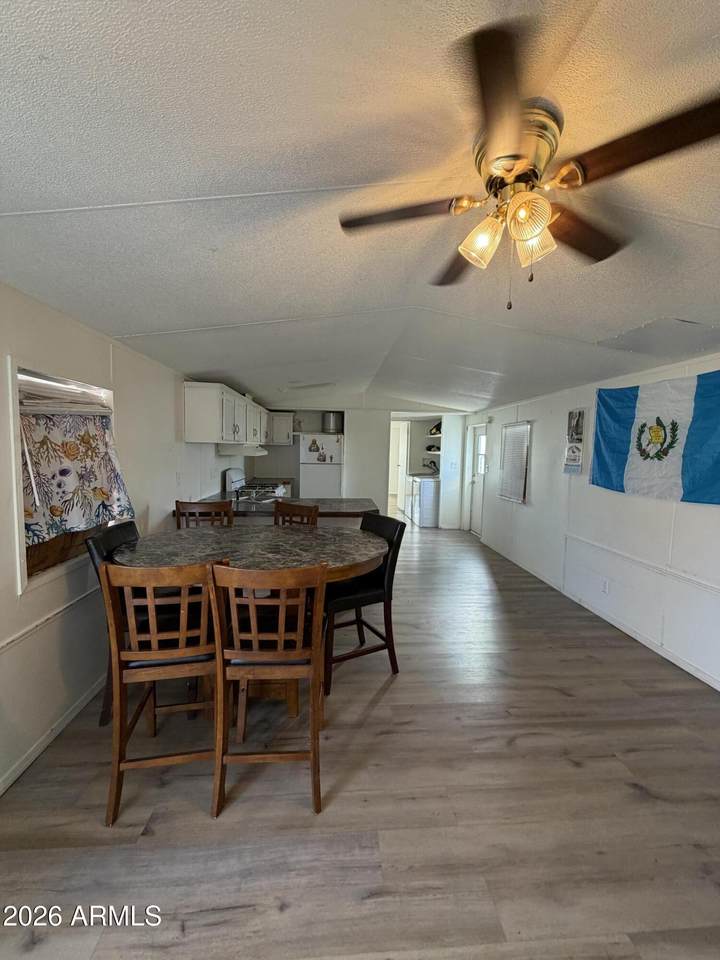
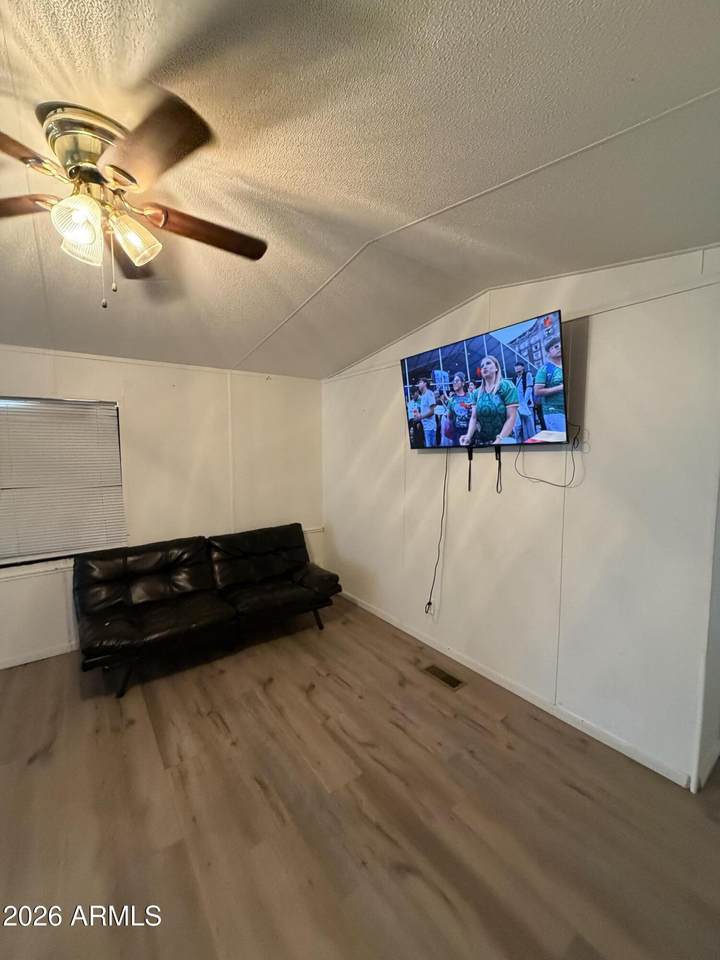
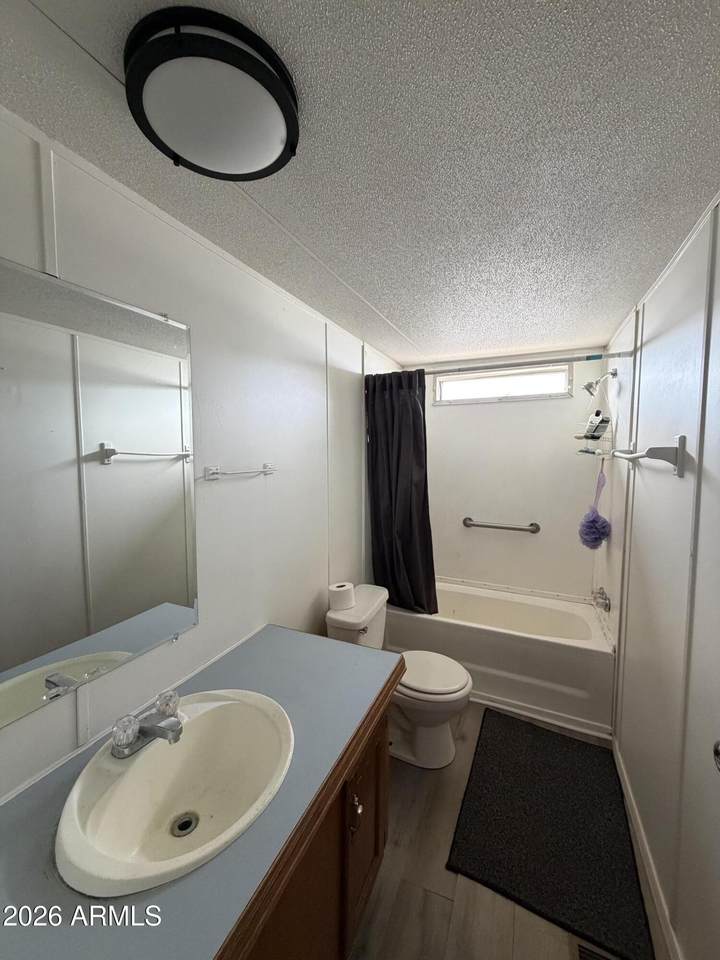
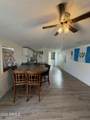
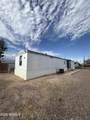
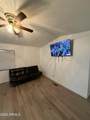
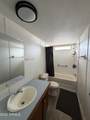
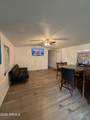
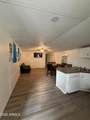
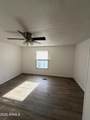
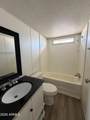
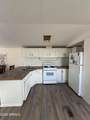
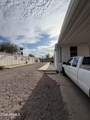
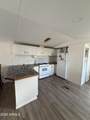
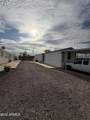
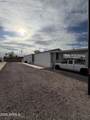
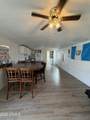
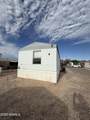
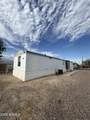
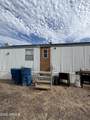
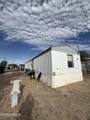
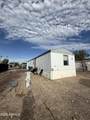
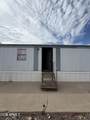
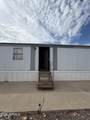
Well-maintained 1994 manufactured home offering 1,200 sq ft of comfortable living space. This home features 3 bedrooms, 2 full bathrooms, and a functional open floor plan designed for everyday living. The spacious primary suite includes a private bathroom, while the additional bedrooms provide flexibility for family, guests, or a home office. The kitchen offers ample cabinet and counter space and opens to the dining and living areas. Outside, enjoy covered parking with space for up to 3 vehicles. Conveniently located near shopping, dining, schools, and major freeways. An excellent opportunity for affordable homeownership. Buyer to verify all facts, figures, and measurements.

Monthly Payment Calculator


Arizona Regional MLS logo© 2026 Arizona Regional Multiple Listing Service, Inc. All rights reserved. All information should be verified by the recipient and none is guaranteed as accurate by ARMLS. The ARMLS logo indicates a property listed by a real estate brokerage other than Elite Home Advisors | Keller Williams Realty Phoenix. Data last updated 2026-11-16T23:13:20.63.
www.yournextphoenixhome.com/homes/178291546
Print Image

303 E South Mountain Avenue , #49 Phoenix, AZ 85042

  • Price: $39,990
  • Status: Active
  • On Site: 139 Days
  • Updated: 30 min ago
  • MLS #: 7048221
3
Beds
2
Baths
0
½ Baths
28.85
Acres
1,200
SQFT
$33
$/SQFT
1994
Built
Neighborhood:
Casa De Francisco
County:
Maricopa
Area:
Phoenix
Elementary School:
Bernard Black Elementary School
Middle School:
Cloves C Campbell Sr Elementary School
High School:
Camelback High School
Property Description
Well-maintained 1994 manufactured home offering 1,200 sq ft of comfortable living space. This home features 3 bedrooms, 2 full bathrooms, and a functional open floor plan designed for everyday living. The spacious primary suite includes a private bathroom, while the additional bedrooms provide flexibility for family, guests, or a home office. The kitchen offers ample cabinet and counter space and opens to the dining and living areas. Outside, enjoy covered parking with space for up to 3 vehicles. Conveniently located near shopping, dining, schools, and major freeways. An excellent opportunity for affordable homeownership. Buyer to verify all facts, figures, and measurements.
Exterior Features

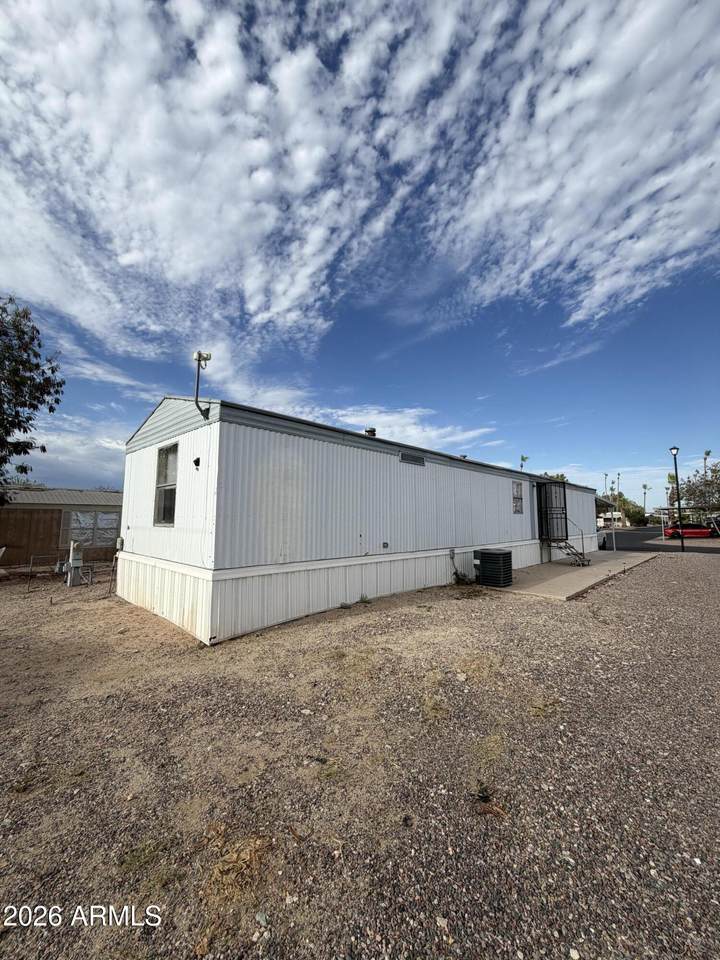
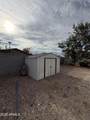
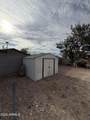
Architectural Style Cabin Carport Spaces 2 Construction Materials Fiberglass SidingSteel Frame Covered Spaces 2 Exterior Features [] Fencing Back Yard Horse Amenities [] Horse YN No Lot Features Gravel/Stone Front Open Parking Spaces 3 Other Structures [] Parking Features [] Pool Features [] Pool Private YN No Road Responsibility [] Road Surface Type [] Roof Rolled/Hot Mop Spa Features None View []

Interior Features

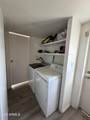
Basement [] Basement YN No Bedrooms Plus 3 Common Walls [] Cooling Central Air Cooling YN Yes Fireplace Features [] Fireplace YN No Formal Dining Yes Heating None Heating YN No Interior Features Breakfast BarFull Bth Master Bdrm Laundry Features Inside Separate Den Office YN No Window Features []

Property Features

Accessibility Features [] Association Fee Includes Maintenance Grounds Association YN No Auction No Builder Name FTWD Community Features [] Community Pool YN No Current Financing [] Disclosures None Flooring [] Green Energy Efficient [] Green Water Conservation [] Land Lease Amount 780 Land Lease Amount Frequency Monthly Land Lease YN Yes Listing Terms CashConventional Ownership Leasehold Ownership Fractional YN No PADFee YN2 No Possible Use None Property Attached YN No Property Condition [] Property Sub Type Mfg/Mobile Housing Security Features [] Sewer Public Sewer Special Listing Conditions N/A Special Listing Conditions None Yes Tax Annual Amount 51912 Tax Year 2025 Total Monthly Fee 780 Utilities [] Water Source Public

Arizona Regional MLS logo Listing provided by eXp Realty: . .


Arizona Regional MLS logo© 2026 Arizona Regional Multiple Listing Service, Inc. All rights reserved. All information should be verified by the recipient and none is guaranteed as accurate by ARMLS. The ARMLS logo indicates a property listed by a real estate brokerage other than Elite Home Advisors | Keller Williams Realty Phoenix. Data last updated 2026-11-16T23:13:20.63.
 
https://bt-photos.global.ssl.fastly.net/armls/1280_boomver_1_7048221-2.jpg https://bt-photos.global.ssl.fastly.net/armls/1280_boomver_1_7048221-2.jpg https://bt-photos.global.ssl.fastly.net/armls/1280_boomver_1_7048221-2.jpg
Logo
Elite Home Advisors | Keller Williams Realty Phoenix
4862 E Baseline Rd
Mesa AZ, 85206