
Skip To Content

2650 W Union Hills Drive , #167

Phoenix, AZ 85027
  • $42,900
  • STATUS: Active
  • ON SITE: 219 Days
  • MLS #: 7007027
$42,900
  • 2
    BEDS
  • N/A
    ACRES
  • 2
    BATHS
  • 0
    1/2 BATHS
  • 1,440
    SQFT
  • $30
    $/SQFT
Type:
Manufactured Home
Built:
1973
County:
Area:

School Information

Elementary School:
Middle School:
High School:

Description

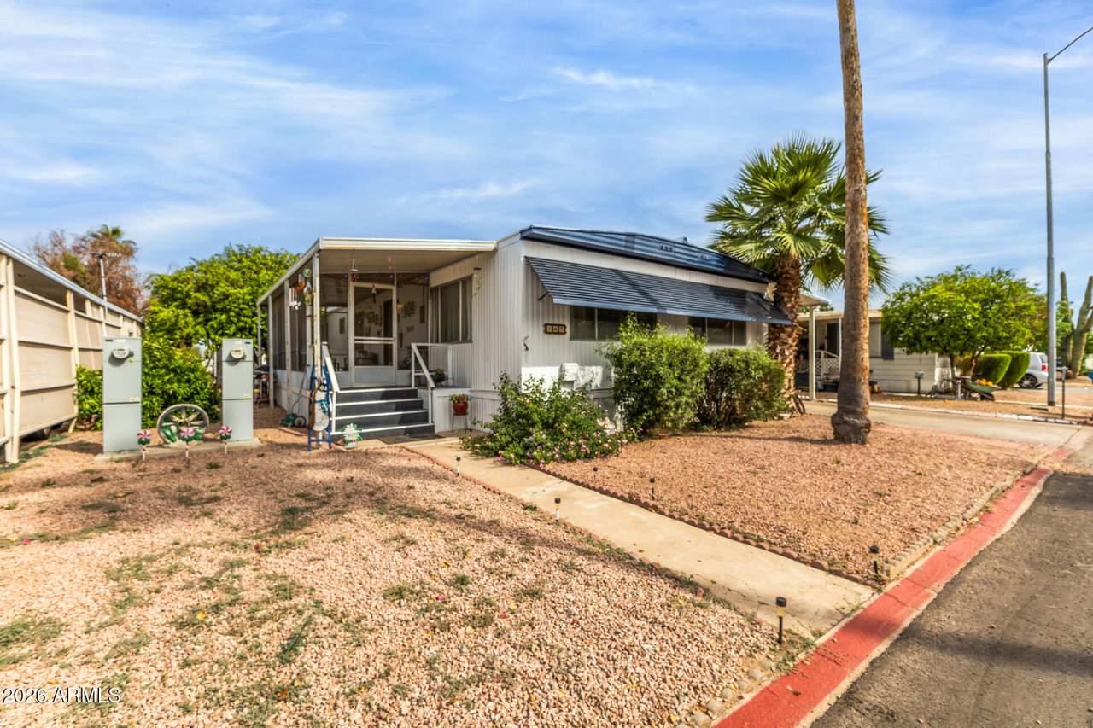
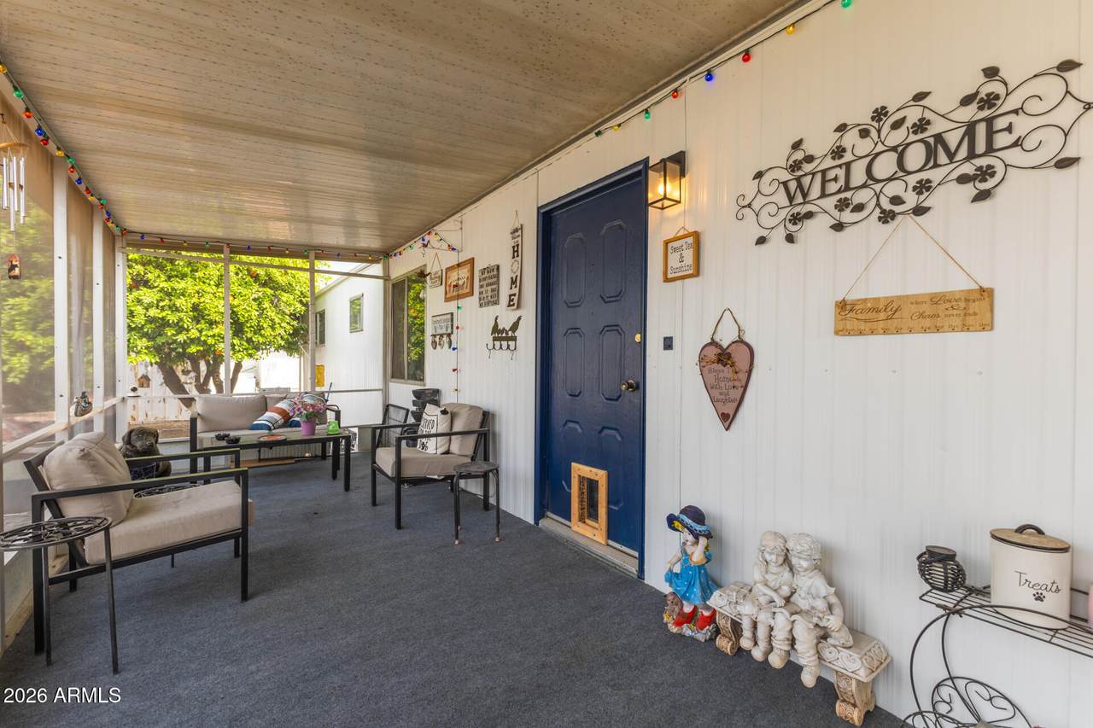
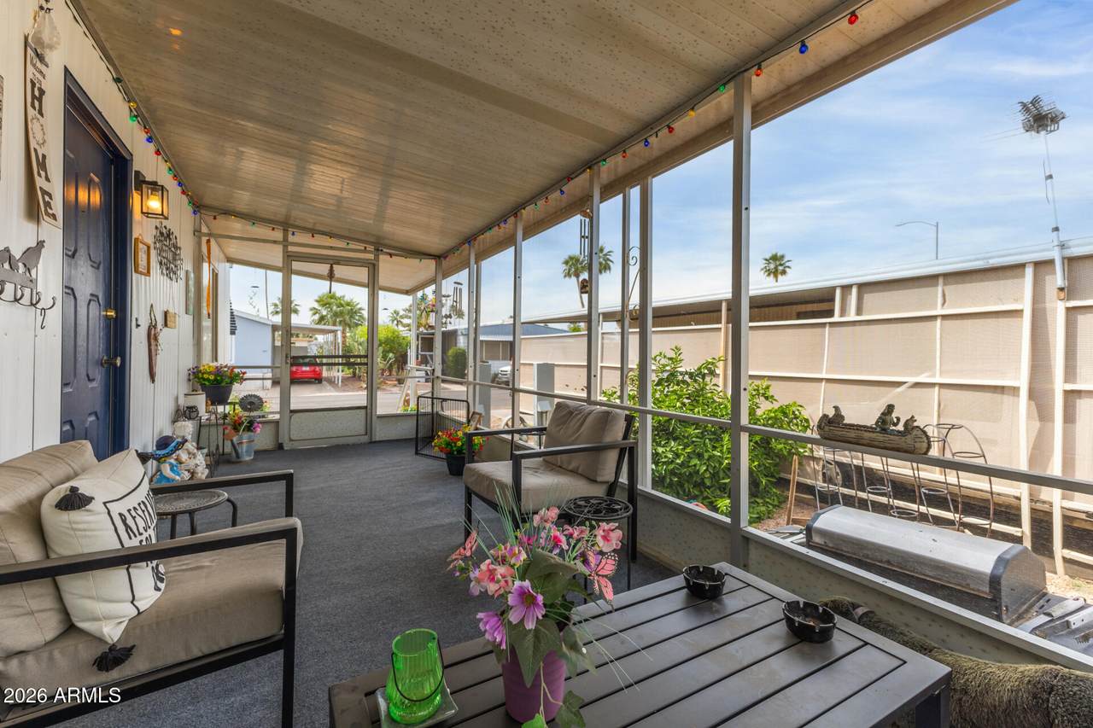
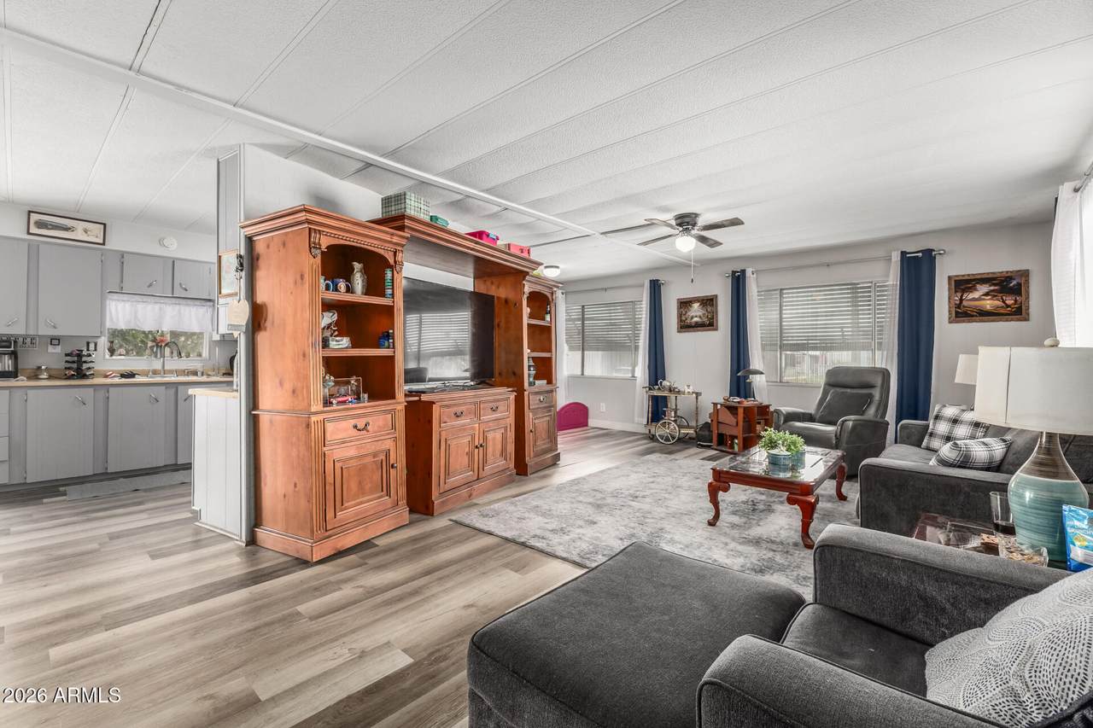
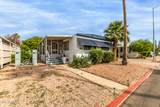
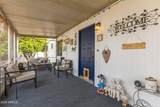
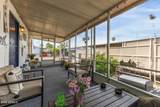
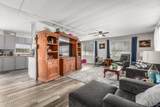
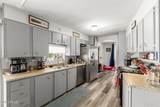
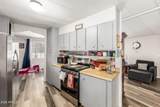
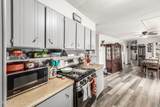
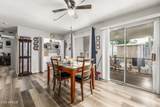
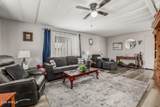
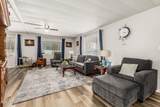
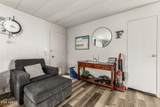
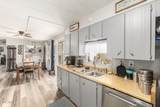
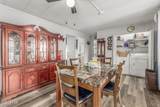
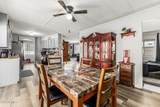
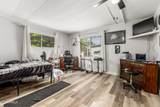
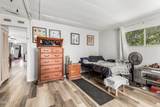
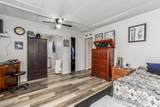
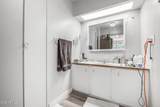
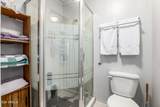
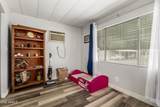
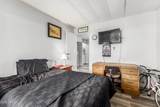
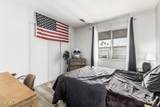
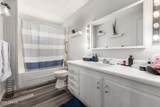
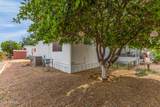
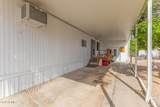
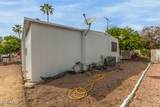
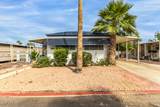
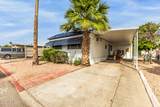
Discover this charming 2-bedroom manufactured home in the popular Friendly Village of Orangewood! You'll be welcomed with a spacious, screened-in patio perfect for entertaining and relaxation, as well as convenient carport parking. Inside, you'll find spacious living areas with wood-look floors, tons of natural light, and neutral paint. Whip up your signature dishes in the well-appointed kitchen, equipped with ample cabinetry, plenty of counter space, and stainless steel appliances. Get a good night's rest in the main retreat, offering a private bathroom for added comfort. Don't forget to visit this vibrant adult community's pool, spa, clubhouse, and other amenities for fun times! Don't miss out on this gem!

Monthly Payment Calculator


Arizona Regional MLS logo© 2026 Arizona Regional Multiple Listing Service, Inc. All rights reserved. All information should be verified by the recipient and none is guaranteed as accurate by ARMLS. The ARMLS logo indicates a property listed by a real estate brokerage other than Elite Home Advisors | Keller Williams Realty Phoenix. Data last updated 2026-11-07T00:13:23.86.
www.yournextphoenixhome.com/homes/174721378
Print Image

2650 W Union Hills Drive , #167 Phoenix, AZ 85027

  • Price: $42,900
  • Status: Active
  • On Site: 219 Days
  • MLS #: 7007027
2
Beds
2
Baths
0
½ Baths
N/A
Acres
1,440
SQFT
$30
$/SQFT
1973
Built
Neighborhood:
Friendly Village Of Orangewood
County:
Maricopa
Area:
Phoenix
Elementary School:
Adult
Middle School:
Adult
High School:
Adult
Property Description
Discover this charming 2-bedroom manufactured home in the popular Friendly Village of Orangewood! You'll be welcomed with a spacious, screened-in patio perfect for entertaining and relaxation, as well as convenient carport parking. Inside, you'll find spacious living areas with wood-look floors, tons of natural light, and neutral paint. Whip up your signature dishes in the well-appointed kitchen, equipped with ample cabinetry, plenty of counter space, and stainless steel appliances. Get a good night's rest in the main retreat, offering a private bathroom for added comfort. Don't forget to visit this vibrant adult community's pool, spa, clubhouse, and other amenities for fun times! Don't miss out on this gem!
Exterior Features

Architectural Style Ranch Attached Garage YN No Carport Spaces 2 Construction Materials Vertical SidingWood FramePainted Covered Spaces 2 Exterior Features Screened in Patio(s)Storage Fencing None Horse Amenities [] Horse YN No Lot Features East/West ExposureGravel/Stone FrontGravel/Stone Back Open Parking Spaces 1 Other Structures Shed(s) Parking Features Attached Carport Pool Features [] Pool Private YN No Road Responsibility Private Maintained Road Road Surface Type Paved Roof Composition Separate Workshop Yes Spa Features Heated View City

Interior Features

Arizona Room Lanai Yes Basement [] Basement YN No Bedrooms Plus 2 Common Walls [] Cooling Central AirCeiling Fan(s)Window/Wall Unit Cooling YN Yes Fireplace Features [] Fireplace YN No Heating Natural Gas Heating YN Yes Interior Features High Speed InternetEat-in KitchenNo Interior Steps3/4 Bath Master BdrmLaminate Counters Laundry Features Inside Separate Den Office YN No Window Features Screens

Property Features

Accessibility Features Bath Lever Faucets Association Fee Includes No Fees Association YN No Auction No Builder Name Liberty City Services Yes Community Features PoolGolfGatedCommunity SpaCommunity Spa HtdNear Bus StopCoin-Op LaundryFitness Center Community Pool YN Yes Current Financing [] Disclosures Agency Discl ReqSeller Discl Avail Flooring LaminateVinyl Green Energy Efficient [] Green Water Conservation [] Land Lease Amount 1007 Land Lease Amount Frequency Monthly Land Lease YN Yes Listing Terms CashConventional Model Fairhaven Ownership Leasehold Ownership Fractional YN No PADFee YN2 No Possible Use None Property Attached YN No Property Condition [] Property Sub Type Mfg/Mobile Housing Security Features [] Sewer Public Sewer Special Listing Conditions Age Restricted (See Remarks) Special Listing Conditions Age Restricted Yes Tax Annual Amount 36 Tax Year 2025 Total Monthly Fee 1007 Unit Style All On One Level Yes Utilities [] Water Source Public

Arizona Regional MLS logo Listing provided by Century 21 Northwest: 623-979-0065. .


Arizona Regional MLS logo© 2026 Arizona Regional Multiple Listing Service, Inc. All rights reserved. All information should be verified by the recipient and none is guaranteed as accurate by ARMLS. The ARMLS logo indicates a property listed by a real estate brokerage other than Elite Home Advisors | Keller Williams Realty Phoenix. Data last updated 2026-11-07T00:13:23.86.
 
https://bt-photos.global.ssl.fastly.net/armls/1280_boomver_1_7007027-2.jpg https://bt-photos.global.ssl.fastly.net/armls/1280_boomver_1_7007027-2.jpg https://bt-photos.global.ssl.fastly.net/armls/1280_boomver_1_7007027-2.jpg
Logo
Elite Home Advisors | Keller Williams Realty Phoenix
4862 E Baseline Rd
Mesa AZ, 85206