





















Skip To Content

2511 W Queen Creek Road , #446

Chandler, AZ 85248
  • $585,000
  • STATUS: Active
  • ON SITE: 29 Days
  • MLS #: 7092663
$585,000
  • 3
    BEDS
  • 0.03
    ACRES
  • 3
    BATHS
  • 0
    1/2 BATHS
  • 1,584
    SQFT
  • $369
    $/SQFT
Type:
Condo
Built:
2018
County:
Area:

School Information

Description

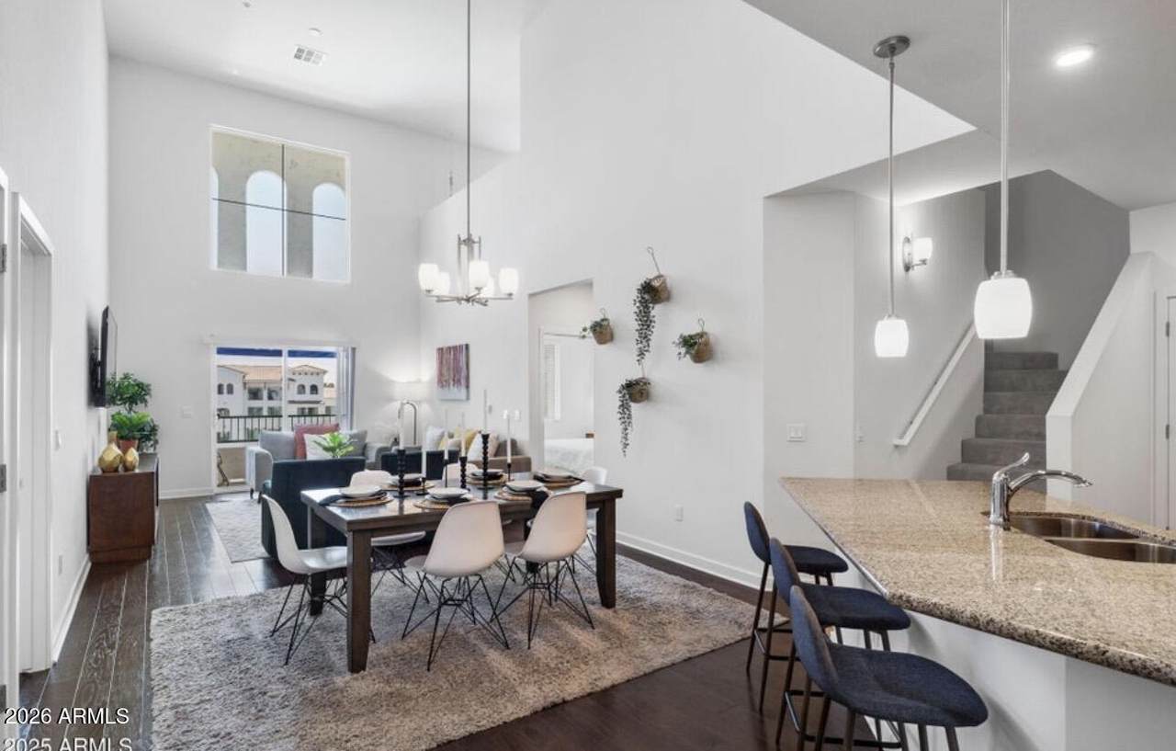
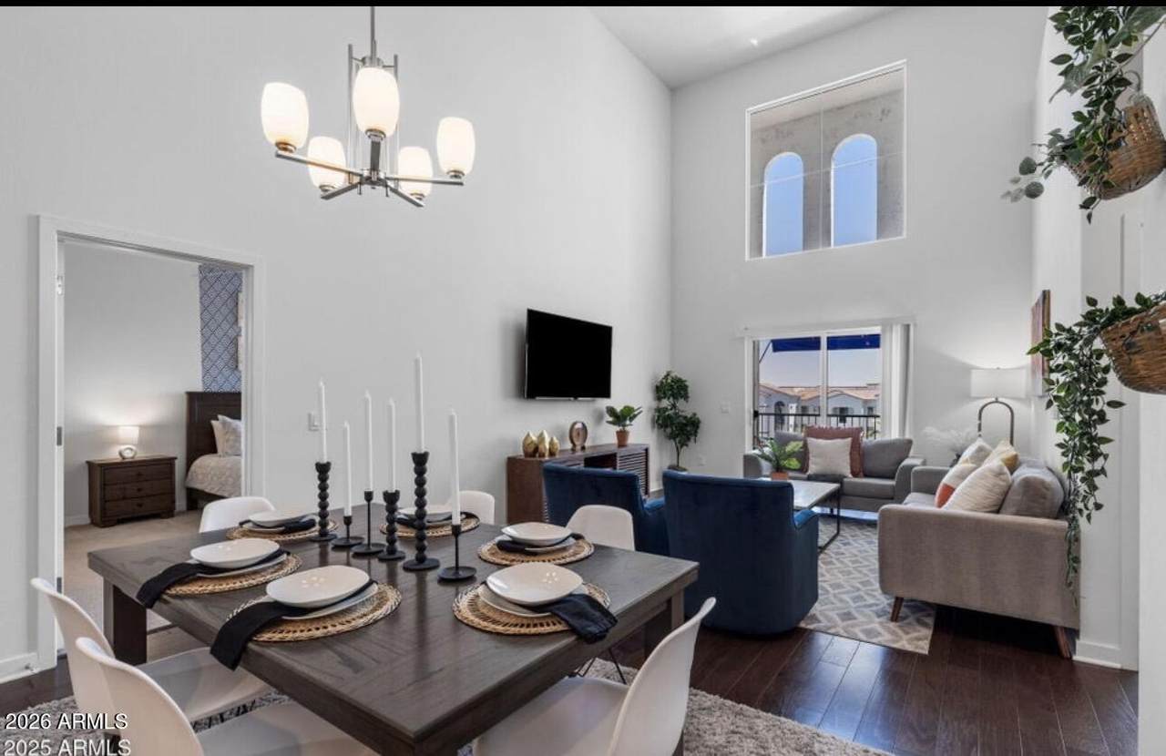
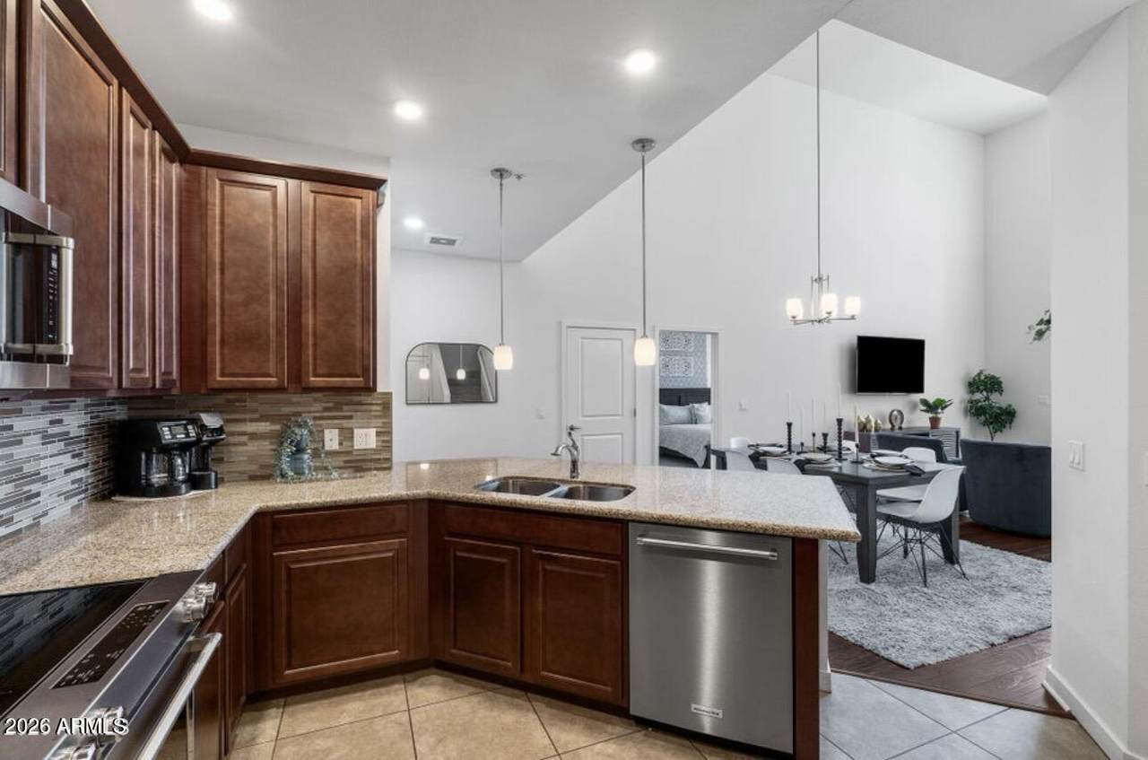
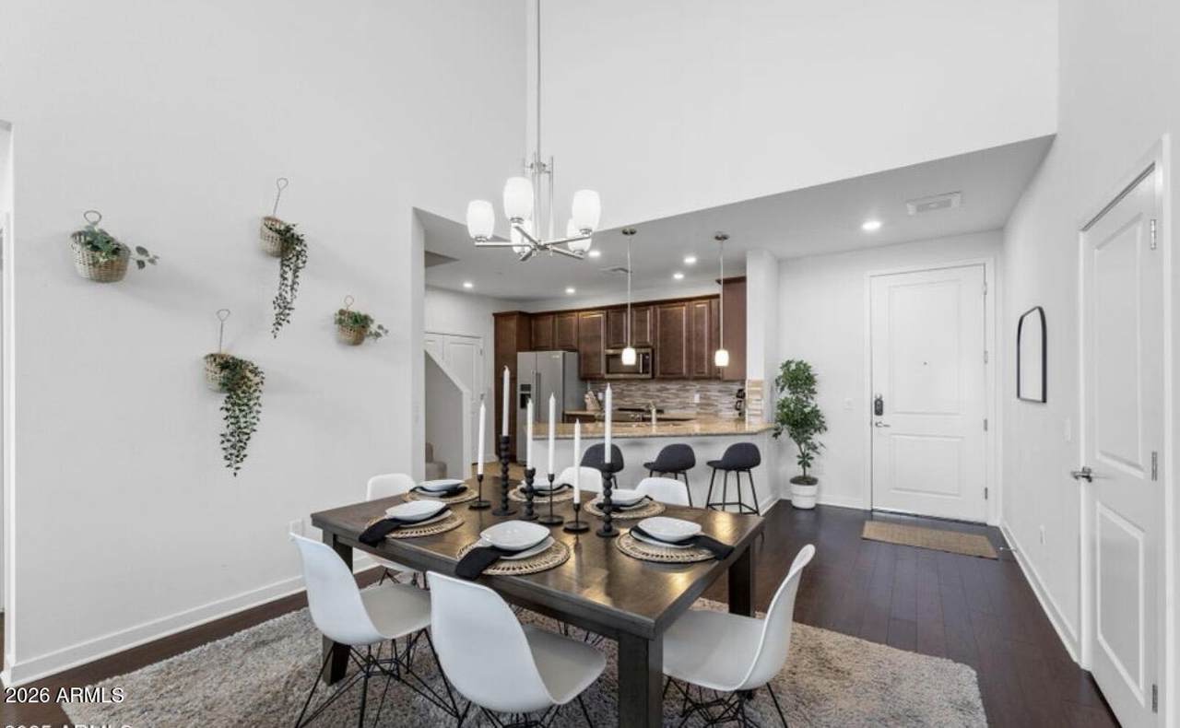
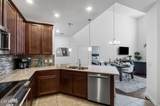
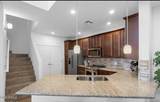
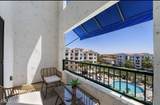
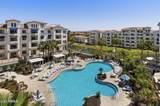
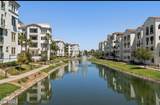
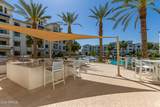
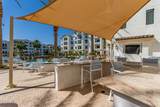
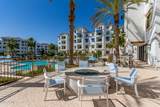
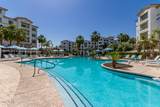
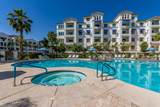
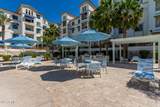
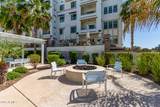
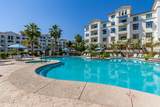
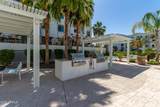
One of the most desirable residences in the luxury community of The Cays at Ocotillo! This optimally located, south-facing, top-floor PENTHOUSE overlooks the main resort-style pool , Lake and Mountain Views. This condo offers an exceptional combination of privacy, luxury, and convenience. This highly upgraded 2 Plus-bedroom, 3-FULL-bath home features soaring 25' ceilings, a spacious loft, and an open, airy great-room design. Both bedrooms and the loft offer the luxury of their own private full bathrooms. The beautifully appointed kitchen features granite countertops, maple cabinetry and upgraded stainless-steel appliances, pendant lighting, and ample counter space. The Cays at Ocotillo offers an impressive array of resort-style amenities, including a large heated pool and spa, BBQ area, bar and firepit, full-service fitness center, yoga studio, Steam Room and an expansive game room featuring two 80"+ HDTVs, a full kitchen, and dining area. A private gated garage and secure keypad entry provide added convenience and peace of mind. With its premier south-facing location, top-floor penthouse setting, stunning pool views, extensive upgrades, and exceptional community amenities, this is truly a standout residence in The Cays at Ocotillo.

Monthly Payment Calculator


Arizona Regional MLS logo© 2026 Arizona Regional Multiple Listing Service, Inc. All rights reserved. All information should be verified by the recipient and none is guaranteed as accurate by ARMLS. The ARMLS logo indicates a property listed by a real estate brokerage other than Elite Home Advisors | Keller Williams Realty Phoenix. Data last updated 2026-11-11T00:13:58.79.
www.yournextphoenixhome.com/homes/182061659
Print Image

2511 W Queen Creek Road , #446 Chandler, AZ 85248

  • Price: $585,000
  • Status: Active
  • On Site: 29 Days
  • MLS #: 7092663
3
Beds
3
Baths
0
½ Baths
0.03
Acres
1,584
SQFT
$369
$/SQFT
2018
Built
Neighborhood:
Cays At Downtown Ocotillo Condominium Amd
County:
Maricopa
Area:
Chandler
Elementary School:
Anna Marie Jacobson Elementary School
Middle School:
Bogle Junior High School
High School:
Hamilton High School
Property Description
One of the most desirable residences in the luxury community of The Cays at Ocotillo! This optimally located, south-facing, top-floor PENTHOUSE overlooks the main resort-style pool , Lake and Mountain Views. This condo offers an exceptional combination of privacy, luxury, and convenience. This highly upgraded 2 Plus-bedroom, 3-FULL-bath home features soaring 25' ceilings, a spacious loft, and an open, airy great-room design. Both bedrooms and the loft offer the luxury of their own private full bathrooms. The beautifully appointed kitchen features granite countertops, maple cabinetry and upgraded stainless-steel appliances, pendant lighting, and ample counter space. The Cays at Ocotillo offers an impressive array of resort-style amenities, including a large heated pool and spa, BBQ area, bar and firepit, full-service fitness center, yoga studio, Steam Room and an expansive game room featuring two 80"+ HDTVs, a full kitchen, and dining area. A private gated garage and secure keypad entry provide added convenience and peace of mind. With its premier south-facing location, top-floor penthouse setting, stunning pool views, extensive upgrades, and exceptional community amenities, this is truly a standout residence in The Cays at Ocotillo.
Exterior Features

Architectural Style Contemporary Attached Garage YN No Carport Spaces 0 Construction Materials StuccoWood FramePainted Covered Spaces 1 Exterior Features Balcony Fencing Front YardBack YardWrought Iron Horse Amenities [] Horse YN No Lot Features North/South ExposureSprinklers In RearSprinklers In FrontGrass FrontGrass BackAuto Timer H2O FrontAuto Timer H2O Back Open Parking Spaces 1 Other Structures [] Parking Features Attached GarageGatedGarage Door OpenerAssignedPermit Required Pool Features [] Pool Private YN No Road Responsibility Private Maintained Road Road Surface Type Asphalt Roof TileBuilt-Up Spa Features Heated View LakeMountain(s)

Interior Features

Additional Bedroom Walk In Closet Yes Basement [] Basement YN No Bedroom Downstairs Yes Bedroom Split Yes Bedrooms Plus 5 Common Walls 2+ Common WallsNeighbor Below Cooling Central AirCeiling Fan(s)Programmable Thmstat Cooling YN Yes Fireplace Features [] Fireplace YN No Heating Heat Pump Heating YN Yes Interior Features High Speed InternetGranite CountersDouble VanityMaster DownstairsBreakfast Bar9+ Flat CeilingsKitchen IslandPantryFull Bth Master Bdrm Laundry Features [] Loft Yes Master Bedroom Downstairs Yes Master Bedroom Split Yes Master Bedroom Walk In Closet Yes Pantry Yes Plumbing Electric Hot Water Heater Yes Separate Den Office YN Yes Window Features ScreensDual Pane

Property Features

Accessibility Features [] Association Fee 577.18 Association Fee Frequency Monthly Association Fee Includes Roof RepairInsuranceSewerCable TVMaintenance GroundsStreet MaintFront Yard MaintTrashWaterRoof ReplacementMaintenance Exterior Association Fee2 297 Association Fee2 Frequency Quarterly Association YN Yes Auction No Builder Name Statesman Building Style High Rise Yes Cap Improvement Impact Fee2 0 Capmprovement Impact Fee 2308.72 City Services Yes Community Features PoolGolfPickleballLakeCommunity SpaCommunity Spa HtdNear Bus StopCommunity Media RoomTennis Court(s)Biking/Walking PathFitness Center Community Pool YN Yes Current Financing VANon Assumable Disclosures Seller Discl Avail Flood Zone No Flooring CarpetVinylTile Green Energy Efficient [] Green Water Conservation [] Land Lease YN No Listing Terms VA LoanCashConventional1031 Exchange Model Montecito w/ Loft North South Exposure Yes Other Fees Description Entertainment Package Other Fees HOA 119 Ownership Condominium Ownership Fractional YN No PADFee YN2 No Possible Use None Prepaid Association Fees HOA 1168.96 Property Attached YN Yes Property Condition [] Property Sub Type Apartment Rec Center Fee YN No Rec Center Fee2 YN No Security Features Fire Sprinkler System Sewer Public Sewer Special Assessment HOA No Special Listing Conditions N/A Special Listing Conditions None Yes Tax Annual Amount 2126 Tax Year 2025 Total Monthly Fee 676.18 Unit Style Neighbor Below Yes Unit Style Two Common Walls Yes Unit Style Two Levels Yes Utilities [] Water Source Public

Arizona Regional MLS logo Listing provided by Gentry Real Estate: 480-750-9910. .


Arizona Regional MLS logo© 2026 Arizona Regional Multiple Listing Service, Inc. All rights reserved. All information should be verified by the recipient and none is guaranteed as accurate by ARMLS. The ARMLS logo indicates a property listed by a real estate brokerage other than Elite Home Advisors | Keller Williams Realty Phoenix. Data last updated 2026-11-11T00:13:58.79.
 
https://bt-photos.global.ssl.fastly.net/armls/1280_boomver_1_7092663-2.jpg https://bt-photos.global.ssl.fastly.net/armls/1280_boomver_1_7092663-2.jpg https://bt-photos.global.ssl.fastly.net/armls/1280_boomver_1_7092663-2.jpg
Logo
Elite Home Advisors | Keller Williams Realty Phoenix
4862 E Baseline Rd
Mesa AZ, 85206