Skip To Content

245 S 56TH Street , #51

Mesa, AZ 85206
  • $62,000
  • STATUS: Active
  • ON SITE: 147 Days
  • MLS #: 7042106
UPDATED: 74 min ago
$62,000
  • 3
    BEDS
  • N/A
    ACRES
  • 2
    BATHS
  • 0
    1/2 BATHS
  • 1,344
    SQFT
  • $46
    $/SQFT
Neighborhood:
Type:
Manufactured Home
Built:
1983
County:
Area:

School Information

Elementary School:
High School:

Description

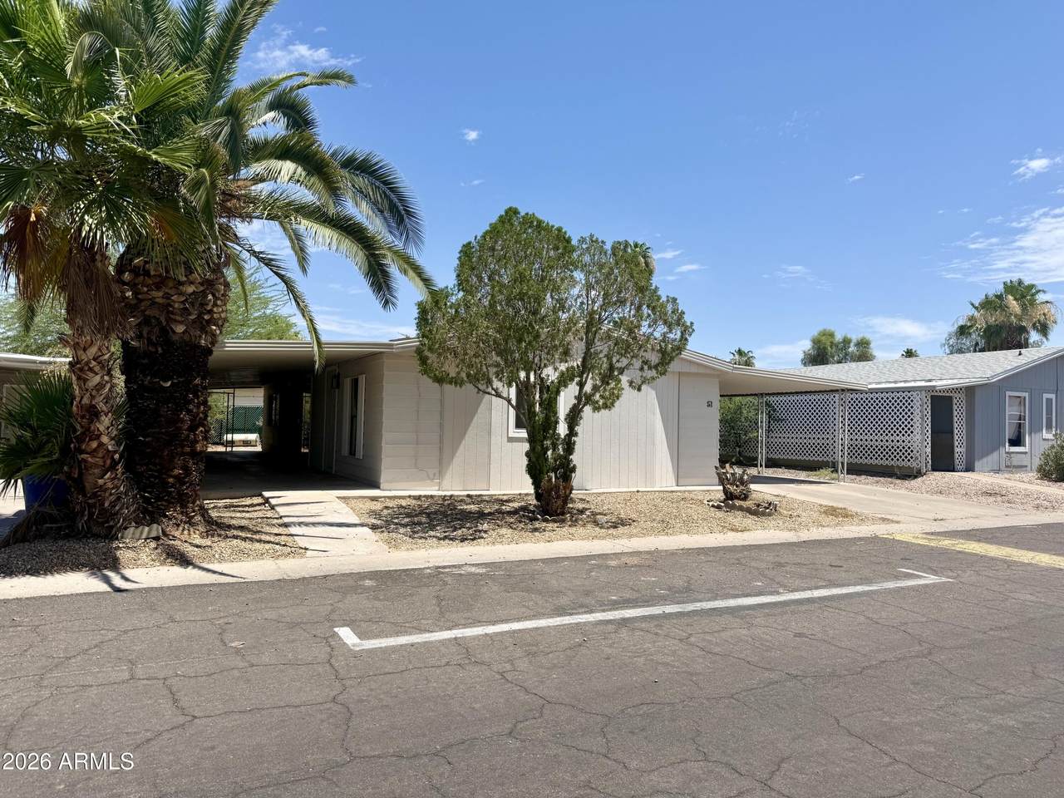
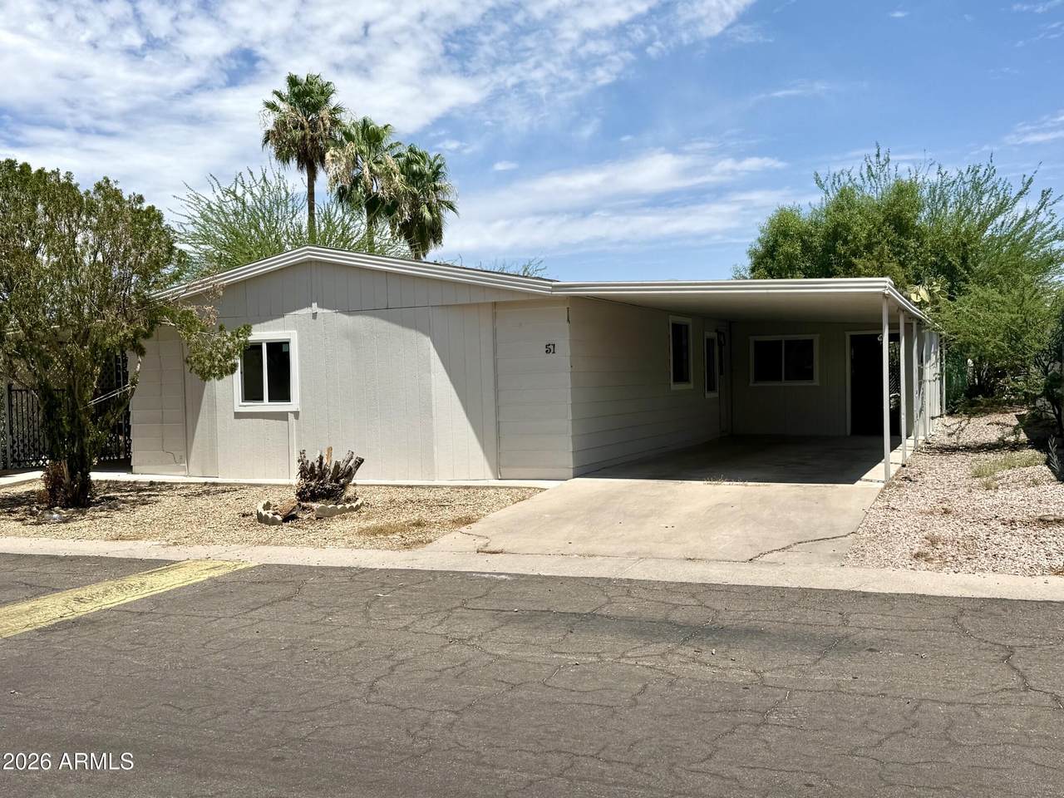
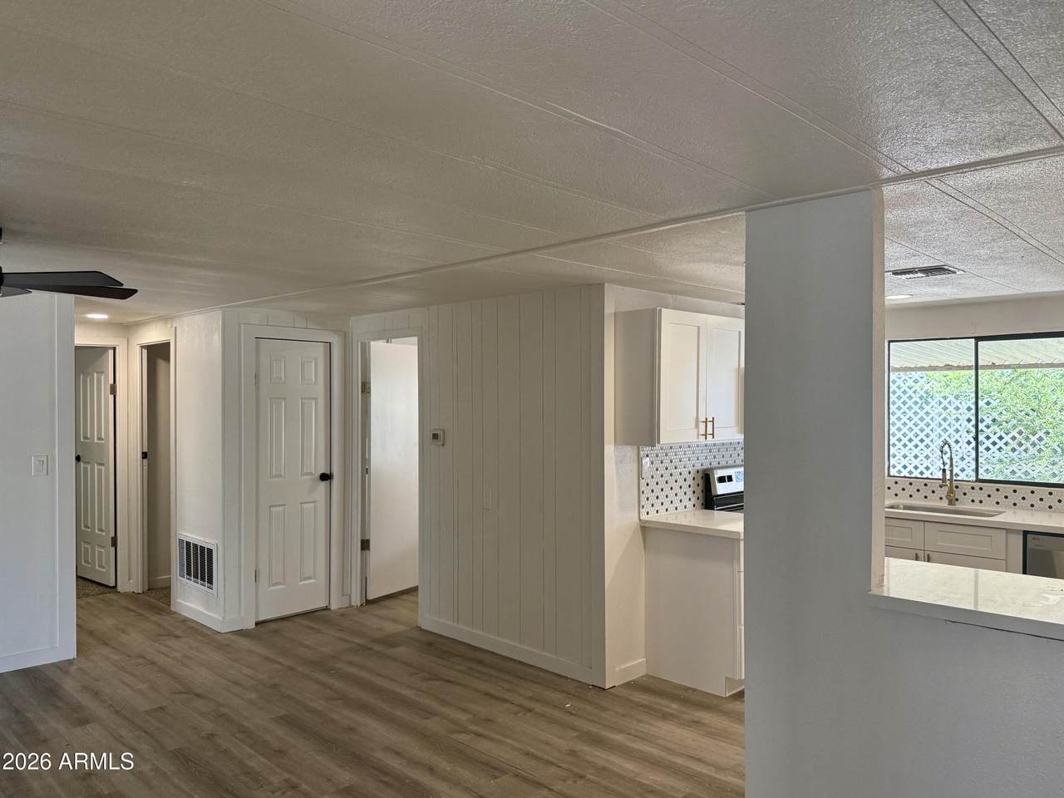
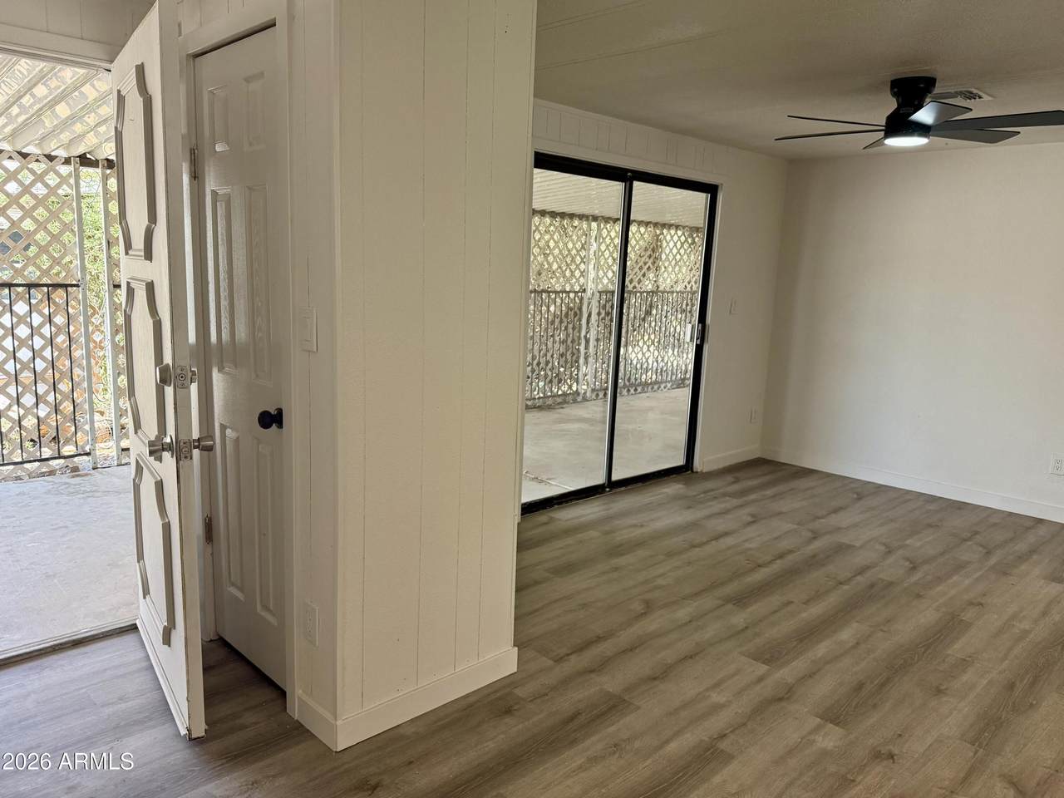
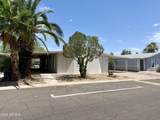
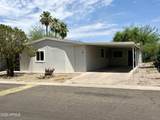
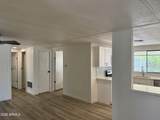
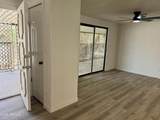
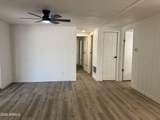
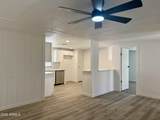
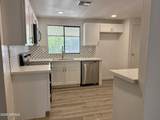
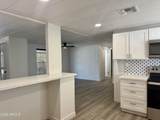
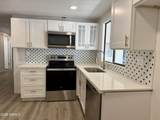
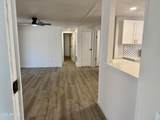
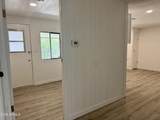
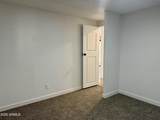
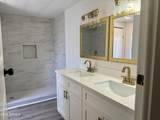
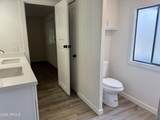
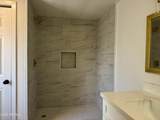
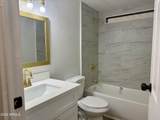
Spacious 3 bedroom, 2 bathroom home located in an all ages community with a desirable north/south exposure. Features include new flooring and counterops. With plenty of room to entertain and a nice sized backyard space, this home has it all. Lot rent is an additional $1100 per month, subject to park approval.

Monthly Payment Calculator


Arizona Regional MLS logo© 2026 Arizona Regional Multiple Listing Service, Inc. All rights reserved. All information should be verified by the recipient and none is guaranteed as accurate by ARMLS. The ARMLS logo indicates a property listed by a real estate brokerage other than Elite Home Advisors | Keller Williams Realty Phoenix. Data last updated 2026-11-10T00:13:06.017.
www.yournextphoenixhome.com/homes/177733030
Print Image

245 S 56TH Street , #51 Mesa, AZ 85206

  • Price: $62,000
  • Status: Active
  • On Site: 147 Days
  • Updated: 74 min ago
  • MLS #: 7042106
3
Beds
2
Baths
0
½ Baths
N/A
Acres
1,344
SQFT
$46
$/SQFT
1983
Built
Neighborhood:
Aspenwood
County:
Maricopa
Area:
Mesa
Elementary School:
Madison Elementary School
Middle School:
Fremont Junior High School
High School:
Skyline High School
Property Description
Spacious 3 bedroom, 2 bathroom home located in an all ages community with a desirable north/south exposure. Features include new flooring and counterops. With plenty of room to entertain and a nice sized backyard space, this home has it all. Lot rent is an additional $1100 per month, subject to park approval.
Exterior Features

Architectural Style [] Carport Spaces 1 Construction Materials Vertical SidingPanelized Constrctn Covered Spaces 1 Exterior Features [] Fencing Back YardChain Link Horse Amenities [] Horse YN No Lot Features North/South ExposureDesert BackDesert Front Open Parking Spaces 2 Other Structures WorkshopShed(s) Parking Features [] Pool Features [] Pool Private YN No Road Responsibility [] Road Surface Type [] Roof Composition Spa Features Heated View []

Interior Features

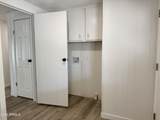
Basement [] Basement YN No Bedrooms Plus 3 Common Walls [] Cooling Central AirCeiling Fan(s) Cooling YN Yes Family Room Yes Fireplace Features [] Fireplace YN No Formal Dining Yes Heating Electric Heating YN Yes Interior Features Quartz CountertopsDouble VanityNo Interior Steps Laundry Features InsideWshr/Dry HookUp Only Separate Den Office YN No Window Features []

Property Features

Accessibility Features [] Association Fee Includes Maintenance Grounds Association YN No Auction No Builder Name Palm Harbor City Services Yes Community Features PoolNear Bus StopCommunity Media RoomPlaygroundFitness Center Community Pool YN Yes Current Financing [] Disclosures Agency Discl ReqSeller Discl Avail Flooring CarpetVinyl Green Energy Efficient [] Green Water Conservation [] Land Lease Amount 1100 Land Lease Amount Frequency Monthly Land Lease YN Yes Listing Terms CashConventional North South Exposure Yes Ownership Leasehold Ownership Fractional YN No PADFee YN2 No Possible Use [] Property Attached YN No Property Condition [] Property Sub Type Mfg/Mobile Housing Security Features [] Sewer Public SewerSewer in & Cnctd Special Listing Conditions Owner Occupancy Req Special Listing Conditions Owner Occupancy Req Yes Tax Annual Amount 149.04 Tax Year 2025 Total Monthly Fee 1100 Unit Style Ground Level Yes Utilities [] Water Source Public

Arizona Regional MLS logo Listing provided by Realty ONE Group: 623-552-3773. .


Arizona Regional MLS logo© 2026 Arizona Regional Multiple Listing Service, Inc. All rights reserved. All information should be verified by the recipient and none is guaranteed as accurate by ARMLS. The ARMLS logo indicates a property listed by a real estate brokerage other than Elite Home Advisors | Keller Williams Realty Phoenix. Data last updated 2026-11-10T00:13:06.017.
 
https://bt-photos.global.ssl.fastly.net/armls/1280_boomver_1_7042106-2.jpg https://bt-photos.global.ssl.fastly.net/armls/1280_boomver_1_7042106-2.jpg https://bt-photos.global.ssl.fastly.net/armls/1280_boomver_1_7042106-2.jpg
Logo
Elite Home Advisors | Keller Williams Realty Phoenix
4862 E Baseline Rd
Mesa AZ, 85206