



Skip To Content

2233 E Behrend Drive , #211

Phoenix, AZ 85024
  • $122,500
  • STATUS: Active
  • ON SITE: 559 Days
  • MLS #: 6857813
UPDATED: 51 min ago
$122,500
  • 2
    BEDS
  • N/A
    ACRES
  • 2
    BATHS
  • 0
    1/2 BATHS
  • 1,248
    SQFT
  • $98
    $/SQFT
Neighborhood:
Type:
Manufactured Home
Built:
2007
County:
Area:

School Information

Elementary School:
Middle School:
High School:

Description

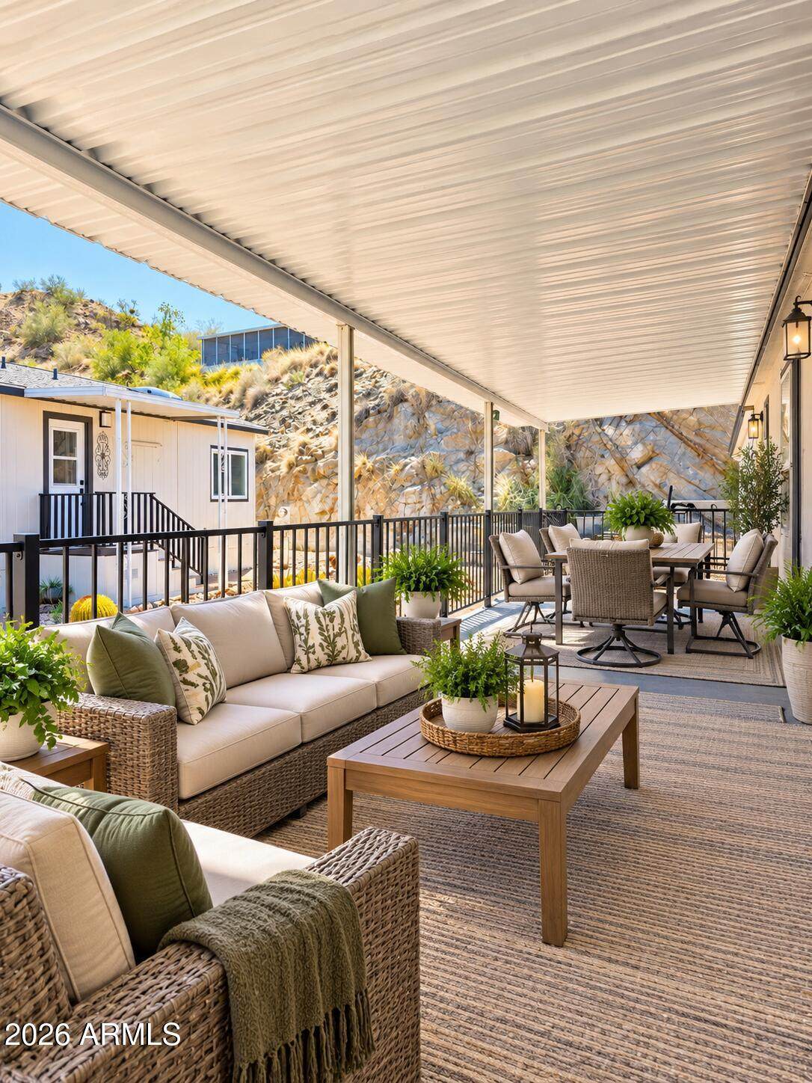
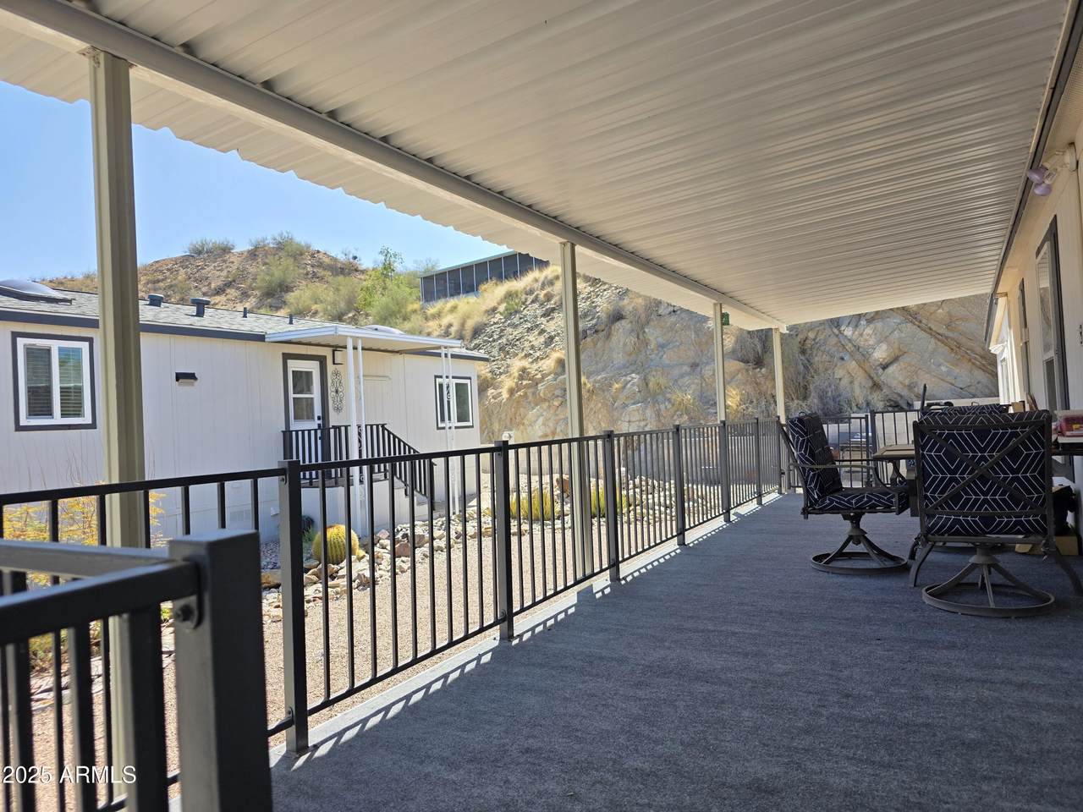
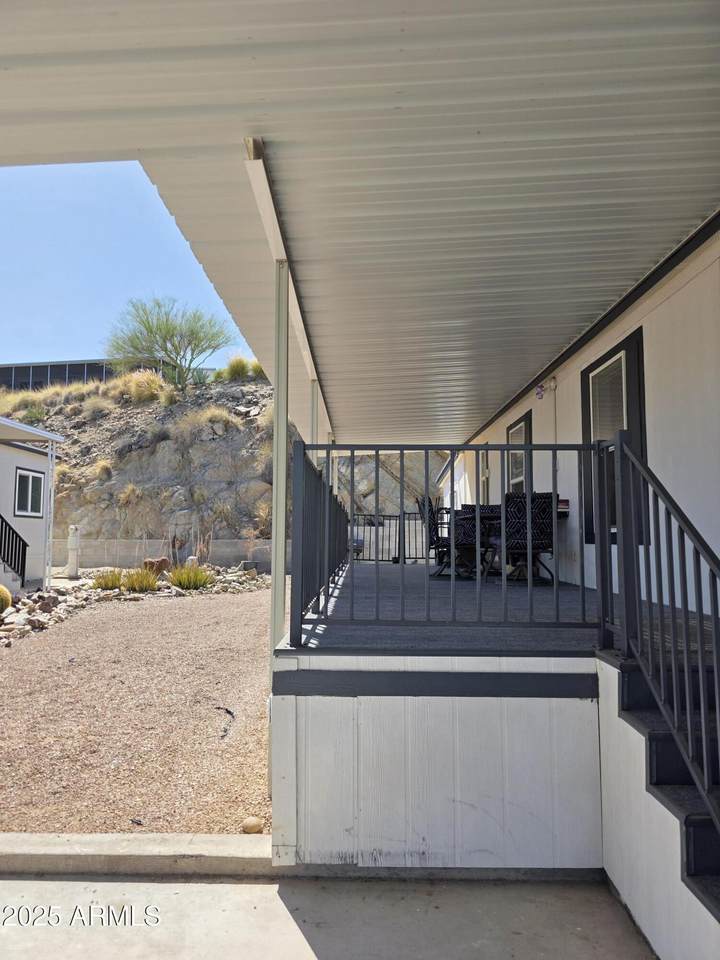
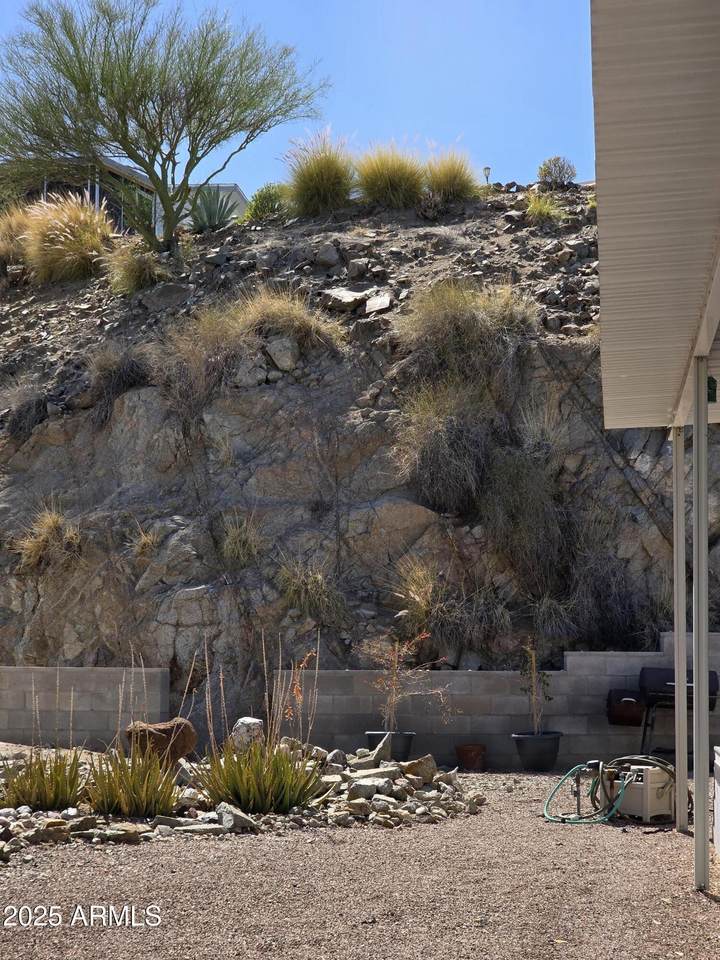
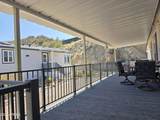
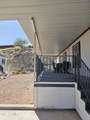
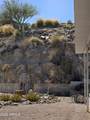
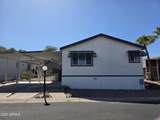
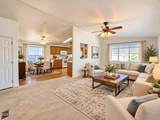
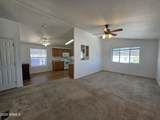
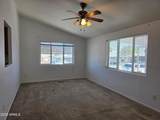
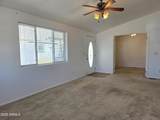
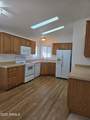
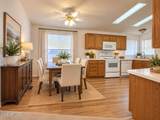
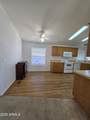
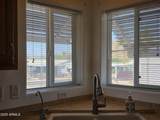
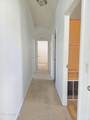
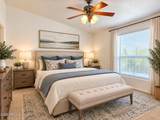
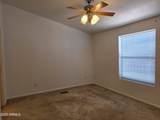
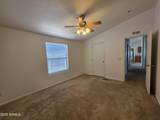
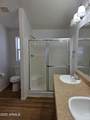
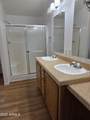
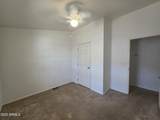
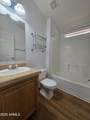
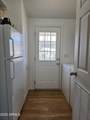
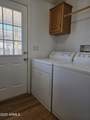
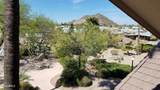
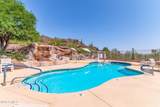
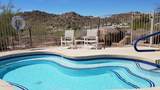
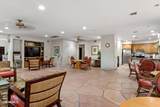
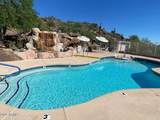
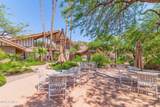
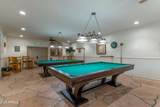
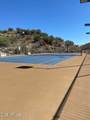
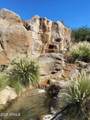
Seller Motivated! Seller concession toward buyer's closing costs available. This 2007 Champion home in a desirable 55+ community offers vaulted ceilings, fresh interior paint, and stunning mountain views. Featuring 2 bedrooms, 2 baths, plus a den open to the great room, it provides a spacious and flexible floor plan. The eat-in kitchen offers ample counter space, pantry, corner sink with views, and opens to the living area. The primary suite includes a walk-in closet, double sinks, and extra linen storage. Seller will provide a flooring allowance. Recent updates include a newer roof, HVAC, fresh exterior/interior paint, and new deck carpeting. All appliances, including washer and dryer, convey. Large storage shed, spacious backyard with no rear neighbors. 2 Pools, pickleball, and clubhouse

Monthly Payment Calculator


Arizona Regional MLS logo© 2026 Arizona Regional Multiple Listing Service, Inc. All rights reserved. All information should be verified by the recipient and none is guaranteed as accurate by ARMLS. The ARMLS logo indicates a property listed by a real estate brokerage other than Elite Home Advisors | Keller Williams Realty Phoenix. Data last updated 2026-11-07T11:14:06.22.
www.yournextphoenixhome.com/homes/163028185
Print Image

2233 E Behrend Drive , #211 Phoenix, AZ 85024

  • Price: $122,500
  • Status: Active
  • On Site: 559 Days
  • Updated: 51 min ago
  • MLS #: 6857813
2
Beds
2
Baths
0
½ Baths
N/A
Acres
1,248
SQFT
$98
$/SQFT
2007
Built
Neighborhood:
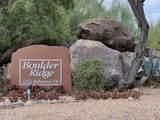
Boulder Ridge
County:
Maricopa
Area:
Phoenix
Elementary School:
Adult
Middle School:
Adult
High School:
Adult
Property Description
Seller Motivated! Seller concession toward buyer's closing costs available. This 2007 Champion home in a desirable 55+ community offers vaulted ceilings, fresh interior paint, and stunning mountain views. Featuring 2 bedrooms, 2 baths, plus a den open to the great room, it provides a spacious and flexible floor plan. The eat-in kitchen offers ample counter space, pantry, corner sink with views, and opens to the living area. The primary suite includes a walk-in closet, double sinks, and extra linen storage. Seller will provide a flooring allowance. Recent updates include a newer roof, HVAC, fresh exterior/interior paint, and new deck carpeting. All appliances, including washer and dryer, convey. Large storage shed, spacious backyard with no rear neighbors. 2 Pools, pickleball, and clubhouse
Exterior Features

Architectural Style [] Carport Spaces 2 Construction Materials Wood FramePainted Covered Spaces 2 Exterior Features Storage Fencing BlockPartial Horse Amenities [] Horse YN No Lot Features Borders Common AreaEast/West ExposureDesert FrontGravel/Stone FrontGravel/Stone BackAuto Timer H2O Front Open Parking Spaces 0 Other Structures [] Parking Features [] Pool Features [] Pool Private YN No Road Responsibility [] Road Surface Type [] Roof Composition Spa Features None View Mountain(s)

Interior Features

Additional Bedroom Walk In Closet Yes Basement [] Basement YN No Bedrooms Plus 3 Common Walls [] Cooling Central AirCeiling Fan(s)Programmable Thmstat Cooling YN Yes Fireplace Features [] Fireplace YN No Heating Electric Heating YN Yes Interior Features High Speed InternetDouble VanityEat-in KitchenNo Interior StepsVaulted Ceiling(s)PantryFull Bth Master BdrmLaminate Counters Laundry Features Inside Master Bedroom Walk In Closet Yes Pantry Yes Separate Den Office YN Yes Window Features Skylight(s)Dual Pane

Property Features

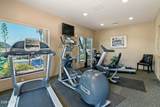
Accessibility Features [] Association Fee Includes Maintenance GroundsStreet MaintTrash Association YN No Auction No Borders Common Area Yes Builder Name Champion Community Features PoolPickleballGatedCommunity Spa HtdNear Bus StopTennis Court(s)Fitness Center Community Pool YN Yes Current Financing [] Disclosures Agency Discl ReqSeller Discl Avail Flooring CarpetLaminate Green Energy Efficient [] Green Water Conservation [] Land Lease Amount 1010 Land Lease Amount Frequency Monthly Land Lease YN Yes Listing Terms CashConventional Model 24x52 Ownership Leasehold Ownership Fractional YN No PADFee YN2 No Possible Use [] Property Attached YN No Property Condition [] Property Sub Type Mfg/Mobile Housing Rec Center Fee YN No Security Features [] Sewer Public Sewer Special Listing Conditions Age Restricted (See Remarks)Owner Occupancy Req Special Listing Conditions Age Restricted Yes Special Listing Conditions Owner Occupancy Req Yes Tax Annual Amount 0 Tax Year 2024 Total Monthly Fee 1010 Unit Style All On One Level Yes Utilities [] Water Source PublicPvt Water Company

Arizona Regional MLS logo Listing provided by Fathom Realty Elite: . .


Arizona Regional MLS logo© 2026 Arizona Regional Multiple Listing Service, Inc. All rights reserved. All information should be verified by the recipient and none is guaranteed as accurate by ARMLS. The ARMLS logo indicates a property listed by a real estate brokerage other than Elite Home Advisors | Keller Williams Realty Phoenix. Data last updated 2026-11-07T11:14:06.22.
 
https://bt-photos.global.ssl.fastly.net/armls/1280_boomver_2_6857813-2.jpg https://bt-photos.global.ssl.fastly.net/armls/1280_boomver_2_6857813-2.jpg https://bt-photos.global.ssl.fastly.net/armls/1280_boomver_2_6857813-2.jpg
Logo
Elite Home Advisors | Keller Williams Realty Phoenix
4862 E Baseline Rd
Mesa AZ, 85206