





Skip To Content

2200 N Delaware Drive , #69

Apache Junction, AZ 85120
  • $124,900
  • STATUS: Active
  • ON SITE: 226 Days
  • MLS #: 7006494
UPDATED: 60 min ago
$124,900
  • 3
    BEDS
  • 0.11
    ACRES
  • 2
    BATHS
  • 0
    1/2 BATHS
  • 1,520
    SQFT
  • $82
    $/SQFT
Neighborhood:
Type:
Manufactured Home
Built:
2006
County:

School Information

Description

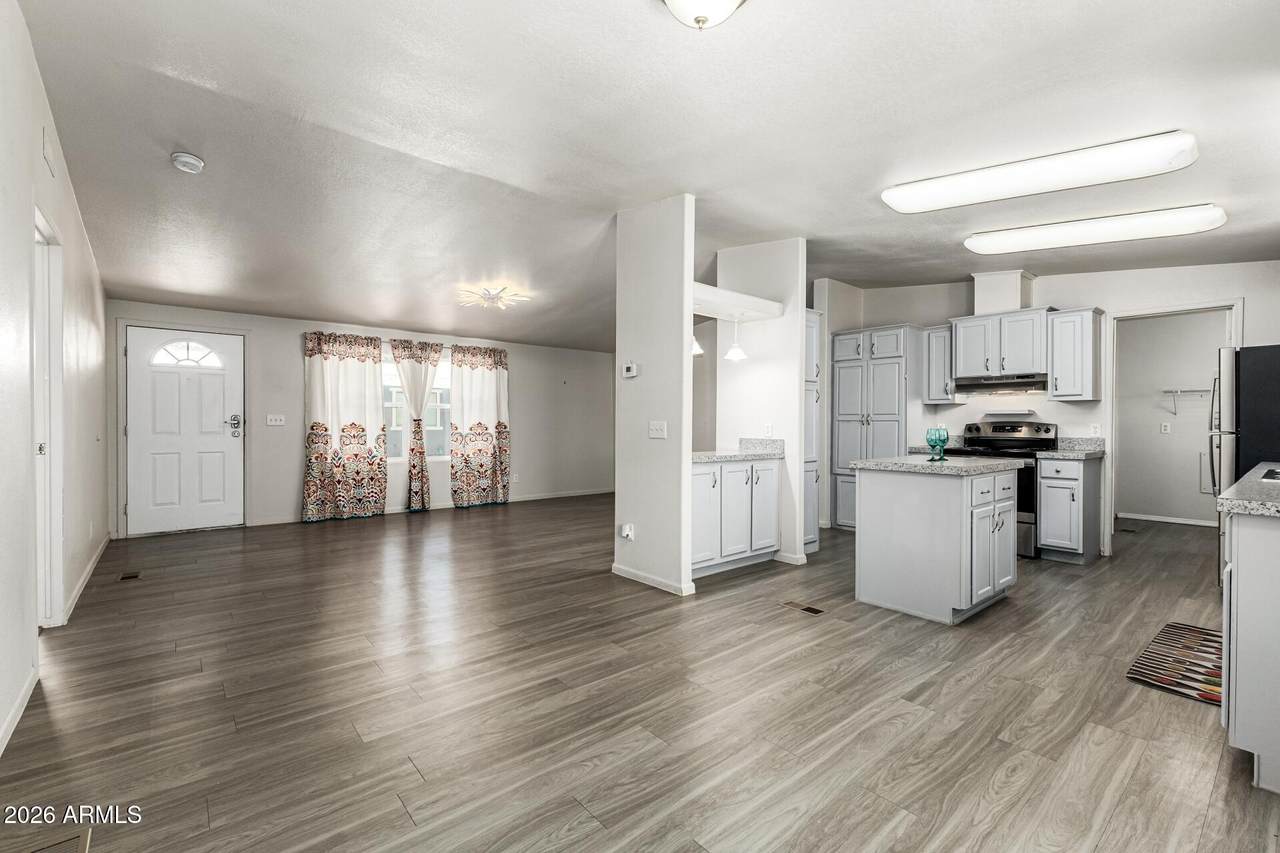
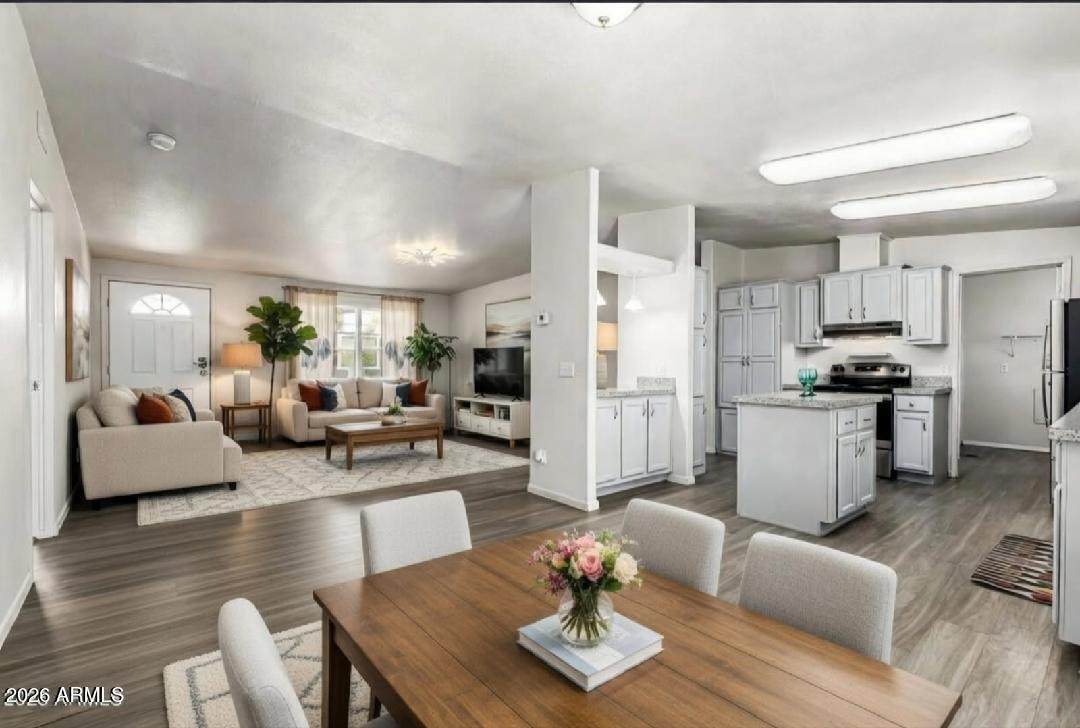
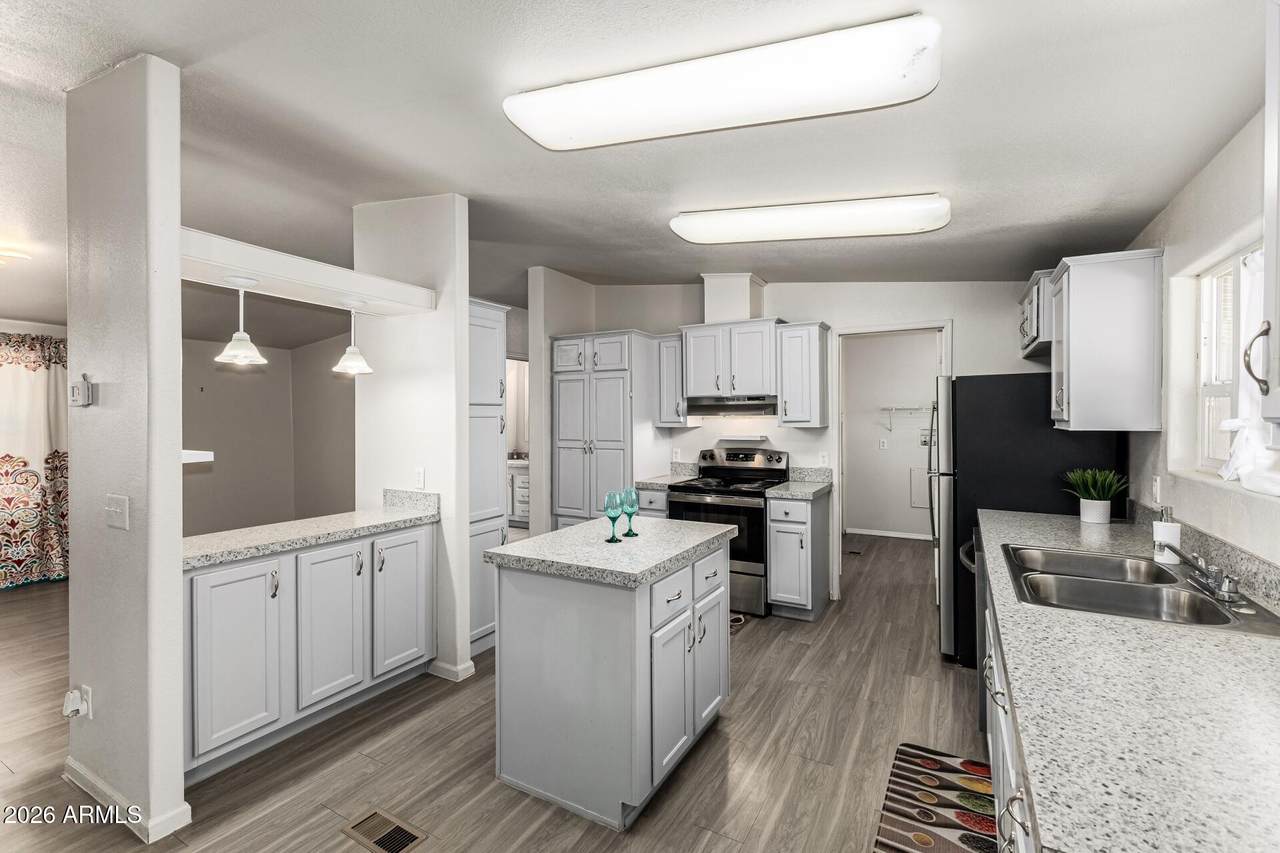
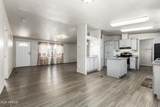
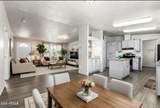
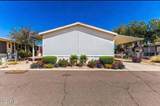
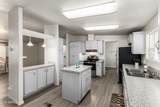
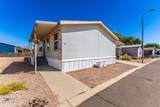
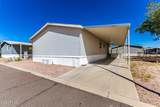
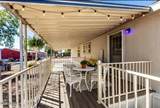
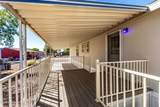
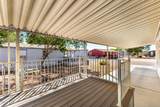
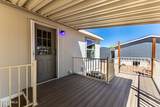
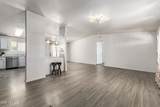
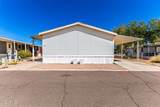
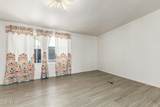
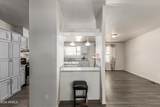
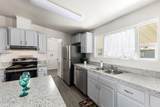
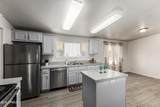
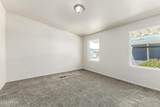
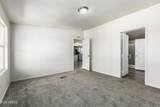
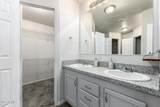
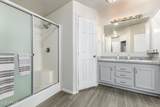
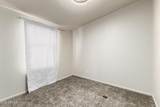
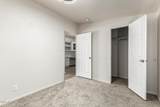
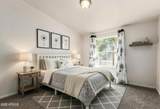
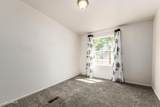
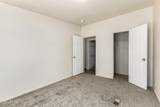
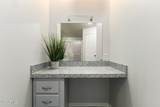
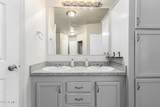
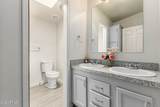
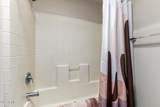
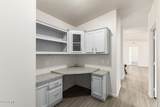
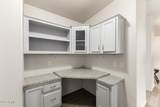
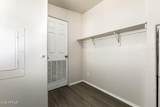
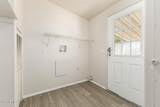
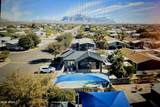
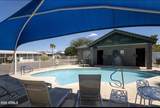
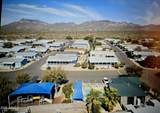
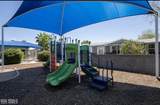
ENJOY MODERN LIVING IN THIS BEAUTIFUL, NEWLY PAINTED 3 BDRM., 2 BTH., OPEN-CONCEPT HOME W/ UPGRADED LVT FLOORING & HIGH-GRADE CARPET IN BEDROOMS. STYLISH KITCHEN OFFERS A SEAMLESS OPEN LAYOUT W/ MODERN STAINLESS-STEEL APPLIANCES AND AMPLE STORAGE FOR A CLUTTER-FREE ENVIORNMENT. EXPANSIVE ENSUITE FEATURES A SPA LIKE FEEL W/ DOUBLE VANITIES AND 2- WALK-IN-CLOSETS. THIS HOME OFFERS A DEDICATED PERMANET BUILT-IN WORKSPACE/OFFICE OFFERING UPPER AND LOWER STORAGE. THE INTERIOR EXPANDS ONTO A COVERED TREX DECK, (GRILL READY W/ POWER) OFFERING THE PERFECT YEAR-ROUND ENVIRONMENT FOR COMFORT AND RELAXING. ENCLOSED UNDER DECK STORAGE AND A SPRAWLING PARTIALLY FENCED YARD W/ COVERED CARPORT. ENJOY THE CHARM OF A COZY, LOW-MAINTENANCE NEIGHBORHOOD FEATURING A COVERED COMMUNITY POOL & COVERED PLAYGROUND MINUTES FROM SHOPPING AND RESTAURANTS ALL IN THE HISTORIC TOWN OF APACHE JUNCTION KNOWN FOR IT'S RICH HISTORY AND MAJESTIC VIEWS OF THE SUPERSTITION MOUNTIANS.THE HOMES LOCATION IS CLOSE TO FREEWAYS, 202 & US 60 AS WELL AS MINUTES FROM MESA GATEWAY AIRPORT.

Monthly Payment Calculator


Arizona Regional MLS logo© 2026 Arizona Regional Multiple Listing Service, Inc. All rights reserved. All information should be verified by the recipient and none is guaranteed as accurate by ARMLS. The ARMLS logo indicates a property listed by a real estate brokerage other than Elite Home Advisors | Keller Williams Realty Phoenix. Data last updated 2026-11-13T20:14:03.95.
www.yournextphoenixhome.com/homes/174607265
Print Image

2200 N Delaware Drive , #69 Apache Junction, AZ 85120

  • Price: $124,900
  • Status: Active
  • On Site: 226 Days
  • Updated: 60 min ago
  • MLS #: 7006494
3
Beds
2
Baths
0
½ Baths
0.11
Acres
1,520
SQFT
$82
$/SQFT
2006
Built
Neighborhood:
Boardwalk Estates
County:
Pinal
Area:
Apache Junction
Elementary School:
Four Peaks Elementary School
Middle School:
Cactus Canyon Junior High
High School:
Apache Junction High School
Property Description
ENJOY MODERN LIVING IN THIS BEAUTIFUL, NEWLY PAINTED 3 BDRM., 2 BTH., OPEN-CONCEPT HOME W/ UPGRADED LVT FLOORING & HIGH-GRADE CARPET IN BEDROOMS. STYLISH KITCHEN OFFERS A SEAMLESS OPEN LAYOUT W/ MODERN STAINLESS-STEEL APPLIANCES AND AMPLE STORAGE FOR A CLUTTER-FREE ENVIORNMENT. EXPANSIVE ENSUITE FEATURES A SPA LIKE FEEL W/ DOUBLE VANITIES AND 2- WALK-IN-CLOSETS. THIS HOME OFFERS A DEDICATED PERMANET BUILT-IN WORKSPACE/OFFICE OFFERING UPPER AND LOWER STORAGE. THE INTERIOR EXPANDS ONTO A COVERED TREX DECK, (GRILL READY W/ POWER) OFFERING THE PERFECT YEAR-ROUND ENVIRONMENT FOR COMFORT AND RELAXING. ENCLOSED UNDER DECK STORAGE AND A SPRAWLING PARTIALLY FENCED YARD W/ COVERED CARPORT. ENJOY THE CHARM OF A COZY, LOW-MAINTENANCE NEIGHBORHOOD FEATURING A COVERED COMMUNITY POOL & COVERED PLAYGROUND MINUTES FROM SHOPPING AND RESTAURANTS ALL IN THE HISTORIC TOWN OF APACHE JUNCTION KNOWN FOR IT'S RICH HISTORY AND MAJESTIC VIEWS OF THE SUPERSTITION MOUNTIANS.THE HOMES LOCATION IS CLOSE TO FREEWAYS, 202 & US 60 AS WELL AS MINUTES FROM MESA GATEWAY AIRPORT.
Exterior Features

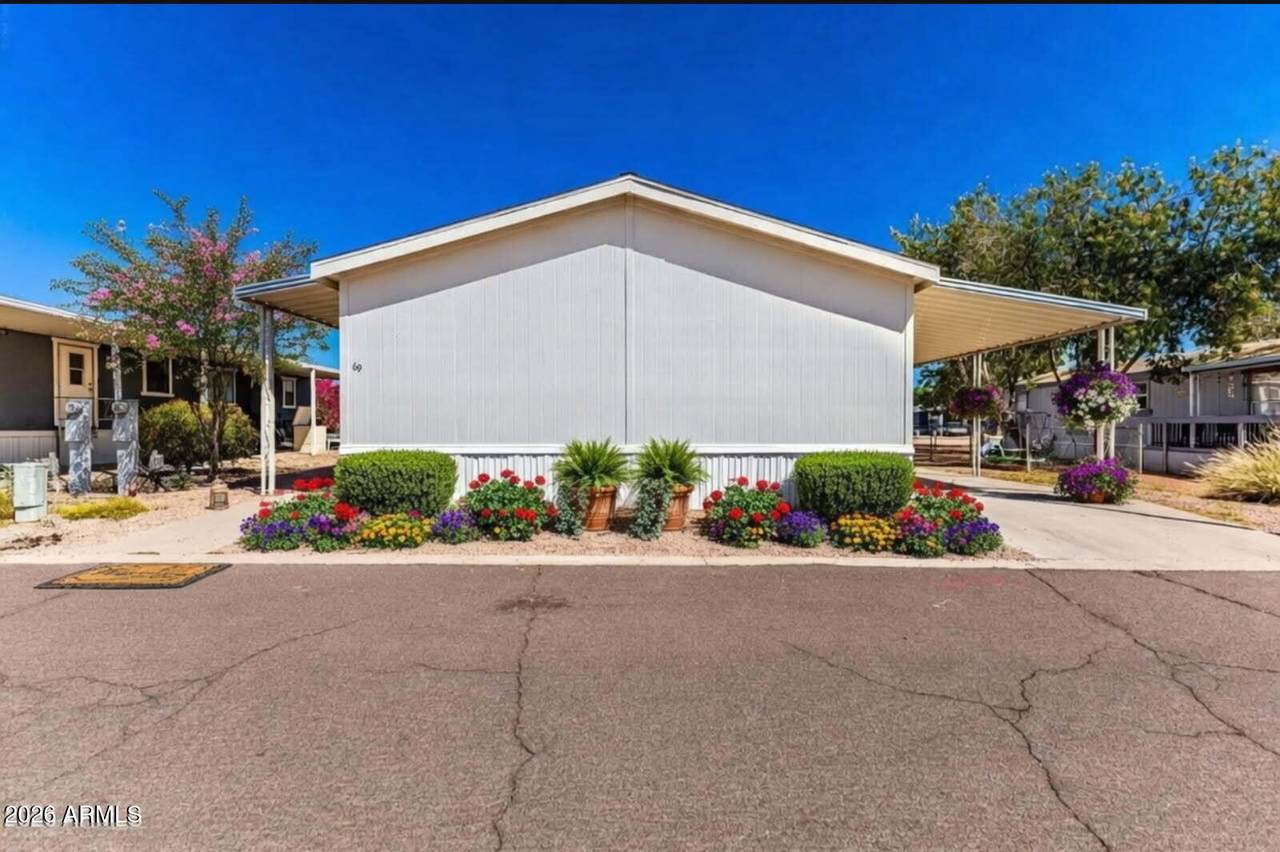
Architectural Style [] Attached Garage YN No Carport Spaces 2 Construction Materials Wood SidingWood Frame Covered Spaces 2 Exterior Features Storage Fencing Chain Link Horse Amenities [] Horse YN No Lot Features NoneNorth/South ExposureGravel/Stone Front Open Parking Spaces 0 Other Structures [] Parking Features Attached Carport Pool Features [] Pool Private YN No Road Responsibility [] Road Surface Type Paved Roof Composition Spa Features None View DesertMountain(s)

Interior Features

Basement [] Basement YN No Bedrooms Plus 3 Common Walls [] Cooling Central Air Cooling YN Yes Fireplace Features [] Fireplace YN No Great Room Yes Heating Electric Heating YN Yes Interior Features Eat-in KitchenBreakfast BarKitchen IslandFull Bth Master Bdrm Laundry Features Inside Master Bedroom Split Yes Master Bedroom Walk In Closet Yes Plumbing Electric Hot Water Heater Yes Separate Den Office YN No Window Features []

Property Features

Accessibility Features [] Association Fee Includes SewerMaintenance GroundsStreet MaintTrashWater Association YN No Auction No Builder Name Clayton City Services Yes Community Features PoolPlayground Community Pool YN Yes Current Financing Conventional Disclosures Agency Discl ReqSeller Discl Avail Flooring LaminateVinyl Green Energy Efficient [] Green Water Conservation [] Land Lease Amount 700 Land Lease Amount Frequency Monthly Land Lease YN Yes Listing Terms CashConventional North South Exposure Yes Ownership Leasehold Ownership Fractional YN No PADFee YN2 No Possible Use [] Property Attached YN No Property Condition [] Property Sub Type Mfg/Mobile Housing Security Features [] Sewer Public Sewer Special Listing Conditions N/A Special Listing Conditions None Yes Tax Annual Amount 258 Tax Year 2025 Total Monthly Fee 700 Utilities [] Water Source Public

Arizona Regional MLS logo Listing provided by West USA Realty: 602-942-4200. .


Arizona Regional MLS logo© 2026 Arizona Regional Multiple Listing Service, Inc. All rights reserved. All information should be verified by the recipient and none is guaranteed as accurate by ARMLS. The ARMLS logo indicates a property listed by a real estate brokerage other than Elite Home Advisors | Keller Williams Realty Phoenix. Data last updated 2026-11-13T20:14:03.95.
 
https://bt-photos.global.ssl.fastly.net/armls/orig_boomver_4_7006494-2.jpg https://bt-photos.global.ssl.fastly.net/armls/orig_boomver_4_7006494-2.jpg https://bt-photos.global.ssl.fastly.net/armls/orig_boomver_4_7006494-2.jpg
Logo
Elite Home Advisors | Keller Williams Realty Phoenix
4862 E Baseline Rd
Mesa AZ, 85206