Skip To Content

217 E Mesa Drive

Florence, AZ 85132
  • $54,888
  • STATUS: Active
  • ON SITE: 282 Days
  • MLS #: 6979148
UPDATED: 76 min ago
$54,888
  • 1
    BEDS
  • 0.03
    ACRES
  • 1
    BATHS
  • 0
    1/2 BATHS
  • 321
    SQFT
  • $171
    $/SQFT
Type:
Manufactured Home
Built:
1978
County:
Area:

School Information

Elementary School:
Middle School:
High School:

Description

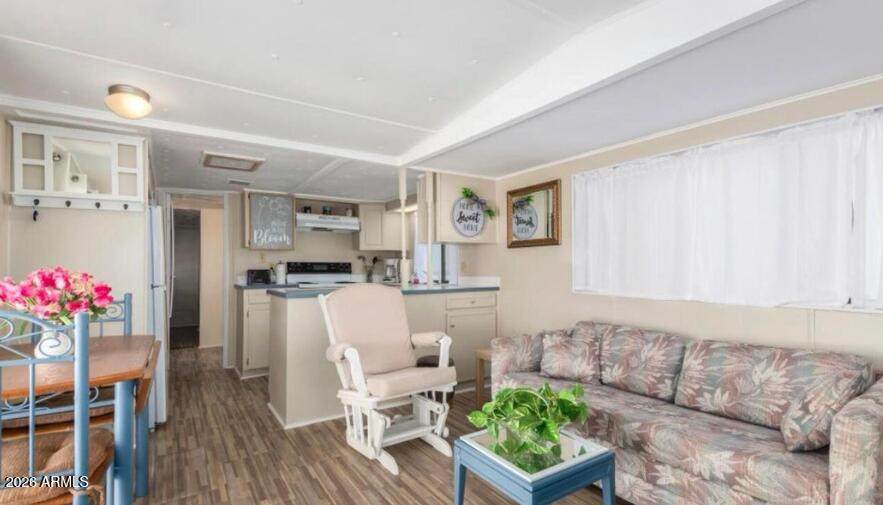
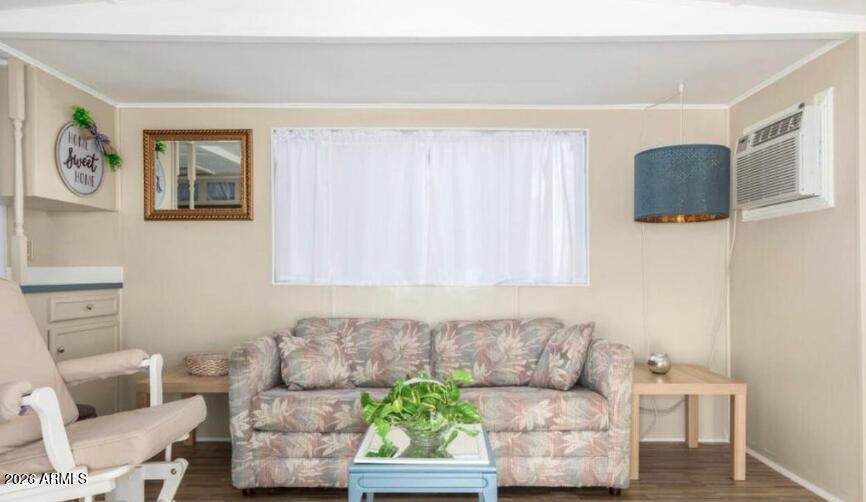
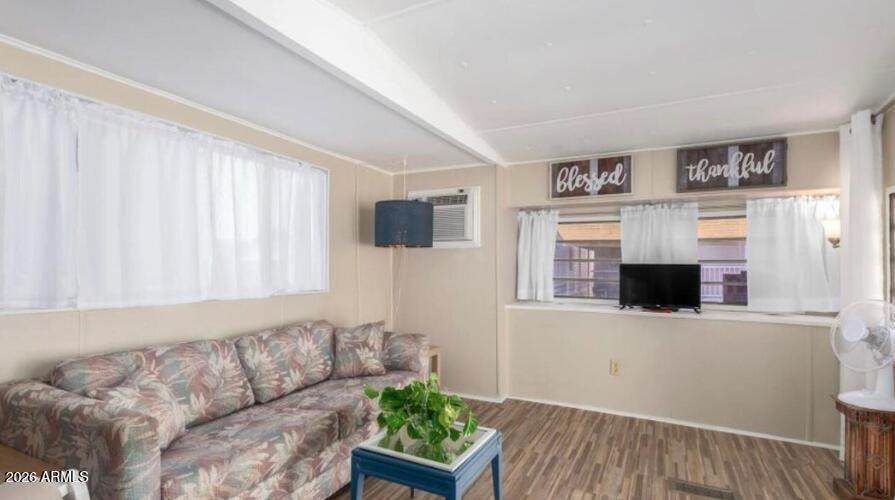
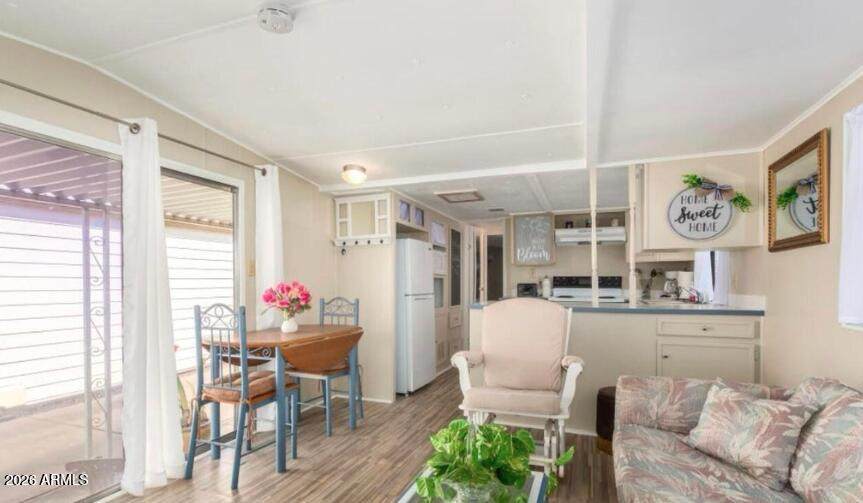
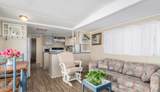
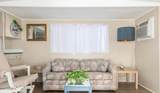
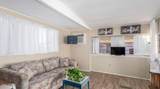
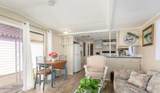
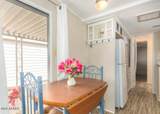
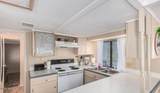
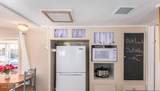
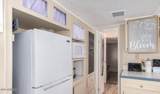
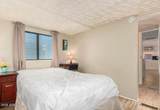
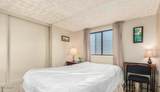
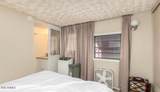
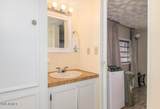
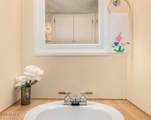
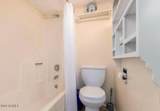
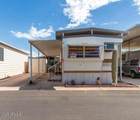
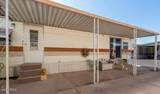
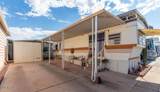
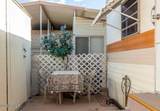
Welcome home! This charming remodeled mobile home offers a welcoming covered patio, ideal for outdoor relaxation, and a storage shed for all your extra items. Discover an open layout displaying wood-look flooring & neutral palette exuding a calming atmosphere and works well with any decor style. The kitchen has ample counter space for meal prep, matching appliances, and panel cabinets for optimal storage. The perfectly-sized bedroom offers a cozy retreat at the end of the day. You'll find a bathroom equipped with a practical shower and tub combo. Don't miss this opportunity!

Monthly Payment Calculator


Arizona Regional MLS logo© 2026 Arizona Regional Multiple Listing Service, Inc. All rights reserved. All information should be verified by the recipient and none is guaranteed as accurate by ARMLS. The ARMLS logo indicates a property listed by a real estate brokerage other than Elite Home Advisors | Keller Williams Realty Phoenix. Data last updated 2026-11-13T23:14:00.373.
www.yournextphoenixhome.com/homes/172714411
Print Image

217 E Mesa Drive Florence, AZ 85132

  • Price: $54,888
  • Status: Active
  • On Site: 282 Days
  • Updated: 76 min ago
  • MLS #: 6979148
1
Beds
1
Baths
0
½ Baths
0.03
Acres
321
SQFT
$171
$/SQFT
1978
Built
Neighborhood:
Caliente Casa De Sol Unit Three
County:
Pinal
Area:
Florence
Elementary School:
Adult
Middle School:
Adult
High School:
Adult
Property Description
Welcome home! This charming remodeled mobile home offers a welcoming covered patio, ideal for outdoor relaxation, and a storage shed for all your extra items. Discover an open layout displaying wood-look flooring & neutral palette exuding a calming atmosphere and works well with any decor style. The kitchen has ample counter space for meal prep, matching appliances, and panel cabinets for optimal storage. The perfectly-sized bedroom offers a cozy retreat at the end of the day. You'll find a bathroom equipped with a practical shower and tub combo. Don't miss this opportunity!
Exterior Features

Architectural Style [] Carport Spaces 1 Construction Materials Aluminum SidingSteel Frame Covered Spaces 1 Exterior Features [] Fencing None Horse Amenities [] Horse YN No Lot Features None Open Parking Spaces 0 Other Structures [] Parking Features [] Pool Features [] Pool Private YN No Road Responsibility [] Road Surface Type [] Roof Metal Spa Features None View []

Interior Features

Basement [] Basement YN No Bedrooms Plus 1 Common Walls [] Cooling Ductless Cooling YN Yes Fireplace Features [] Fireplace YN No Heating Ductless Heating YN Yes Interior Features Eat-in KitchenFull Bth Master BdrmLaminate Counters Laundry Features None Separate Den Office YN No Window Features []

Property Features

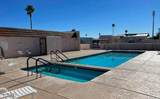
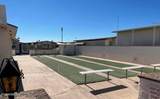
Accessibility Features [] Association Fee 788 Association Fee Frequency Annually Association Fee Includes Maintenance GroundsStreet Maint Association YN Yes Auction No Builder Name unknown Capmprovement Impact Fee 1576 Community Features PoolPickleballCommunity Spa HtdCommunity Media RoomCommunity LaundryFitness Center Community Pool YN Yes Current Financing [] Disclosures Seller Discl Avail Flooring LaminateVinyl Green Energy Efficient [] Green Water Conservation [] Land Lease YN No Listing Terms Cash Other Fees HOA 0 Ownership Fee Simple Ownership Fractional YN No PADFee YN2 No Possible Use [] Prepaid Association Fees HOA 0 Property Attached YN No Property Condition [] Property Sub Type Mfg/Mobile Housing Rec Center Fee YN No Security Features [] Sewer Public Sewer Special Assessment HOA No Special Listing Conditions Age Restricted (See Remarks) Special Listing Conditions Age Restricted Yes Tax Annual Amount 206 Tax Year 2025 Total Monthly Fee 65.67 Unit Style All On One Level Yes Utilities [] Water Source Public

Arizona Regional MLS logo Listing provided by Real Broker: 602-755-3415. .


Arizona Regional MLS logo© 2026 Arizona Regional Multiple Listing Service, Inc. All rights reserved. All information should be verified by the recipient and none is guaranteed as accurate by ARMLS. The ARMLS logo indicates a property listed by a real estate brokerage other than Elite Home Advisors | Keller Williams Realty Phoenix. Data last updated 2026-11-13T23:14:00.373.
 
https://bt-photos.global.ssl.fastly.net/armls/orig_boomver_1_6979148-2.jpg https://bt-photos.global.ssl.fastly.net/armls/orig_boomver_1_6979148-2.jpg https://bt-photos.global.ssl.fastly.net/armls/orig_boomver_1_6979148-2.jpg
Logo
Elite Home Advisors | Keller Williams Realty Phoenix
4862 E Baseline Rd
Mesa AZ, 85206