

Skip To Content

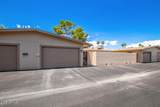
19207 N Camino Del Sol

Sun City West, AZ 85375
  • $269,000
  • STATUS: Active
  • ON SITE: 31 Days
  • MLS #: 7092923
UPDATED: 58 min ago
$269,000
  • 2
    BEDS
  • 0.06
    ACRES
  • 2
    BATHS
  • 0
    1/2 BATHS
  • 1,402
    SQFT
  • $192
    $/SQFT
Neighborhood:
Type:
Condo
Built:
1979
County:

School Information

Elementary School:
Middle School:
High School:

Description

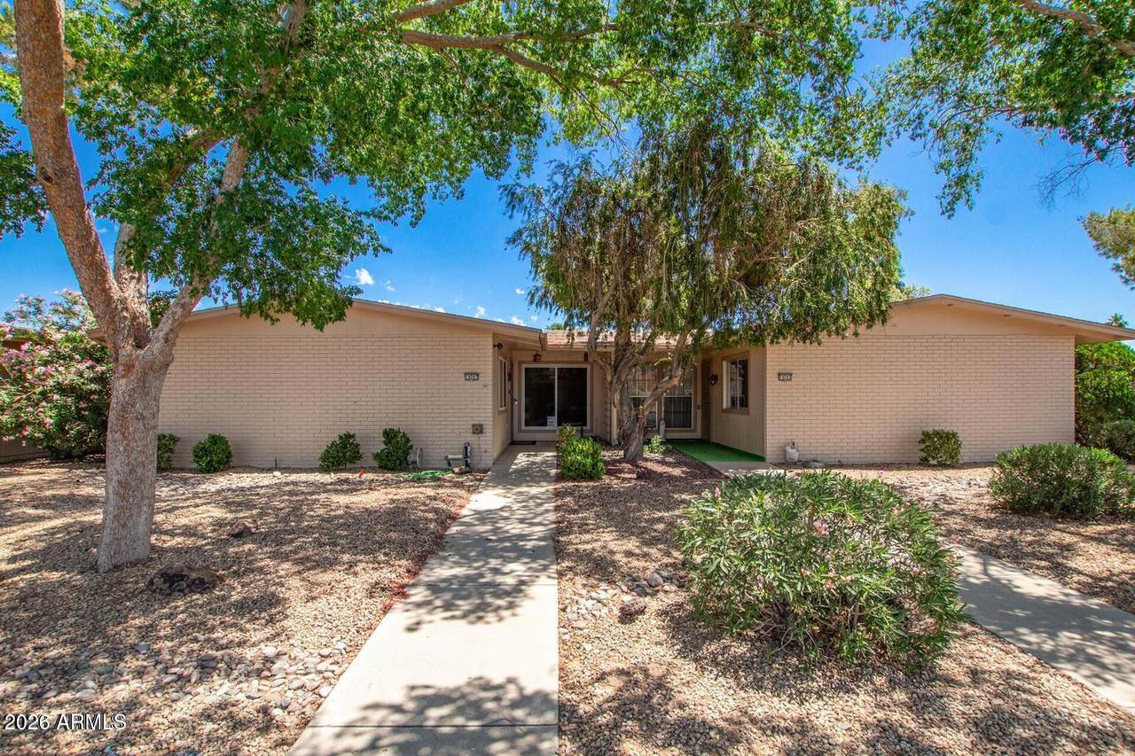
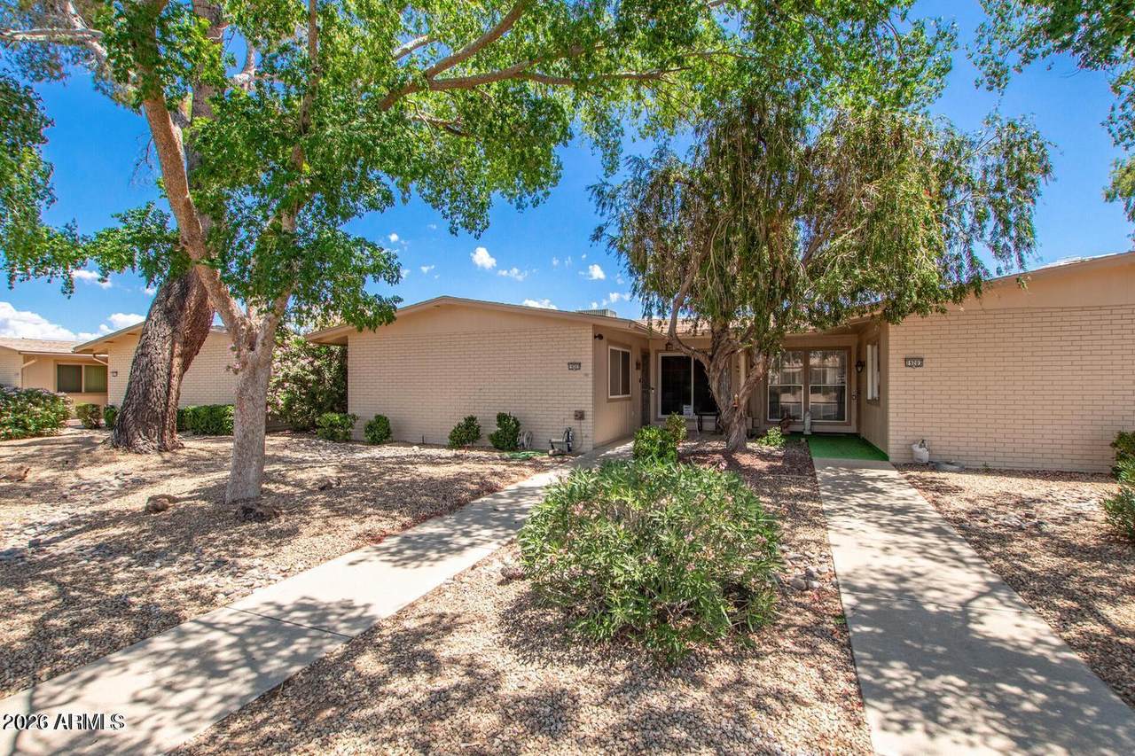
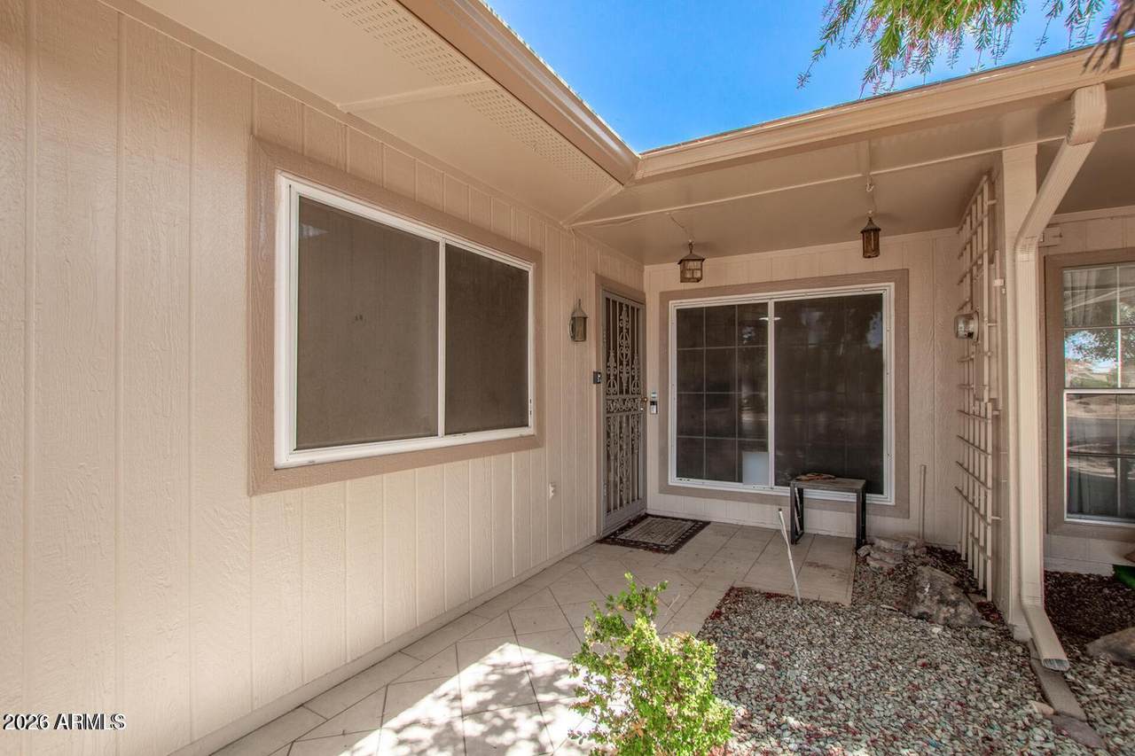
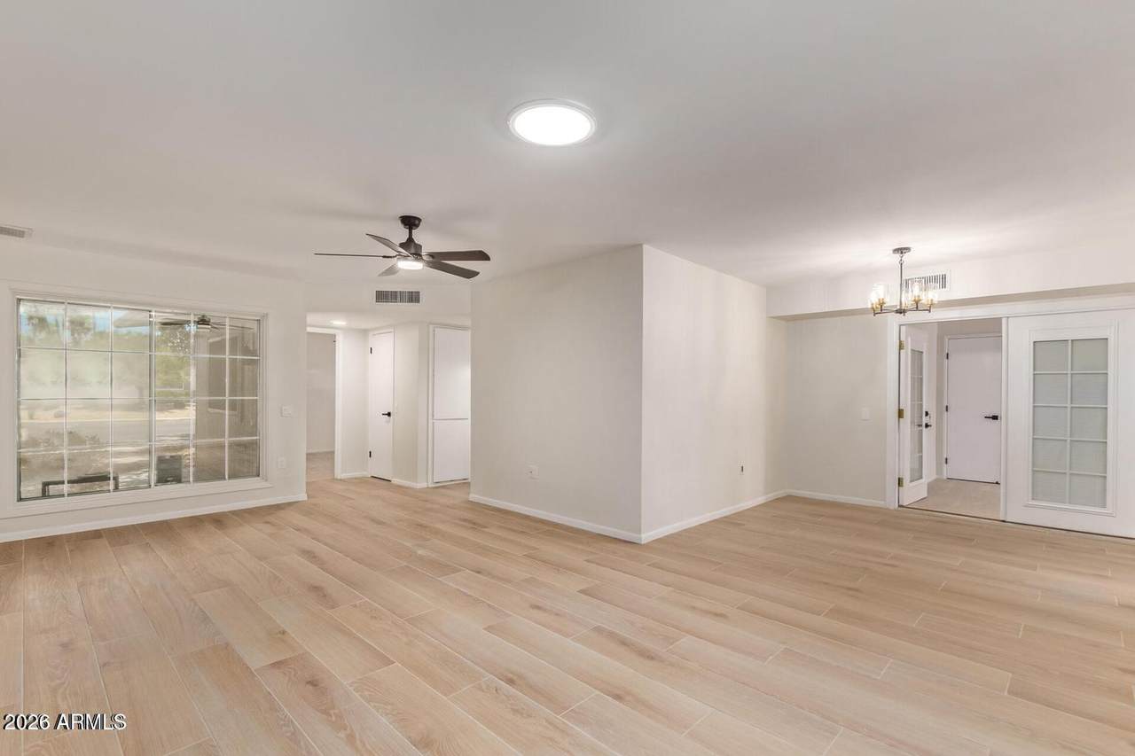
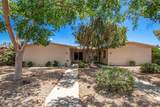
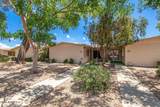
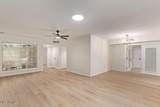
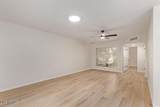
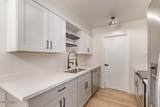
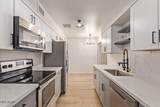
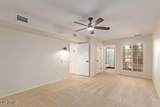
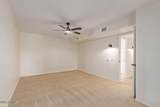
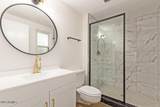
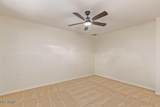
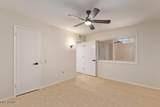
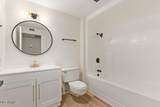
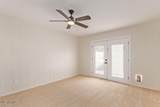
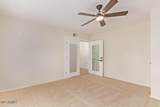
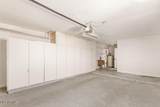
Renovated Sun City Home! Step into the inviting living and dining area, finished with chic wood-look flooring and a soft, neutral palette that creates a warm and welcoming atmosphere.The galley kitchen features quartz countertops, white shaker cabinets with ample storage, and sleek stainless steel appliances--perfect for everyday cooking and entertaining. The primary bedroom offers a quiet retreat with plush carpeting, a walk-in closet, and a modern en-suite bathroom for added privacy and convenience.A French door opens to a versatile bonus room which includes a second French door leading directly to the backyard. Oversized 1 car garage, room for golf cart and attached cabinets plus dedicated laundry area. Lushly landscaped backyard provides a comfortable space to relax and enjoy.

Monthly Payment Calculator


Arizona Regional MLS logo© 2026 Arizona Regional Multiple Listing Service, Inc. All rights reserved. All information should be verified by the recipient and none is guaranteed as accurate by ARMLS. The ARMLS logo indicates a property listed by a real estate brokerage other than Elite Home Advisors | Keller Williams Realty Phoenix. Data last updated 2026-11-13T20:14:03.95.
www.yournextphoenixhome.com/homes/182068621
Print Image

19207 N Camino Del Sol Sun City West, AZ 85375

  • Price: $269,000
  • Status: Active
  • On Site: 31 Days
  • Updated: 58 min ago
  • MLS #: 7092923
2
Beds
2
Baths
0
½ Baths
0.06
Acres
1,402
SQFT
$192
$/SQFT
1979
Built
Neighborhood:
Sun City West Unit 4
County:
Maricopa
Area:
Sun City West
Elementary School:
Adult
Middle School:
Adult
High School:
Adult
Property Description
Renovated Sun City Home! Step into the inviting living and dining area, finished with chic wood-look flooring and a soft, neutral palette that creates a warm and welcoming atmosphere.The galley kitchen features quartz countertops, white shaker cabinets with ample storage, and sleek stainless steel appliances--perfect for everyday cooking and entertaining. The primary bedroom offers a quiet retreat with plush carpeting, a walk-in closet, and a modern en-suite bathroom for added privacy and convenience.A French door opens to a versatile bonus room which includes a second French door leading directly to the backyard. Oversized 1 car garage, room for golf cart and attached cabinets plus dedicated laundry area. Lushly landscaped backyard provides a comfortable space to relax and enjoy.
Exterior Features

Architectural Style Spanish Attached Garage YN No Building Style String Yes Carport Spaces 0 Construction Materials Wood FramePainted Covered Spaces 1 Exterior Features Storage Fencing Block Horse Amenities [] Horse YN No Lot Features Borders Common AreaNorth/South ExposureAlleyDesert BackDesert FrontGravel/Stone Back Open Parking Spaces 1 Other Structures [] Parking Features Garage Door OpenerDirect AccessAttch'd Gar CabinetsRear Vehicle Entry Pool Features [] Pool Private YN No Road Responsibility [] Road Surface Type [] Roof Composition Spa Features None View []

Interior Features

Basement [] Basement YN No Bedrooms Plus 4 Common Walls [] Cooling Central AirCeiling Fan(s) Cooling YN Yes Fireplace Features [] Fireplace YN No Great Room Yes Heating Electric Heating YN Yes Interior Features Quartz CountertopsHigh Speed InternetNo Interior Steps3/4 Bath Master Bdrm Laundry Features In GarageWshr/Dry HookUp Only Master Bedroom Walk In Closet Yes Plumbing Electric Hot Water Heater Yes Separate Den Office YN Yes Window Features []

Property Features

Accessibility Features [] Alley Yes Association Fee 240 Association Fee Frequency Monthly Association Fee Includes Roof RepairInsuranceSewerPest ControlMaintenance GroundsFront Yard MaintTrashWaterRoof ReplacementMaintenance Exterior Association Fee2 0 Association Fee2 Frequency Annually Association YN Yes Auction No Bonus Game Room Yes Borders Common Area Yes Builder Name DEL WEBB Cap Improvement Impact Fee2 5750 Capmprovement Impact Fee 0 Community Features PoolRacquetballGolfCommunity SpaCommunity Spa HtdTransportation SvcsCommunity Media RoomConciergeTennis Court(s)Biking/Walking PathFitness Center Community Pool YN Yes County Services Yes Current Financing [] Disclosures Agency Discl Req Flooring CarpetTile Green Energy Efficient [] Green Water Conservation [] Land Lease YN No Listing Terms VA LoanCashConventionalFHA North South Exposure Yes Other Fees Description Condo Certs Service Fee Other Fees HOA 39 Ownership Condominium Ownership Fractional YN No PADFee YN2 No Possible Use [] Prepaid Association Fees HOA 480 Property Attached YN Yes Property Condition [] Property Sub Type Townhouse Rec Center Fee 618 Rec Center Fee YN Yes Rec Center Fee2 YN Yes Rec Center Frequency Annually Rec Center2 Frequency Annually Security Features [] Sewer Private Sewer Special Assessment HOA No Special Listing Conditions Age Restricted (See Remarks)N/A Special Listing Conditions Age Restricted Yes Special Listing Conditions None Yes Tax Annual Amount 695 Tax Year 2025 Total Monthly Fee 291.5 Unit Style All On One Level Yes Unit Style Street Facing Yes Unit Style Two Levels Yes Utilities [] Water Source Pvt Water Company

Arizona Regional MLS logo Listing provided by Diligence Realty: 602-549-2356. .


Arizona Regional MLS logo© 2026 Arizona Regional Multiple Listing Service, Inc. All rights reserved. All information should be verified by the recipient and none is guaranteed as accurate by ARMLS. The ARMLS logo indicates a property listed by a real estate brokerage other than Elite Home Advisors | Keller Williams Realty Phoenix. Data last updated 2026-11-13T20:14:03.95.
 
https://bt-photos.global.ssl.fastly.net/armls/1280_boomver_1_7092923-2.jpg https://bt-photos.global.ssl.fastly.net/armls/1280_boomver_1_7092923-2.jpg https://bt-photos.global.ssl.fastly.net/armls/1280_boomver_1_7092923-2.jpg
Logo
Elite Home Advisors | Keller Williams Realty Phoenix
4862 E Baseline Rd
Mesa AZ, 85206