Skip To Content

1821 E Bernie Lane , #104

Gilbert, AZ 85295
  • $428,000
  • STATUS: Active
  • ON SITE: 39 Days
  • MLS #: 7089646
UPDATED: 67 min ago
$428,000
  • 3
    BEDS
  • 0.02
    ACRES
  • 2
    BATHS
  • 1
    1/2 BATHS
  • 1,637
    SQFT
  • $261
    $/SQFT
Type:
Condo
Built:
2022
County:
Area:

School Information

Elementary School:
Middle School:

Description

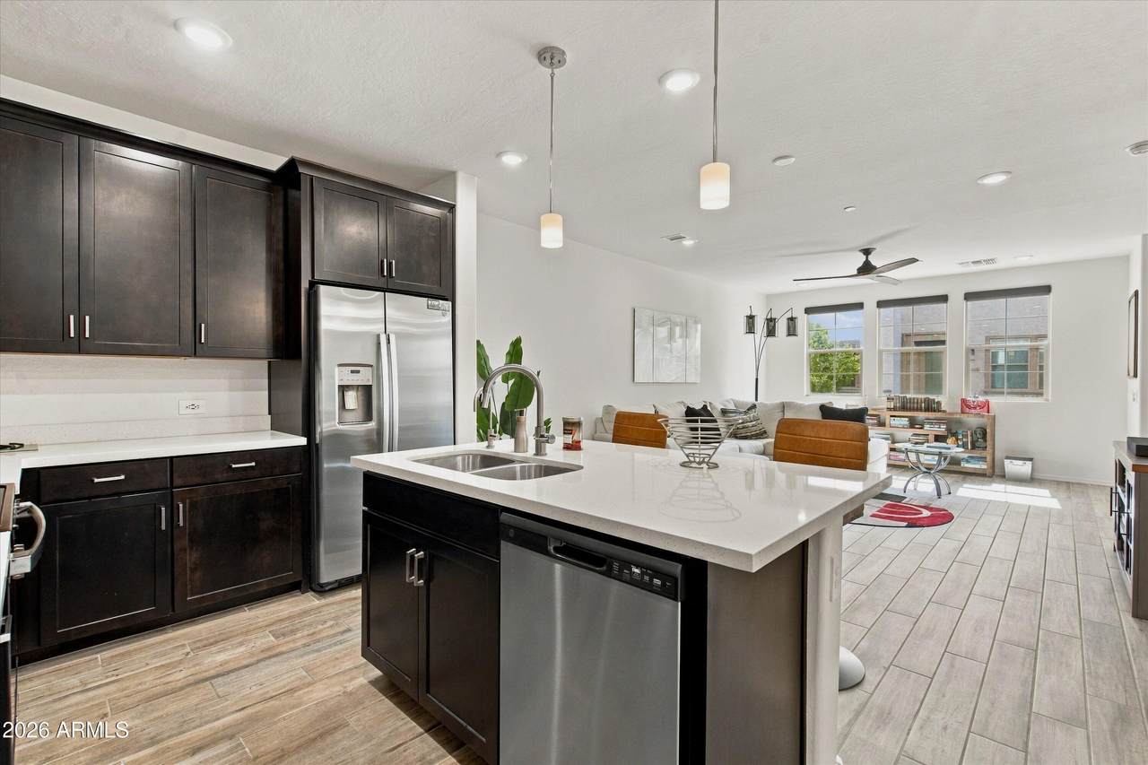
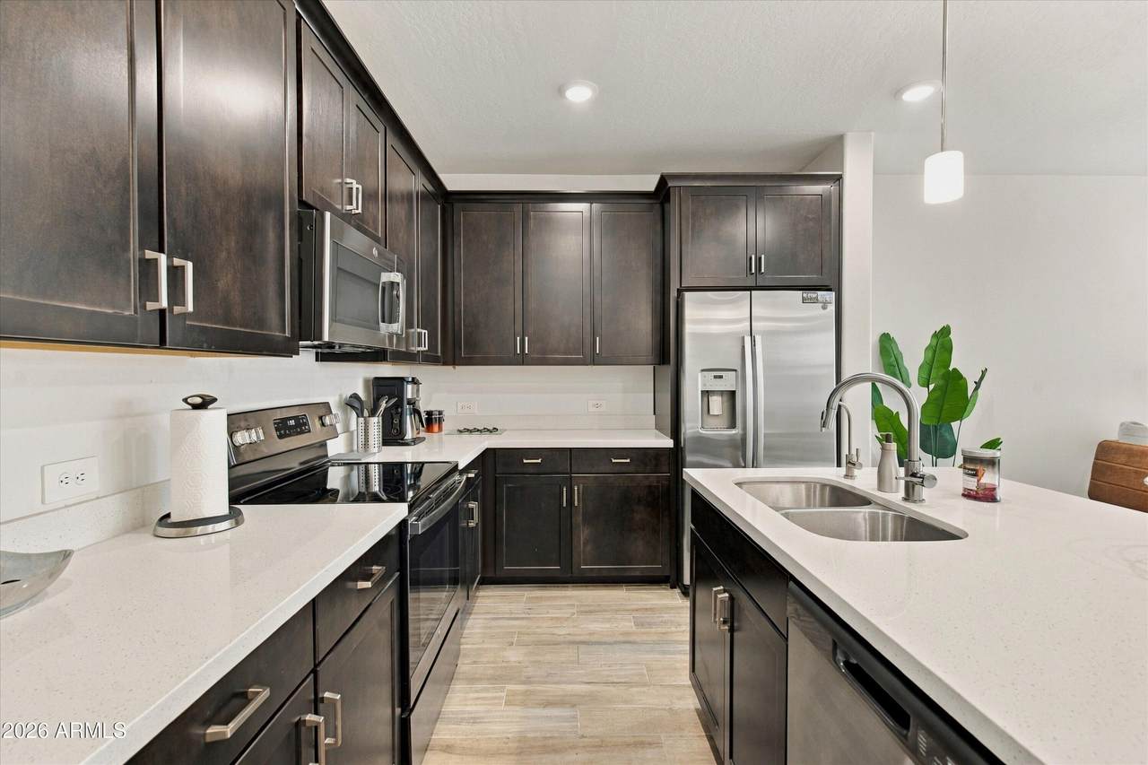
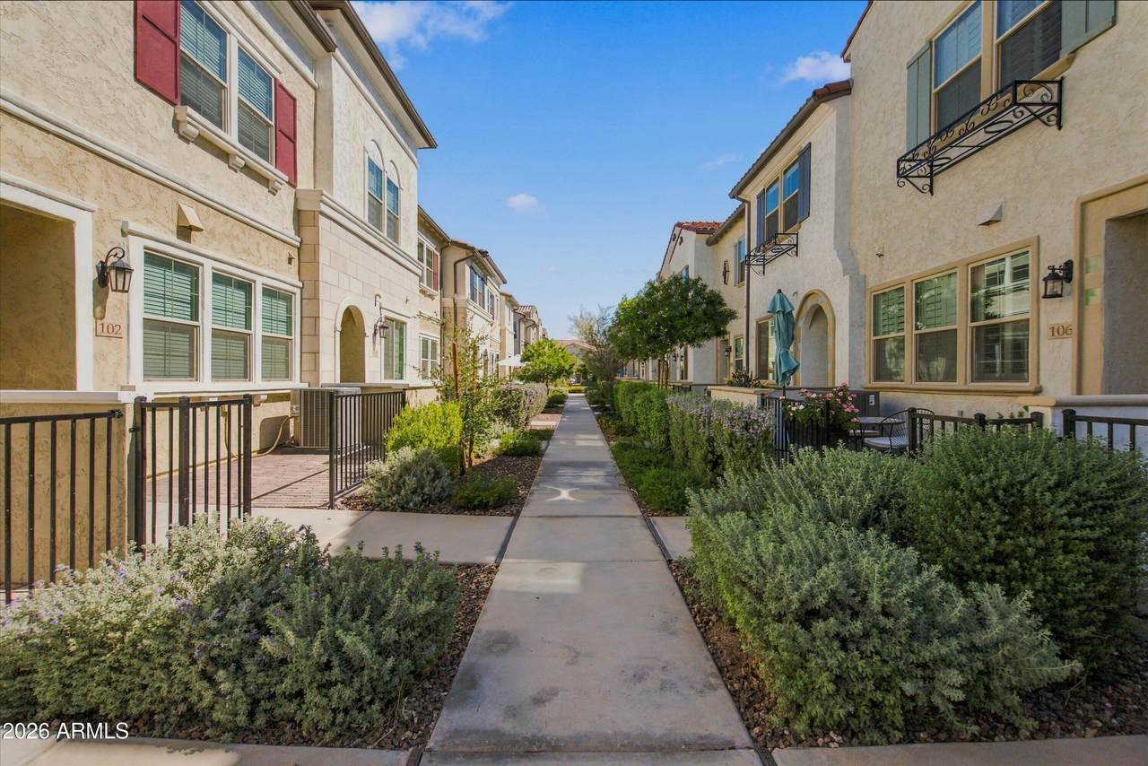
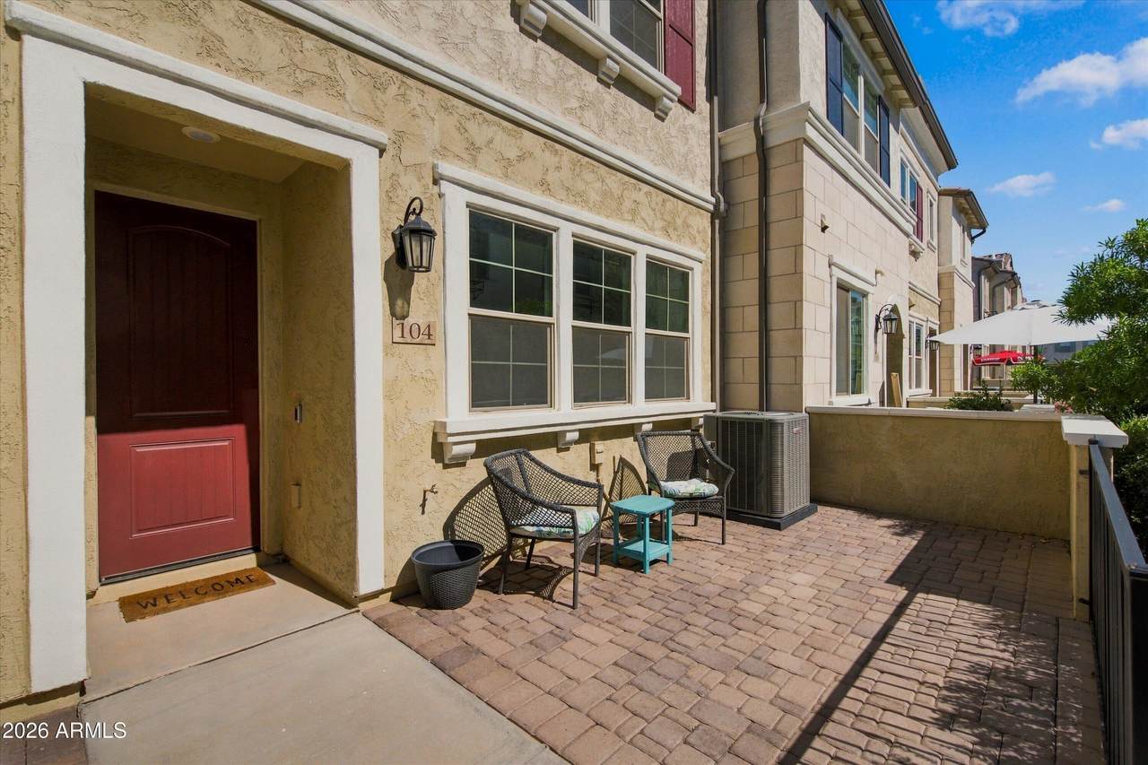
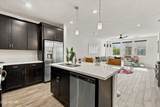
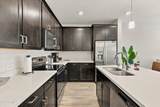
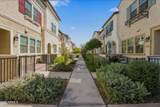
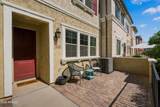
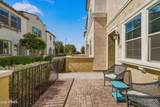
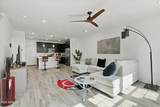
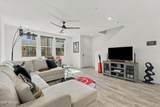
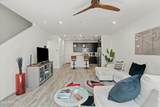
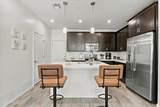
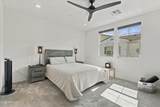
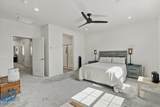
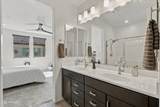
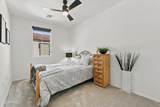
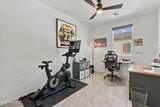
RESORT-STYLE LIVING IN THE HEART OF GILBERT! located in the highly sought-after Lakes at Annecy. Built in 2022 and offering 1,637 sq. ft., this impeccable condominium truly shows like a model home and is move-in ready from the moment you walk through the door. Experience the perfect blend of modern living, low-maintenance convenience, and resort-style amenities. This beautifully maintained home offers a stunning setting overlooking the community lakes, with peaceful green spaces creating a serene backdrop. Step outside and enjoy access to three sparkling pools, relaxing spas, playgrounds, BBQ areas, and beautifully maintained community spaces--all designed to make everyday living feel like a vacation. Inside, you'll find a home that has been meticulously cared and offers everything you could want in a newer property. The thoughtful design, modern finishes, and pristine condition make this one truly special. Whether you're looking for a full-time residence, lock-and-leave home, or a place to enjoy the Arizona lifestyle, this property delivers. And the location is hard to beat! You're within walking distance of SanTan Village, with its incredible selection of shopping, dining, entertainment, and everyday conveniences. Enjoy easy access to the Loop 202, minutes from Downtown Gilbert, and close to some of the area's best restaurants, shopping, and entertainment. Impeccable condition. Resort-style amenities. Beautiful lake setting. Prime Gilbert location. This is the opportunity you've been waiting for--and it's priced to sell!

Monthly Payment Calculator


Arizona Regional MLS logo© 2026 Arizona Regional Multiple Listing Service, Inc. All rights reserved. All information should be verified by the recipient and none is guaranteed as accurate by ARMLS. The ARMLS logo indicates a property listed by a real estate brokerage other than Elite Home Advisors | Keller Williams Realty Phoenix. Data last updated 2026-11-13T23:14:00.373.
www.yournextphoenixhome.com/homes/181838137
Print Image

1821 E Bernie Lane , #104 Gilbert, AZ 85295

  • Price: $428,000
  • Status: Active
  • On Site: 39 Days
  • Updated: 67 min ago
  • MLS #: 7089646
3
Beds
2
Baths
1
½ Baths
0.02
Acres
1,637
SQFT
$261
$/SQFT
2022
Built
Neighborhood:
Lakes At Annecy Parcel 3 A Block Condominium Plat
County:
Maricopa
Area:
Gilbert
Elementary School:
Spectrum Elementary
Middle School:
South Valley Jr. High
High School:
Campo Verde High School
Property Description
RESORT-STYLE LIVING IN THE HEART OF GILBERT! located in the highly sought-after Lakes at Annecy. Built in 2022 and offering 1,637 sq. ft., this impeccable condominium truly shows like a model home and is move-in ready from the moment you walk through the door. Experience the perfect blend of modern living, low-maintenance convenience, and resort-style amenities. This beautifully maintained home offers a stunning setting overlooking the community lakes, with peaceful green spaces creating a serene backdrop. Step outside and enjoy access to three sparkling pools, relaxing spas, playgrounds, BBQ areas, and beautifully maintained community spaces--all designed to make everyday living feel like a vacation. Inside, you'll find a home that has been meticulously cared and offers everything you could want in a newer property. The thoughtful design, modern finishes, and pristine condition make this one truly special. Whether you're looking for a full-time residence, lock-and-leave home, or a place to enjoy the Arizona lifestyle, this property delivers. And the location is hard to beat! You're within walking distance of SanTan Village, with its incredible selection of shopping, dining, entertainment, and everyday conveniences. Enjoy easy access to the Loop 202, minutes from Downtown Gilbert, and close to some of the area's best restaurants, shopping, and entertainment. Impeccable condition. Resort-style amenities. Beautiful lake setting. Prime Gilbert location. This is the opportunity you've been waiting for--and it's priced to sell!
Exterior Features

Architectural Style Other Attached Garage YN No Carport Spaces 0 Construction Materials StuccoWood FrameNo VOC PaintPainted Covered Spaces 2 Exterior Features [] Fencing None Horse Amenities [] Horse YN No Lot Features NoneNorth/South Exposure Open Parking Spaces 0 Other Structures [] Parking Features TandemGarage Door OpenerDirect Access Pool Features [] Pool Private YN No Road Responsibility Private Maintained Road Road Surface Type [] Roof Tile Spa Features None View []

Interior Features

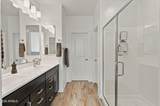
Basement [] Basement YN No Bedroom Split Yes Bedrooms Plus 3 Common Walls [] Cooling HVAC SEER RatingCentral AirProgrammable Thmstat Cooling YN Yes Fireplace Features [] Fireplace YN No Heating Electric Heating YN Yes Interior Features High Speed InternetGranite CountersDouble VanityUpstairsEat-in KitchenBreakfast BarKitchen IslandPantry Laundry Features Wshr/Dry HookUp Only Master Bedroom Upstairs Yes Master Bedroom Walk In Closet Yes Pantry Yes Plumbing Electric Hot Water Heater Yes Plumbing Low Flow Fixtures Yes Separate Den Office YN No Window Features Low-Emissivity WindowsDual Pane

Property Features

Accessibility Features [] Association Fee 89.16 Association Fee Frequency Monthly Association Fee Includes Roof RepairInsuranceMaintenance GroundsStreet MaintFront Yard MaintRoof ReplacementMaintenance Exterior Association Fee2 210 Association Fee2 Frequency Monthly Association YN Yes Auction No Builder Name unknown Cap Improvement Impact Fee2 420 Capmprovement Impact Fee 420 City Services Yes Community Features PoolLakeGatedCommunity SpaCommunity Spa HtdNear Bus StopPlaygroundBiking/Walking Path Community Pool YN Yes Current Financing OtherNon Assumable Disclosures Other (See Remarks)Seller Discl Avail Flood Zone No Flooring CarpetVinylTile Green Energy Efficient Multi-Zones Green Water Conservation Low-Flow Fixtures Land Lease YN No Listing Terms CashConventional Model Residence 1-B North South Exposure Yes Other Fees HOA 0 Ownership Condominium Ownership Fractional YN No PADFee YN2 No Possible Use None Prepaid Association Fees HOA 178.32 Property Attached YN Yes Property Condition [] Property Sub Type Townhouse Rec Center Fee YN No Rec Center Fee2 YN No Security Features Fire Sprinkler System Sewer Public Sewer Special Assessment HOA No Special Listing Conditions N/A Special Listing Conditions None Yes Tax Annual Amount 1399 Tax Year 2025 Total Monthly Fee 299.16 Unit Style Two Levels Yes Utilities [] Water Source Public

Arizona Regional MLS logo Listing provided by Citiea: . .


Arizona Regional MLS logo© 2026 Arizona Regional Multiple Listing Service, Inc. All rights reserved. All information should be verified by the recipient and none is guaranteed as accurate by ARMLS. The ARMLS logo indicates a property listed by a real estate brokerage other than Elite Home Advisors | Keller Williams Realty Phoenix. Data last updated 2026-11-13T23:14:00.373.
 
https://bt-photos.global.ssl.fastly.net/armls/1280_boomver_6_7089646-2.jpg https://bt-photos.global.ssl.fastly.net/armls/1280_boomver_6_7089646-2.jpg https://bt-photos.global.ssl.fastly.net/armls/1280_boomver_6_7089646-2.jpg
Logo
Elite Home Advisors | Keller Williams Realty Phoenix
4862 E Baseline Rd
Mesa AZ, 85206