









Skip To Content

1747 E Northern Avenue , #140

Phoenix, AZ 85020
  • $439,000
  • STATUS: Active
  • ON SITE: 66 Days
  • MLS #: 7073976
Price Reduced
UPDATED: 66 min ago
$439,000
  • 2
    BEDS
  • 0.01
    ACRES
  • 2
    BATHS
  • 0
    1/2 BATHS
  • 1,354
    SQFT
  • $324
    $/SQFT
Type:
Condo
Built:
1997
County:
Area:

School Information

Description

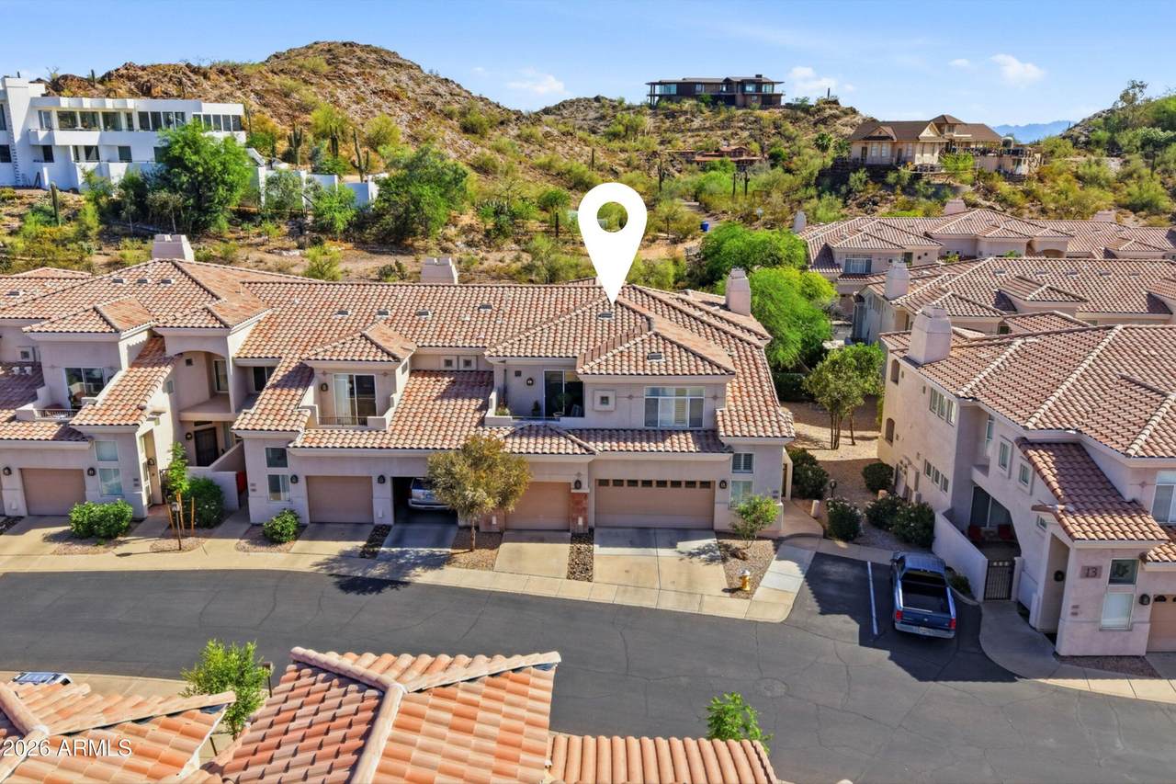
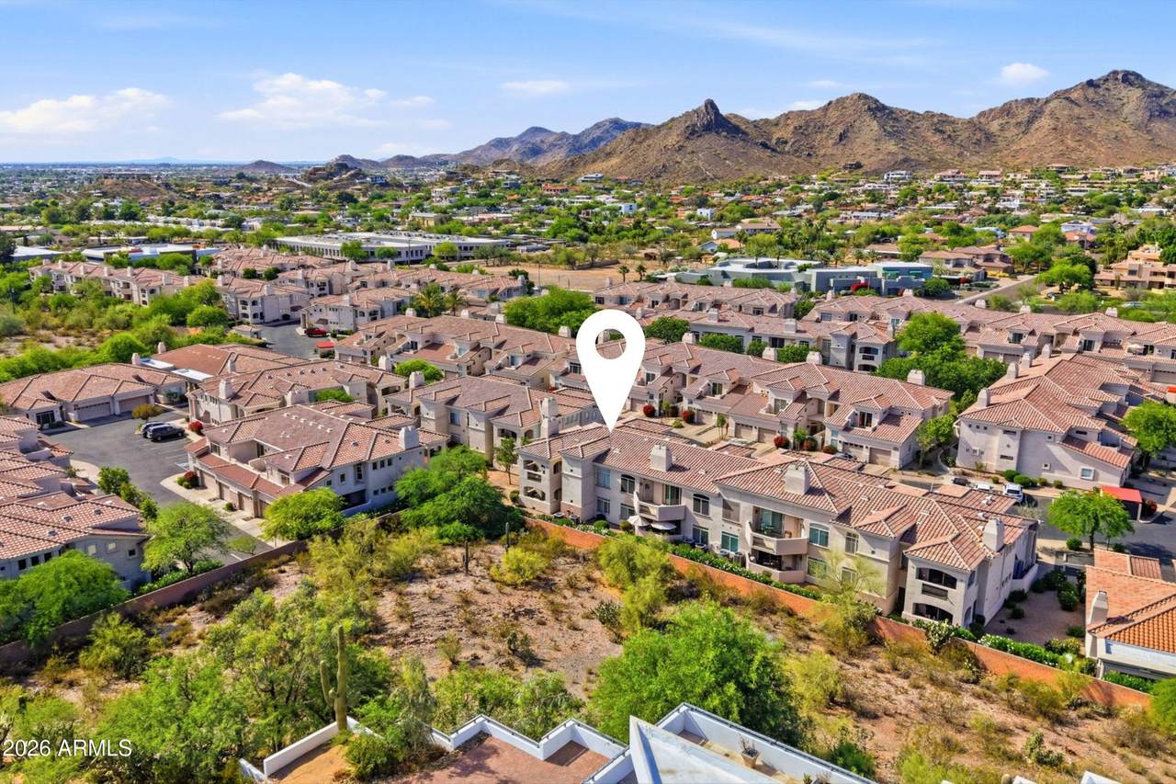
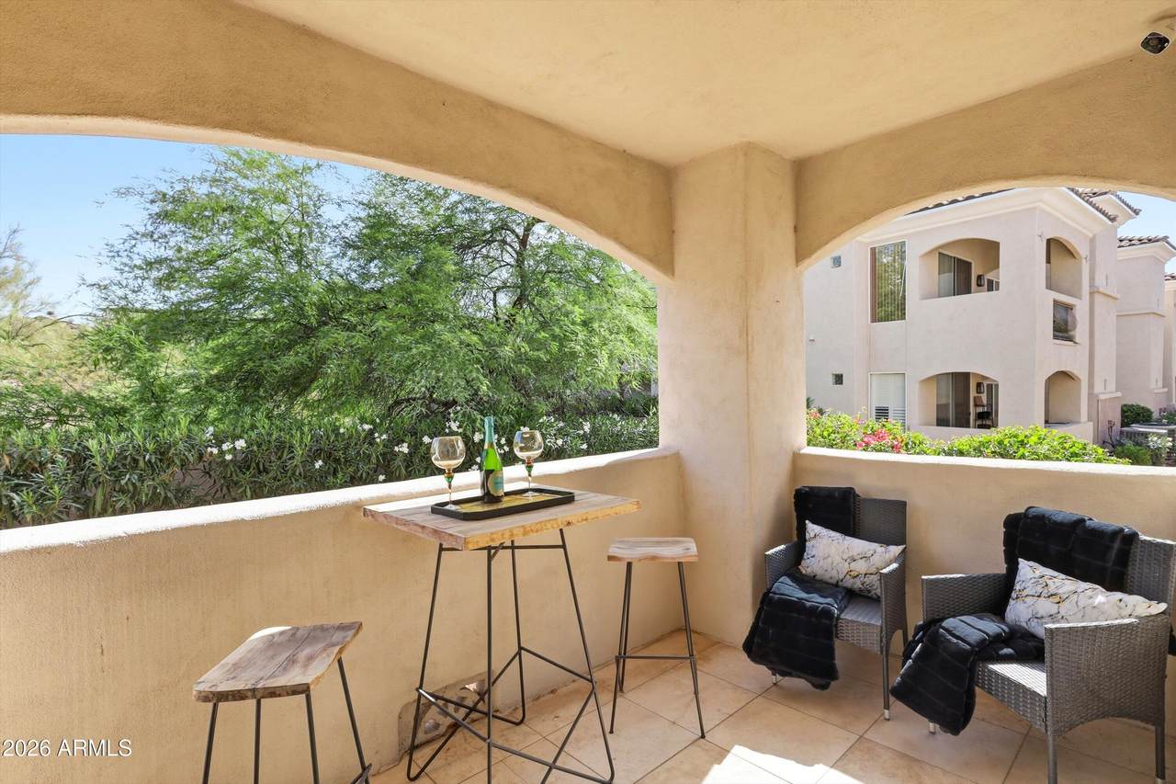
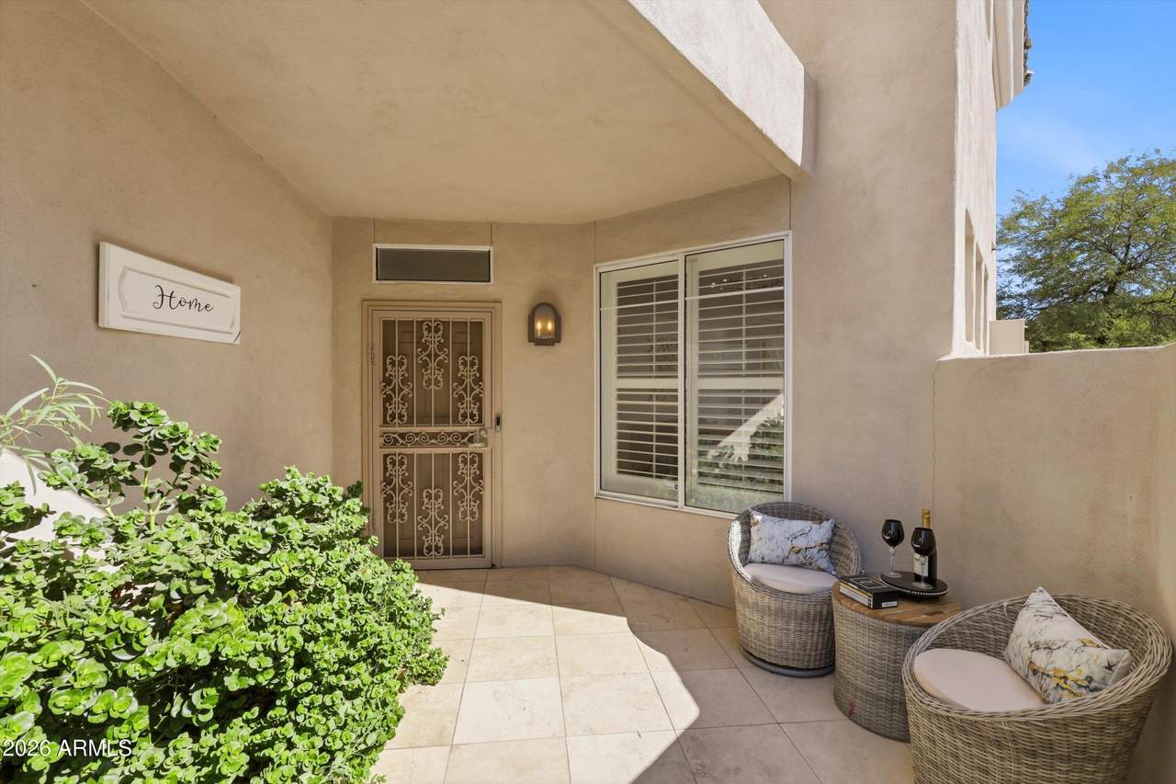
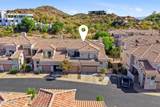
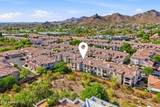
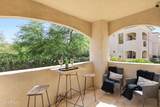
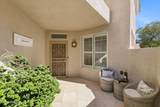
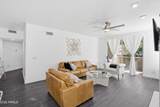
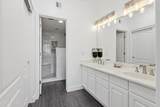
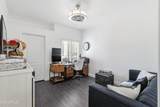
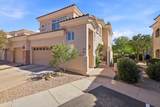
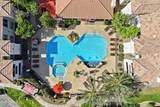
PRICE REDUCED! Now offered at $439,000 plus seller is offering an additional $10,000 credit toward buyer's interest rate buy-down or closing costs with an acceptable offer! Rare, premium foothills opportunity. This is the only end unit backing directly to the mountain, offering complete privacy and unobstructed views. Fully remodeled and move in ready, this highly desirable single-level, first floor layout has absolutely no stairs and direct attached garage access. Designed for maximum privacy, this turn-key property shares only one wall and features modern, high-end finishes throughout the bright open concept floorplan. Step through the sliding glass doors onto your private patio and enjoy the breathtaking Piestewa Peak scenery. Nestled within the premier gated community of Canterra at Squaw Peak, residents enjoy resort-style amenities, including a heated pool, spa, and fitness center set against the dramatic desert landscape. Located minutes from world-class hiking, dining and the best of the Biltmore Corridor. Perfect for a luxury lock-and-leave lifestyle or a premiums primary residence.

Monthly Payment Calculator


Arizona Regional MLS logo© 2026 Arizona Regional Multiple Listing Service, Inc. All rights reserved. All information should be verified by the recipient and none is guaranteed as accurate by ARMLS. The ARMLS logo indicates a property listed by a real estate brokerage other than Elite Home Advisors | Keller Williams Realty Phoenix. Data last updated 2026-11-07T11:14:06.22.
www.yournextphoenixhome.com/homes/180754094
Print Image

1747 E Northern Avenue , #140 Phoenix, AZ 85020

  • Price: $439,000
  • Status: Active
  • On Site: 66 Days
  • Updated: 66 min ago
  • MLS #: 7073976
2
Beds
2
Baths
0
½ Baths
0.01
Acres
1,354
SQFT
$324
$/SQFT
1997
Built
Neighborhood:
Canterra At Squaw Peak Condominiums
County:
Maricopa
Area:
Phoenix
Elementary School:
Madison Heights Elementary School
Middle School:
Madison #1 Elementary School
High School:
Camelback High School
Property Description
PRICE REDUCED! Now offered at $439,000 plus seller is offering an additional $10,000 credit toward buyer's interest rate buy-down or closing costs with an acceptable offer! Rare, premium foothills opportunity. This is the only end unit backing directly to the mountain, offering complete privacy and unobstructed views. Fully remodeled and move in ready, this highly desirable single-level, first floor layout has absolutely no stairs and direct attached garage access. Designed for maximum privacy, this turn-key property shares only one wall and features modern, high-end finishes throughout the bright open concept floorplan. Step through the sliding glass doors onto your private patio and enjoy the breathtaking Piestewa Peak scenery. Nestled within the premier gated community of Canterra at Squaw Peak, residents enjoy resort-style amenities, including a heated pool, spa, and fitness center set against the dramatic desert landscape. Located minutes from world-class hiking, dining and the best of the Biltmore Corridor. Perfect for a luxury lock-and-leave lifestyle or a premiums primary residence.
Exterior Features

Architectural Style Contemporary Attached Garage YN No Border Pres Pub Land Yes Building Style Clustered Yes Carport Spaces 0 Construction Materials StuccoWood FramePainted Covered Spaces 1 Exterior Features Private Yard Fencing Block Horse Amenities [] Horse YN No Lot Features North/South ExposureBorders Preserve/Public LandDesert BackDesert Front Open Parking Spaces 0 Other Structures [] Parking Features Attached GarageGarage Door OpenerExtended Length GarageDirect AccessAttch'd Gar Cabinets Pool Features [] Pool Private YN No Road Responsibility City Maintained Road Road Surface Type Asphalt Roof Tile Spa Features None View DesertMountain(s)

Interior Features

Additional Bedroom Walk In Closet Yes Basement [] Basement YN No Bedrooms Plus 2 Common Walls 1 Common WallEnd Unit Cooling Central AirCeiling Fan(s) Cooling YN Yes Fireplace Features Living Room Fireplace YN Yes Heating Electric Heating YN Yes Interior Features Non-laminate CounterHigh Speed InternetDouble VanityBreakfast BarNo Interior StepsPantry3/4 Bath Master Bdrm Laundry Features InsideWshr/Dry HookUp Only Master Bedroom Walk In Closet Yes Pantry Yes Separate Den Office YN No Window Features ScreensDual Pane

Property Features

Accessibility Features [] Association Fee 405 Association Fee Frequency Monthly Association Fee Includes Roof RepairInsuranceSewerPest ControlMaintenance GroundsStreet MaintFront Yard MaintTrashWaterRoof ReplacementMaintenance Exterior Association YN Yes Auction No Builder Name Magellan/Miramar Capmprovement Impact Fee 0 City Services Yes Community Features PoolGatedCommunity SpaCommunity Spa HtdCommunity Media RoomBiking/Walking PathFitness Center Community Pool YN Yes Current Financing [] Disclosures Agency Discl ReqSeller Discl Avail Flooring Vinyl Green Energy Efficient [] Green Water Conservation [] Land Lease YN No Listing Terms VA LoanCashConventionalFHALease Option North South Exposure Yes Other Fees HOA 0 Ownership Condominium Ownership Fractional YN No PADFee YN2 No Possible Use None Prepaid Association Fees HOA 810 Property Attached YN Yes Property Condition [] Property Sub Type Townhouse Rec Center Fee YN No Security Features Security System Owned Sewer Public Sewer Special Assessment HOA No Special Listing Conditions N/A Special Listing Conditions None Yes Tax Annual Amount 2071 Tax Year 2025 Total Monthly Fee 405 Unit Style All On One Level Yes Unit Style End Unit Yes Unit Style Ground Level Yes Unit Style One Common Wall Yes Utilities Phone Available Water Source Public

Arizona Regional MLS logo Listing provided by LPT Realty, LLC: . .


Arizona Regional MLS logo© 2026 Arizona Regional Multiple Listing Service, Inc. All rights reserved. All information should be verified by the recipient and none is guaranteed as accurate by ARMLS. The ARMLS logo indicates a property listed by a real estate brokerage other than Elite Home Advisors | Keller Williams Realty Phoenix. Data last updated 2026-11-07T11:14:06.22.
 
https://bt-photos.global.ssl.fastly.net/armls/1280_boomver_4_7073976-2.jpg https://bt-photos.global.ssl.fastly.net/armls/1280_boomver_4_7073976-2.jpg https://bt-photos.global.ssl.fastly.net/armls/1280_boomver_4_7073976-2.jpg
Logo
Elite Home Advisors | Keller Williams Realty Phoenix
4862 E Baseline Rd
Mesa AZ, 85206