



Skip To Content

17200 W Bell Road , #1665

Surprise, AZ 85374
  • $229,900
  • STATUS: Active
  • ON SITE: 202 Days
  • MLS #: 7018777
UPDATED: 29 min ago
$229,900
  • 2
    BEDS
  • 0.06
    ACRES
  • 2
    BATHS
  • 0
    1/2 BATHS
  • 962
    SQFT
  • $239
    $/SQFT
Type:
Manufactured Home
Built:
1994
County:
Area:

School Information

Elementary School:
Middle School:
High School:

Description

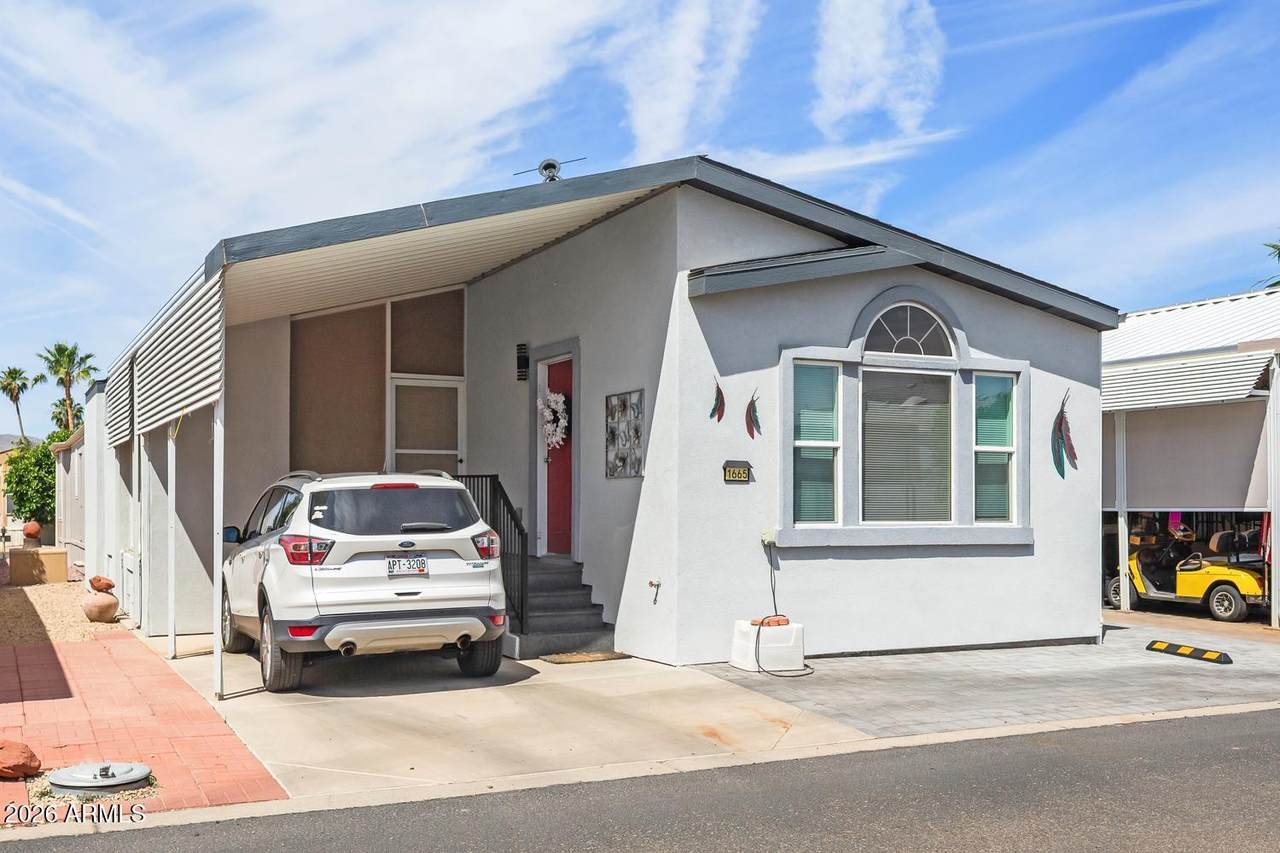
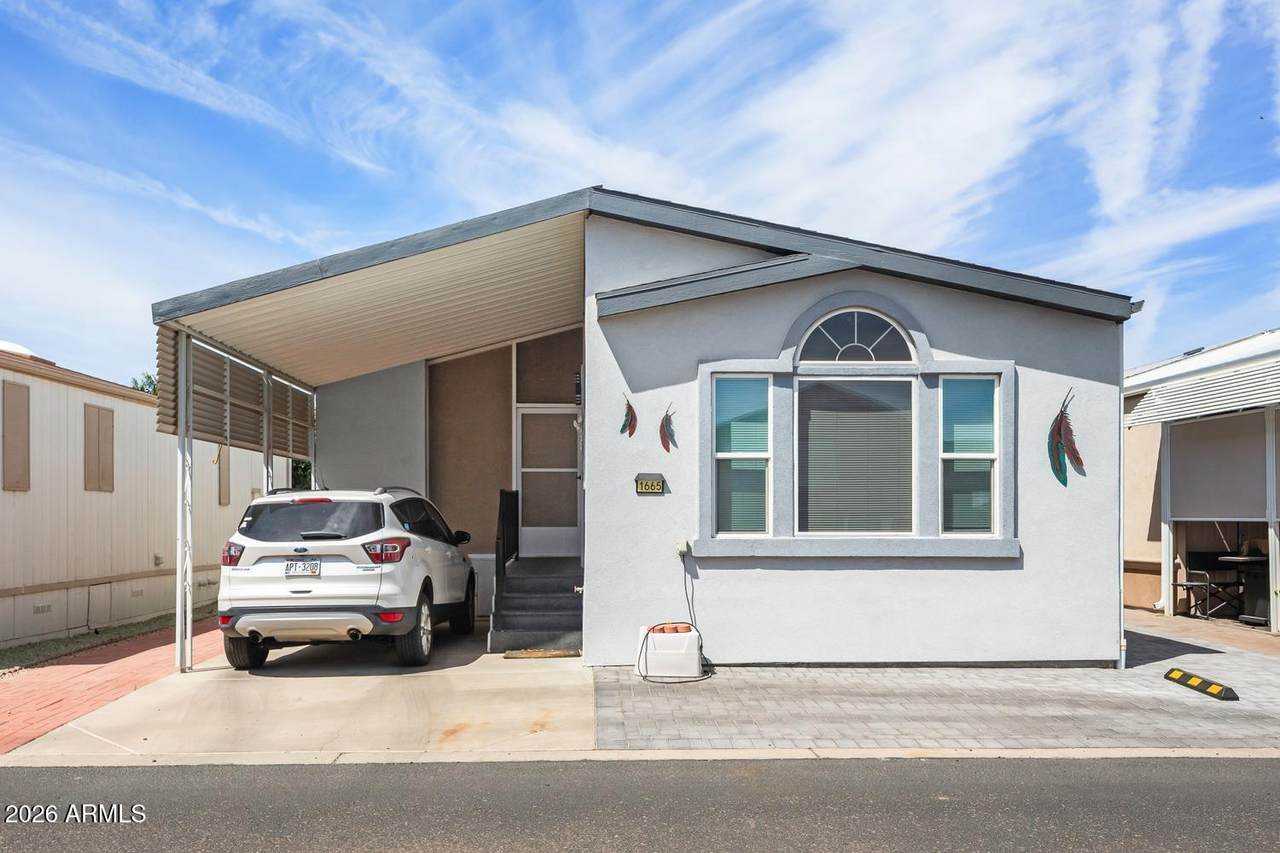
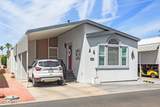
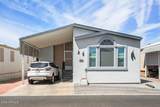
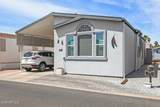
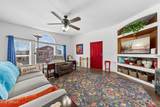
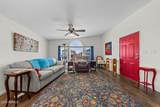
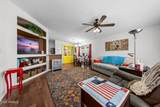
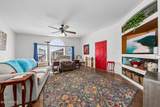
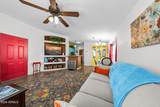
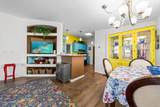
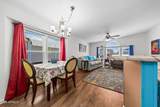
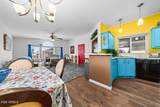
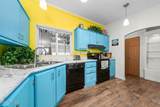
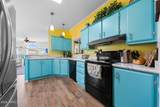
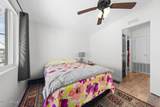
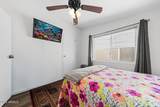
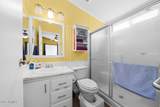
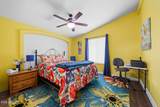
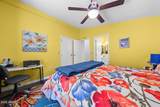
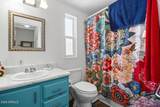
Welcome to your charming retreat in the sought-after Happy Trails community, where comfort meets colorful retro-inspired style with an eclectic mid-century flair. This one-of-a-kind home is bursting with personality, featuring playful pops of turquoise blue, sunny yellow, and vibrant red. The bright, open-concept living space is filled with natural light and offers an easy flow for everyday living and entertaining. The kitchen makes a statement with vibrant cabinetry, generous counter space, and a functional layout that opens to the dining and living areas. Warm wood tones balance the bold colors, creating a cheerful and welcoming atmosphere. With its unique blend of retro charm, mid-century flair, and colorful personality, this Happy Trails home is a refreshing departure from the ordinary

Monthly Payment Calculator


Arizona Regional MLS logo© 2026 Arizona Regional Multiple Listing Service, Inc. All rights reserved. All information should be verified by the recipient and none is guaranteed as accurate by ARMLS. The ARMLS logo indicates a property listed by a real estate brokerage other than Elite Home Advisors | Keller Williams Realty Phoenix. Data last updated 2026-11-13T20:14:03.95.
www.yournextphoenixhome.com/homes/175762437
Print Image

17200 W Bell Road , #1665 Surprise, AZ 85374

  • Price: $229,900
  • Status: Active
  • On Site: 202 Days
  • Updated: 29 min ago
  • MLS #: 7018777
2
Beds
2
Baths
0
½ Baths
0.06
Acres
962
SQFT
$239
$/SQFT
1994
Built
Neighborhood:
Happy Trails Resorts No 7 Amd Lot 1540-1752 A B
County:
Maricopa
Area:
Surprise
Elementary School:
Adult
Middle School:
Adult
High School:
Adult
Property Description
Welcome to your charming retreat in the sought-after Happy Trails community, where comfort meets colorful retro-inspired style with an eclectic mid-century flair. This one-of-a-kind home is bursting with personality, featuring playful pops of turquoise blue, sunny yellow, and vibrant red. The bright, open-concept living space is filled with natural light and offers an easy flow for everyday living and entertaining. The kitchen makes a statement with vibrant cabinetry, generous counter space, and a functional layout that opens to the dining and living areas. Warm wood tones balance the bold colors, creating a cheerful and welcoming atmosphere. With its unique blend of retro charm, mid-century flair, and colorful personality, this Happy Trails home is a refreshing departure from the ordinary
Exterior Features

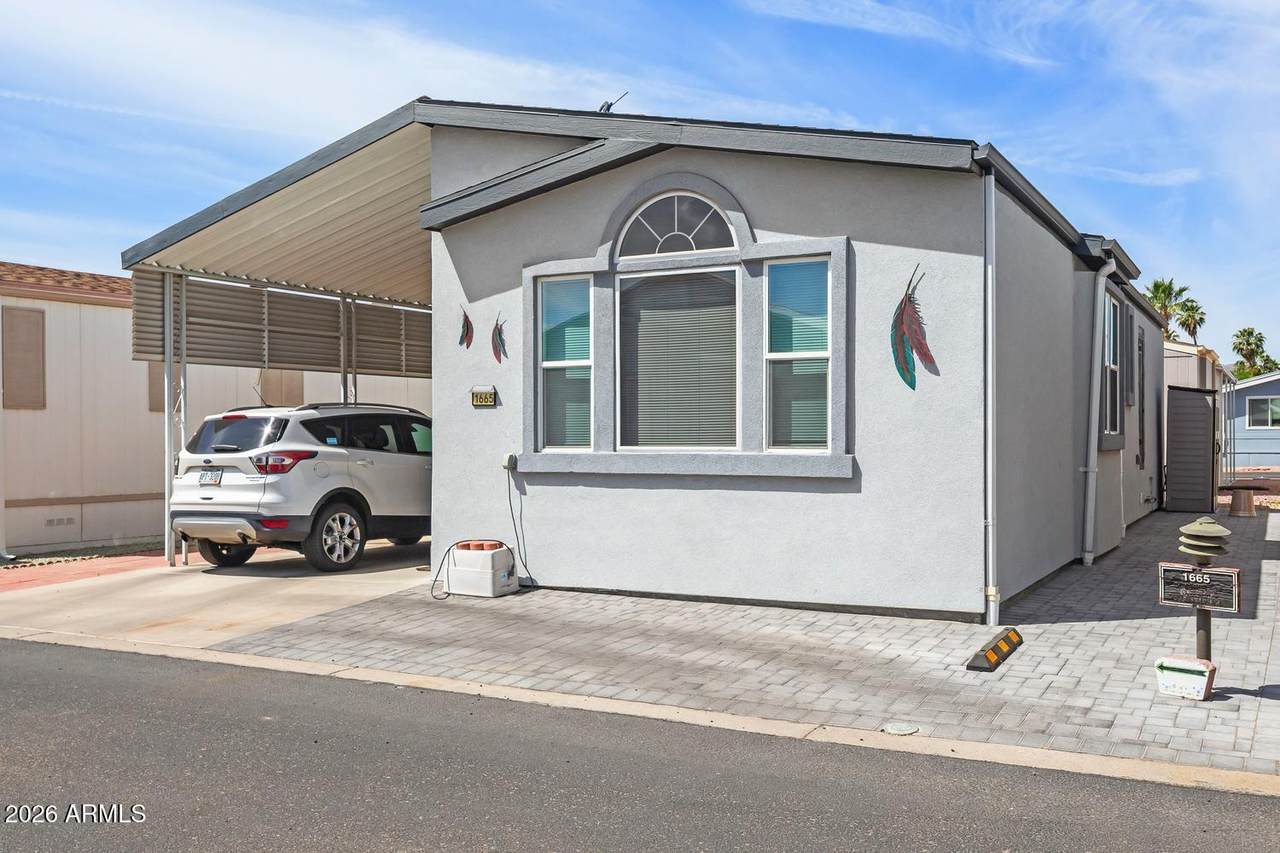
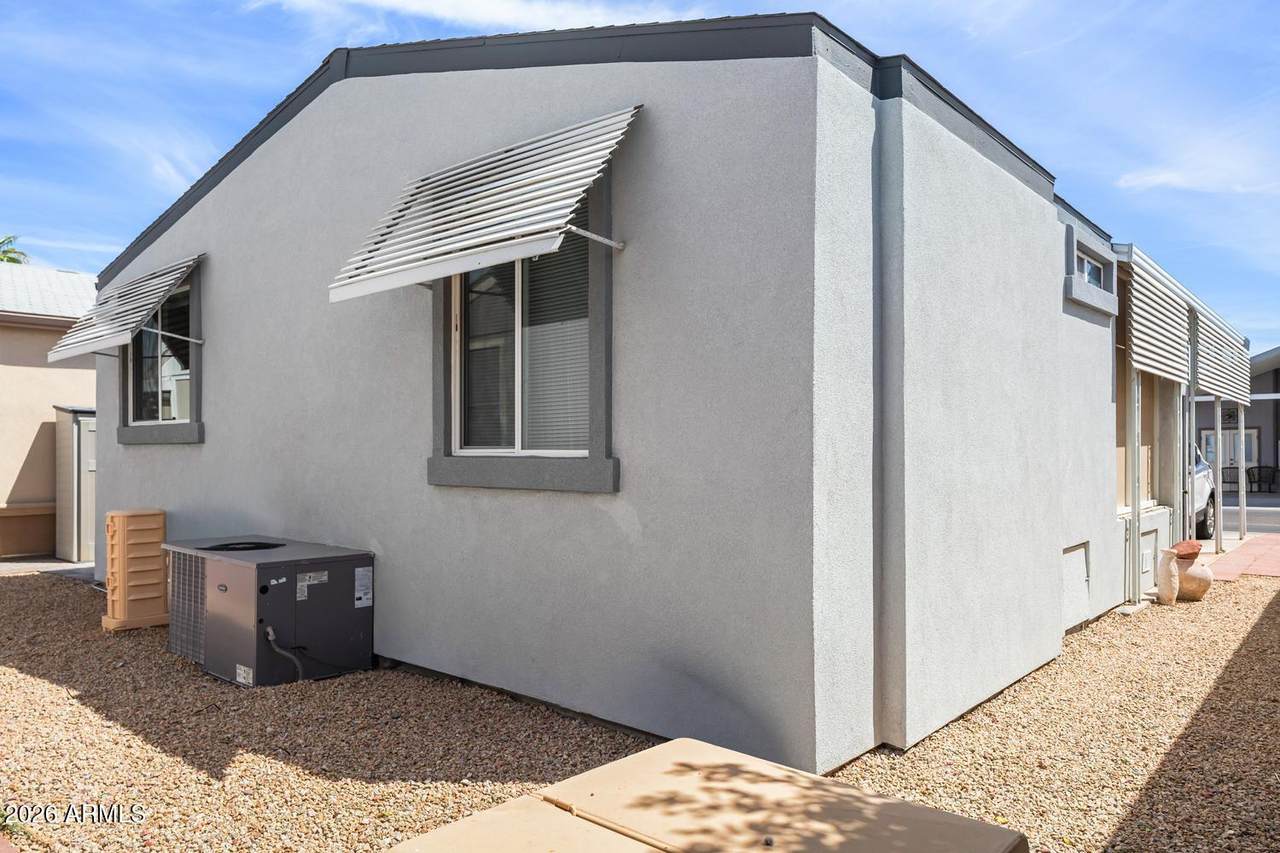
Architectural Style Mid-Century Modern Carport Spaces 1 Construction Materials StuccoWood FramePainted Covered Spaces 1 Exterior Features [] Fencing None Horse Amenities [] Horse YN No Lot Features Desert FrontGravel/Stone Back Open Parking Spaces 1 Other Structures [] Parking Features [] Pool Features [] Pool Private YN No Road Responsibility Private Maintained Road Road Surface Type Asphalt Roof Composition Spa Features None View []

Interior Features

Basement [] Basement YN No Bedroom Split Yes Bedrooms Plus 2 Common Walls [] Cooling Central AirCeiling Fan(s) Cooling YN Yes Fireplace Features [] Fireplace YN No Heating Electric Heating YN Yes Interior Features Eat-in KitchenFurnished(See Rmrks)No Interior StepsFull Bth Master BdrmLaminate Counters Laundry Features Inside Separate Den Office YN No Window Features []

Property Features

Accessibility Features [] Association Fee 238.23 Association Fee Frequency Monthly Association Fee Includes SewerMaintenance GroundsTrashWater Association YN Yes Auction No Builder Name UNK Capmprovement Impact Fee 2858.76 Community Features PoolRacquetballPickleballGatedCommunity SpaCommunity Spa HtdCoin-Op LaundryGuarded EntryTennis Court(s)Biking/Walking PathFitness Center Community Pool YN Yes Current Financing [] Disclosures Seller Discl Avail Flooring Laminate Green Energy Efficient [] Green Water Conservation [] Land Lease YN No Listing Terms CashConventional Other Fees Description Doc Fee Other Fees HOA 20 Ownership Fee Simple Ownership Fractional YN No PADFee YN2 No Possible Use [] Prepaid Association Fees HOA 476.46 Property Attached YN No Property Condition [] Property Sub Type Mfg/Mobile Housing Rec Center Fee YN No Security Features Security Guard Sewer Public Sewer Special Assessment HOA No Special Listing Conditions Age Restricted (See Remarks) Special Listing Conditions Age Restricted Yes Tax Annual Amount 712 Tax Year 2025 Total Monthly Fee 238.23 Unit Style All On One Level Yes Utilities [] Water Source Pvt Water Company

Arizona Regional MLS logo Listing provided by Coldwell Banker Realty: 623-344-1000. .


Arizona Regional MLS logo© 2026 Arizona Regional Multiple Listing Service, Inc. All rights reserved. All information should be verified by the recipient and none is guaranteed as accurate by ARMLS. The ARMLS logo indicates a property listed by a real estate brokerage other than Elite Home Advisors | Keller Williams Realty Phoenix. Data last updated 2026-11-13T20:14:03.95.
 
https://bt-photos.global.ssl.fastly.net/armls/1280_boomver_1_7018777-2.jpg https://bt-photos.global.ssl.fastly.net/armls/1280_boomver_1_7018777-2.jpg https://bt-photos.global.ssl.fastly.net/armls/1280_boomver_1_7018777-2.jpg
Logo
Elite Home Advisors | Keller Williams Realty Phoenix
4862 E Baseline Rd
Mesa AZ, 85206