
Skip To Content

17037 N Pinion Lane

Sun City, AZ 85373
  • $253,000
  • STATUS: Active
  • ON SITE: 39 Days
  • MLS #: 7088337
Price Reduced
UPDATED: 72 min ago
$253,000
  • 2
    BEDS
  • 0.01
    ACRES
  • 2
    BATHS
  • 0
    1/2 BATHS
  • 1,498
    SQFT
  • $169
    $/SQFT
Neighborhood:
Type:
Condo
Built:
1978
County:
Area:

School Information

Elementary School:
Middle School:
High School:

Description

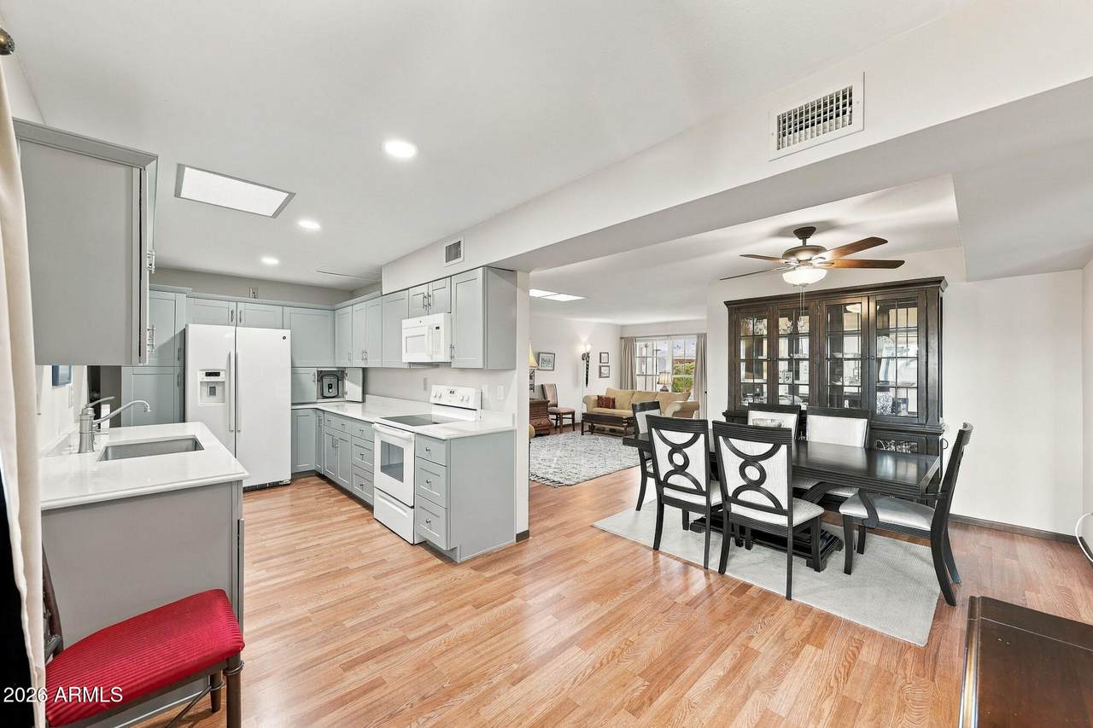
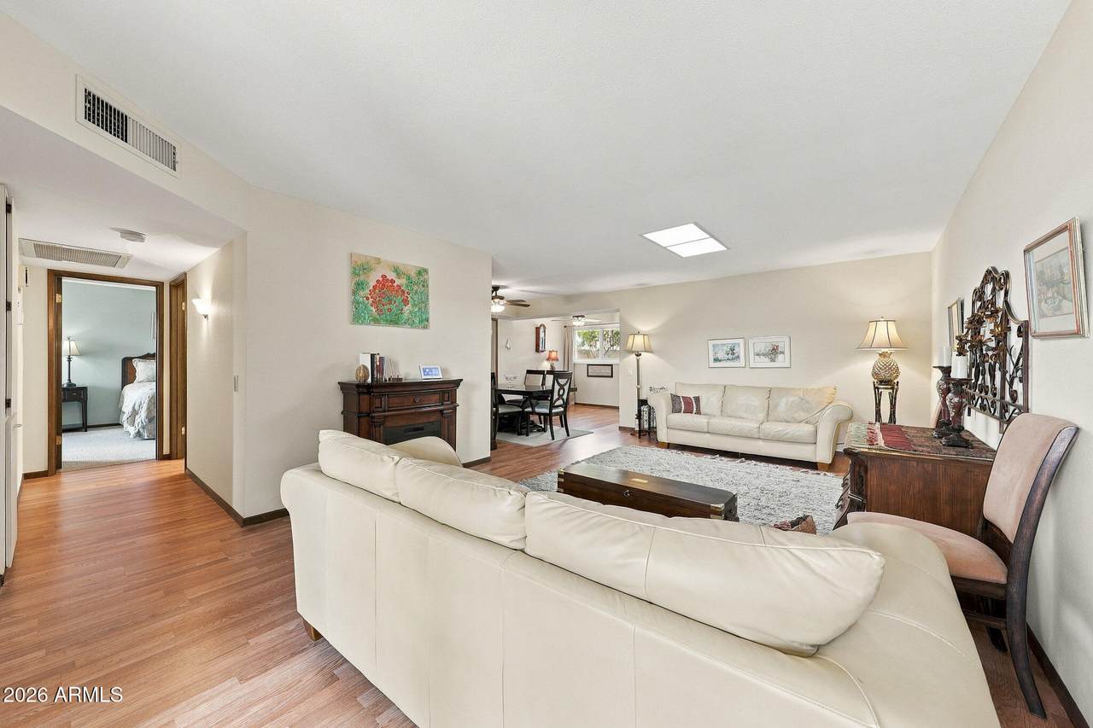
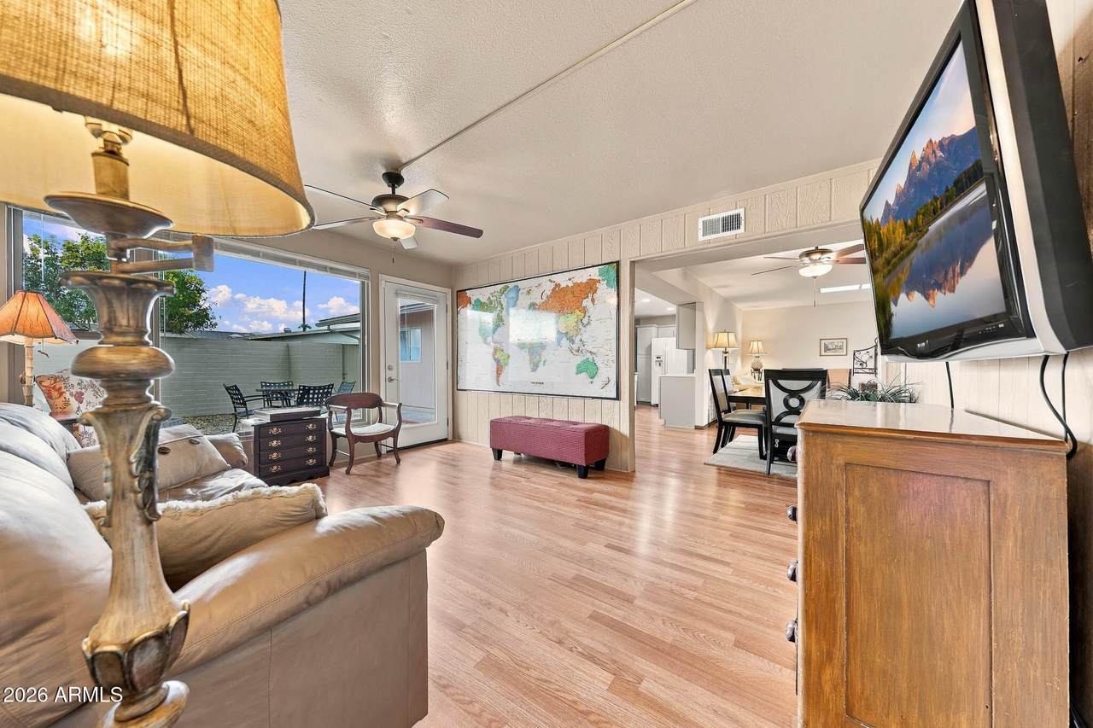
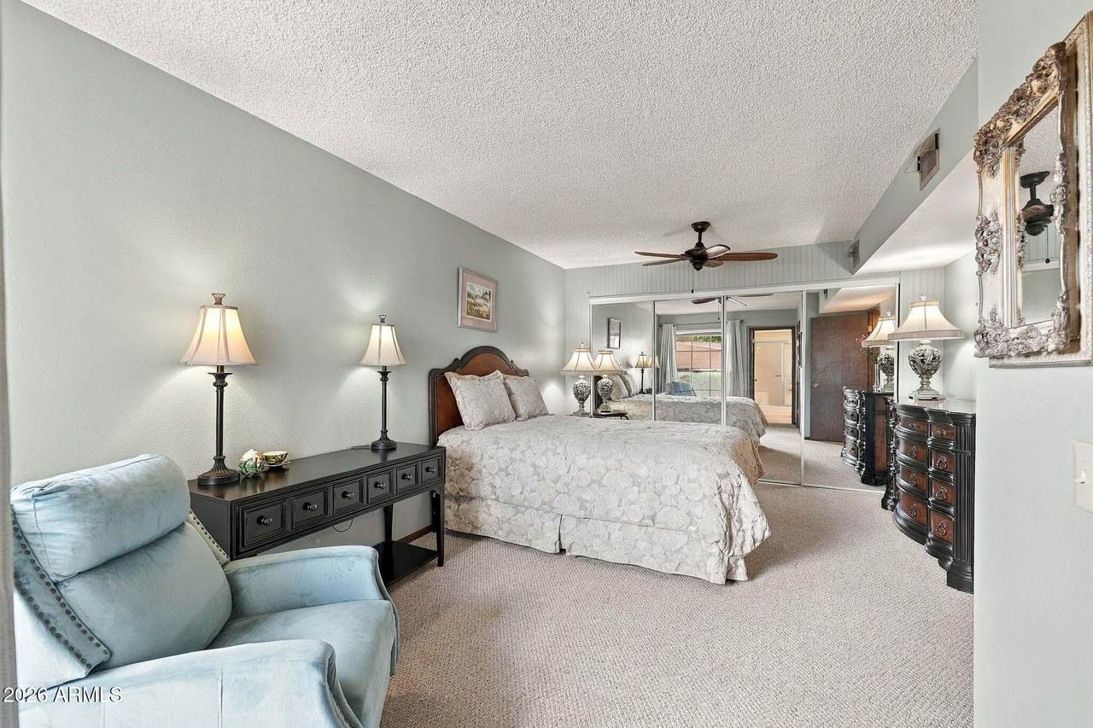
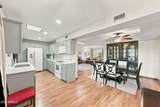
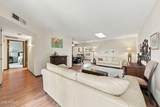
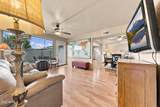
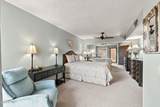
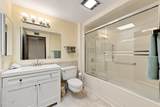
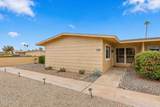
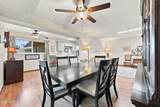
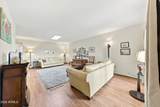
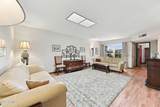
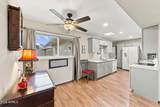
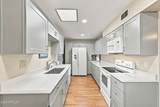
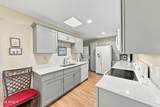
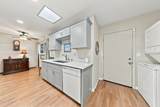
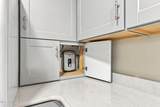
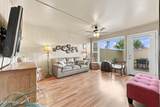
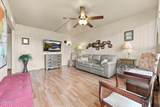
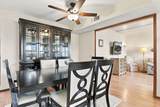
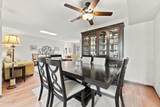
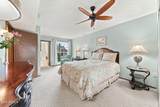
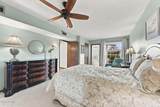
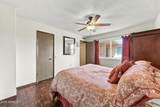
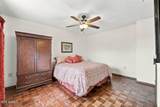
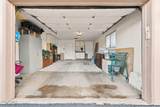
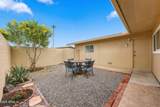
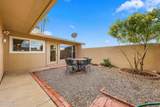
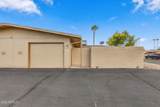
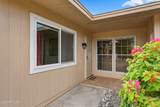
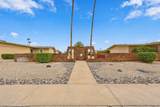
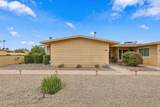
Price Improvement! This Bright, Open, Renovated and Ready for quick move-in Home! Floorplan Modified - Bonus Room added! Total Kitchen Remodel; Includes Quartz Countertop, new Cabinets and Farmhouse Sink. Updated Bathroom Vanity/Sink in 2021. 2024 HVAC System! 2021 Tankless Water Heater. New Flooring, Window Coverings, Ceiling Fans 2021 and a new Front Door 2024! Private North Facing Courtyard. Prime End Unit, Oversize Garage (353 sq ft) and Indoor Stackable Washer/Dryer. Both Bedrooms have Walk-in Closets, and the Main Bedroom has added a Wall-to-Wall Mirrored Closet (Storage Galore)! This inviting 2-bedroom/2-bathroom Home has Skylights for added Natural Light. Must see home that is READY TO GO! High-quality Furnishings can be negotiated and/or included with a strong offer.

Monthly Payment Calculator


Arizona Regional MLS logo© 2026 Arizona Regional Multiple Listing Service, Inc. All rights reserved. All information should be verified by the recipient and none is guaranteed as accurate by ARMLS. The ARMLS logo indicates a property listed by a real estate brokerage other than Elite Home Advisors | Keller Williams Realty Phoenix. Data last updated 2026-11-11T19:13:44.91.
www.yournextphoenixhome.com/homes/181763237
Print Image

17037 N Pinion Lane Sun City, AZ 85373

  • Price: $253,000
  • Status: Active
  • On Site: 39 Days
  • Updated: 72 min ago
  • MLS #: 7088337
2
Beds
2
Baths
0
½ Baths
0.01
Acres
1,498
SQFT
$169
$/SQFT
1978
Built
Neighborhood:
Sun City 40A
County:
Maricopa
Area:
Sun City
Elementary School:
Adult
Middle School:
Adult
High School:
Adult
Property Description
Price Improvement! This Bright, Open, Renovated and Ready for quick move-in Home! Floorplan Modified - Bonus Room added! Total Kitchen Remodel; Includes Quartz Countertop, new Cabinets and Farmhouse Sink. Updated Bathroom Vanity/Sink in 2021. 2024 HVAC System! 2021 Tankless Water Heater. New Flooring, Window Coverings, Ceiling Fans 2021 and a new Front Door 2024! Private North Facing Courtyard. Prime End Unit, Oversize Garage (353 sq ft) and Indoor Stackable Washer/Dryer. Both Bedrooms have Walk-in Closets, and the Main Bedroom has added a Wall-to-Wall Mirrored Closet (Storage Galore)! This inviting 2-bedroom/2-bathroom Home has Skylights for added Natural Light. Must see home that is READY TO GO! High-quality Furnishings can be negotiated and/or included with a strong offer.
Exterior Features

Architectural Style Contemporary Attached Garage YN No Building Style String Yes Carport Spaces 0 Construction Materials Vinyl SidingWood FramePainted Covered Spaces 1.5 Exterior Features Private Yard Fencing Block Horse Amenities [] Horse YN No Lot Features North/South ExposureDesert Front Open Parking Spaces 0 Other Structures [] Parking Features Attached GarageGarage Door OpenerAttch'd Gar Cabinets Pool Features [] Pool Private YN No Road Responsibility County Maintained RoadCity Maintained Road Road Surface Type [] Roof Built-Up Spa Features None View []

Interior Features

Additional Bedroom Walk In Closet Yes Basement [] Basement YN No Bedrooms Plus 3 Common Walls 1 Common WallEnd Unit Cooling Central AirCeiling Fan(s)Programmable Thmstat Cooling YN Yes Family Room Yes Fireplace Features [] Fireplace YN No Formal Dining Yes Heating Electric Heating YN Yes Interior Features Quartz CountertopsHigh Speed InternetFurnished(See Rmrks)No Interior StepsPantry3/4 Bath Master Bdrm Laundry Features Inside Master Bedroom Split Yes Master Bedroom Walk In Closet Yes Pantry Yes Plumbing Tankless Hot Water Heat Yes Separate Den Office YN Yes Window Features Skylight(s)

Property Features

Accessibility Features Bath Grab Bars Association Fee 265 Association Fee Frequency Monthly Association Fee Includes Roof RepairInsuranceSewerPest ControlMaintenance GroundsStreet MaintFront Yard MaintTrashWaterRoof ReplacementMaintenance Exterior Association YN Yes Auction No Builder Name Del Webb Capmprovement Impact Fee 5500 Community Features PoolGolfPickleballCommunity Spa HtdCommunity Media RoomTennis Court(s)Biking/Walking PathFitness Center Community Pool YN Yes Current Financing [] Disclosures Seller Discl Avail Flood Zone No Flooring CarpetLaminateTile Green Energy Efficient [] Green Water Conservation Tankless Ht Wtr Heat Land Lease YN No Listing Terms VA LoanCashConventionalFHA North South Exposure Yes Other Fees Description Misc Other Fees HOA 39 Ownership Condominium Ownership Fractional YN No PADFee YN2 No Possible Use None Prepaid Association Fees HOA 530 Property Attached YN Yes Property Condition [] Property Sub Type Townhouse Rec Center Fee 680 Rec Center Fee YN Yes Rec Center Frequency Annually Security Features Security System Leased Sewer Public Sewer Special Assessment HOA No Special Listing Conditions Age Restricted (See Remarks)FIRPTA may apply Special Listing Conditions Age Restricted Yes Special Listing Conditions FIRPTA Yes Tax Annual Amount 762 Tax Year 2025 Total Monthly Fee 321.67 Unit Style All On One Level Yes Unit Style Courtyard Facing Yes Unit Style End Unit Yes Unit Style Ground Level Yes Unit Style One Common Wall Yes Utilities [] Water Source Pvt Water Company

Arizona Regional MLS logo Listing provided by Skeens & Jarnagin: 623-939-4141. .


Arizona Regional MLS logo© 2026 Arizona Regional Multiple Listing Service, Inc. All rights reserved. All information should be verified by the recipient and none is guaranteed as accurate by ARMLS. The ARMLS logo indicates a property listed by a real estate brokerage other than Elite Home Advisors | Keller Williams Realty Phoenix. Data last updated 2026-11-11T19:13:44.91.
 
https://bt-photos.global.ssl.fastly.net/armls/1280_boomver_1_7088337-2.jpg https://bt-photos.global.ssl.fastly.net/armls/1280_boomver_1_7088337-2.jpg https://bt-photos.global.ssl.fastly.net/armls/1280_boomver_1_7088337-2.jpg
Logo
Elite Home Advisors | Keller Williams Realty Phoenix
4862 E Baseline Rd
Mesa AZ, 85206