


Description
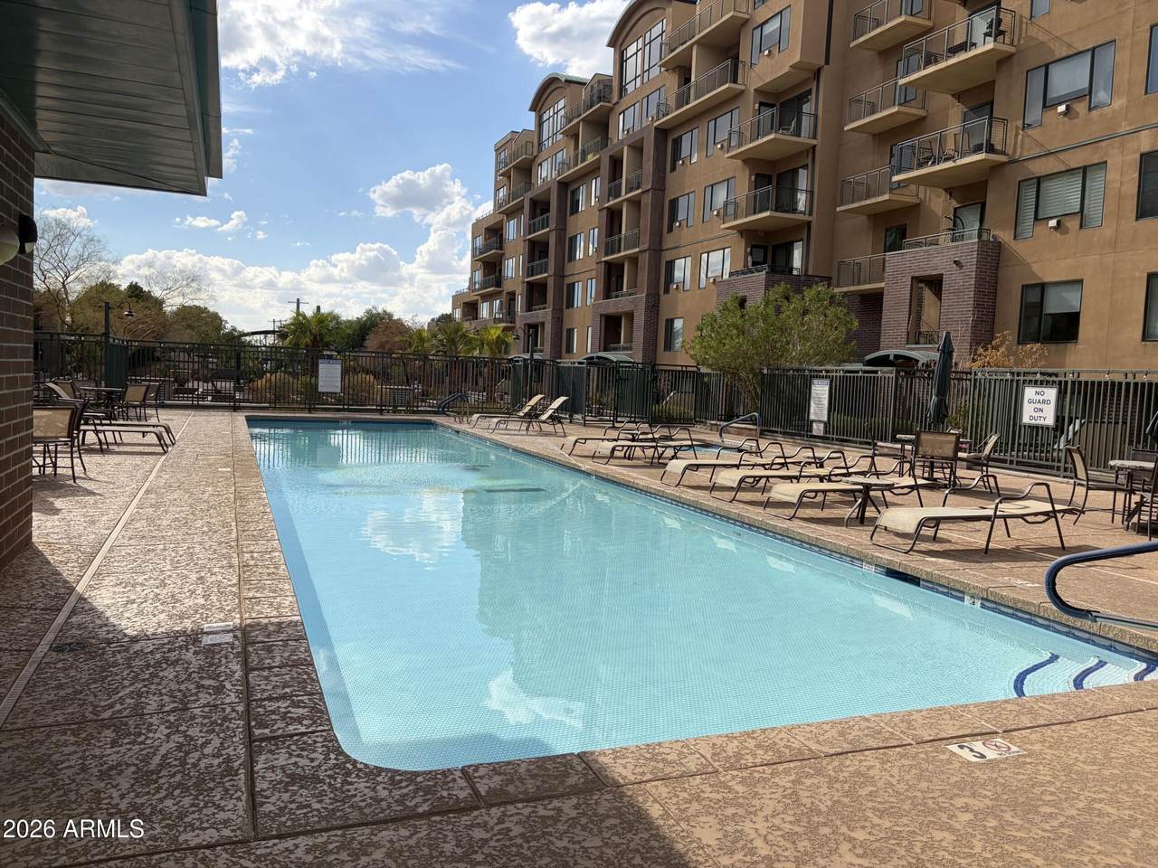
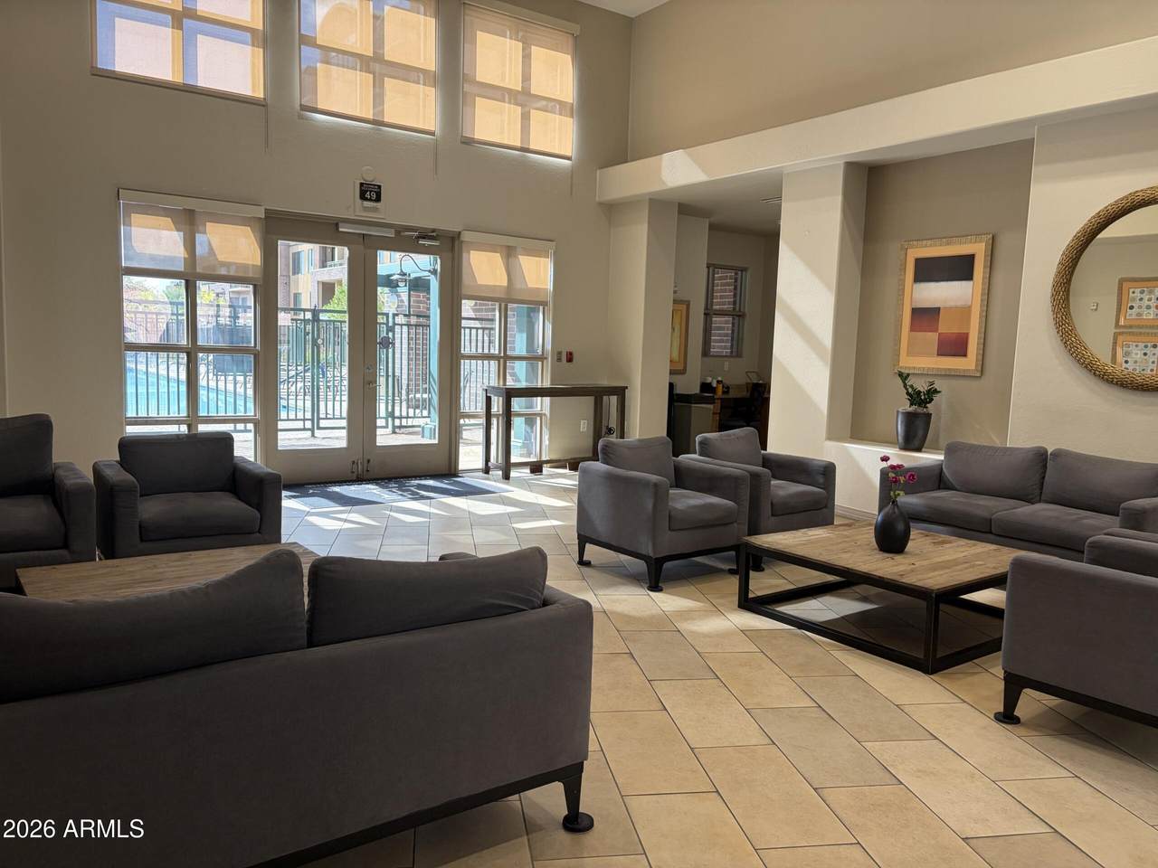
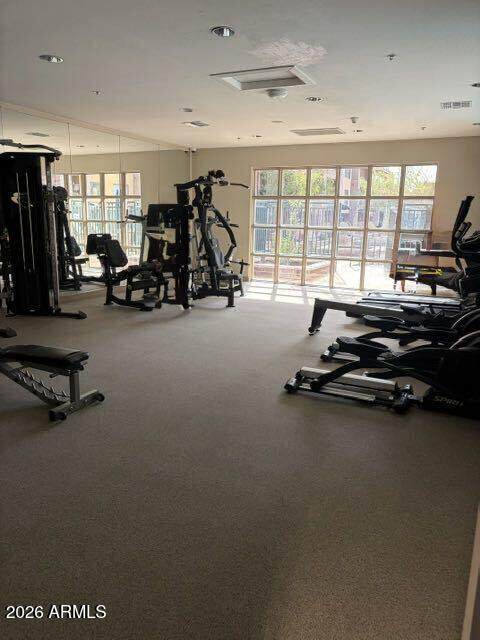
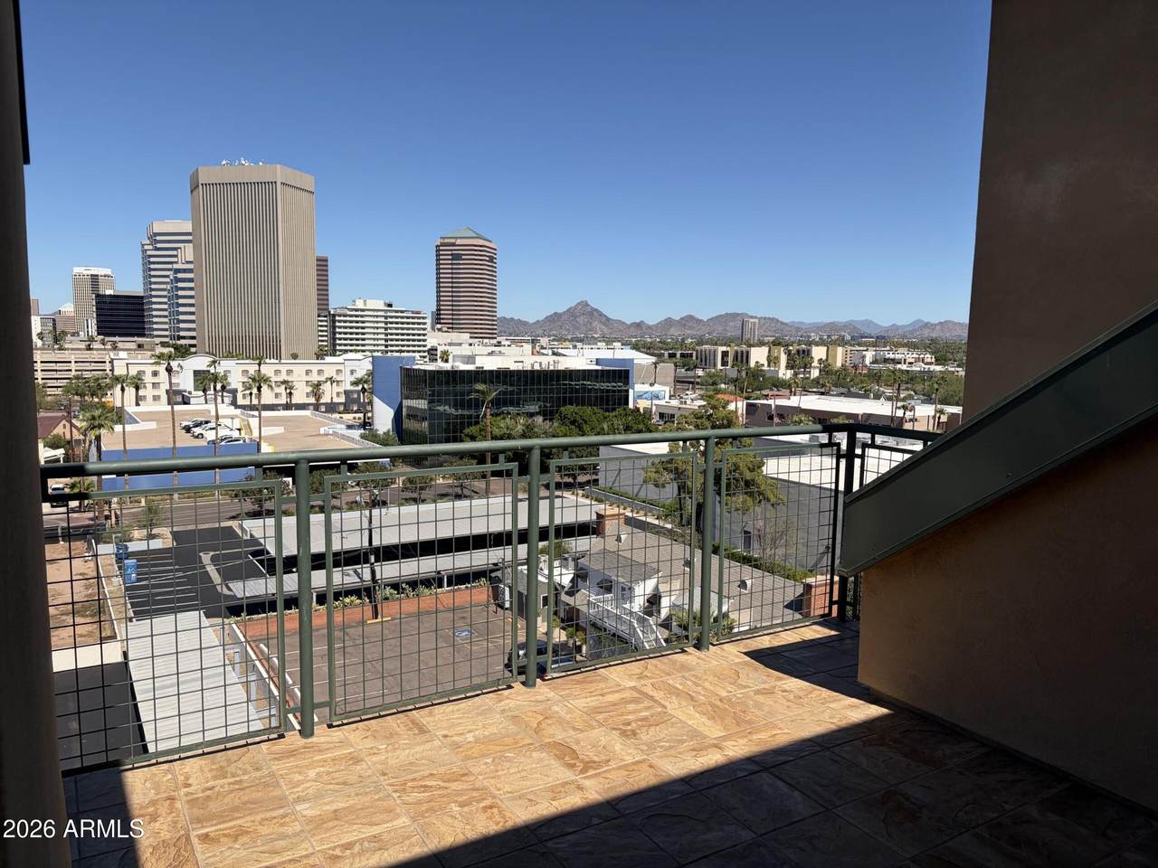
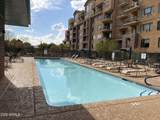
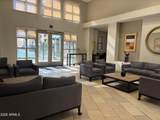
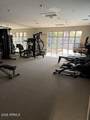
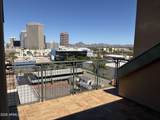
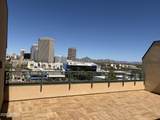
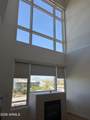
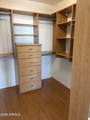
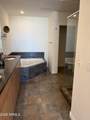
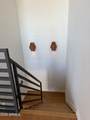
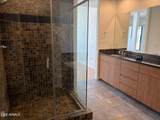
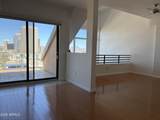
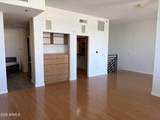
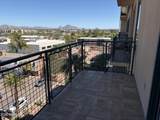
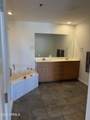
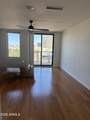
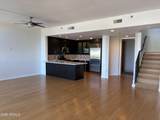
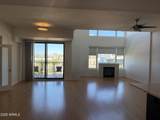
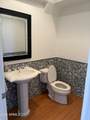
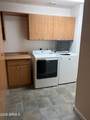
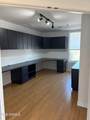
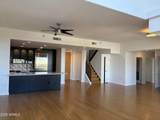
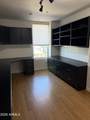
Motivated seller. Owner will consider a one-year lease with an option to purchase. Experience penthouse living at its finest in this rare 2,385-square-foot residence occupying the top two floors of a secure Midtown complex. One of only three large penthouse units in the entire community, this exceptional home offers the privacy, space and elevated lifestyle buyers have been looking for. The thoughtfully designed layout features three bedrooms and 2½ baths, including two generously sized primary suites, while the third bedroom is currently utilized as a private home office--perfect for today's flexible lifestyle Enjoy three private exterior balconies, offering multiple spaces to relax, entertain or take in the energy of the city. Two dedicated underground parking spaces are conveniently located near the elevator for effortless access to your home. Security is a priority, with controlled building access and on-site security. The HOA provides an impressive array of amenities, including a clubhouse, theater room, resort-style pool, fitness center and hot tub, while also covering water and trash. Located in the heart of Midtown, you'll be just steps from light rail access and close to the historic Willo neighborhood, restaurants, entertainment, festivals and the vibrant energy of downtown. When location, luxury, convenience and amenities matter, this one-of-a-kind penthouse delivers. the entire unit has just been painted. Access can be given to the building from the keypad on the street and scrolling to Marks, R and it will ring owner phone for entry. There is a number coded lockbox. This unit is being sold as is, but does include all appliances, built-ins in office and closets and laundry room and ceiling fans
-
3BEDS
-
N/AACRES
-
2BATHS
-
11/2 BATHS
-
2,385SQFT
-
$270$/SQFT
School Information
Description
Motivated seller. Owner will consider a one-year lease with an option to purchase. Experience penthouse living at its finest in this rare 2,385-square-foot residence occupying the top two floors of a secure Midtown complex. One of only three large penthouse units in the entire community, this exceptional home offers the privacy, space and elevated lifestyle buyers have been looking for. The thoughtfully designed layout features three bedrooms and 2½ baths, including two generously sized primary suites, while the third bedroom is currently utilized as a private home office--perfect for today's flexible lifestyle Enjoy three private exterior balconies, offering multiple spaces to relax, entertain or take in the energy of the city. Two dedicated underground parking spaces are conveniently located near the elevator for effortless access to your home. Security is a priority, with controlled building access and on-site security. The HOA provides an impressive array of amenities, including a clubhouse, theater room, resort-style pool, fitness center and hot tub, while also covering water and trash. Located in the heart of Midtown, you'll be just steps from light rail access and close to the historic Willo neighborhood, restaurants, entertainment, festivals and the vibrant energy of downtown. When location, luxury, convenience and amenities matter, this one-of-a-kind penthouse delivers. the entire unit has just been painted. Access can be given to the building from the keypad on the street and scrolling to Marks, R and it will ring owner phone for entry. There is a number coded lockbox. This unit is being sold as is, but does include all appliances, built-ins in office and closets and laundry room and ceiling fans
 © 2026 Arizona Regional Multiple Listing Service, Inc. All rights reserved. All information should be verified by the recipient and none is guaranteed as accurate by ARMLS. The ARMLS logo indicates a property listed by a real estate brokerage other than Elite Home Advisors | Keller Williams Realty Phoenix. Data last updated 2026-11-11T08:13:15.343.