







Skip To Content

16540 E El Lago Boulevard , #11

Fountain Hills, AZ 85268
  • $729,000
  • STATUS: Active
  • ON SITE: 11 Days
  • MLS #: 7098537
UPDATED: 50 min ago
$729,000
  • 3
    BEDS
  • 0.01
    ACRES
  • 3
    BATHS
  • 0
    1/2 BATHS
  • 2,081
    SQFT
  • $350
    $/SQFT
Type:
Condo
Built:
2001
County:

Description

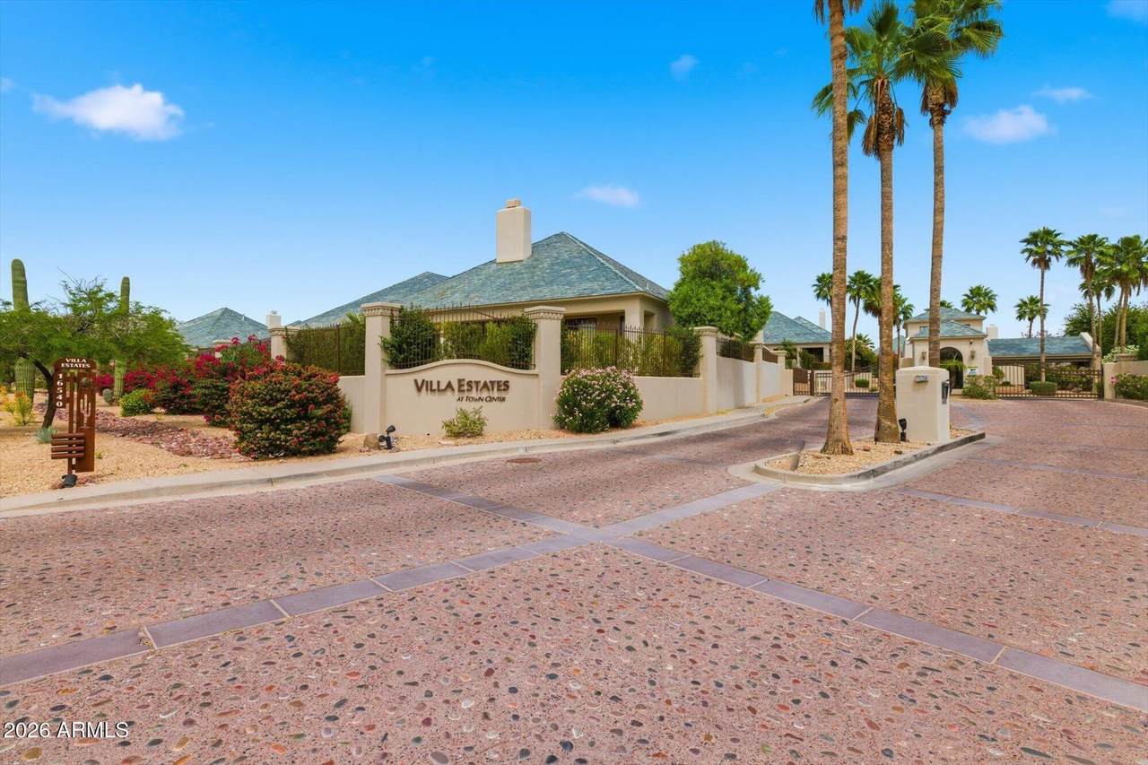
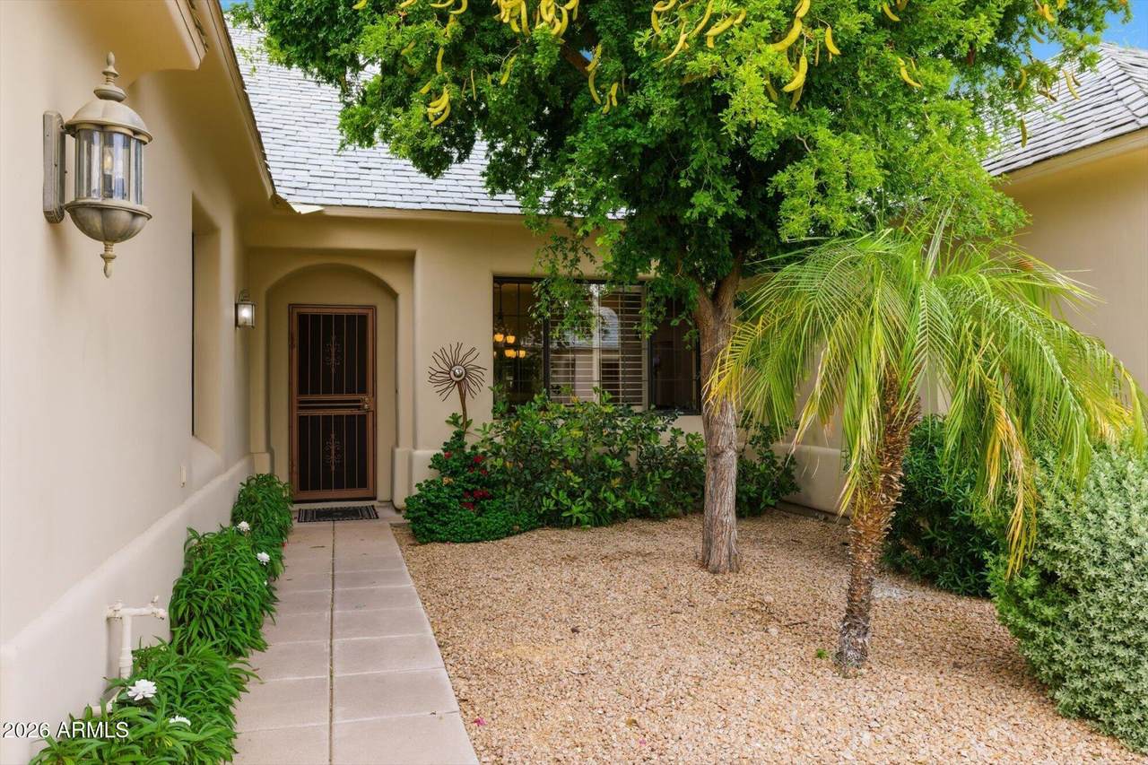
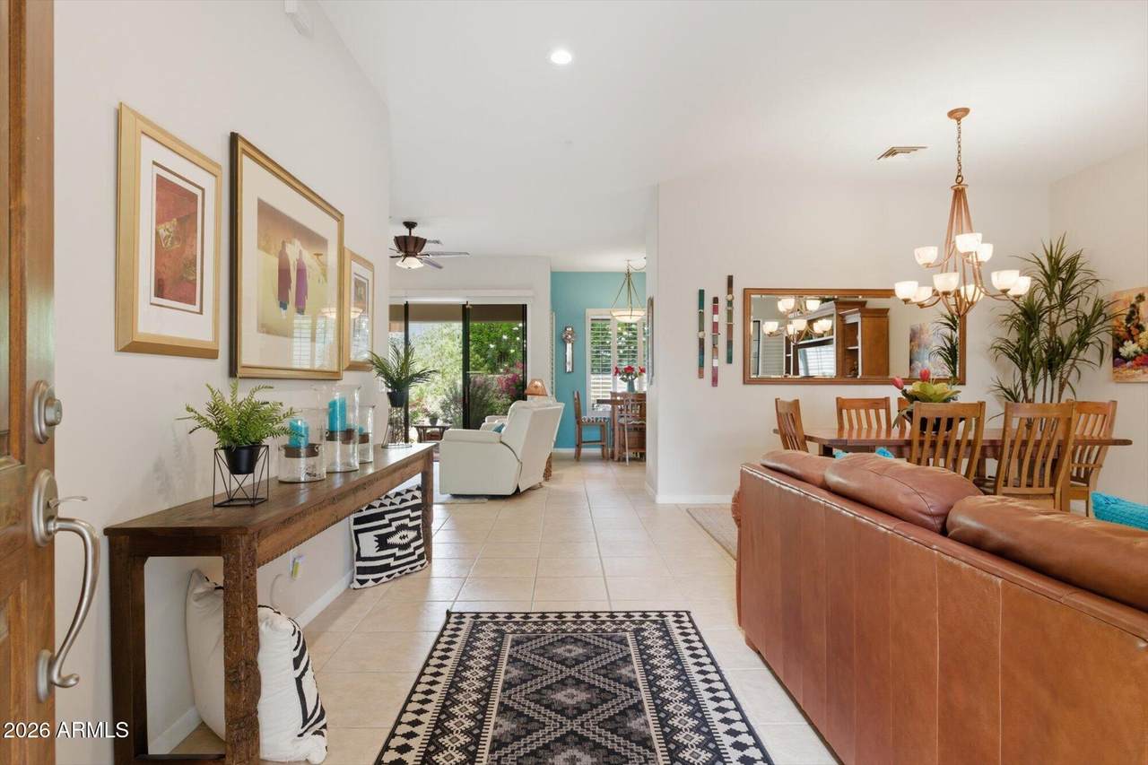
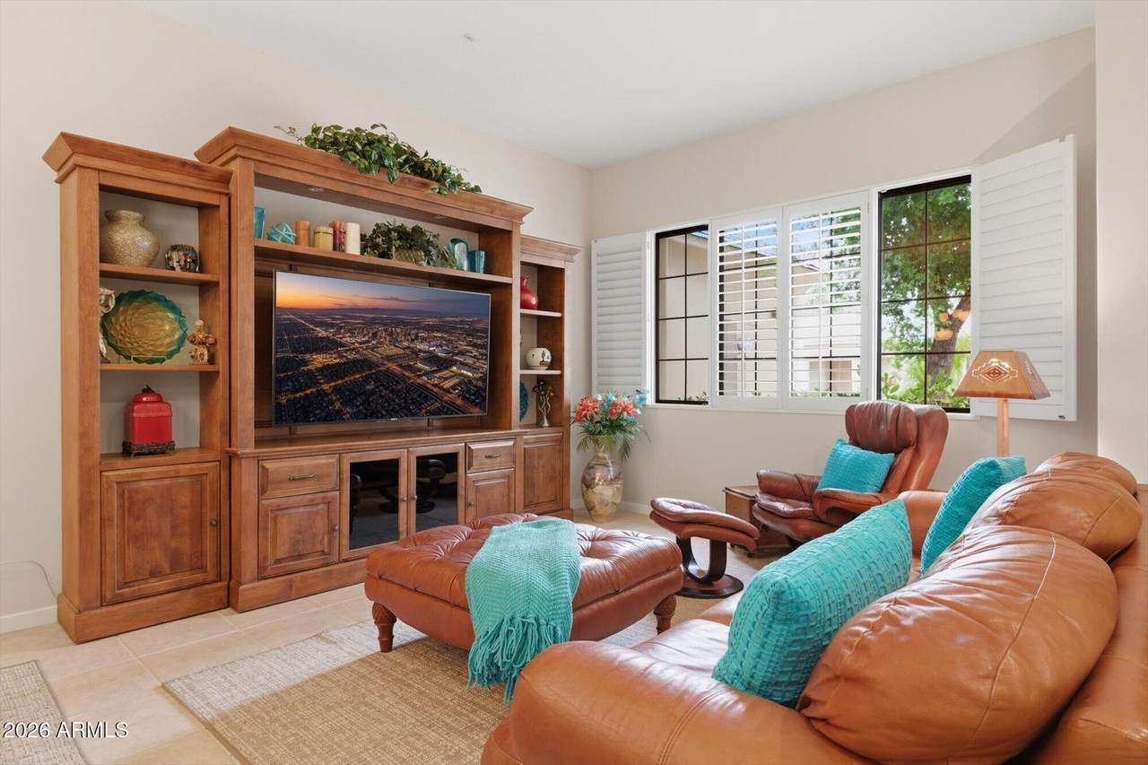
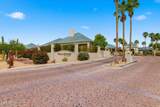
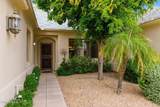
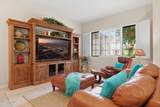
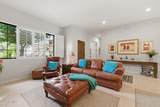
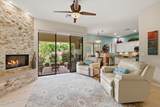
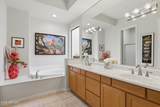
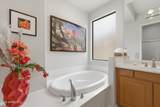
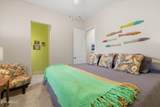
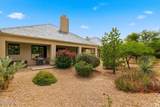
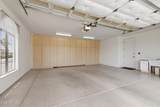
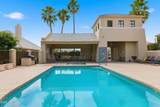
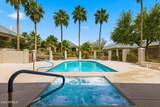
Welcome to this beautifully maintained 2,081 sq ft single-level home, offering 3 bedrooms and 3 bathrooms in the highly sought-after gated community of Villa Estates. Nestled in a quiet, private neighborhood, this home offers the perfect blend of comfort, convenience, and low-maintenance living. Ideally located less than a mile from Fountain Park and Avenue of the Fountains--and directly across the street from the International Dark Sky Discovery Center--you'll enjoy easy access to some of the area's most popular attractions, dining, and entertainment. Inside, the thoughtfully designed floor plan features spacious living areas, abundant natural light, and seamless single-level living with no interior steps. The home also includes an attached two-car garage with ample built-in storage for added convenience. Villa Estates residents enjoy a truly low-maintenance lifestyle, with the HOA covering the roof, exterior maintenance, pest control, and landscaping, making this an ideal lock-and-leave property for seasonal or full-time living. Don't miss the opportunity to own a home in one of Fountain Hill's most desirable gated communities! Furniture is for sale on a separate bill of sale.

Monthly Payment Calculator


Arizona Regional MLS logo© 2026 Arizona Regional Multiple Listing Service, Inc. All rights reserved. All information should be verified by the recipient and none is guaranteed as accurate by ARMLS. The ARMLS logo indicates a property listed by a real estate brokerage other than Elite Home Advisors | Keller Williams Realty Phoenix. Data last updated 2026-11-07T11:14:06.22.
www.yournextphoenixhome.com/homes/183089430
Print Image

16540 E El Lago Boulevard , #11 Fountain Hills, AZ 85268

  • Price: $729,000
  • Status: Active
  • On Site: 11 Days
  • Updated: 50 min ago
  • MLS #: 7098537
3
Beds
3
Baths
0
½ Baths
0.01
Acres
2,081
SQFT
$350
$/SQFT
2001
Built
Neighborhood:
Villa Estates At Town Center Condominiums
County:
Maricopa
Area:
Fountain Hills
Elementary School:
Mcdowell Mountain Elementary School
Middle School:
Fountain Hills Middle School
High School:
Fountain Hills High School
Property Description
Welcome to this beautifully maintained 2,081 sq ft single-level home, offering 3 bedrooms and 3 bathrooms in the highly sought-after gated community of Villa Estates. Nestled in a quiet, private neighborhood, this home offers the perfect blend of comfort, convenience, and low-maintenance living. Ideally located less than a mile from Fountain Park and Avenue of the Fountains--and directly across the street from the International Dark Sky Discovery Center--you'll enjoy easy access to some of the area's most popular attractions, dining, and entertainment. Inside, the thoughtfully designed floor plan features spacious living areas, abundant natural light, and seamless single-level living with no interior steps. The home also includes an attached two-car garage with ample built-in storage for added convenience. Villa Estates residents enjoy a truly low-maintenance lifestyle, with the HOA covering the roof, exterior maintenance, pest control, and landscaping, making this an ideal lock-and-leave property for seasonal or full-time living. Don't miss the opportunity to own a home in one of Fountain Hill's most desirable gated communities! Furniture is for sale on a separate bill of sale.
Exterior Features

Architectural Style Contemporary Attached Garage YN No Carport Spaces 0 Construction Materials StuccoWood FramePainted Covered Spaces 2 Exterior Features Private Street(s) Fencing BlockWrought Iron Horse Amenities [] Horse YN No Lot Features Sprinklers In RearSprinklers In FrontGravel/Stone FrontGravel/Stone BackAuto Timer H2O FrontAuto Timer H2O Back Open Parking Spaces 0 Other Structures [] Parking Features Attached GarageGarage Door OpenerDirect AccessAttch'd Gar CabinetsShared Driveway Pool Features [] Pool Private YN No Road Responsibility [] Road Surface Type [] Roof Other Spa Features Heated View DesertMountain(s)

Interior Features

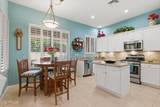
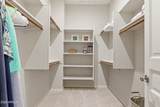
Basement [] Basement YN No Bedroom Downstairs Yes Bedroom Split Yes Bedrooms Plus 3 Common Walls 1 Common WallEnd Unit Cooling Central AirCeiling Fan(s)ENERGY STAR Qualified EquipmentProgrammable Thmstat Cooling YN Yes Family Room Yes Fireplace Features Family RoomGas Fireplace YN Yes Heating Natural Gas Heating YN Yes Interior Features Walk-in PantryGranite CountersDouble VanityMaster DownstairsEat-in KitchenFurnished(See Rmrks)No Interior StepsKitchen IslandPantryFull Bth Master BdrmSeparate Shwr & Tub Laundry Features Inside Master Bedroom Downstairs Yes Master Bedroom Split Yes Master Bedroom Walk In Closet Yes Pantry Yes Plumbing Gas Hot Water Heater Yes Separate Den Office YN No Walk In Pantry Yes Window Features Solar ScreensDual PaneTinted Windows

Property Features

Accessibility Features [] Association Fee 450 Association Fee Frequency Monthly Association Fee Includes Roof RepairPest ControlMaintenance GroundsStreet MaintFront Yard MaintRoof ReplacementMaintenance Exterior Association YN Yes Auction No Builder Name Unknown Capmprovement Impact Fee 0 City Services Yes Community Features PoolGatedCommunity SpaCommunity Spa Htd Community Pool YN Yes Current Financing [] Disclosures Seller Discl Avail Flooring CarpetTile Green Energy Efficient [] Green Water Conservation [] Land Lease YN No Listing Terms CashConventional Other Fees HOA 0 Ownership Condominium Ownership Fractional YN No PADFee YN2 No Possible Use None Prepaid Association Fees HOA 900 Property Attached YN Yes Property Condition [] Property Sub Type Patio Home Rec Center Fee YN No Rec Center Fee2 YN No Security Features Fire Sprinkler System Sewer Public SewerSewer in & Cnctd Special Assessment HOA No Special Listing Conditions N/A Special Listing Conditions None Yes Tax Annual Amount 2468 Tax Year 2025 Total Monthly Fee 450 Unit Style All On One Level Yes Unit Style End Unit Yes Unit Style Ground Level Yes Unit Style One Common Wall Yes Unit Style Street Facing Yes Utilities [] Water Source Public

Arizona Regional MLS logo Listing provided by Russ Lyon Sotheby's International Realty: 480-287-5200. .


Arizona Regional MLS logo© 2026 Arizona Regional Multiple Listing Service, Inc. All rights reserved. All information should be verified by the recipient and none is guaranteed as accurate by ARMLS. The ARMLS logo indicates a property listed by a real estate brokerage other than Elite Home Advisors | Keller Williams Realty Phoenix. Data last updated 2026-11-07T11:14:06.22.
 
https://bt-photos.global.ssl.fastly.net/armls/1280_boomver_1_7098537-2.jpg https://bt-photos.global.ssl.fastly.net/armls/1280_boomver_1_7098537-2.jpg https://bt-photos.global.ssl.fastly.net/armls/1280_boomver_1_7098537-2.jpg
Logo
Elite Home Advisors | Keller Williams Realty Phoenix
4862 E Baseline Rd
Mesa AZ, 85206