


Skip To Content

154 W 5TH Street , #122

Tempe, AZ 85281
  • $250,000
  • STATUS: Active
  • ON SITE: 33 Days
  • MLS #: 7092218
Price Reduced
UPDATED: 71 min ago
$250,000
  • 1
    BEDS
  • N/A
    ACRES
  • 1
    BATHS
  • 0
    1/2 BATHS
  • 667
    SQFT
  • $375
    $/SQFT
Type:
Condo
Built:
1988
County:
Area:

School Information

Description

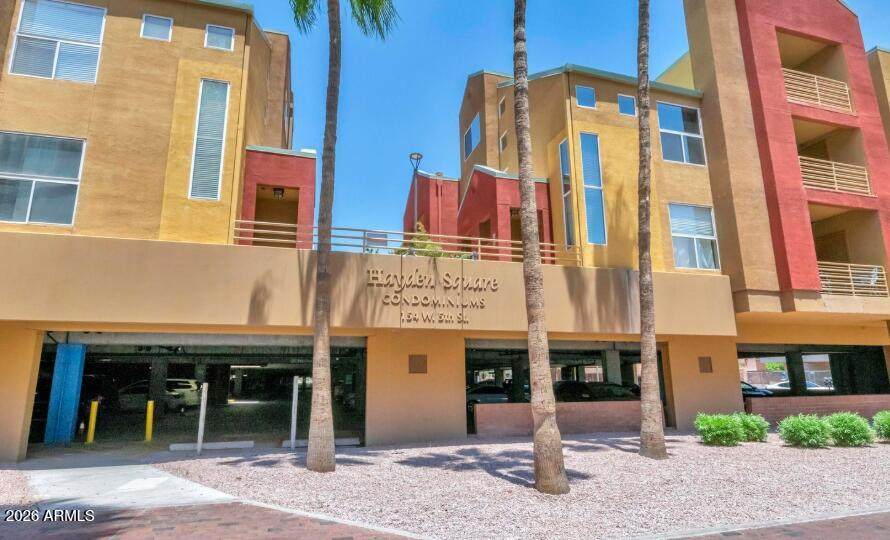
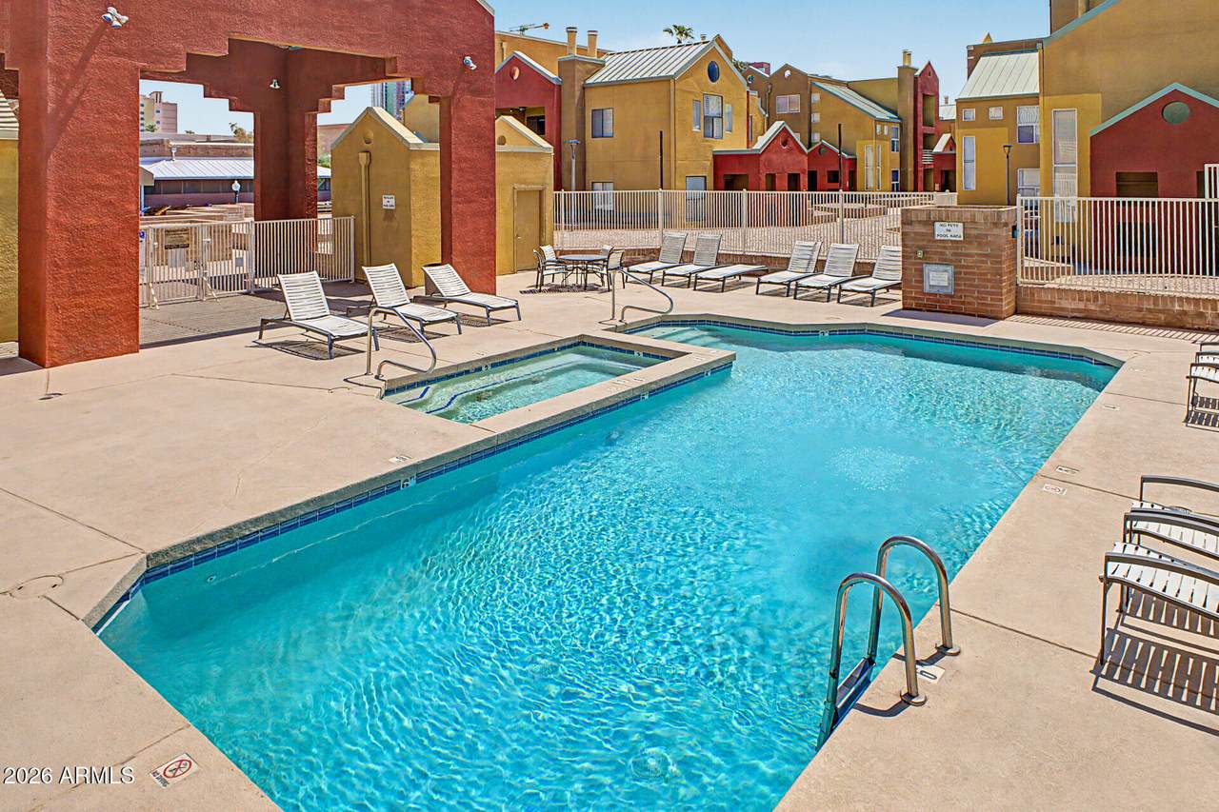
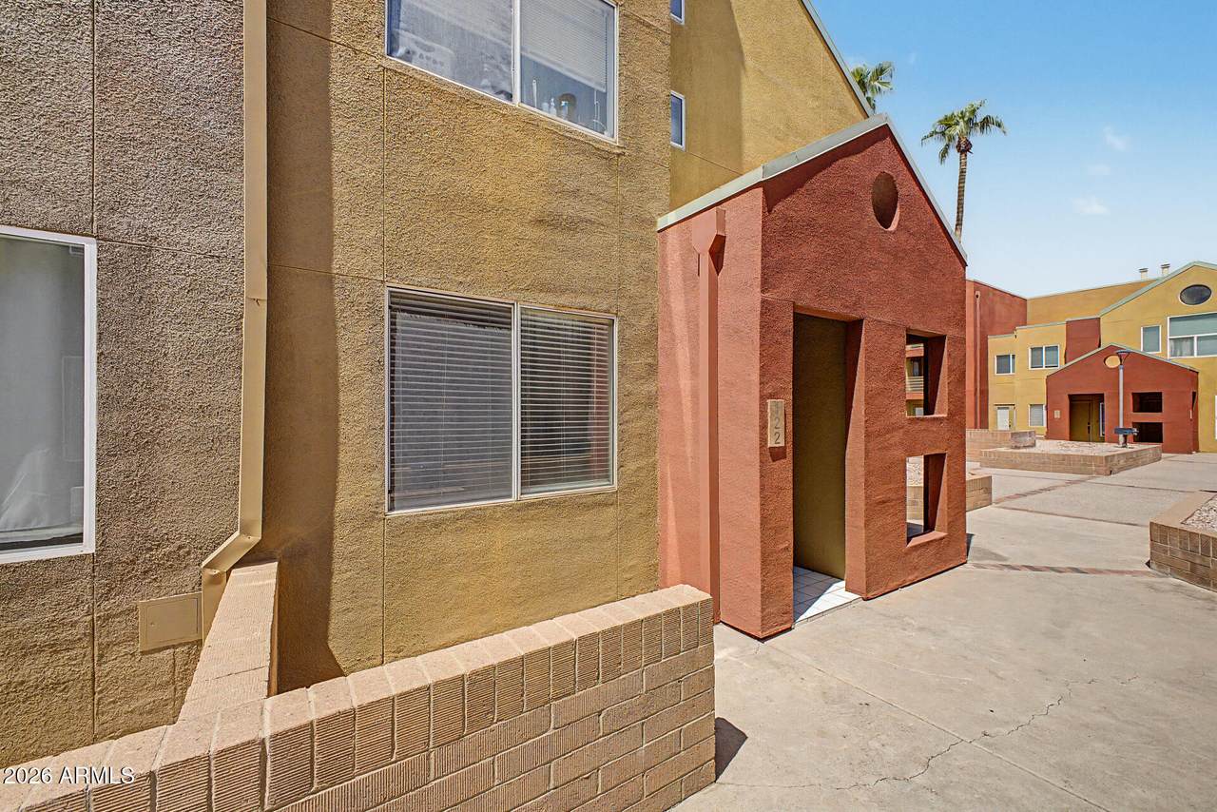
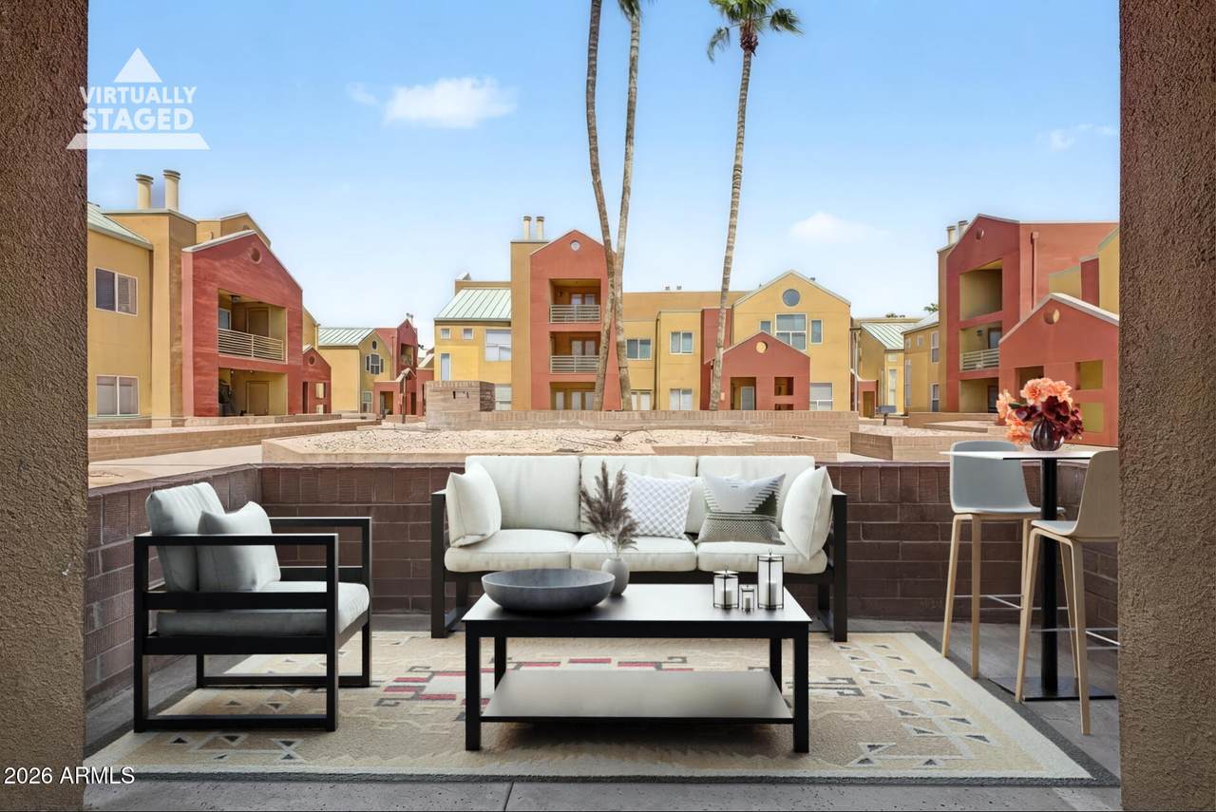
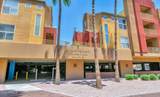
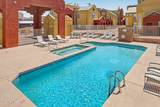
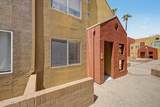
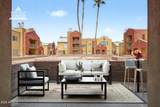
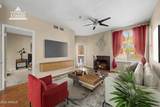
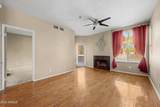
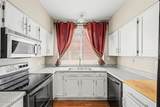
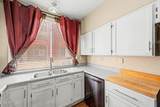
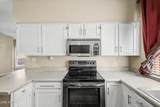
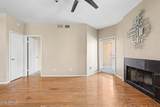
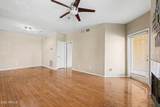
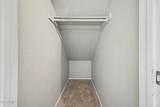
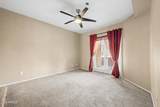
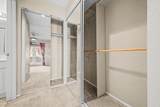
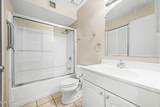
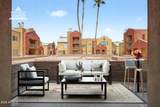
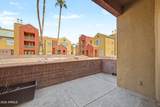
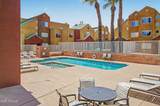
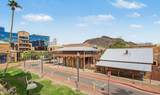
This is the deal you've been waiting for! Live in DT Tempe, Walk to ASU, Catch the Sky Train to the Airport, Enjoy community pool & spa, covered parking, and a single level 1 bed-1bath w/12 ft ceilings & front & back patios. Abundant lighting in a great- open-concept floor plan, True wood floors in living and dining areas with fireplace. Carpet in bedroom. New appliances & plenty of cabinetry. Enjoy a sizable bedroom featuring French double doors out to the patio. Plenty of closets & storage in this cozy condo along with full-size washer & dryer! The outdoor covered patio, is perfect for adddtnl outdoor space! Bike storage available. Walk to light rail or sky train for ease of lifestyle. Prime, location: walk to ASU, Bus line, Mill Ave shopping, dining,& Tempe Beach Park.

Monthly Payment Calculator


Arizona Regional MLS logo© 2026 Arizona Regional Multiple Listing Service, Inc. All rights reserved. All information should be verified by the recipient and none is guaranteed as accurate by ARMLS. The ARMLS logo indicates a property listed by a real estate brokerage other than Elite Home Advisors | Keller Williams Realty Phoenix. Data last updated 2026-11-13T21:13:42.137.
www.yournextphoenixhome.com/homes/182024863
Print Image

154 W 5TH Street , #122 Tempe, AZ 85281

  • Price: $250,000
  • Status: Active
  • On Site: 33 Days
  • Updated: 71 min ago
  • MLS #: 7092218
1
Beds
1
Baths
0
½ Baths
N/A
Acres
667
SQFT
$375
$/SQFT
1988
Built
Neighborhood:
Hayden Square Condominium
County:
Maricopa
Area:
Tempe
Elementary School:
Tempe Elementary Online Community
Middle School:
Tempe Elementary Online Community
High School:
Tempe High School
Property Description
This is the deal you've been waiting for! Live in DT Tempe, Walk to ASU, Catch the Sky Train to the Airport, Enjoy community pool & spa, covered parking, and a single level 1 bed-1bath w/12 ft ceilings & front & back patios. Abundant lighting in a great- open-concept floor plan, True wood floors in living and dining areas with fireplace. Carpet in bedroom. New appliances & plenty of cabinetry. Enjoy a sizable bedroom featuring French double doors out to the patio. Plenty of closets & storage in this cozy condo along with full-size washer & dryer! The outdoor covered patio, is perfect for adddtnl outdoor space! Bike storage available. Walk to light rail or sky train for ease of lifestyle. Prime, location: walk to ASU, Bus line, Mill Ave shopping, dining,& Tempe Beach Park.
Exterior Features

Architectural Style Contemporary Attached Garage YN No Building Style Clustered Yes Carport Spaces 1 Construction Materials StuccoWood FramePainted Covered Spaces 2 Exterior Features Private YardStorageBuilt-in Barbecue Fencing BlockPartial Horse Amenities [] Horse YN No Lot Features NoneBorders Common AreaNorth/South ExposureDesert BackDesert FrontGravel/Stone FrontGravel/Stone Back Open Parking Spaces 1 Other Structures [] Parking Features Attached GarageUnassignedGatedExtended Length GarageSeparate Strge AreaAssignedCommunity StructurePermit RequiredCommonElectric Vehicle Charging Station(s) Pool Features [] Pool Private YN No Road Responsibility City Maintained Road Road Surface Type PavedConcrete Roof Tile Spa Features Above Ground View City

Interior Features

Basement [] Basement YN No Bedrooms Plus 1 Common Walls 1 Common WallNeighbor AboveEnd Unit Cooling Central AirCeiling Fan(s)ENERGY STAR Qualified Equipment Cooling YN Yes Fireplace Features Living Room Fireplace YN Yes Great Room Yes Heating ENERGY STAR Qualified EquipmentElectric Heating YN Yes Interior Features High Speed Internet9+ Flat CeilingsElevatorFull Bth Master BdrmLaminate Counters Laundry Features InsideWshr/Dry HookUp Only Separate Den Office YN No Window Features []

Property Features

Accessibility Features [] Association Fee 326 Association Fee Frequency Monthly Association Fee Includes Roof RepairInsuranceSewerPest ControlMaintenance GroundsOther (See Remarks)Street MaintFront Yard MaintTrashWaterRoof ReplacementMaintenance Exterior Association YN Yes Auction No Borders Common Area Yes Builder Name Benton / Alliance Capmprovement Impact Fee 0 City Services Yes Community Features PoolCommunity SpaCommunity Spa HtdTransportation SvcsNear Light Rail StopNear Bus StopBiking/Walking Path Community Pool YN Yes Current Financing ConventionalWrapAssume - Qualify Disclosures Agency Discl ReqSeller Discl Avail Flood Zone No Flooring CarpetTileWood Green Energy Efficient [] Green Water Conservation [] Land Lease YN No Listing Terms VA LoanOwner May CarryCashConventionalFHALease OptionWraparound Model The Andre North South Exposure Yes Other Fees HOA 0 Ownership Condominium Ownership Fractional YN No PADFee YN2 No Possible Use None Prepaid Association Fees HOA 0 Property Attached YN Yes Property Condition [] Property Sub Type Townhouse Rec Center Fee YN No Security Features Fire Sprinkler System Sewer Public Sewer Special Assessment HOA No Special Listing Conditions N/AOwner/Agent Special Listing Conditions None Yes Special Listing Conditions Owner Agent Yes Tax Annual Amount 1445 Tax Year 2025 Total Monthly Fee 326 Unit Style All On One Level Yes Unit Style Courtyard Facing Yes Unit Style End Unit Yes Unit Style Ground Level Yes Unit Style Neighbor Above Yes Unit Style One Common Wall Yes Utilities Phone Available Water Source Public

Arizona Regional MLS logo Listing provided by Silva Management Partners: . .


Arizona Regional MLS logo© 2026 Arizona Regional Multiple Listing Service, Inc. All rights reserved. All information should be verified by the recipient and none is guaranteed as accurate by ARMLS. The ARMLS logo indicates a property listed by a real estate brokerage other than Elite Home Advisors | Keller Williams Realty Phoenix. Data last updated 2026-11-13T21:13:42.137.
 
https://bt-photos.global.ssl.fastly.net/armls/1280_boomver_2_7092218-2.jpg https://bt-photos.global.ssl.fastly.net/armls/1280_boomver_2_7092218-2.jpg https://bt-photos.global.ssl.fastly.net/armls/1280_boomver_2_7092218-2.jpg
Logo
Elite Home Advisors | Keller Williams Realty Phoenix
4862 E Baseline Rd
Mesa AZ, 85206