



Skip To Content

14203 N 19TH Avenue , #1020

Phoenix, AZ 85023
  • $155,000
  • STATUS: Active
  • ON SITE: 10 Days
  • MLS #: 7099081
$155,000
  • 1
    BEDS
  • 0.01
    ACRES
  • 1
    BATHS
  • 0
    1/2 BATHS
  • 592
    SQFT
  • $262
    $/SQFT
Type:
Condo
Built:
1981
County:
Area:

School Information

Elementary School:

Description

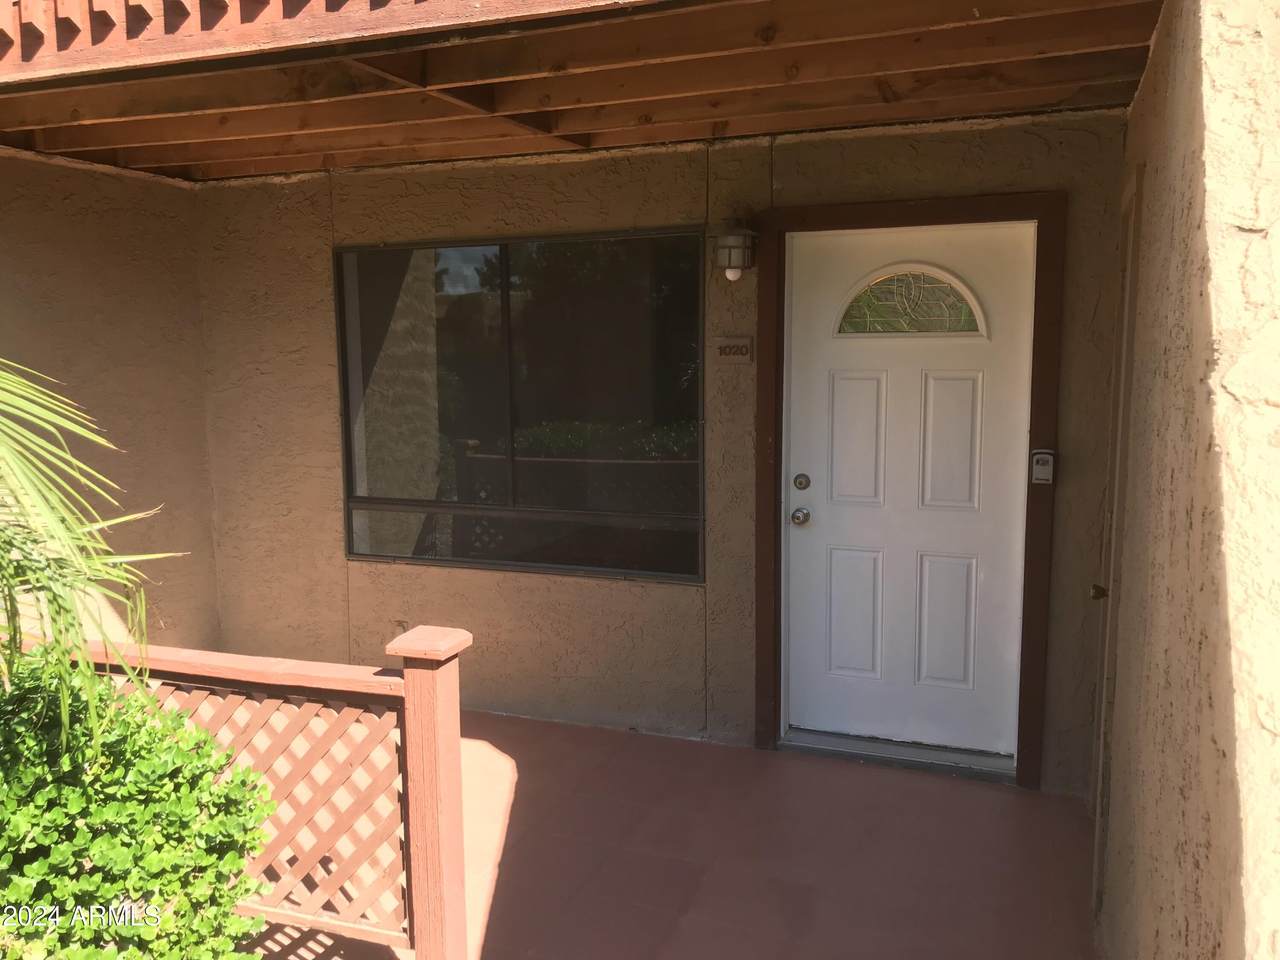
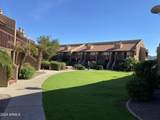
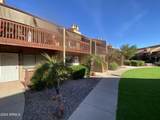
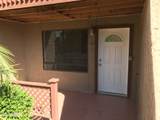
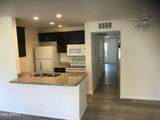
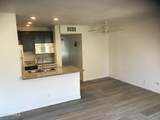
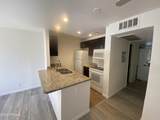
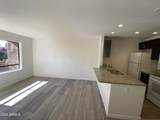
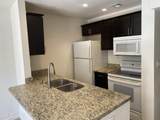
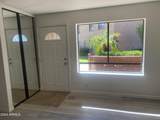
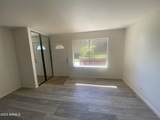
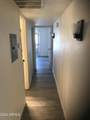
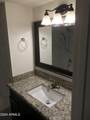
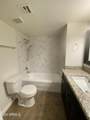
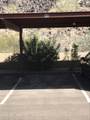
This recently remodeled first-floor condominium is truly stunning. It stands out as the only unit with an entirely open kitchen and floor plan, creating a spacious and modern living area. The kitchen has sleek granite countertops, a convenient breakfast bar, upgraded cabinetry, undermount sink, and brushed nickel fixtures, making it both functional and stylish. The same high-end luxury vinyl plank flooring runs throughout the entire unit--no carpet here--adding to the clean, contemporary look. Other notable features sound insulation and lots of natural light, as well as a covered carport parking space. The bedroom offers a walk-in closet with convenient shoe shelves behind the door, The bathroom features a granite counter top and a luxurious, newly updated tub surround with marble-like

Monthly Payment Calculator


Arizona Regional MLS logo© 2026 Arizona Regional Multiple Listing Service, Inc. All rights reserved. All information should be verified by the recipient and none is guaranteed as accurate by ARMLS. The ARMLS logo indicates a property listed by a real estate brokerage other than Elite Home Advisors | Keller Williams Realty Phoenix. Data last updated 2026-11-07T00:13:23.86.
www.yournextphoenixhome.com/homes/183127110
Print Image

14203 N 19TH Avenue , #1020 Phoenix, AZ 85023

  • Price: $155,000
  • Status: Active
  • On Site: 10 Days
  • MLS #: 7099081
1
Beds
1
Baths
0
½ Baths
0.01
Acres
592
SQFT
$262
$/SQFT
1981
Built
Neighborhood:
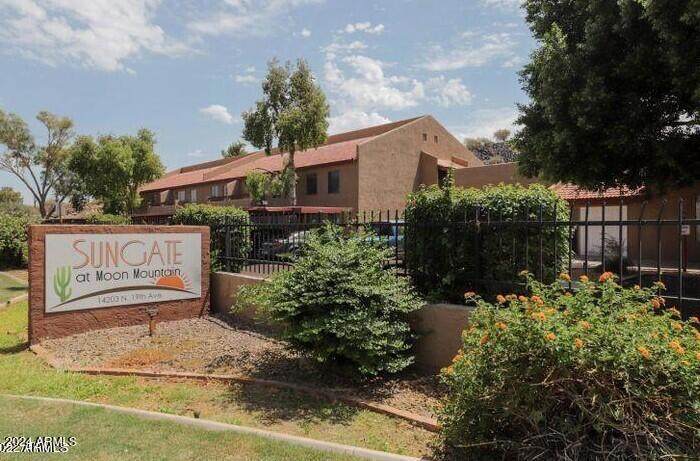
Sungate At Moon Mountain Condominium
County:
Maricopa
Area:
Phoenix
Elementary School:
Moon Mountain School
Middle School:
Mountain Sky Middle School
High School:
Thunderbird High School
Property Description
This recently remodeled first-floor condominium is truly stunning. It stands out as the only unit with an entirely open kitchen and floor plan, creating a spacious and modern living area. The kitchen has sleek granite countertops, a convenient breakfast bar, upgraded cabinetry, undermount sink, and brushed nickel fixtures, making it both functional and stylish. The same high-end luxury vinyl plank flooring runs throughout the entire unit--no carpet here--adding to the clean, contemporary look. Other notable features sound insulation and lots of natural light, as well as a covered carport parking space. The bedroom offers a walk-in closet with convenient shoe shelves behind the door, The bathroom features a granite counter top and a luxurious, newly updated tub surround with marble-like
Exterior Features

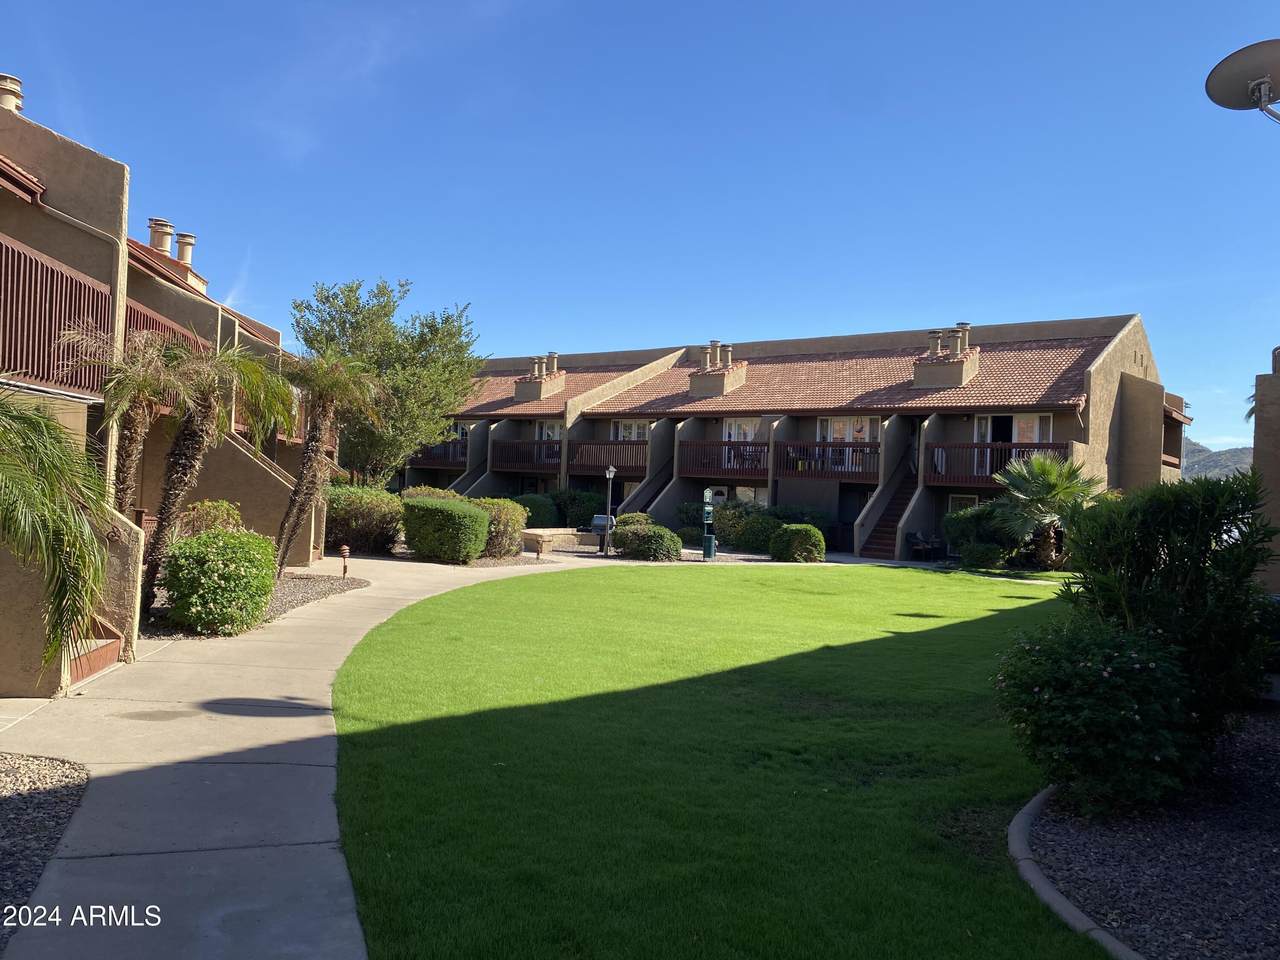
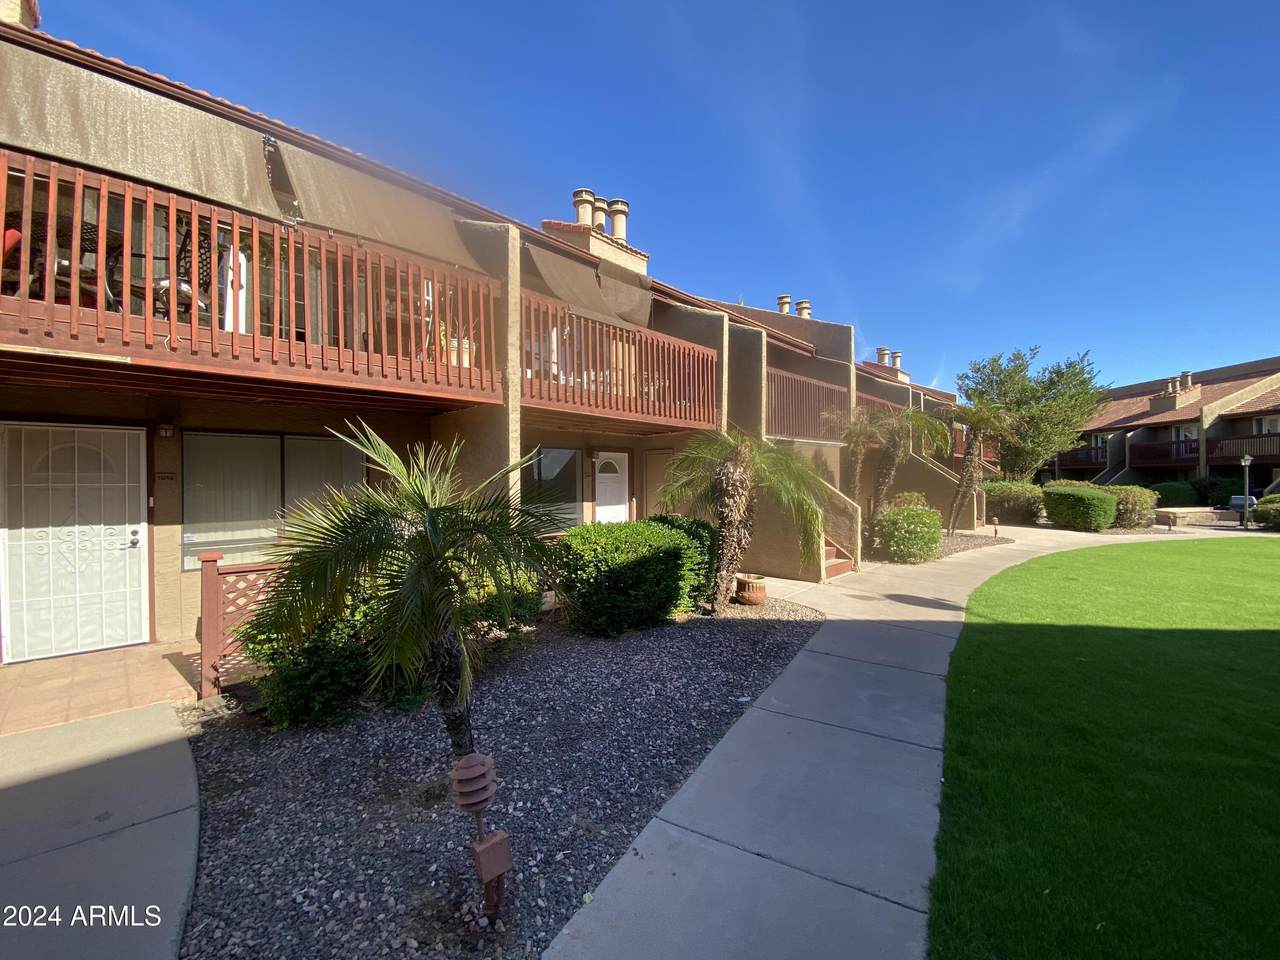
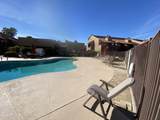
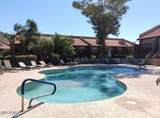
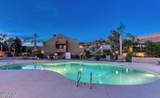
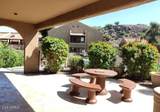
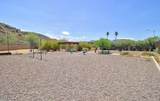
Architectural Style [] Attached Garage YN No Border Pres Pub Land Yes Carport Spaces 1 Construction Materials StuccoWood FramePainted Covered Spaces 1 Exterior Features PlaygroundStorage Fencing Wrought Iron Horse Amenities [] Horse YN No Lot Features Borders Common AreaNorth/South ExposureBorders Preserve/Public LandGrass Front Open Parking Spaces 0 Other Structures [] Parking Features GatedAssignedCommon Pool Features [] Pool Private YN No Road Responsibility City Maintained Road Road Surface Type [] Roof Tile Spa Features HeatedPrivate View Mountain(s)

Interior Features

Basement [] Basement YN No Bedrooms Plus 1 Common Walls 2+ Common WallsNeighbor Above Cooling Central Air Cooling YN Yes Fireplace Features [] Fireplace YN No Great Room Yes Heating Forced AirElectricCeiling Heating YN Yes Interior Features Granite CountersMaster DownstairsNo Interior StepsFull Bth Master Bdrm Laundry Features Inside Master Bedroom Downstairs Yes Plumbing Electric Hot Water Heater Yes Separate Den Office YN No Window Features Solar Screens

Property Features

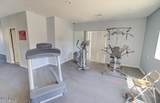
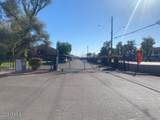
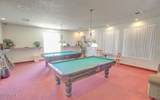
Accessibility Features [] Association Fee 249 Association Fee Frequency Monthly Association Fee Includes Roof RepairInsuranceSewerStreet MaintTrashWaterRoof ReplacementMaintenance Exterior Association YN Yes Auction No Borders Common Area Yes Builder Name Unknown Capmprovement Impact Fee 498 City Services Yes Community Features PoolGatedCommunity SpaCommunity Spa HtdNear Bus StopCommunity LaundryCoin-Op LaundryPlaygroundBiking/Walking PathFitness Center Community Pool YN Yes Current Financing Other Disclosures Agency Discl ReqSeller Discl Avail Flood Zone No Flooring LaminateTile Green Energy Efficient [] Green Water Conservation [] Land Lease YN No Listing Terms Owner May CarryCashConventional North South Exposure Yes Other Fees Description Processing Fee Other Fees HOA 25 Ownership Condominium Ownership Fractional YN No PADFee YN2 No Possible Use [] Prepaid Association Fees HOA 498 Property Attached YN Yes Property Condition [] Property Sub Type Apartment Rec Center Fee YN No Security Features [] Sewer Public Sewer Special Assessment HOA No Special Listing Conditions Owner/Agent Special Listing Conditions Owner Agent Yes Tax Annual Amount 383 Tax Year 2025 Total Monthly Fee 249 Unit Style All On One Level Yes Unit Style Courtyard Facing Yes Unit Style Neighbor Above Yes Unit Style Two Common Walls Yes Utilities [] Water Source Public

Arizona Regional MLS logo Listing provided by America's All In One Real Estate Services, Inc.: 602-647-6905. .


Arizona Regional MLS logo© 2026 Arizona Regional Multiple Listing Service, Inc. All rights reserved. All information should be verified by the recipient and none is guaranteed as accurate by ARMLS. The ARMLS logo indicates a property listed by a real estate brokerage other than Elite Home Advisors | Keller Williams Realty Phoenix. Data last updated 2026-11-07T00:13:23.86.
 
https://bt-photos.global.ssl.fastly.net/armls/1280_boomver_1_7099081-2.jpg https://bt-photos.global.ssl.fastly.net/armls/1280_boomver_1_7099081-2.jpg https://bt-photos.global.ssl.fastly.net/armls/1280_boomver_1_7099081-2.jpg
Logo
Elite Home Advisors | Keller Williams Realty Phoenix
4862 E Baseline Rd
Mesa AZ, 85206