


Skip To Content

14203 N 19TH Avenue , #2013

Phoenix, AZ 85023
  • $199,500
  • STATUS: Active
  • ON SITE: 50 Days
  • MLS #: 7083192
Price Reduced
UPDATED: 29 min ago
$199,500
  • 2
    BEDS
  • N/A
    ACRES
  • 2
    BATHS
  • 0
    1/2 BATHS
  • 914
    SQFT
  • $218
    $/SQFT
Type:
Condo
Built:
1981
County:
Area:

School Information

Elementary School:
High School:

Description

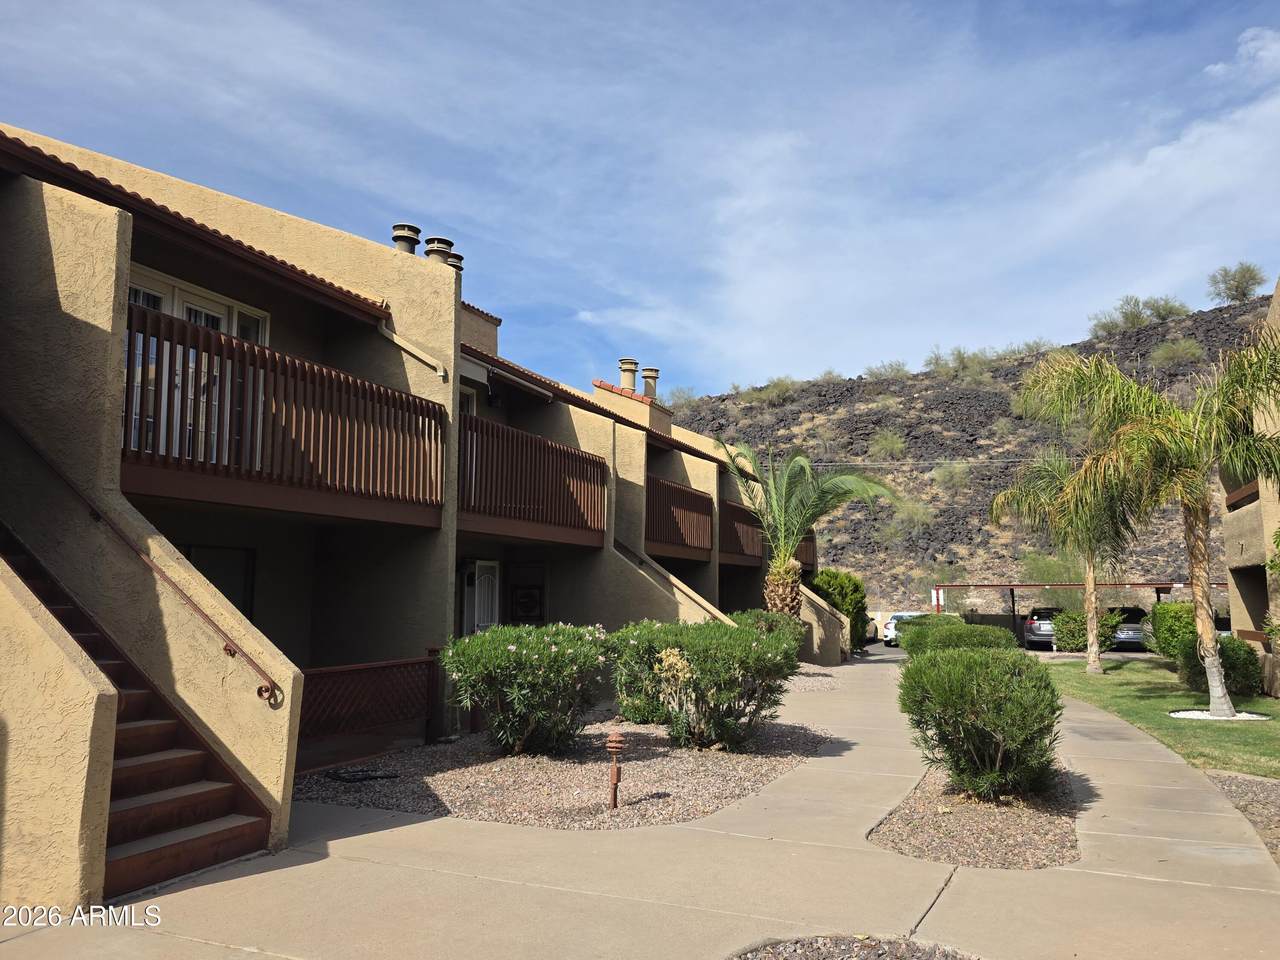
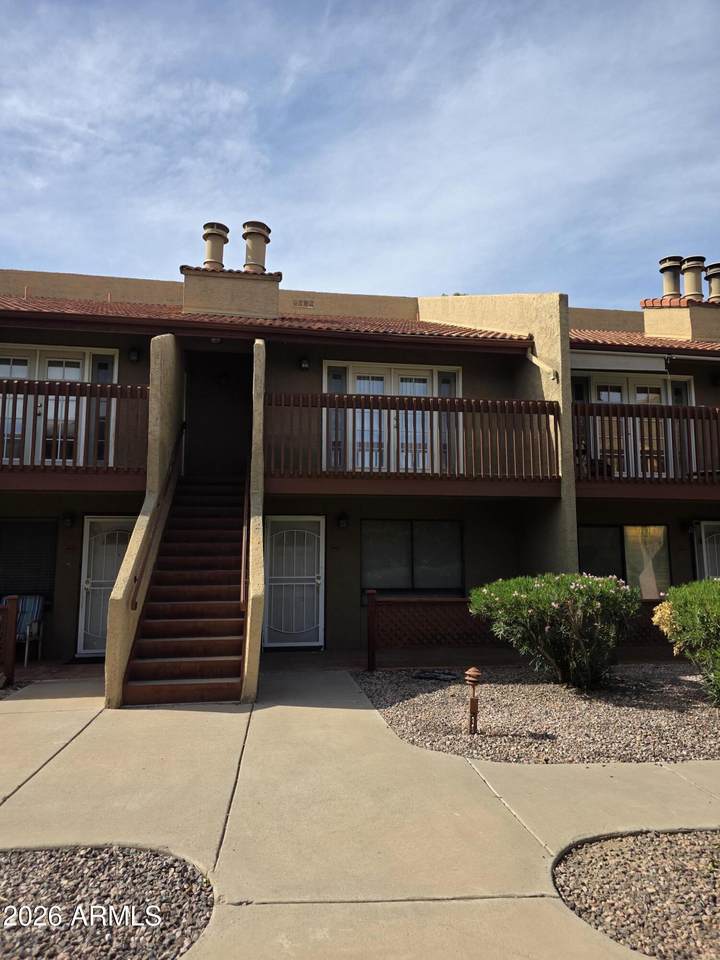
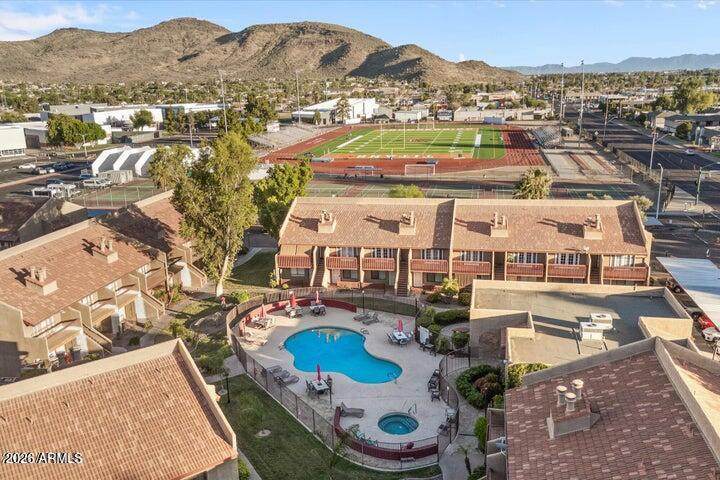
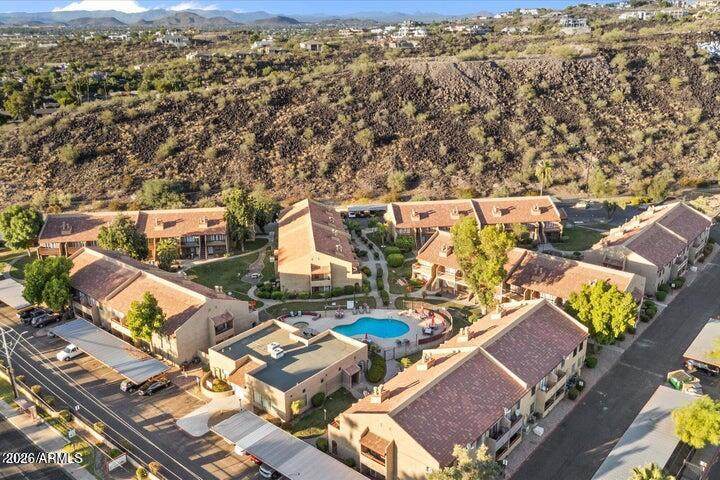
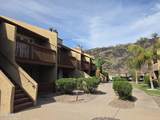
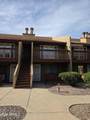
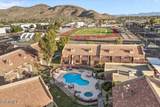
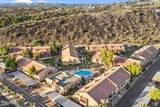
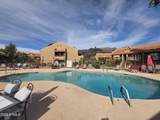
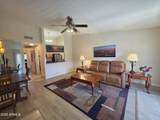
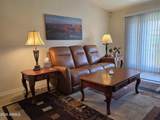
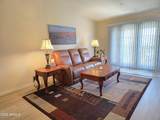
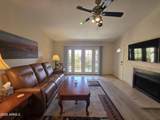
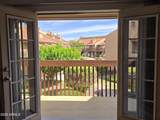
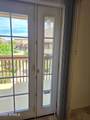
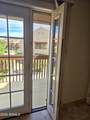
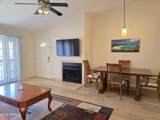
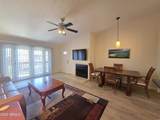
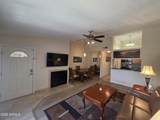
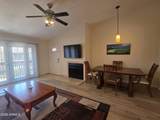
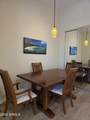
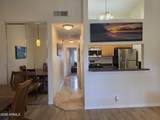
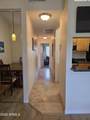
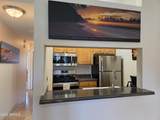
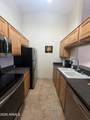
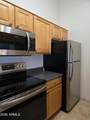
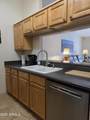
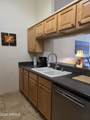
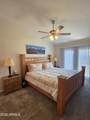
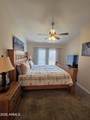
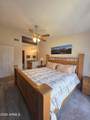
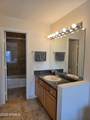
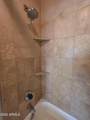
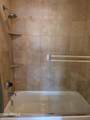
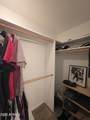
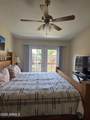
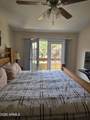
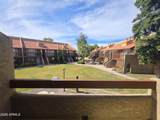
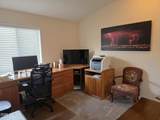
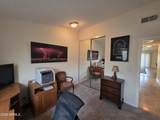
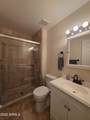
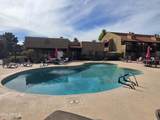
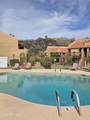
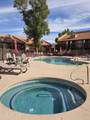
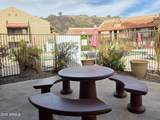
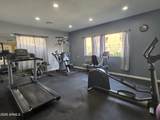
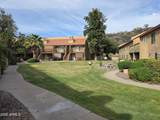
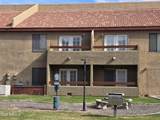
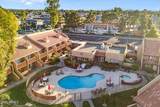
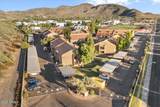
What an amazing opportunity in Sungate at Moon Mountain! This well-maintained 2-bed, 2-bath unit features French doors leading to 2 balconies with open courtyard views--enjoy beautiful sunrise views! Spacious living/dining area with cozy fireplace, neutral paint & carpeted bedrooms. Kitchen offers matching stainless appliances, ample cabinetry & counter space. Primary suite includes full bath & walk-in closet. Newly installed decks, HVAC approx. 6 years old & owned Flow-Tech electric water softener. Gated mountainside community offers resort-style pool, clubhouse, fitness center & private parking. Convenient to freeways & local attractions.

Monthly Payment Calculator


Arizona Regional MLS logo© 2026 Arizona Regional Multiple Listing Service, Inc. All rights reserved. All information should be verified by the recipient and none is guaranteed as accurate by ARMLS. The ARMLS logo indicates a property listed by a real estate brokerage other than Elite Home Advisors | Keller Williams Realty Phoenix. Data last updated 2026-11-11T19:13:44.91.
www.yournextphoenixhome.com/homes/181422606
Print Image

14203 N 19TH Avenue , #2013 Phoenix, AZ 85023

  • Price: $199,500
  • Status: Active
  • On Site: 50 Days
  • Updated: 29 min ago
  • MLS #: 7083192
2
Beds
2
Baths
0
½ Baths
N/A
Acres
914
SQFT
$218
$/SQFT
1981
Built
Neighborhood:
Sungate At Moon Mountain Condominium
County:
Maricopa
Area:
Phoenix
Elementary School:
Washington Elementary School
Middle School:
Washington Elementary School
High School:
Glendale High School
Property Description
What an amazing opportunity in Sungate at Moon Mountain! This well-maintained 2-bed, 2-bath unit features French doors leading to 2 balconies with open courtyard views--enjoy beautiful sunrise views! Spacious living/dining area with cozy fireplace, neutral paint & carpeted bedrooms. Kitchen offers matching stainless appliances, ample cabinetry & counter space. Primary suite includes full bath & walk-in closet. Newly installed decks, HVAC approx. 6 years old & owned Flow-Tech electric water softener. Gated mountainside community offers resort-style pool, clubhouse, fitness center & private parking. Convenient to freeways & local attractions.
Exterior Features

Architectural Style [] Attached Garage YN No Carport Spaces 1 Construction Materials StuccoWood FramePainted Covered Spaces 1 Exterior Features Balcony Fencing None Horse Amenities [] Horse YN No Lot Features NoneNorth/South ExposureSprinklers In RearSprinklers In FrontGrass FrontGrass BackAuto Timer H2O FrontAuto Timer H2O Back Open Parking Spaces 0 Other Structures [] Parking Features Assigned Pool Features [] Pool Private YN No Road Responsibility [] Road Surface Type [] Roof Tile Spa Features Heated View Mountain(s)

Interior Features

Basement [] Basement YN No Bedrooms Plus 2 Common Walls [] Cooling Central AirCeiling Fan(s)Programmable Thmstat Cooling YN Yes Fireplace Features Wood Burning Fireplace YN Yes Great Room Yes Heating Electric Heating YN Yes Interior Features High Speed InternetSee RemarksBreakfast BarNo Interior StepsVaulted Ceiling(s)Full Bth Master BdrmLaminate Counters Laundry Features InsideOtherSee Remarks Master Bedroom Walk In Closet Yes Plumbing Electric Hot Water Heater Yes Separate Den Office YN No Window Features Dual PaneVinyl Frame

Property Features

Accessibility Features [] Association Fee 378 Association Fee Frequency Monthly Association Fee Includes Roof RepairInsuranceSewerMaintenance GroundsStreet MaintTrashWaterRoof ReplacementMaintenance Exterior Association YN Yes Auction No Builder Name UNKNOWN Capmprovement Impact Fee 0 City Services Yes Community Features PoolGatedCommunity SpaCommunity Spa HtdNear Bus StopCommunity LaundryCoin-Op LaundryBiking/Walking PathFitness Center Community Pool YN Yes Current Financing [] Disclosures Agency Discl ReqSeller Discl Avail Flooring CarpetLaminateTile Green Energy Efficient [] Green Water Conservation [] Land Lease YN No Listing Terms VA LoanCashConventional1031 ExchangeFHA North South Exposure Yes Other Fees Description Homewise Doc Fee Other Fees HOA 25 Ownership Condominium Ownership Fractional YN No PADFee YN2 No Possible Use [] Prepaid Association Fees HOA 756 Property Attached YN Yes Property Condition [] Property Sub Type Apartment Rec Center Fee YN No Security Features [] Sewer Public Sewer Special Assessment HOA No Special Listing Conditions N/A Special Listing Conditions None Yes Tax Annual Amount 524 Tax Year 2025 Total Monthly Fee 378 Utilities [] Water Source Public

Arizona Regional MLS logo Listing provided by Fathom Realty Elite: . .


Arizona Regional MLS logo© 2026 Arizona Regional Multiple Listing Service, Inc. All rights reserved. All information should be verified by the recipient and none is guaranteed as accurate by ARMLS. The ARMLS logo indicates a property listed by a real estate brokerage other than Elite Home Advisors | Keller Williams Realty Phoenix. Data last updated 2026-11-11T19:13:44.91.
 
https://bt-photos.global.ssl.fastly.net/armls/1280_boomver_1_7083192-2.jpg https://bt-photos.global.ssl.fastly.net/armls/1280_boomver_1_7083192-2.jpg https://bt-photos.global.ssl.fastly.net/armls/1280_boomver_1_7083192-2.jpg
Logo
Elite Home Advisors | Keller Williams Realty Phoenix
4862 E Baseline Rd
Mesa AZ, 85206