













Skip To Content

140 E Rio Salado Parkway , #610

Tempe, AZ 85281
  • $945,000
  • STATUS: Active
  • ON SITE: 54 Days
  • MLS #: 7083471
UPDATED: 45 min ago
$945,000
  • 2
    BEDS
  • 0.05
    ACRES
  • 2
    BATHS
  • 1
    1/2 BATHS
  • 2,320
    SQFT
  • $407
    $/SQFT
Type:
Condo
Built:
2008
County:
Area:

School Information

Elementary School:
Middle School:
High School:

Description

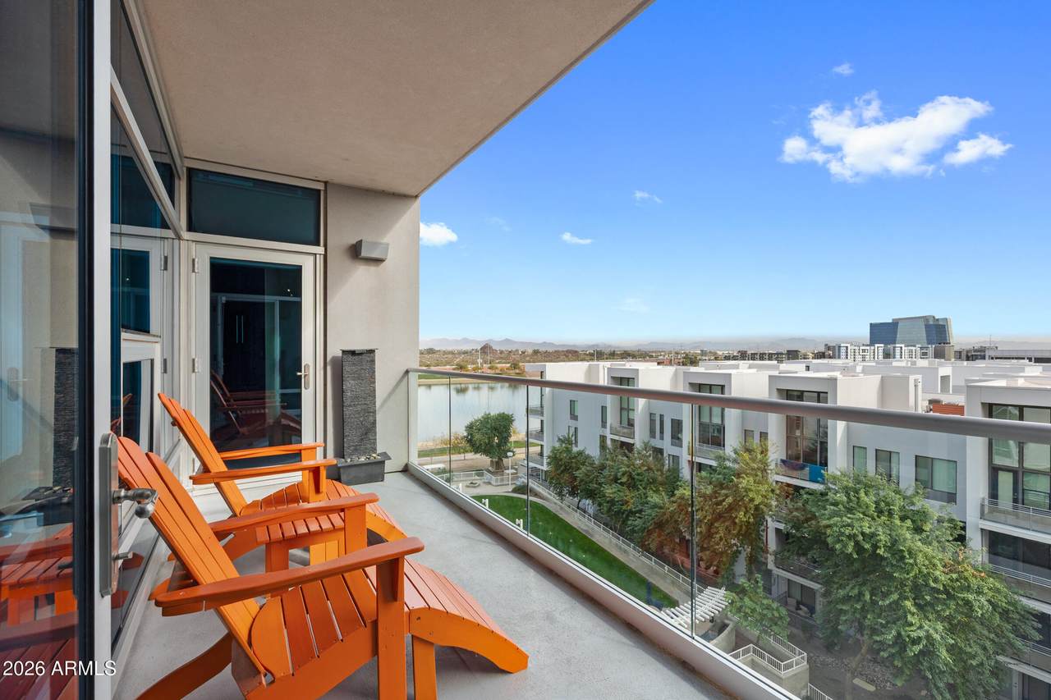
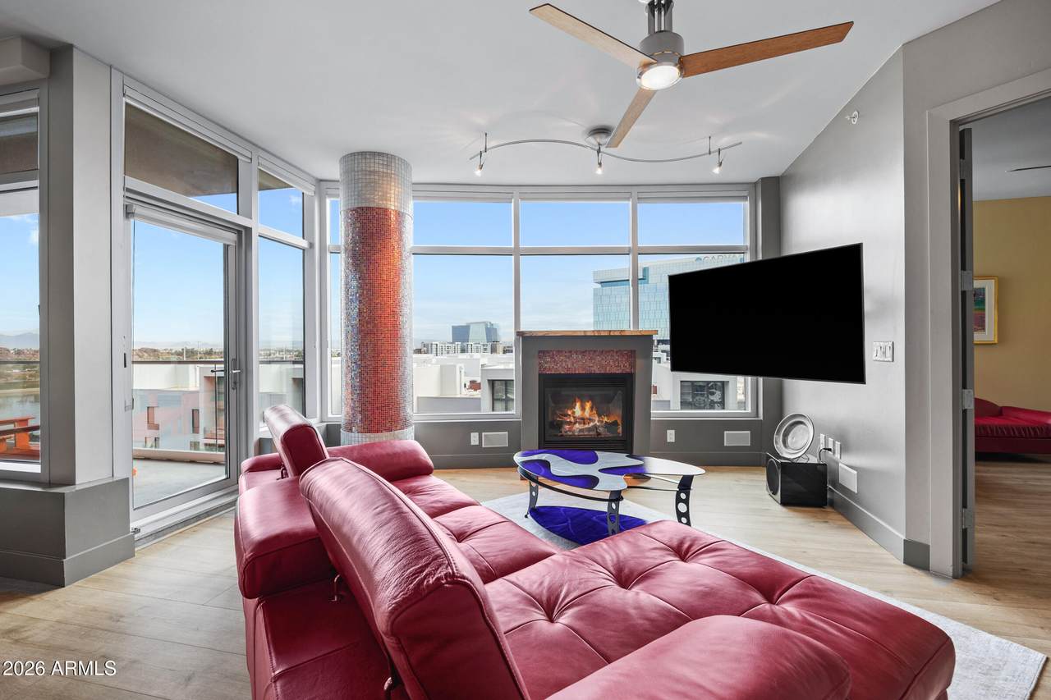
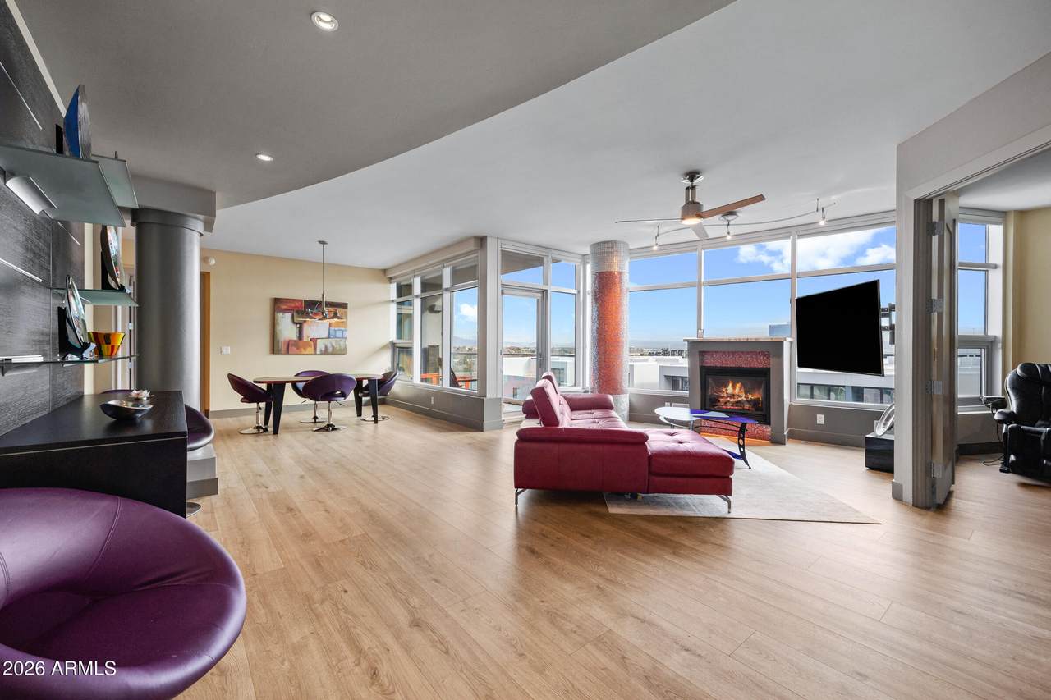
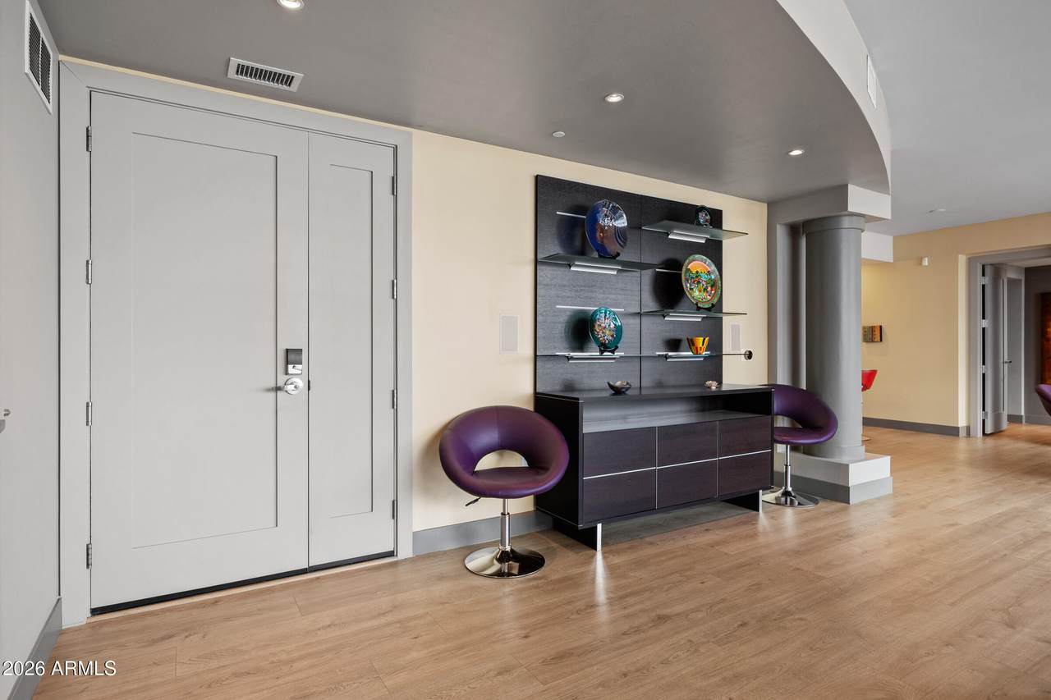
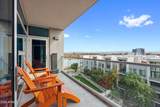
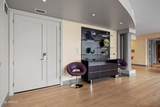
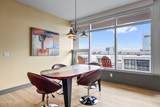
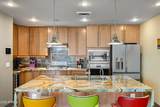
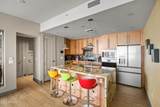
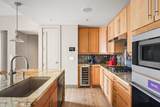
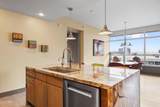
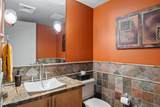
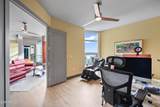
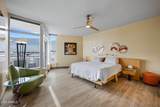
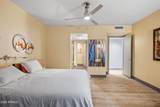
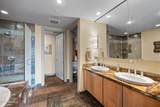
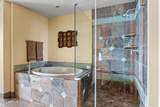
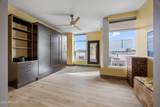
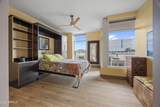
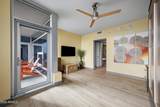
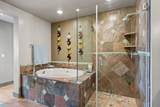
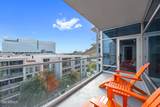
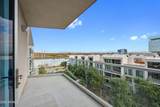
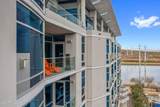
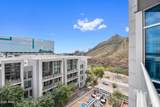
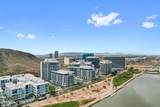
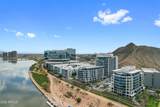
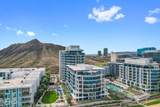
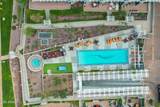
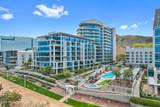
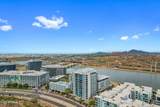
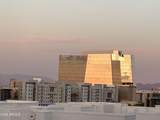
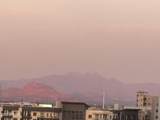
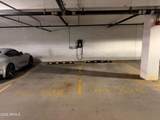
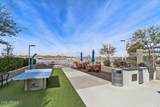
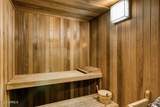
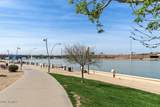
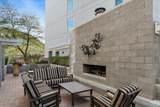
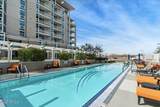
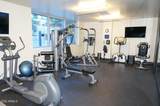
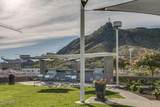
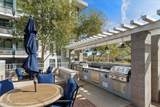
*Seller concessions offered for rate buy down or HOA dues!* Experience the pinnacle of lakeside luxury at Bridgeview. This stunning, remodeled home emphasizes functionality, privacy, and panoramic views of Four Peaks, Tempe Town Lake, and the surrounding mountains. The floorplan includes two master suites with private bathrooms and balconies, an additional half bath for guests, and a large, light-filled office. The open-concept living room, dining area, and kitchen feature abundant natural light from floor-to-ceiling glass and a gas fireplace. The kitchen's 2023 remodel introduced one-of-a-kind quartzite counters, GE Cafe appliances, modern cabinets, new Kohler sink and touch-free faucet. The second master suite offers a built-in Murphy bed system, allowing for flexible use of the space. Additional upgrades include luxury wood-look laminate flooring, motorized blinds, smart home technology, and water detection sensors, all ensuring a seamless, high-end living experience. Bridgeview provides rare advantages, including three deeded underground parking spaces (two with EV charging) and a dual-sized air-conditioned storage unit. The community is professionally managed with strong reserves and 24/7 security and concierge services. Amenities rival a luxury resort, featuring a heated lap pool and spa, a high-end fitness center with sauna and steam rooms, outdoor areas with a fireplace and pizza oven, a theater room, club room, and library. The HOA monthly dues are inclusive, covering electricity, gas, water, garbage collection, and more in a single payment, adding significant convenience to this effortless lifestyle.

Monthly Payment Calculator


Arizona Regional MLS logo© 2026 Arizona Regional Multiple Listing Service, Inc. All rights reserved. All information should be verified by the recipient and none is guaranteed as accurate by ARMLS. The ARMLS logo indicates a property listed by a real estate brokerage other than Elite Home Advisors | Keller Williams Realty Phoenix. Data last updated 2026-11-16T23:13:20.63.
www.yournextphoenixhome.com/homes/181443855
Print Image

140 E Rio Salado Parkway , #610 Tempe, AZ 85281

  • Price: $945,000
  • Status: Active
  • On Site: 54 Days
  • Updated: 45 min ago
  • MLS #: 7083471
2
Beds
2
Baths
1
½ Baths
0.05
Acres
2,320
SQFT
$407
$/SQFT
2008
Built
Neighborhood:
Bridgeview At Hayden Ferry Lakeside Condominium Am
County:
Maricopa
Area:
Tempe
Elementary School:
Cecil Shamley School
Middle School:
Cecil Shamley School
High School:
Tempe High School
Property Description
*Seller concessions offered for rate buy down or HOA dues!* Experience the pinnacle of lakeside luxury at Bridgeview. This stunning, remodeled home emphasizes functionality, privacy, and panoramic views of Four Peaks, Tempe Town Lake, and the surrounding mountains. The floorplan includes two master suites with private bathrooms and balconies, an additional half bath for guests, and a large, light-filled office. The open-concept living room, dining area, and kitchen feature abundant natural light from floor-to-ceiling glass and a gas fireplace. The kitchen's 2023 remodel introduced one-of-a-kind quartzite counters, GE Cafe appliances, modern cabinets, new Kohler sink and touch-free faucet. The second master suite offers a built-in Murphy bed system, allowing for flexible use of the space. Additional upgrades include luxury wood-look laminate flooring, motorized blinds, smart home technology, and water detection sensors, all ensuring a seamless, high-end living experience. Bridgeview provides rare advantages, including three deeded underground parking spaces (two with EV charging) and a dual-sized air-conditioned storage unit. The community is professionally managed with strong reserves and 24/7 security and concierge services. Amenities rival a luxury resort, featuring a heated lap pool and spa, a high-end fitness center with sauna and steam rooms, outdoor areas with a fireplace and pizza oven, a theater room, club room, and library. The HOA monthly dues are inclusive, covering electricity, gas, water, garbage collection, and more in a single payment, adding significant convenience to this effortless lifestyle.
Exterior Features

Architectural Style Contemporary Attached Garage YN No Carport Spaces 0 Construction Materials StoneSteel FramePainted Covered Spaces 3 Exterior Features BalconyStorageBuilt-in Barbecue Fencing None Horse Amenities [] Horse YN No Lot Features NoneBorders Common AreaEast/West ExposureWaterfront Lot Open Parking Spaces 0 Other Structures [] Parking Features GatedSeparate Strge AreaAssignedCommunity StructurePermit RequiredElectric Vehicle Charging Station(s) Pool Features [] Pool Private YN No Road Responsibility [] Road Surface Type [] Roof Other Spa Features Heated View LakePanoramicCity LightsMountain(s)

Interior Features

Additional Bedroom Walk In Closet Yes Basement [] Basement YN No Bedrooms Plus 3 Common Walls [] Cooling Central Air Cooling YN Yes Fireplace Features Living RoomGas Fireplace YN Yes Great Room Yes Heating Electric Heating YN Yes Interior Features Smart HomeGranite CountersDouble VanityEat-in KitchenBreakfast Bar9+ Flat CeilingsFurnished(See Rmrks)No Interior StepsKitchen IslandPantry2 Master BathsBidetFull Bth Master BdrmSeparate Shwr & TubTub with Jets Laundry Features Inside Master Bedroom Split Yes Master Bedroom Walk In Closet Yes Pantry Yes Separate Den Office YN Yes Window Features Triple Pane Windows

Property Features

Accessibility Features Zero-Grade EntryExterior Curb CutsAccessible Hallway(s)Stair Lift Association Fee 2128.13 Association Fee Frequency Monthly Association Fee Includes ElectricityRoof RepairInsuranceSewerPest ControlMaintenance GroundsStreet MaintFront Yard MaintGasAir Cond/HeatingTrashWaterRoof ReplacementMaintenance Exterior Association YN Yes Auction No Borders Common Area Yes Builder Name Residential Constructors Building Style High Rise Yes Cap Improvement Impact Fee2 0 Capmprovement Impact Fee 0.2 City Services Yes Community Features PoolLakeGatedCommunity SpaCommunity Spa HtdTransportation SvcsNear Light Rail StopNear Bus StopCommunity Media RoomGuarded EntryConciergeBiking/Walking PathFitness Center Community Pool YN Yes Current Financing [] Disclosures Seller Discl AvailVicinity of an Airport Flood Zone No Flooring LaminateTile Green Energy Efficient [] Green Water Conservation [] Land Lease YN No Listing Terms VA LoanCashConventional Other Fees HOA 0 Ownership Condominium Ownership Fractional YN No PADFee YN2 No Possible Use [] Prepaid Association Fees HOA 4256.26 Property Attached YN Yes Property Condition [] Property Sub Type Apartment Rec Center Fee YN No Security Features Fire Sprinkler SystemSecurity Guard Sewer Public Sewer Special Assessment HOA No Special Listing Conditions N/A Special Listing Conditions None Yes Tax Annual Amount 8559 Tax Year 2025 Total Monthly Fee 2128.13 Unit Style All On One Level Yes Utilities [] Water Source Public Waterfront YN Yes

Arizona Regional MLS logo Listing provided by eXp Realty: 888-897-7821. .


Arizona Regional MLS logo© 2026 Arizona Regional Multiple Listing Service, Inc. All rights reserved. All information should be verified by the recipient and none is guaranteed as accurate by ARMLS. The ARMLS logo indicates a property listed by a real estate brokerage other than Elite Home Advisors | Keller Williams Realty Phoenix. Data last updated 2026-11-16T23:13:20.63.
 
https://bt-photos.global.ssl.fastly.net/armls/1280_boomver_1_7083471-2.jpg https://bt-photos.global.ssl.fastly.net/armls/1280_boomver_1_7083471-2.jpg https://bt-photos.global.ssl.fastly.net/armls/1280_boomver_1_7083471-2.jpg
Logo
Elite Home Advisors | Keller Williams Realty Phoenix
4862 E Baseline Rd
Mesa AZ, 85206