Skip To Content

13221 N 99TH Drive

Sun City, AZ 85351
  • $235,000
  • STATUS: Active
  • ON SITE: 18 Days
  • MLS #: 7097455
UPDATED: 86 min ago
$235,000
  • 2
    BEDS
  • 0.05
    ACRES
  • 1
    BATHS
  • 0
    1/2 BATHS
  • 1,224
    SQFT
  • $192
    $/SQFT
Neighborhood:
Type:
Condo
Built:
1972
County:
Area:

School Information

Elementary School:
Middle School:
High School:

Description

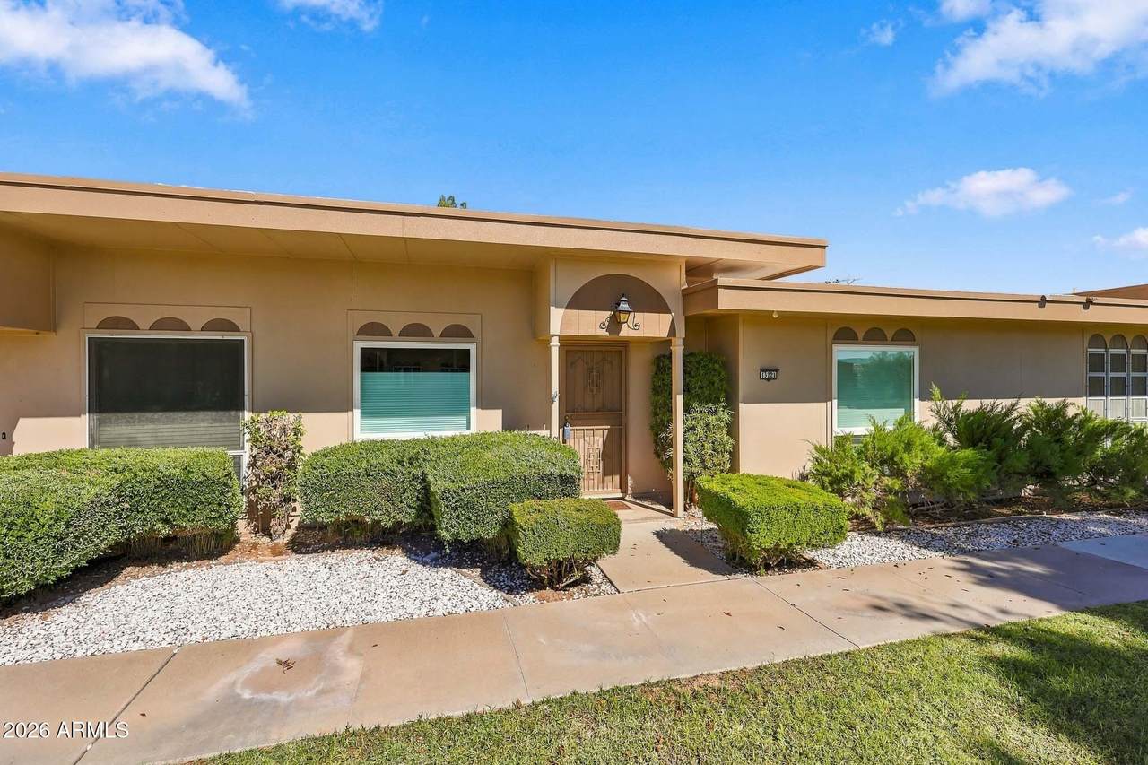
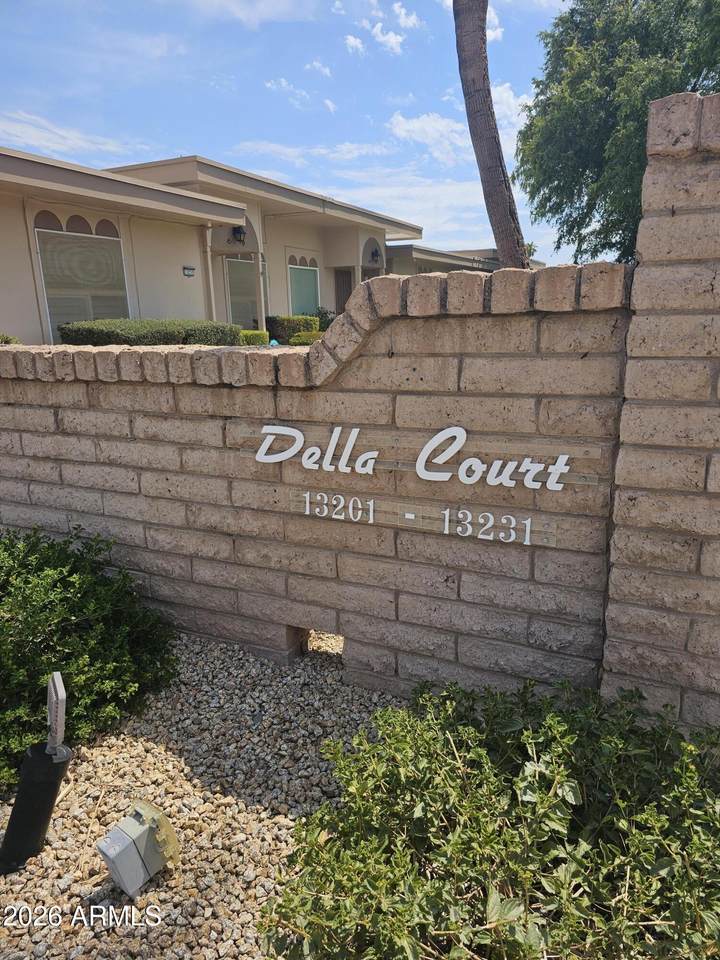
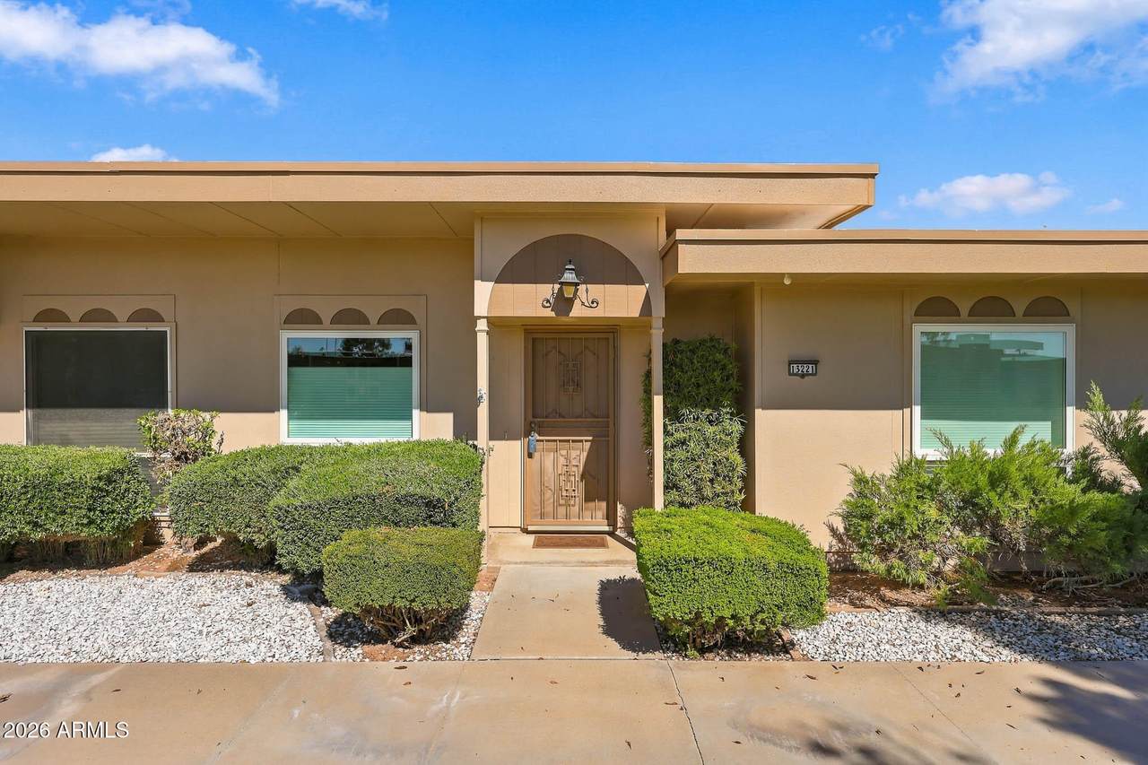
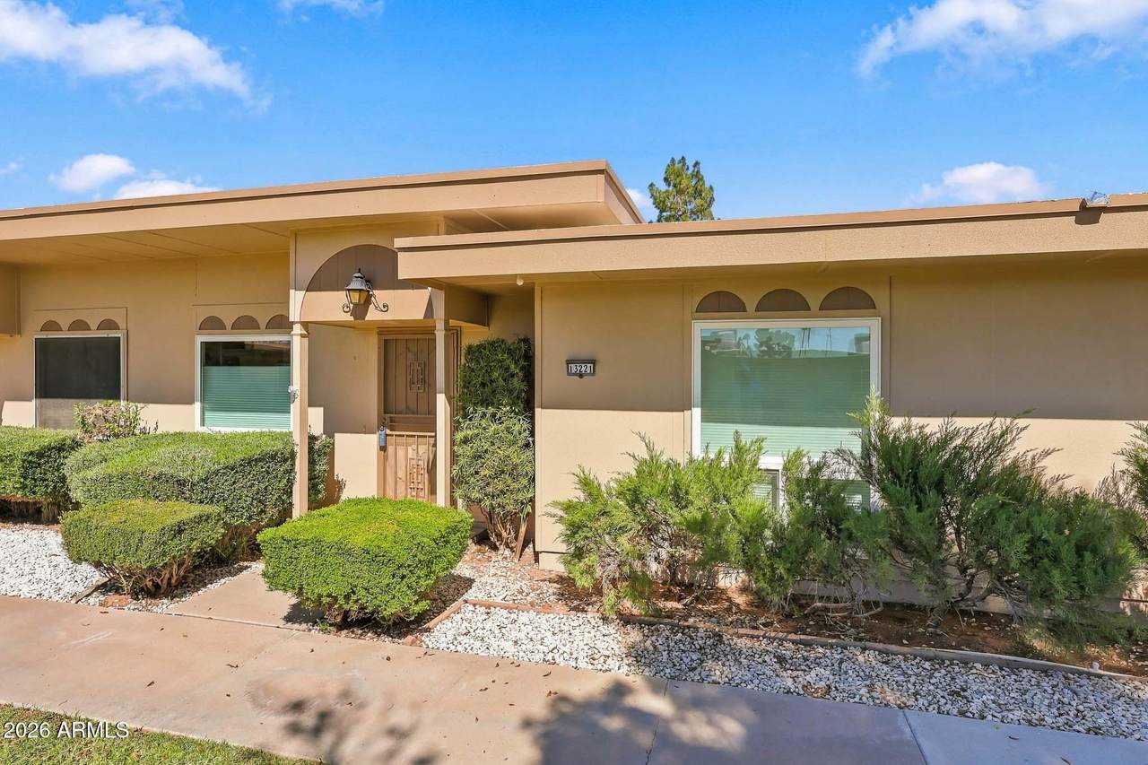
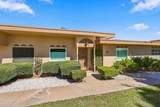
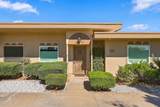
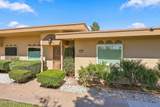
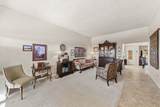
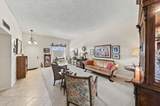
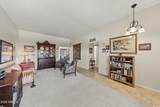
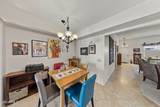
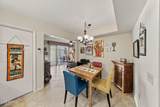
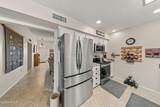
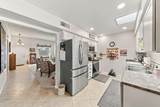
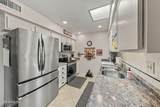
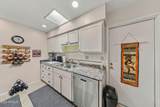
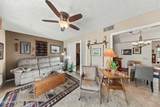
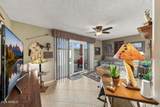
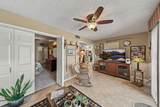
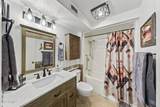
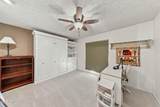
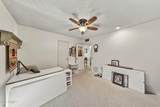
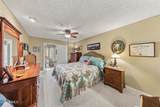
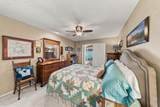
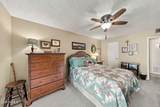
Completely Updated Della Gardens Condo with Bonus Den! Welcome to this beautifully updated condo in the desirable Della Gardens community of Sun City. This move-in ready home offers 2 bedrooms, 1 bathroom, and a versatile bonus den that's perfect for a home office, hobby room, reading nook, or additional living space. Nearly every aspect of the home has been updated, including the kitchen, bathroom, flooring, A/C system, water heater, and all-new windows. The built-up roof has also been recently recoated, providing added value and peace of mind. The bright, inviting interior features modern finishes and a comfortable layout designed for easy everyday living. Enjoy the low-maintenance lifestyle and outstanding amenities that make Sun City one of Arizona's premier active adult communities... Conveniently located near recreation centers, golf courses, shopping, dining, and medical facilities, this turnkey home is ready for you to move in and enjoy.

Monthly Payment Calculator


Arizona Regional MLS logo© 2026 Arizona Regional Multiple Listing Service, Inc. All rights reserved. All information should be verified by the recipient and none is guaranteed as accurate by ARMLS. The ARMLS logo indicates a property listed by a real estate brokerage other than Elite Home Advisors | Keller Williams Realty Phoenix. Data last updated 2026-11-10T00:13:06.017.
www.yournextphoenixhome.com/homes/182661051
Print Image

13221 N 99TH Drive Sun City, AZ 85351

  • Price: $235,000
  • Status: Active
  • On Site: 18 Days
  • Updated: 86 min ago
  • MLS #: 7097455
2
Beds
1
Baths
0
½ Baths
0.05
Acres
1,224
SQFT
$192
$/SQFT
1972
Built
Neighborhood:
Sun City Unit 24B
County:
Maricopa
Area:
Sun City
Elementary School:
Adult
Middle School:
Adult
High School:
Adult
Property Description
Completely Updated Della Gardens Condo with Bonus Den! Welcome to this beautifully updated condo in the desirable Della Gardens community of Sun City. This move-in ready home offers 2 bedrooms, 1 bathroom, and a versatile bonus den that's perfect for a home office, hobby room, reading nook, or additional living space. Nearly every aspect of the home has been updated, including the kitchen, bathroom, flooring, A/C system, water heater, and all-new windows. The built-up roof has also been recently recoated, providing added value and peace of mind. The bright, inviting interior features modern finishes and a comfortable layout designed for easy everyday living. Enjoy the low-maintenance lifestyle and outstanding amenities that make Sun City one of Arizona's premier active adult communities... Conveniently located near recreation centers, golf courses, shopping, dining, and medical facilities, this turnkey home is ready for you to move in and enjoy.
Exterior Features

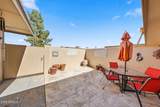
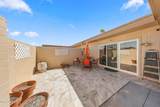
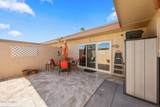
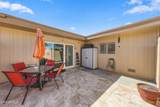
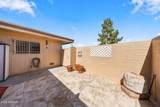
Architectural Style Other Attached Garage YN No Building Style String Yes Carport Spaces 0 Construction Materials Wood FramePainted Covered Spaces 1 Exterior Features Private Yard Fencing Back YardBlock Horse Amenities [] Horse YN No Lot Features Borders Common AreaNorth/South ExposureSprinklers In FrontGrass FrontAuto Timer H2O Front Open Parking Spaces 0 Other Structures Shed(s) Parking Features Attached GarageGarage Door OpenerRear Vehicle EntryShared Driveway Pool Features [] Pool Private YN No Road Responsibility City Maintained Road Road Surface Type Asphalt Roof Built-Up Spa Features None View []

Interior Features

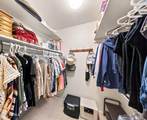
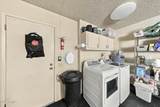
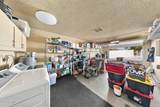
Additional Bedroom Walk In Closet Yes Basement [] Basement YN No Bedrooms Plus 3 Common Walls 2+ Common Walls Cooling Heat PumpCeiling Fan(s)Programmable Thmstat Cooling YN Yes Family Room Yes Fireplace Features [] Fireplace YN No Heating Heat Pump Heating YN Yes Interior Features High Speed InternetEat-in Kitchen9+ Flat CeilingsNo Interior Steps Laundry Features In Garage Master Bedroom Walk In Closet Yes Plumbing Electric Hot Water Heater Yes Separate Den Office YN Yes Window Features Low-Emissivity WindowsDual Pane

Property Features

Accessibility Features [] Association Fee 285 Association Fee Frequency Monthly Association Fee Includes SewerMaintenance GroundsFront Yard MaintTrashWater Association YN Yes Auction No Borders Common Area Yes Builder Name Del Webb Home Construction Capmprovement Impact Fee 5500 City Services Yes Community Features GolfPickleballCommunity Spa HtdTransportation SvcsTennis Court(s)Fitness Center Community Pool YN No Current Financing [] Disclosures Agency Discl ReqSeller Discl Avail Flooring CarpetTile Green Energy Efficient [] Green Water Conservation [] Land Lease YN No Listing Terms VA LoanCashConventionalFHA North South Exposure Yes Other Fees Description Recording Fee Other Fees HOA 30 Ownership Condominium Ownership Fractional YN No PADFee YN2 No Possible Use [] Prepaid Association Fees HOA 570 Property Attached YN Yes Property Condition [] Property Sub Type Townhouse Rec Center Fee 680 Rec Center Fee YN Yes Rec Center Frequency Annually Security Features Security System Owned Sewer Public Sewer Special Assessment HOA No Special Listing Conditions Age Restricted (See Remarks) Special Listing Conditions Age Restricted Yes Tax Annual Amount 572 Tax Year 2025 Total Monthly Fee 341.67 Unit Style All On One Level Yes Unit Style Courtyard Facing Yes Unit Style Two Common Walls Yes Utilities [] Water Source Public

Arizona Regional MLS logo Listing provided by Shebang Realty: 623-451-5272. .


Arizona Regional MLS logo© 2026 Arizona Regional Multiple Listing Service, Inc. All rights reserved. All information should be verified by the recipient and none is guaranteed as accurate by ARMLS. The ARMLS logo indicates a property listed by a real estate brokerage other than Elite Home Advisors | Keller Williams Realty Phoenix. Data last updated 2026-11-10T00:13:06.017.
 
https://bt-photos.global.ssl.fastly.net/armls/1280_boomver_1_7097455-2.jpg https://bt-photos.global.ssl.fastly.net/armls/1280_boomver_1_7097455-2.jpg https://bt-photos.global.ssl.fastly.net/armls/1280_boomver_1_7097455-2.jpg
Logo
Elite Home Advisors | Keller Williams Realty Phoenix
4862 E Baseline Rd
Mesa AZ, 85206