


Skip To Content

1320 E Bethany Home Road , #62

Phoenix, AZ 85014
  • $260,000
  • STATUS: Active
  • ON SITE: 44 Days
  • MLS #: 7086982
UPDATED: 4 min ago
$260,000
  • 2
    BEDS
  • 0.02
    ACRES
  • 2
    BATHS
  • 0
    1/2 BATHS
  • 952
    SQFT
  • $273
    $/SQFT
Neighborhood:
Type:
Condo
Built:
1971
County:
Area:

School Information

Elementary School:
High School:

Description

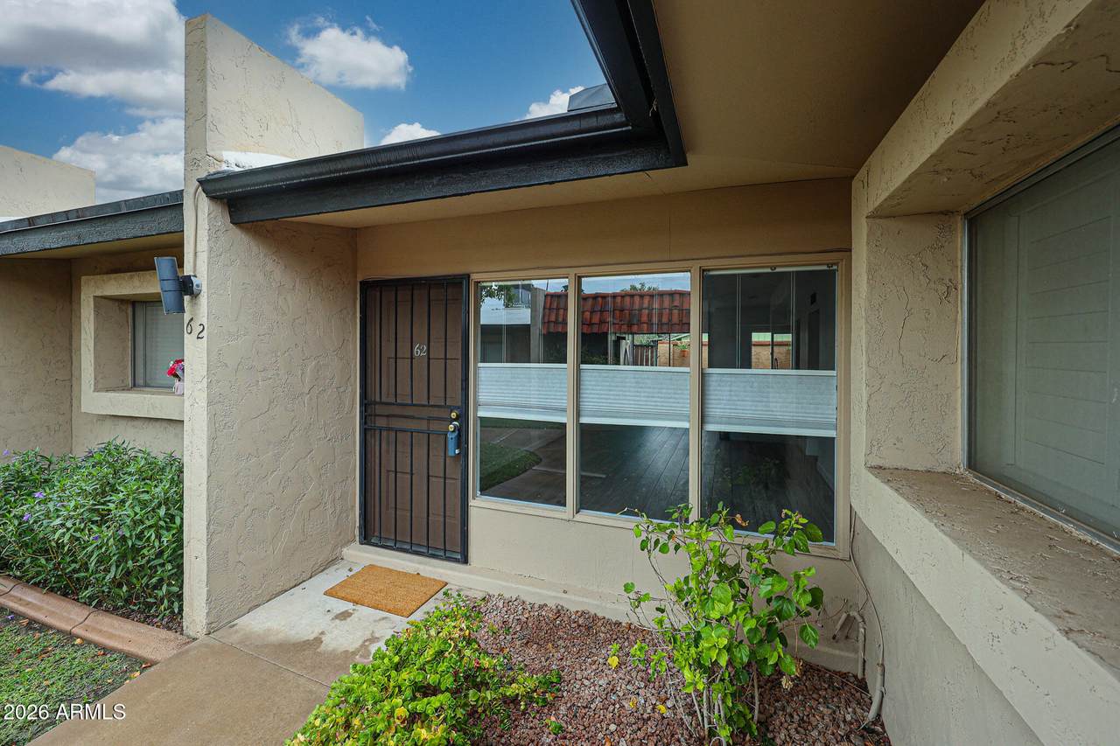
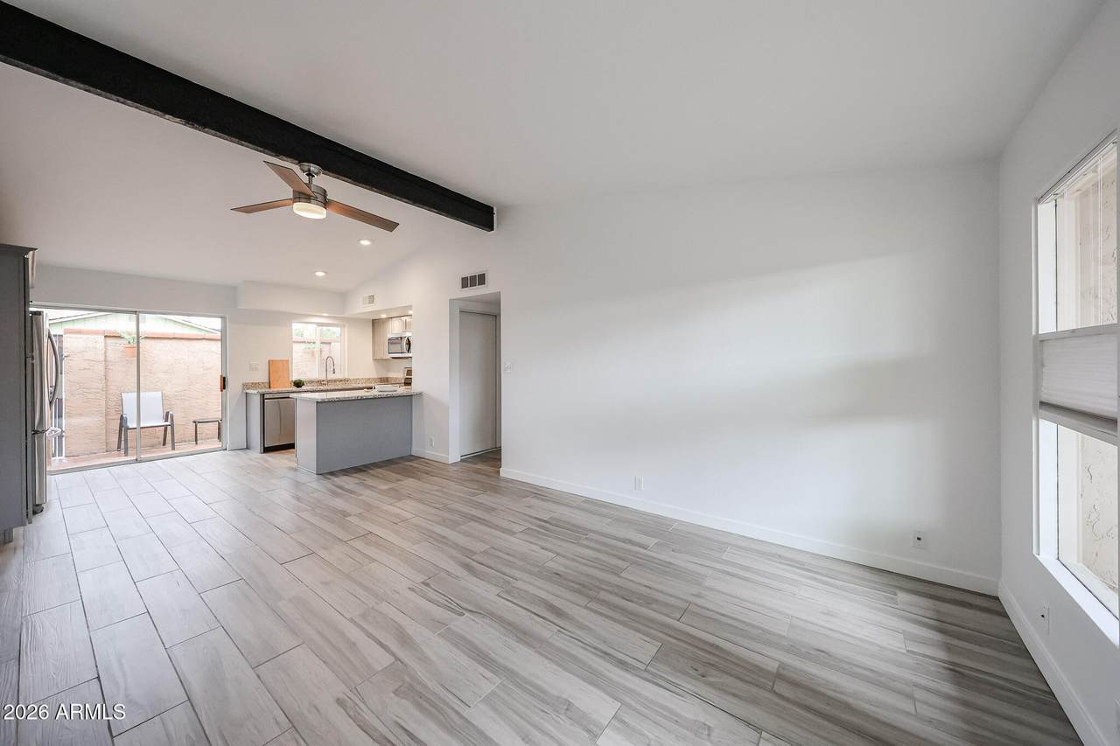
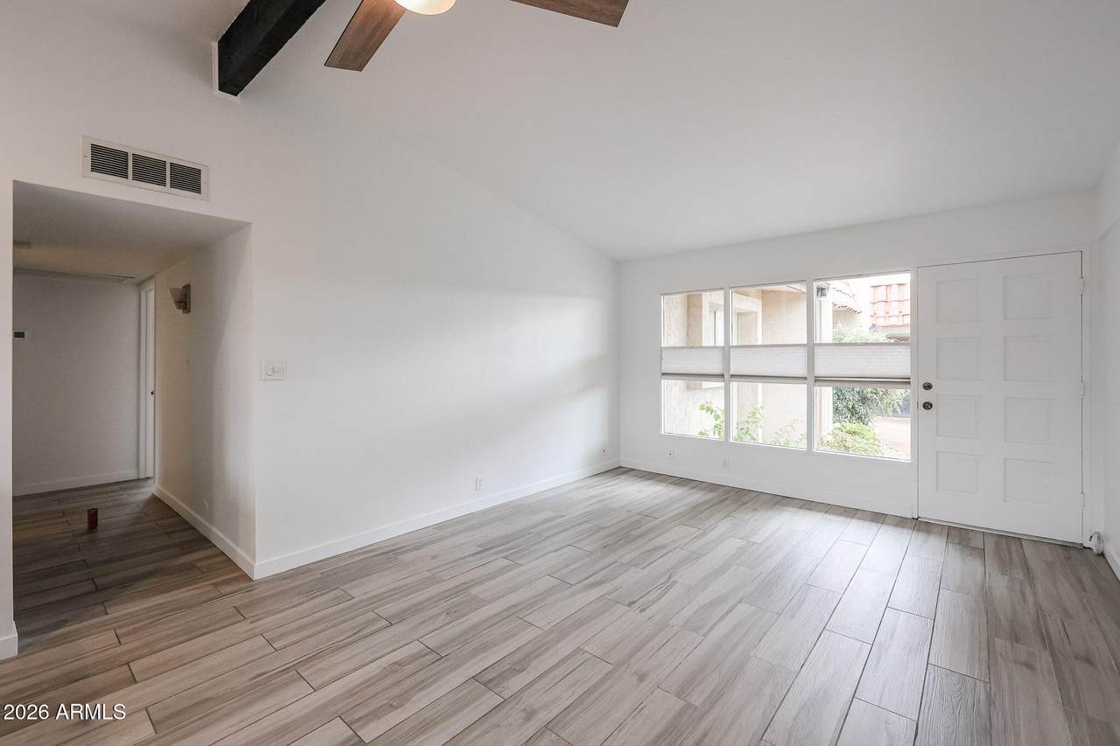
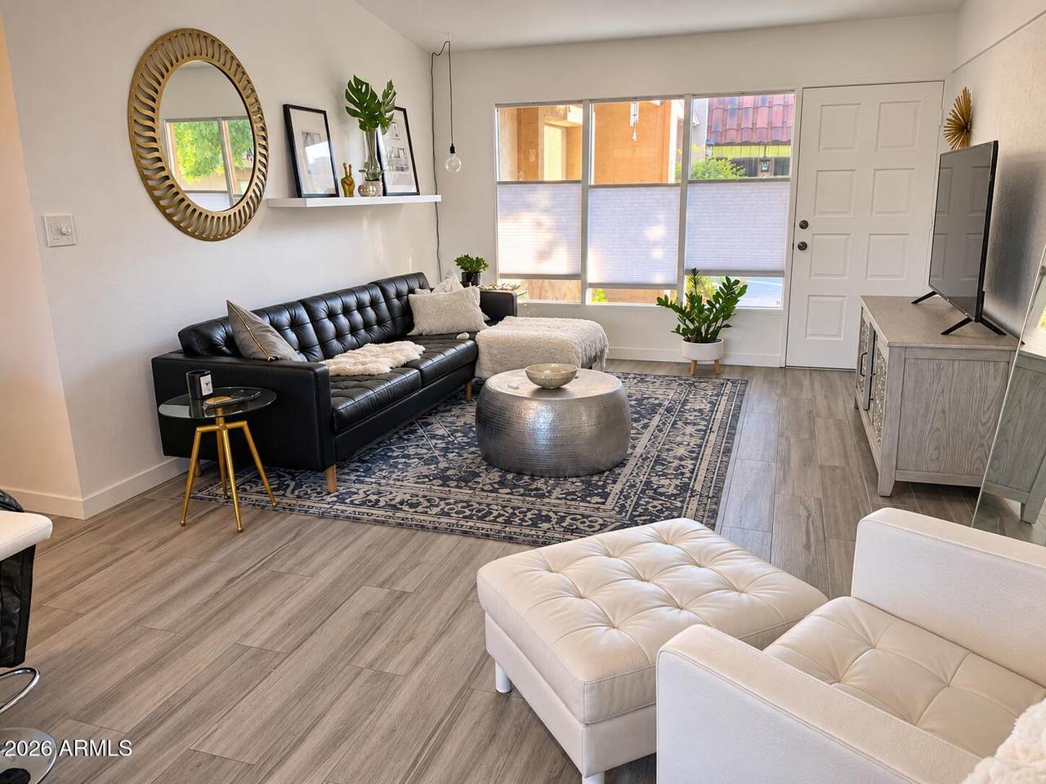
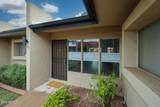
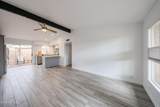
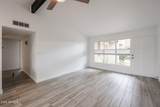
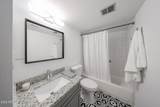
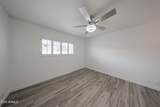
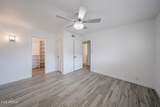
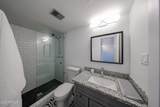
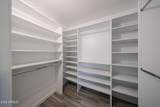
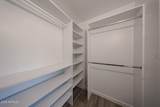
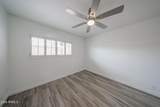
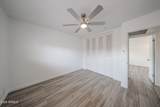
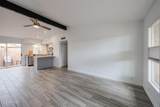
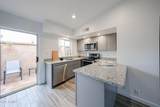
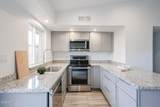
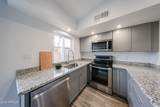
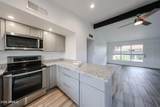
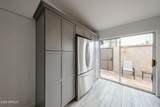
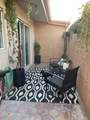
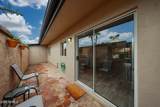
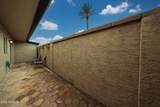
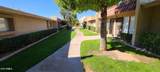
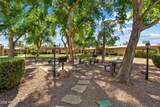
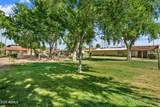
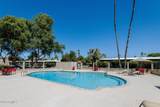
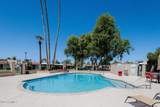
Central Phoenix area (Uptown) Condo is FULLY remodeled. Tucked inside the coveted Bethany Home Villas. $574 HOA INCLUDES ELECTRICITY, WATER, SEWER, TRASH & BLANKET INSURANCE! Kitchen received a full overhaul; new cabinets, tops, & appliances (all included). New flooring and paint throughout. Both bathrooms remodeled with modern touches. HVAC was replaced in 2023. Enjoy the pristine grass covered grounds, clubhouse, pool, gym, walking paths, coin laundry, & gated entry. This home is in a prime location to endless restaurants and bars all within walking distance and 1/2 mile access to the 51. Piestewa Peak Trailhead is near by & airport is 10 mins. Come see Unit 62 for yourself! Priced well for the area. It will NOT disappoint.

Monthly Payment Calculator


Arizona Regional MLS logo© 2026 Arizona Regional Multiple Listing Service, Inc. All rights reserved. All information should be verified by the recipient and none is guaranteed as accurate by ARMLS. The ARMLS logo indicates a property listed by a real estate brokerage other than Elite Home Advisors | Keller Williams Realty Phoenix. Data last updated 2026-11-14T15:13:30.26.
www.yournextphoenixhome.com/homes/181669752
Print Image

1320 E Bethany Home Road , #62 Phoenix, AZ 85014

  • Price: $260,000
  • Status: Active
  • On Site: 44 Days
  • Updated: 4 min ago
  • MLS #: 7086982
2
Beds
2
Baths
0
½ Baths
0.02
Acres
952
SQFT
$273
$/SQFT
1971
Built
Neighborhood:
Bethany Villa
County:
Maricopa
Area:
Phoenix
Elementary School:
Madison Rose Lane School
Middle School:
Madison #1 Elementary School
High School:
North High School
Property Description
Central Phoenix area (Uptown) Condo is FULLY remodeled. Tucked inside the coveted Bethany Home Villas. $574 HOA INCLUDES ELECTRICITY, WATER, SEWER, TRASH & BLANKET INSURANCE! Kitchen received a full overhaul; new cabinets, tops, & appliances (all included). New flooring and paint throughout. Both bathrooms remodeled with modern touches. HVAC was replaced in 2023. Enjoy the pristine grass covered grounds, clubhouse, pool, gym, walking paths, coin laundry, & gated entry. This home is in a prime location to endless restaurants and bars all within walking distance and 1/2 mile access to the 51. Piestewa Peak Trailhead is near by & airport is 10 mins. Come see Unit 62 for yourself! Priced well for the area. It will NOT disappoint.
Exterior Features

Architectural Style Spanish Attached Garage YN No Carport Spaces 1 Construction Materials StuccoPaintedBlock Covered Spaces 1 Exterior Features [] Fencing Block Horse Amenities [] Horse YN No Lot Features North/South ExposureGrass Front Open Parking Spaces 0 Other Structures [] Parking Features GatedAssigned Pool Features [] Pool Private YN No Road Responsibility [] Road Surface Type [] Roof Foam Spa Features None View []

Interior Features

Basement [] Basement YN No Bedrooms Plus 2 Common Walls [] Cooling Central Air Cooling YN Yes Fireplace Features [] Fireplace YN No Great Room Yes Heating Electric Heating YN Yes Interior Features High Speed InternetGranite CountersEat-in Kitchen9+ Flat CeilingsNo Interior StepsPantry3/4 Bath Master Bdrm Laundry Features [] Pantry Yes Plumbing Electric Hot Water Heater Yes Separate Den Office YN No Window Features Dual Pane

Property Features

Accessibility Features [] Association Fee 572.85 Association Fee Frequency Monthly Association Fee Includes ElectricityRoof RepairInsuranceSewerPest ControlMaintenance GroundsStreet MaintFront Yard MaintAir Cond/HeatingTrashWaterRoof ReplacementMaintenance Exterior Association YN Yes Auction No Builder Name unknown Capmprovement Impact Fee 0 City Services Yes Community Features PoolGatedNear Bus StopCommunity Media RoomCommunity LaundryCoin-Op LaundryBiking/Walking PathFitness Center Community Pool YN Yes Current Financing ConventionalNon Assumable Disclosures Agency Discl ReqSeller Discl Avail Flood Zone No Flooring Tile Green Energy Efficient [] Green Water Conservation [] Land Lease YN No Listing Terms CashConventional1031 Exchange North South Exposure Yes Other Fees HOA 0 Ownership Condominium Ownership Fractional YN No PADFee YN2 No Possible Use [] Prepaid Association Fees HOA 1145.7 Property Attached YN Yes Property Condition [] Property Sub Type Townhouse Rec Center Fee YN No Security Features [] Sewer Public Sewer Special Assessment HOA No Special Listing Conditions N/A Special Listing Conditions None Yes Tax Annual Amount 784 Tax Year 2025 Total Monthly Fee 572.85 Unit Style All On One Level Yes Unit Style Ground Level Yes Utilities [] Water Source Public

Arizona Regional MLS logo Listing provided by The Property Boutique: 602-793-2923. .


Arizona Regional MLS logo© 2026 Arizona Regional Multiple Listing Service, Inc. All rights reserved. All information should be verified by the recipient and none is guaranteed as accurate by ARMLS. The ARMLS logo indicates a property listed by a real estate brokerage other than Elite Home Advisors | Keller Williams Realty Phoenix. Data last updated 2026-11-14T15:13:30.26.
 
https://bt-photos.global.ssl.fastly.net/armls/1280_boomver_2_7086982-2.jpg https://bt-photos.global.ssl.fastly.net/armls/1280_boomver_2_7086982-2.jpg https://bt-photos.global.ssl.fastly.net/armls/1280_boomver_2_7086982-2.jpg
Logo
Elite Home Advisors | Keller Williams Realty Phoenix
4862 E Baseline Rd
Mesa AZ, 85206