


Skip To Content

12721 W Greenway Road , #237

El Mirage, AZ 85335
  • $54,000
  • STATUS: Active
  • ON SITE: 288 Days
  • MLS #: 6975919
UPDATED: 78 min ago
$54,000
  • 3
    BEDS
  • N/A
    ACRES
  • 2
    BATHS
  • 0
    1/2 BATHS
  • 1,140
    SQFT
  • $47
    $/SQFT
Neighborhood:
Type:
Manufactured Home
Built:
2016
County:
Area:

School Information

Elementary School:
Middle School:

Description

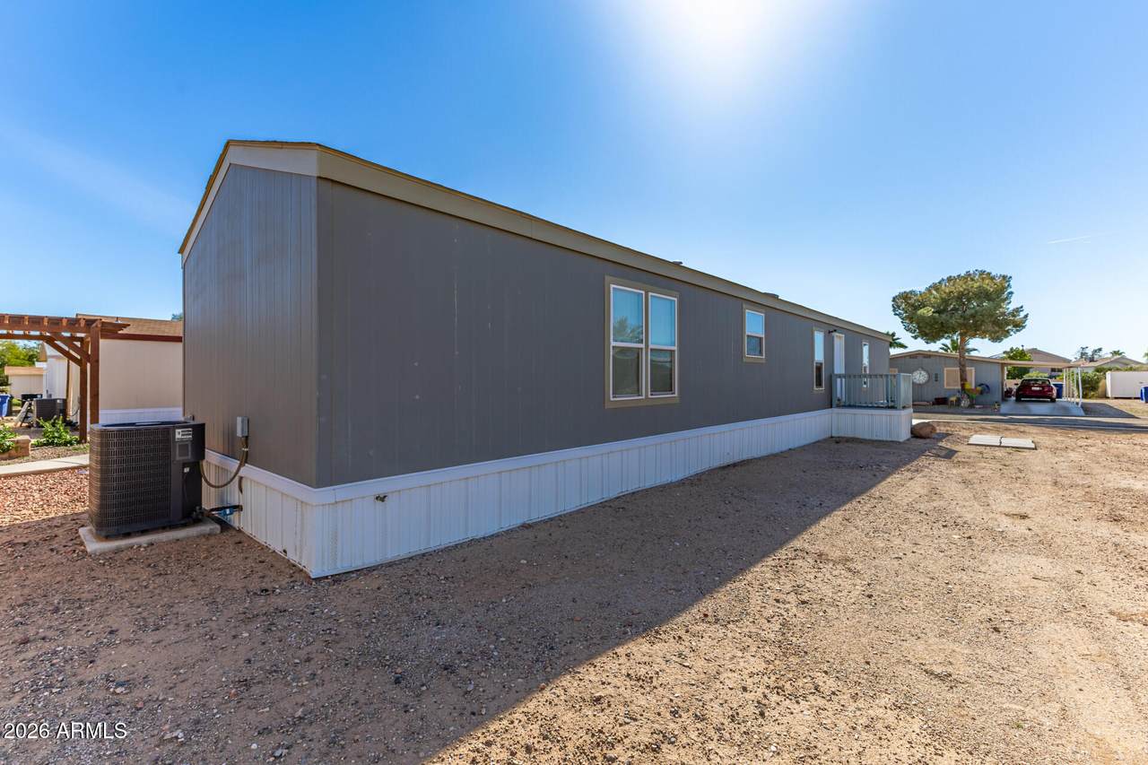
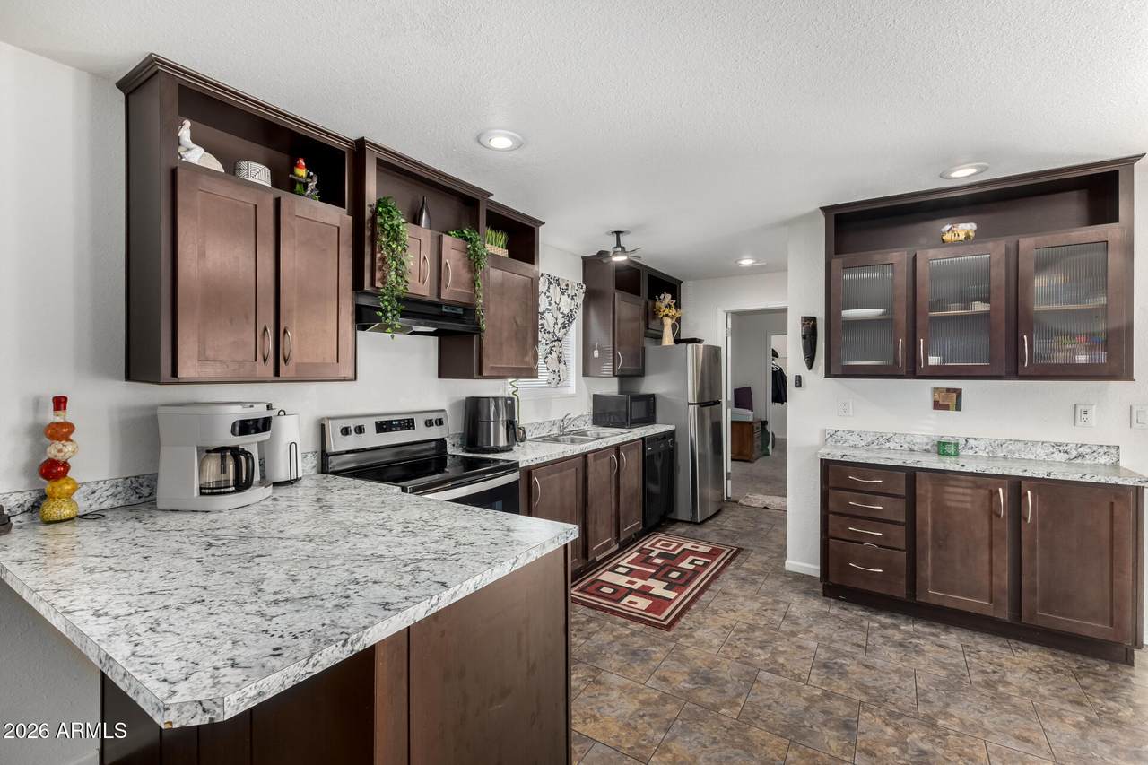
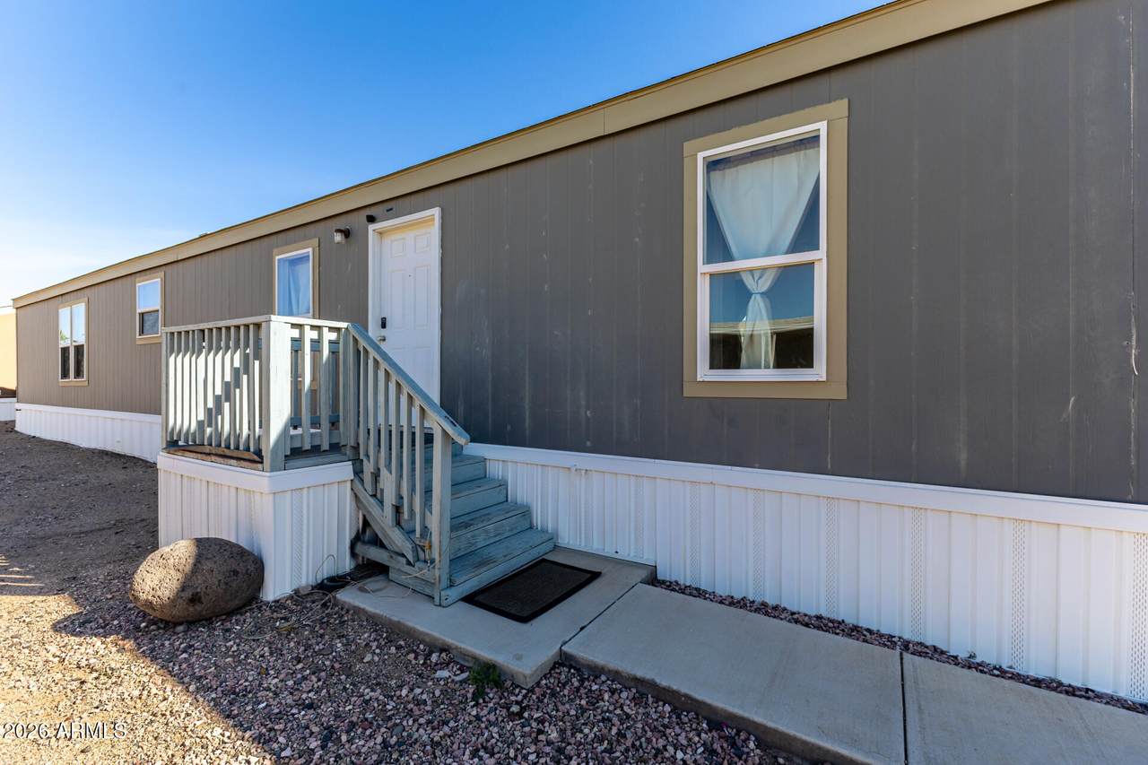
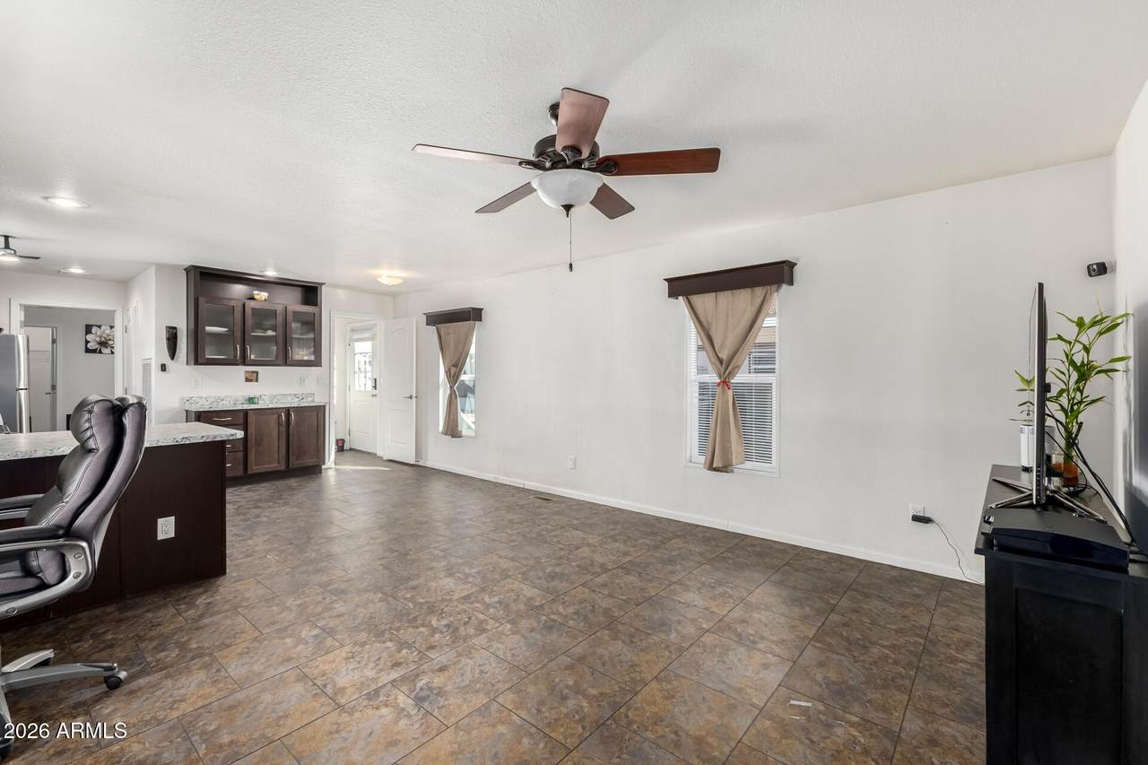
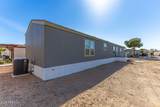
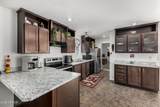
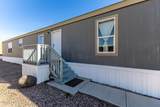
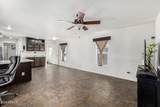
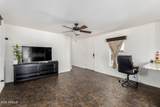
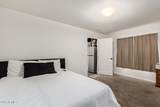
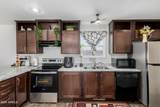
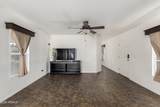
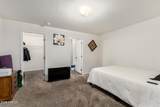
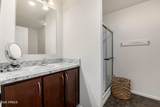
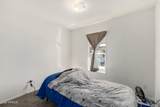
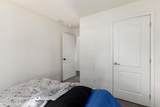
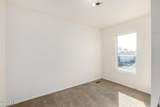
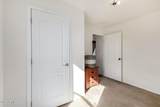
Step into Rosewood Estates, a gated community in the heart of El Mirage where comfort meets convenience. This beautifully maintained 2016 home features 3 bedrooms, 2 bathrooms, and an inviting open layout enhanced by stylish modern flooring. The bright, airy kitchen seamlessly connects to the living area, creating the perfect space for gatherings or quiet evenings at home. With parks, shopping, and dining just minutes away, this home offers an effortless blend of simplicity, comfort, and everyday ease.

Monthly Payment Calculator


Arizona Regional MLS logo© 2026 Arizona Regional Multiple Listing Service, Inc. All rights reserved. All information should be verified by the recipient and none is guaranteed as accurate by ARMLS. The ARMLS logo indicates a property listed by a real estate brokerage other than Elite Home Advisors | Keller Williams Realty Phoenix. Data last updated 2026-11-13T20:14:03.95.
www.yournextphoenixhome.com/homes/172539955
Print Image

12721 W Greenway Road , #237 El Mirage, AZ 85335

  • Price: $54,000
  • Status: Active
  • On Site: 288 Days
  • Updated: 78 min ago
  • MLS #: 6975919
3
Beds
2
Baths
0
½ Baths
N/A
Acres
1,140
SQFT
$47
$/SQFT
2016
Built
Neighborhood:
Rosewood Estates
County:
Maricopa
Area:
El Mirage
Elementary School:
Thompson Ranch Elementary
Middle School:
Thompson Ranch Elementary
High School:
Valley Vista High School
Property Description
Step into Rosewood Estates, a gated community in the heart of El Mirage where comfort meets convenience. This beautifully maintained 2016 home features 3 bedrooms, 2 bathrooms, and an inviting open layout enhanced by stylish modern flooring. The bright, airy kitchen seamlessly connects to the living area, creating the perfect space for gatherings or quiet evenings at home. With parks, shopping, and dining just minutes away, this home offers an effortless blend of simplicity, comfort, and everyday ease.
Exterior Features

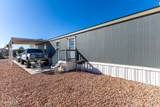
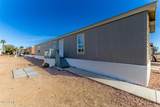
Architectural Style Other Carport Spaces 2 Construction Materials Wood SidingWood FramePainted Covered Spaces 2 Exterior Features [] Fencing None Horse Amenities [] Horse YN No Lot Features North/South ExposureDirt BackGravel/Stone FrontGravel/Stone Back Open Parking Spaces 0 Other Structures [] Parking Features [] Pool Features [] Pool Private YN No Road Responsibility [] Road Surface Type Paved Roof Composition Spa Features None View []

Interior Features

Additional Bedroom Walk In Closet Yes Basement [] Basement YN No Bedroom Split Yes Bedrooms Plus 3 Common Walls [] Cooling Central AirCeiling Fan(s) Cooling YN Yes Fireplace Features [] Fireplace YN No Great Room Yes Heating Electric Heating YN Yes Interior Features High Speed InternetEat-in KitchenBreakfast BarNo Interior StepsPantry3/4 Bath Master BdrmLaminate Counters Laundry Features InsideWshr/Dry HookUp Only Master Bedroom Split Yes Master Bedroom Walk In Closet Yes Pantry Yes Plumbing Electric Hot Water Heater Yes Separate Den Office YN No Window Features ScreensDual Pane

Property Features

Accessibility Features [] Association Fee Includes SewerStreet MaintTrashWater Association YN No Auction No Builder Name Mobile Home City Services Yes Community Features PoolGatedNear Bus StopPlayground Community Pool YN Yes Current Financing Other Disclosures Agency Discl ReqSeller Discl Avail Flood Zone No Flooring CarpetLaminate Green Energy Efficient [] Green Water Conservation [] Land Lease Amount 950 Land Lease Amount Frequency Monthly Land Lease YN Yes Listing Terms CashConventional North South Exposure Yes Ownership Leasehold Ownership Fractional YN No PADFee YN2 No Possible Use [] Property Attached YN No Property Condition [] Property Sub Type Mfg/Mobile Housing Rec Center Fee YN No Security Features [] Sewer Public Sewer Special Listing Conditions N/A Special Listing Conditions None Yes Tax Annual Amount 180.04 Tax Year 2024 Total Monthly Fee 950 Unit Style All On One Level Yes Utilities [] Water Source Public

Arizona Regional MLS logo Listing provided by eXp Realty: 602-330-1985. .


Arizona Regional MLS logo© 2026 Arizona Regional Multiple Listing Service, Inc. All rights reserved. All information should be verified by the recipient and none is guaranteed as accurate by ARMLS. The ARMLS logo indicates a property listed by a real estate brokerage other than Elite Home Advisors | Keller Williams Realty Phoenix. Data last updated 2026-11-13T20:14:03.95.
 
https://bt-photos.global.ssl.fastly.net/armls/1280_boomver_2_6975919-2.jpg https://bt-photos.global.ssl.fastly.net/armls/1280_boomver_2_6975919-2.jpg https://bt-photos.global.ssl.fastly.net/armls/1280_boomver_2_6975919-2.jpg
Logo
Elite Home Advisors | Keller Williams Realty Phoenix
4862 E Baseline Rd
Mesa AZ, 85206