Skip To Content

120 N Val Vista Drive , #194

Mesa, AZ 85213
  • $107,000
  • STATUS: Active
  • ON SITE: 258 Days
  • MLS #: 6988105
$107,000
  • 2
    BEDS
  • N/A
    ACRES
  • 2
    BATHS
  • 0
    1/2 BATHS
  • 1,200
    SQFT
  • $89
    $/SQFT
Neighborhood:
Type:
Manufactured Home
Built:
1994
County:
Area:

School Information

Elementary School:
Middle School:
High School:

Description

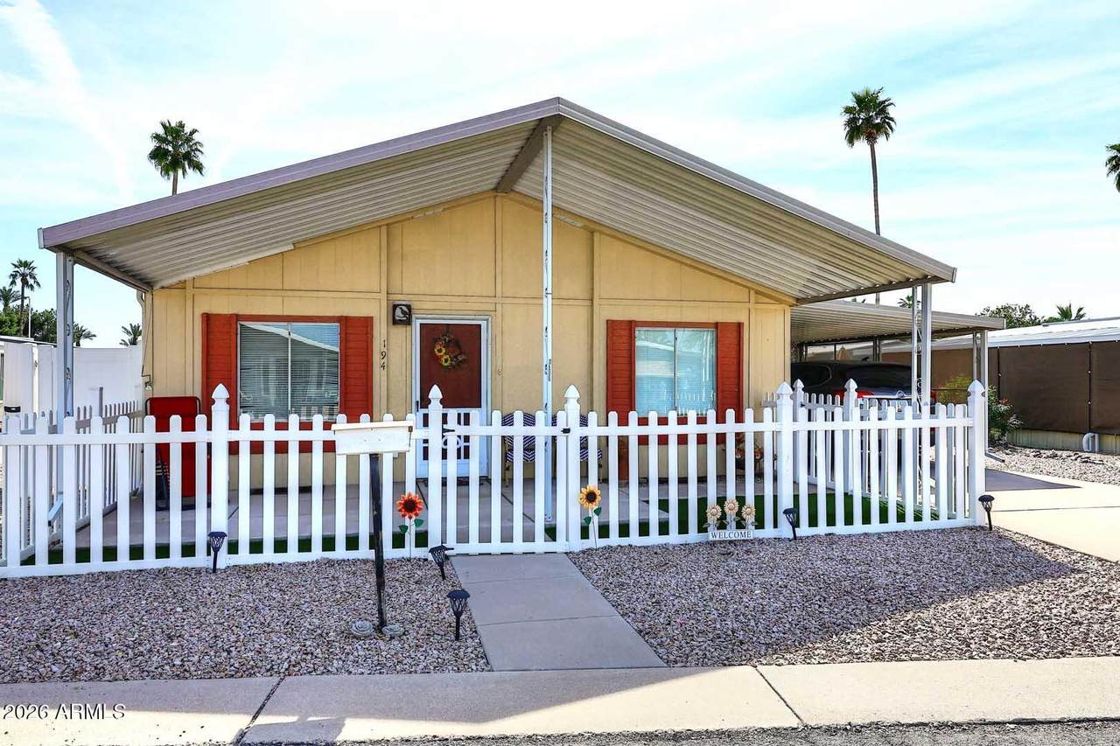
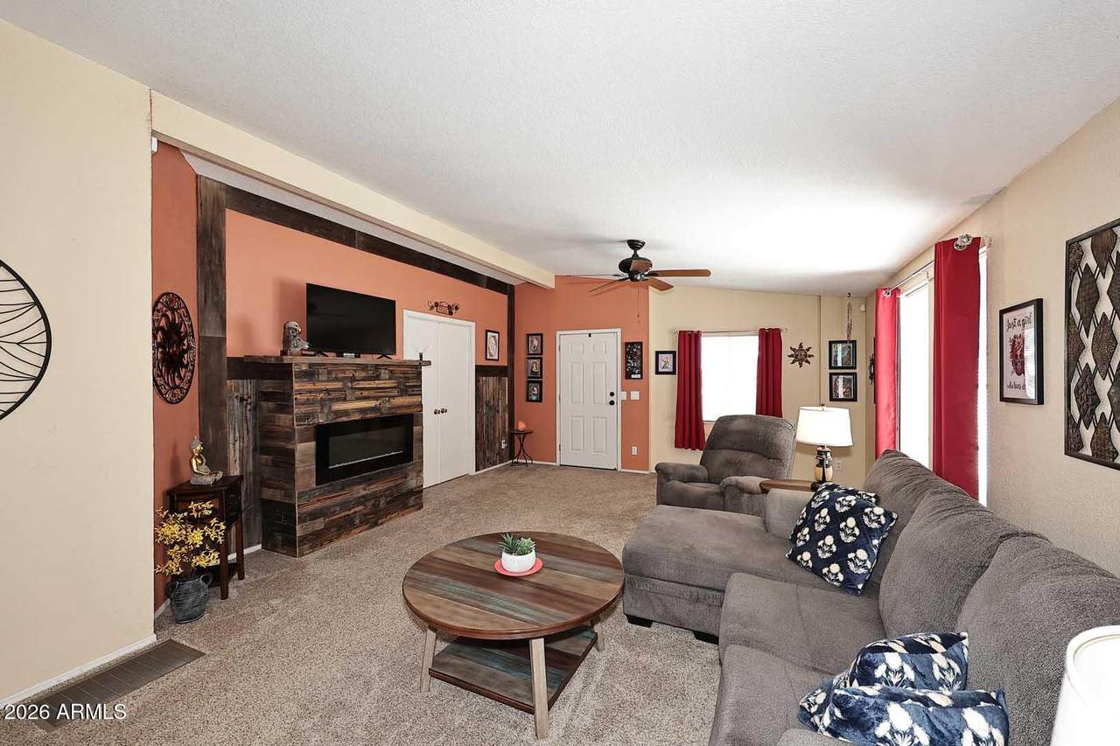
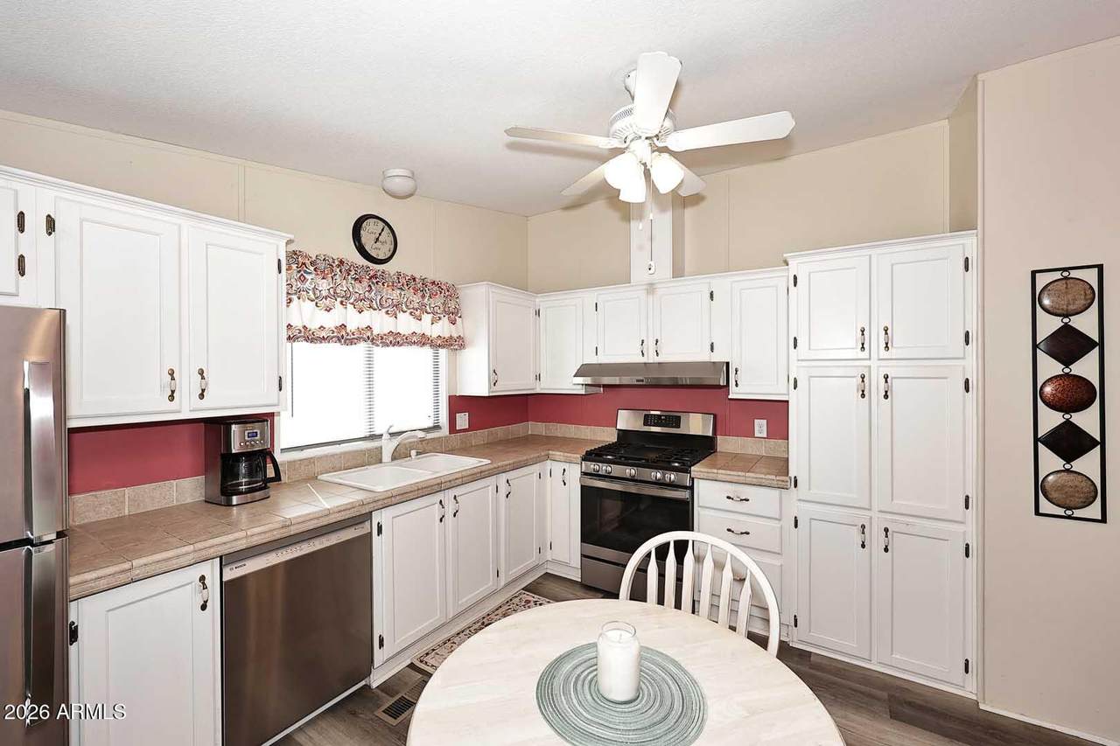
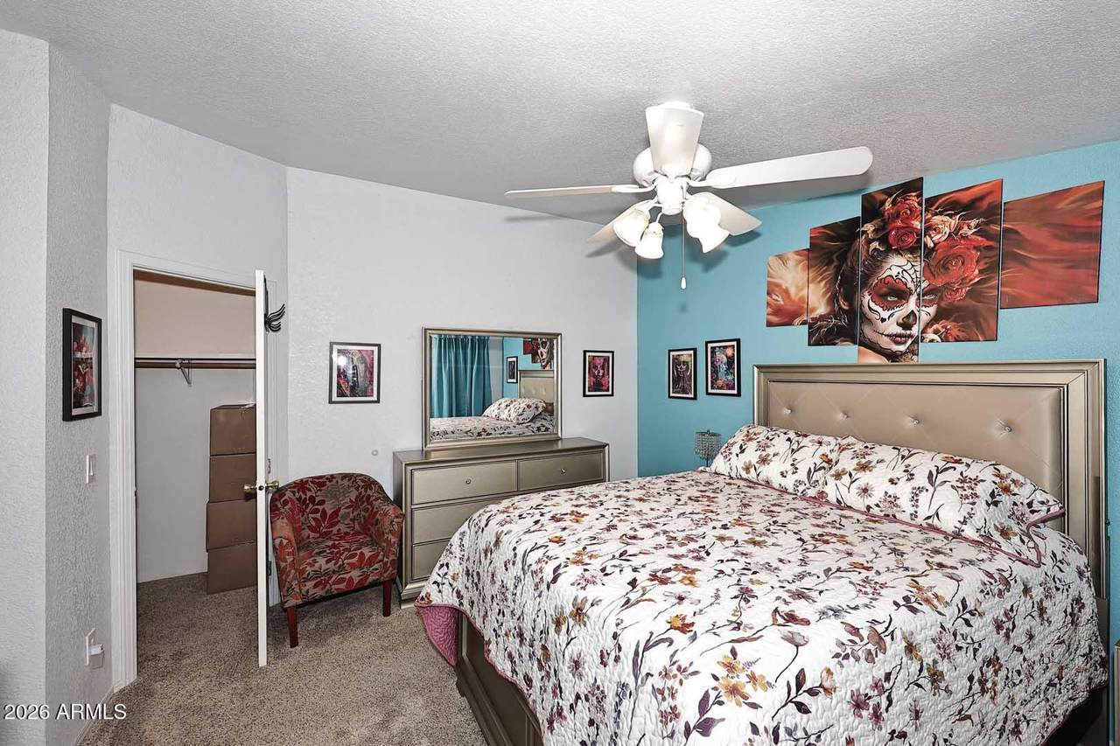
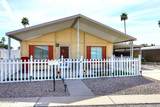
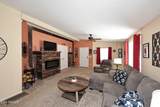
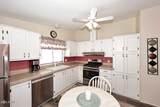
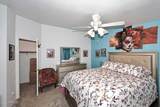
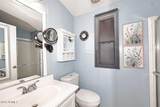
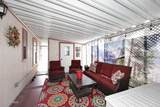
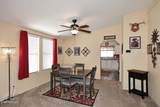
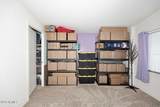
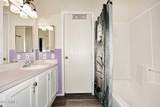
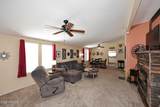
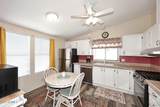
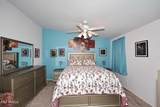
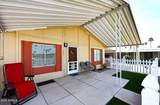
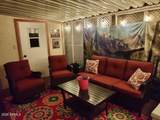
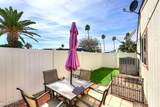
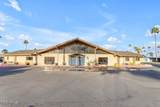
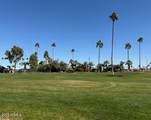
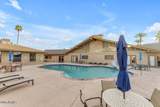
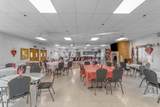
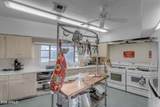
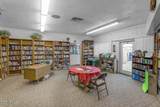
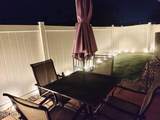
Beautifully maintained 2-bedrm, 2-ba home in the sought-after 55+ Highlands at Brentwood community! Designed w/a great floor plan for seniors, the interior features soaring cathedral ceilings that create a spacious, light-filled atmosphere. Both bedrms feature spacious walk-in closets, while the guest suite offers private bath access for added comfort. The kitchen includes a newer SS GE gas stove with built-in air fryer, Bosch dishwasher, SS refrigerator, & pantry storage. Relax year-round in the screened-in lanai w/included patio furniture, plus enjoy a low-maintenance artificial turf backyard w/privacy & a workshop/shed. Resort-style amenities include a 9-hole par-3 golf course, pickleball, clubhouse, pool/spa, fitness center, billiards, & more. More. Move-in ready; easy, active living.

Monthly Payment Calculator


Arizona Regional MLS logo© 2026 Arizona Regional Multiple Listing Service, Inc. All rights reserved. All information should be verified by the recipient and none is guaranteed as accurate by ARMLS. The ARMLS logo indicates a property listed by a real estate brokerage other than Elite Home Advisors | Keller Williams Realty Phoenix. Data last updated 2026-11-07T00:13:23.86.
www.yournextphoenixhome.com/homes/173252377
Print Image

120 N Val Vista Drive , #194 Mesa, AZ 85213

  • Price: $107,000
  • Status: Active
  • On Site: 258 Days
  • MLS #: 6988105
2
Beds
2
Baths
0
½ Baths
N/A
Acres
1,200
SQFT
$89
$/SQFT
1994
Built
Neighborhood:
Highlands At Brentwood
County:
Maricopa
Area:
Mesa
Elementary School:
Adult
Middle School:
Adult
High School:
Adult
Property Description
Beautifully maintained 2-bedrm, 2-ba home in the sought-after 55+ Highlands at Brentwood community! Designed w/a great floor plan for seniors, the interior features soaring cathedral ceilings that create a spacious, light-filled atmosphere. Both bedrms feature spacious walk-in closets, while the guest suite offers private bath access for added comfort. The kitchen includes a newer SS GE gas stove with built-in air fryer, Bosch dishwasher, SS refrigerator, & pantry storage. Relax year-round in the screened-in lanai w/included patio furniture, plus enjoy a low-maintenance artificial turf backyard w/privacy & a workshop/shed. Resort-style amenities include a 9-hole par-3 golf course, pickleball, clubhouse, pool/spa, fitness center, billiards, & more. More. Move-in ready; easy, active living.
Exterior Features

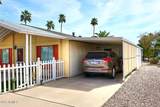
Architectural Style [] Carport Spaces 1 Construction Materials Metal SidingWood Frame Covered Spaces 1 Exterior Features Screened in Patio(s)Storage Fencing PerimeterBack YardPartial Horse Amenities [] Horse YN No Lot Features North/South ExposureGravel/Stone FrontSynthetic Grass Back Open Parking Spaces 1 Other Structures Workshop Parking Features [] Pool Features [] Pool Private YN No Road Responsibility Private Maintained Road Road Surface Type Asphalt Roof Composition Separate Workshop Yes Spa Features None View []

Interior Features

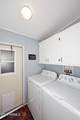
Additional Bedroom Walk In Closet Yes Arizona Room Lanai Yes Basement [] Basement YN No Bedrooms Plus 2 Common Walls [] Cooling Central AirCeiling Fan(s)Programmable Thmstat Cooling YN Yes Fireplace Features [] Fireplace YN No Heating Electric Heating YN Yes Interior Features Non-laminate CounterEat-in KitchenPantryFull Bth Master Bdrm Laundry Features Inside Master Bedroom Split Yes Master Bedroom Walk In Closet Yes Pantry Yes Plumbing Gas Hot Water Heater Yes Separate Den Office YN No Window Features Single PaneScreensDual Pane

Property Features

Accessibility Features [] Association Fee Includes Maintenance GroundsStreet MaintTrash Association YN No Auction No Builder Name Cavco City Services Yes Community Features PoolGolfPickleballGatedCommunity SpaCommunity Spa HtdCommunity Media RoomCommunity Laundry Community Pool YN Yes Current Financing Non Assumable Disclosures Agency Discl ReqSeller Discl Avail Flooring CarpetLaminateLinoleum Green Energy Efficient [] Green Water Conservation [] Land Lease Amount 1128.12 Land Lease Amount Frequency Monthly Land Lease YN Yes Listing Terms CashConventional North South Exposure Yes Ownership Leasehold Ownership Fractional YN No PADFee YN2 No Possible Use [] Property Attached YN No Property Condition [] Property Sub Type Mfg/Mobile Housing Security Features Security System Owned Sewer Public Sewer Special Listing Conditions Age Restricted (See Remarks) Special Listing Conditions Age Restricted Yes Tax Annual Amount 0 Tax Year 2024 Total Monthly Fee 1128.12 Utilities [] Water Source Public

Arizona Regional MLS logo Listing provided by Coldwell Banker Realty: 480-951-1010. .


Arizona Regional MLS logo© 2026 Arizona Regional Multiple Listing Service, Inc. All rights reserved. All information should be verified by the recipient and none is guaranteed as accurate by ARMLS. The ARMLS logo indicates a property listed by a real estate brokerage other than Elite Home Advisors | Keller Williams Realty Phoenix. Data last updated 2026-11-07T00:13:23.86.
 
https://bt-photos.global.ssl.fastly.net/armls/1280_boomver_1_6988105-2.jpg https://bt-photos.global.ssl.fastly.net/armls/1280_boomver_1_6988105-2.jpg https://bt-photos.global.ssl.fastly.net/armls/1280_boomver_1_6988105-2.jpg
Logo
Elite Home Advisors | Keller Williams Realty Phoenix
4862 E Baseline Rd
Mesa AZ, 85206