


Skip To Content

11091 N Garduno Road

Maricopa, AZ 85139
  • $284,900
  • STATUS: Active
  • ON SITE: 392 Days
  • MLS #: 6933469
UPDATED: 39 min ago
$284,900
  • 3
    BEDS
  • 2.4
    ACRES
  • 2
    BATHS
  • 0
    1/2 BATHS
  • 1,409
    SQFT
  • $202
    $/SQFT
Neighborhood:
Type:
Manufactured Home
Built:
2022
County:
Area:

School Information

Elementary School:
High School:

Description

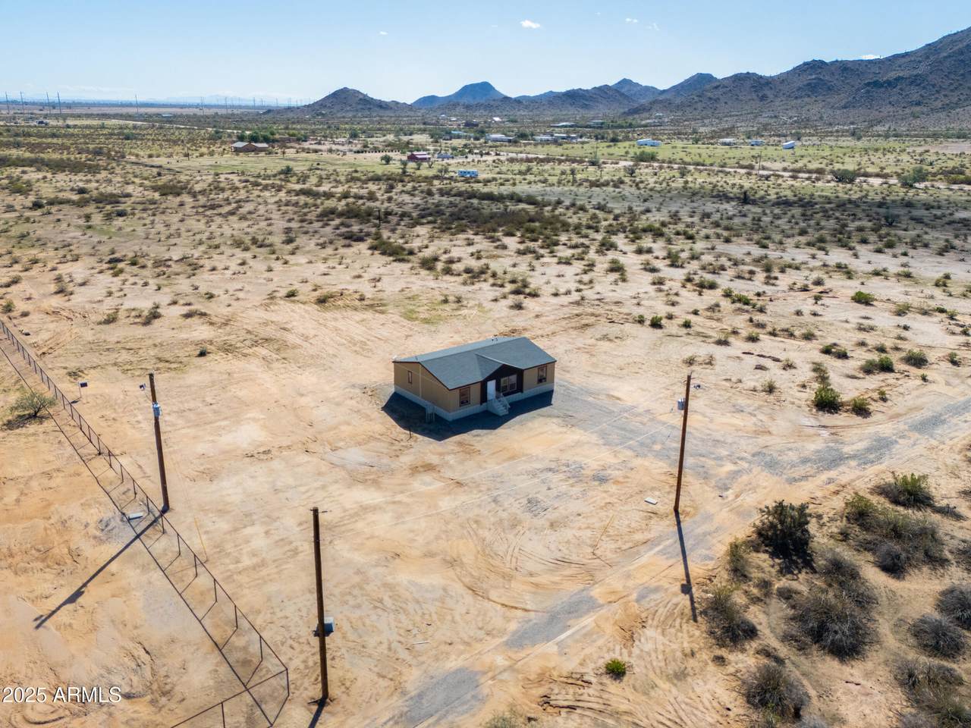
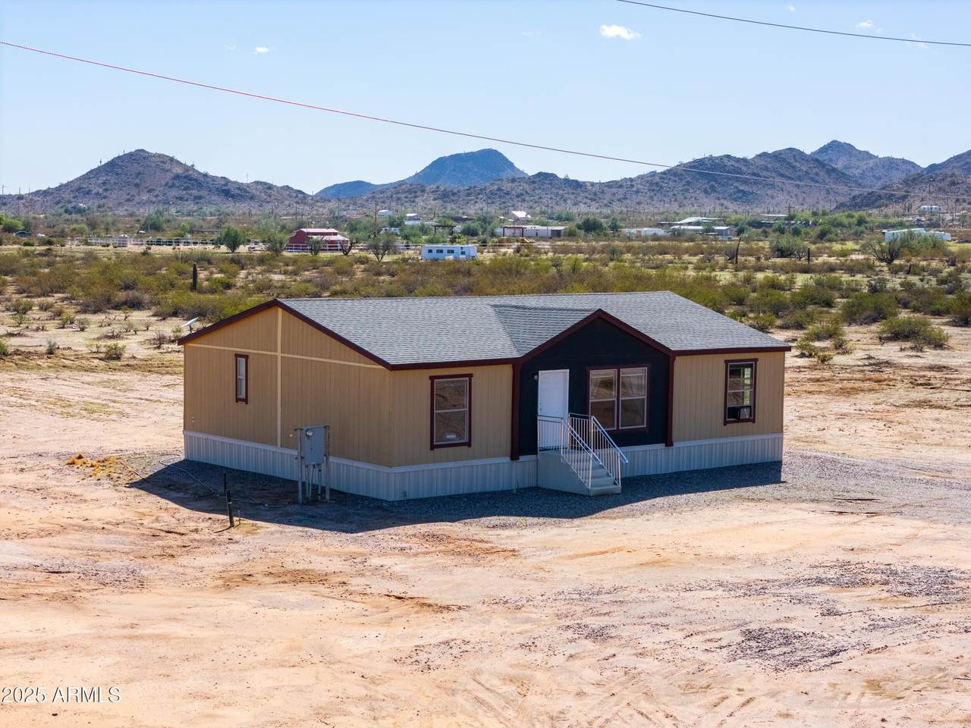
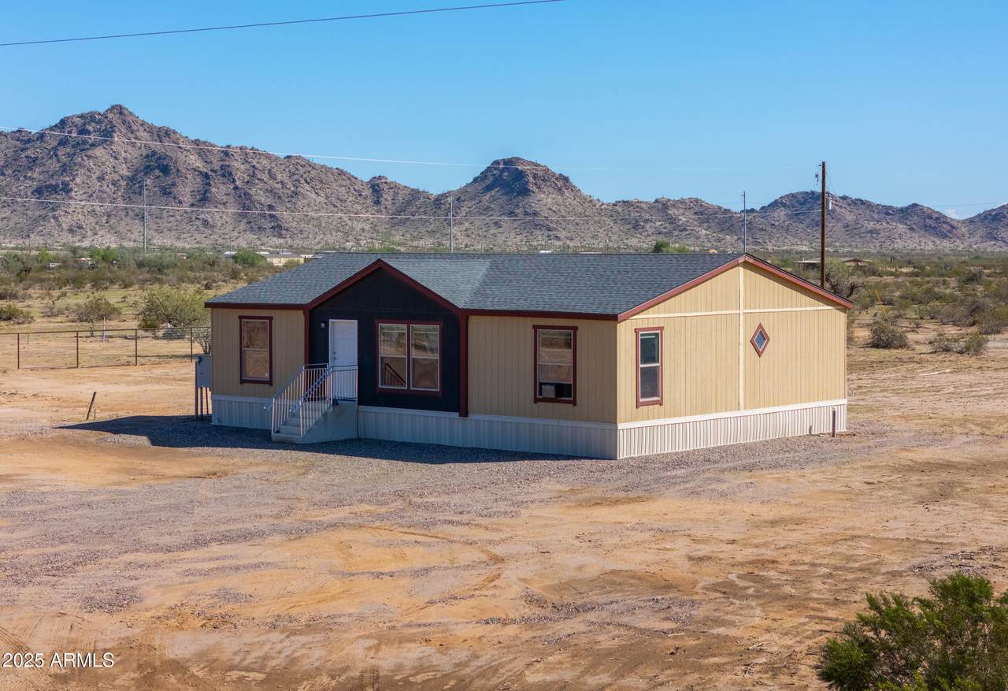
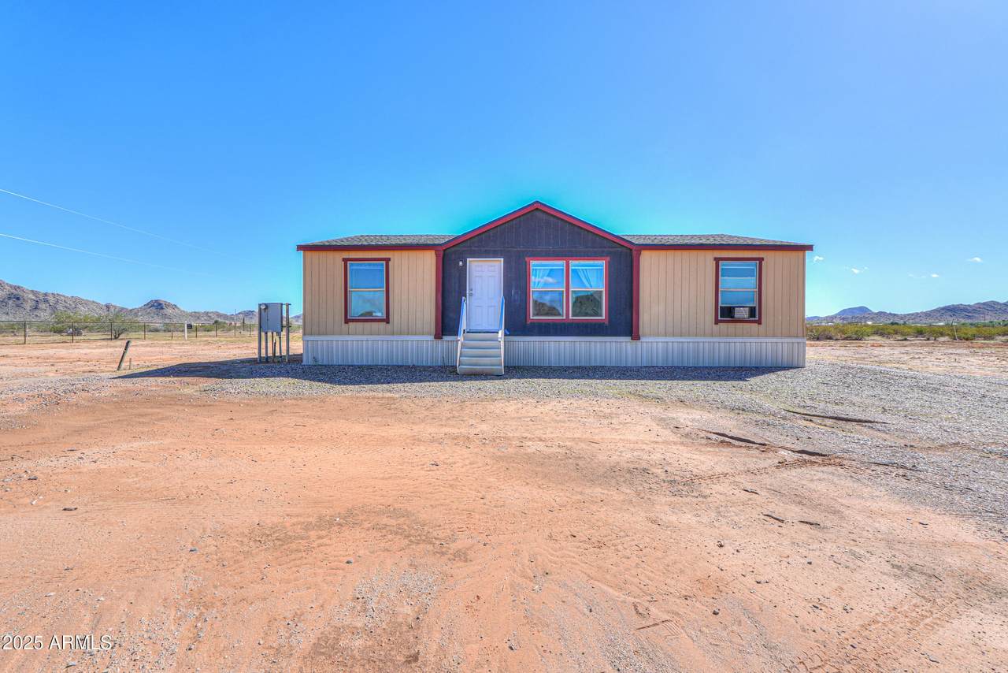
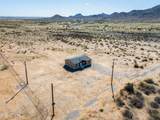
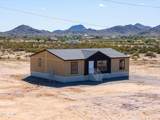
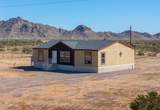
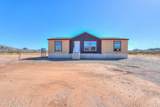
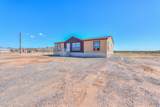
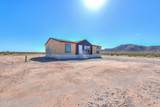
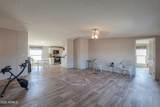
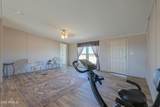
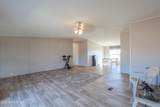
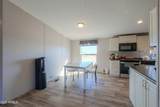
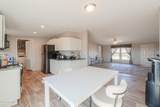
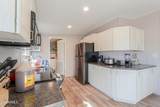
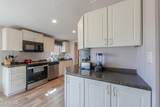
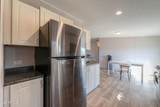
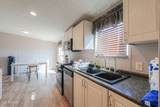
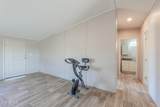
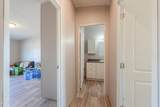
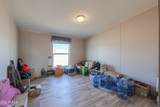
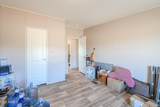
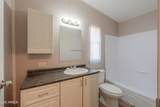
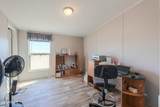
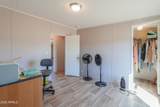
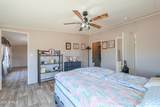
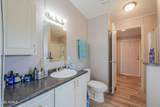
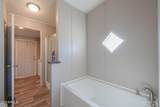
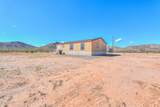
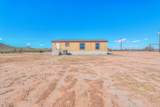
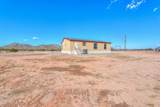
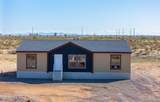
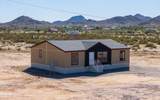
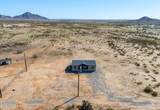
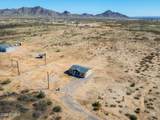
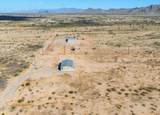
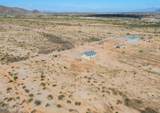
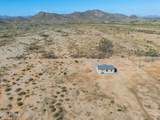
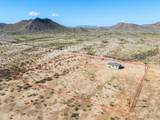
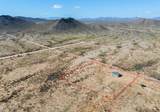
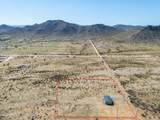
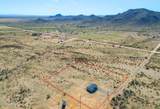
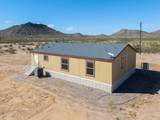
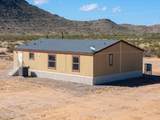
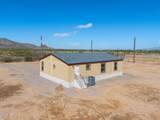
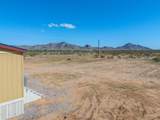
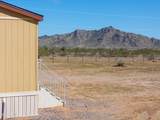
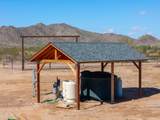
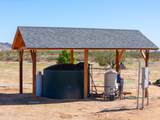
BETTER THAN NEW! This 2023 beauty sits on 2.4 level acres in Hidden Valley Estates & has plenty of room for horses & toys! This gorgeous MOVE-IN READY home boasts over 1400 sq ft & is loaded with upgrades- wood laminate flooring in all the right places, neutral two toned paint inside & out, vaulted ceilings & much more! Featuring spacious entertainers kitchen with White cabinetry, all appliances, tons of cabinet & counter space plus 3 large bedrooms (all with walkin closets), 2 full baths & open concept floorplan with palatial great room! Spacious primary bedroom features ensuite bath with separate shower & soaking tub & large walk-in closet! Stunning lot with no HOA, upgraded shared well & just off paved roads with GORGEOUS MOUNTAIN VIEWS! TRULY A MUST SEE!

Monthly Payment Calculator


Arizona Regional MLS logo© 2026 Arizona Regional Multiple Listing Service, Inc. All rights reserved. All information should be verified by the recipient and none is guaranteed as accurate by ARMLS. The ARMLS logo indicates a property listed by a real estate brokerage other than Elite Home Advisors | Keller Williams Realty Phoenix. Data last updated 2026-11-11T08:13:15.343.
www.yournextphoenixhome.com/homes/168893490
Print Image

11091 N Garduno Road Maricopa, AZ 85139

  • Price: $284,900
  • Status: Active
  • On Site: 392 Days
  • Updated: 39 min ago
  • MLS #: 6933469
3
Beds
2
Baths
0
½ Baths
2.4
Acres
1,409
SQFT
$202
$/SQFT
2022
Built
Neighborhood:
Hidden Valley
County:
Pinal
Area:
Maricopa
Elementary School:
Maricopa Elementary School
Middle School:
Maricopa Wells Middle School
High School:
Maricopa High School
Property Description
BETTER THAN NEW! This 2023 beauty sits on 2.4 level acres in Hidden Valley Estates & has plenty of room for horses & toys! This gorgeous MOVE-IN READY home boasts over 1400 sq ft & is loaded with upgrades- wood laminate flooring in all the right places, neutral two toned paint inside & out, vaulted ceilings & much more! Featuring spacious entertainers kitchen with White cabinetry, all appliances, tons of cabinet & counter space plus 3 large bedrooms (all with walkin closets), 2 full baths & open concept floorplan with palatial great room! Spacious primary bedroom features ensuite bath with separate shower & soaking tub & large walk-in closet! Stunning lot with no HOA, upgraded shared well & just off paved roads with GORGEOUS MOUNTAIN VIEWS! TRULY A MUST SEE!
Exterior Features

Architectural Style Ranch Attached Garage YN No Carport Spaces 0 Construction Materials Vinyl SidingWood Frame Covered Spaces 0 Exterior Features [] Fencing None Horse Amenities [] Horse YN Yes Lot Features RuralNorth/South ExposureNatural Desert BackGravel/Stone Front Open Parking Spaces 0 Other Structures [] Parking Features RV Access/ParkingCircular Driveway Pool Features [] Pool Private YN No Road Responsibility Private Maintained Road Road Surface Type Gravel Roof Composition Spa Features None View DesertMountain(s)

Interior Features

Additional Bedroom Walk In Closet Yes Basement [] Basement YN No Bedroom Downstairs Yes Bedroom Split Yes Bedrooms Plus 3 Common Walls [] Cooling Central AirCeiling Fan(s) Cooling YN Yes Fireplace Features [] Fireplace YN No Great Room Yes Heating Electric Heating YN Yes Interior Features High Speed InternetMaster DownstairsEat-in KitchenNo Interior StepsVaulted Ceiling(s)PantryFull Bth Master BdrmSeparate Shwr & TubLaminate Counters Laundry Features Inside Master Bedroom Downstairs Yes Master Bedroom Split Yes Master Bedroom Walk In Closet Yes Pantry Yes Separate Den Office YN No Window Features Dual Pane

Property Features

Accessibility Features [] Association Fee Includes No Fees Association YN No Auction No Builder Name Legacy Community Features [] Community Pool YN No County Services Yes Current Financing FHA Disclosures Agency Discl ReqSeller Discl AvailWell Disclosure Flooring Laminate Green Energy Efficient [] Green Water Conservation [] Land Lease YN No Listing Terms VA LoanCashConventional1031 ExchangeFHAUSDA Loan North South Exposure Yes Ownership Fee Simple Ownership Fractional YN No PADFee YN2 No Possible Use Ranch Property Attached YN No Property Condition [] Property Sub Type Mfg/Mobile Housing Security Features [] Sewer Septic in & CnctdSeptic Tank Special Listing Conditions N/A Special Listing Conditions None Yes Tax Annual Amount 466 Tax Year 2023 Total Monthly Fee 0 Utilities [] Water Source Shared Well

Arizona Regional MLS logo Listing provided by The Maricopa Real Estate Company: 602-359-5170. .


Arizona Regional MLS logo© 2026 Arizona Regional Multiple Listing Service, Inc. All rights reserved. All information should be verified by the recipient and none is guaranteed as accurate by ARMLS. The ARMLS logo indicates a property listed by a real estate brokerage other than Elite Home Advisors | Keller Williams Realty Phoenix. Data last updated 2026-11-11T08:13:15.343.
 
https://bt-photos.global.ssl.fastly.net/armls/1280_boomver_2_6933469-2.jpg https://bt-photos.global.ssl.fastly.net/armls/1280_boomver_2_6933469-2.jpg https://bt-photos.global.ssl.fastly.net/armls/1280_boomver_2_6933469-2.jpg
Logo
Elite Home Advisors | Keller Williams Realty Phoenix
4862 E Baseline Rd
Mesa AZ, 85206