


Description
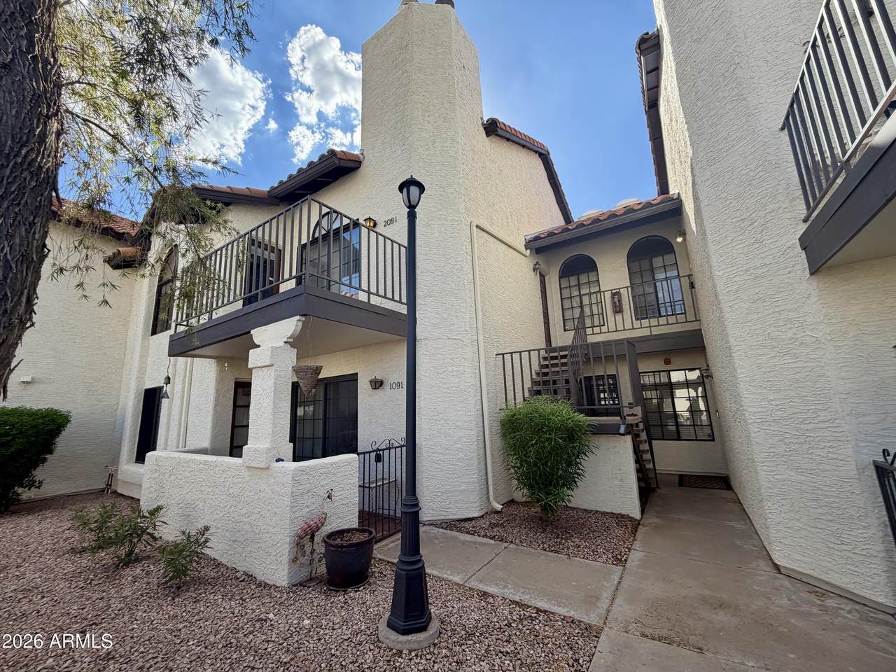
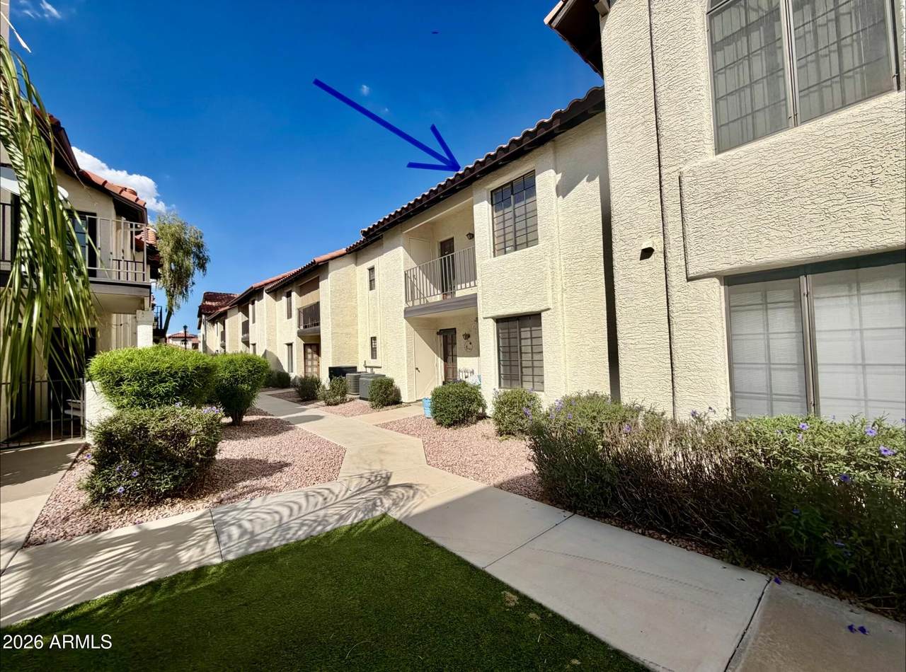
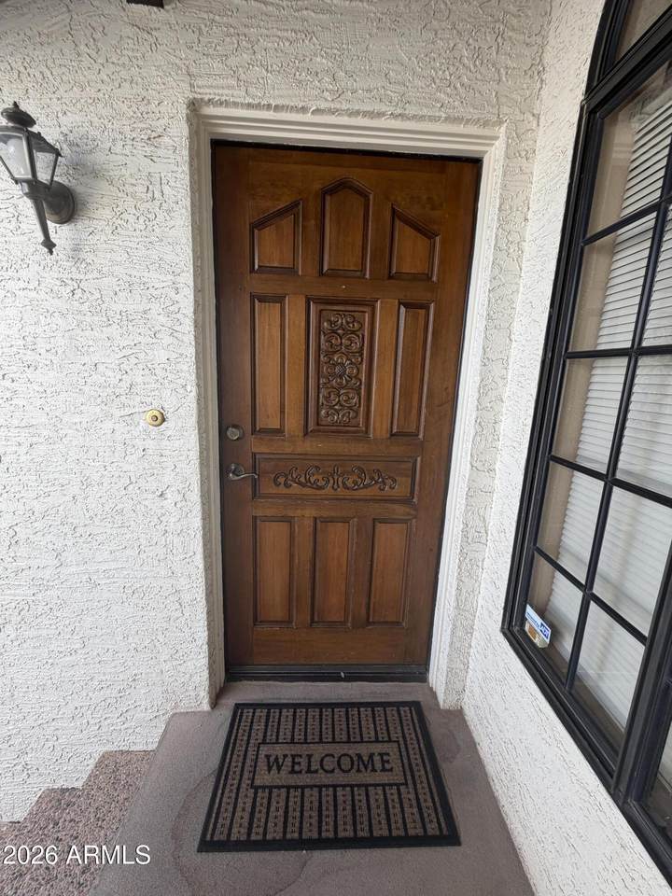
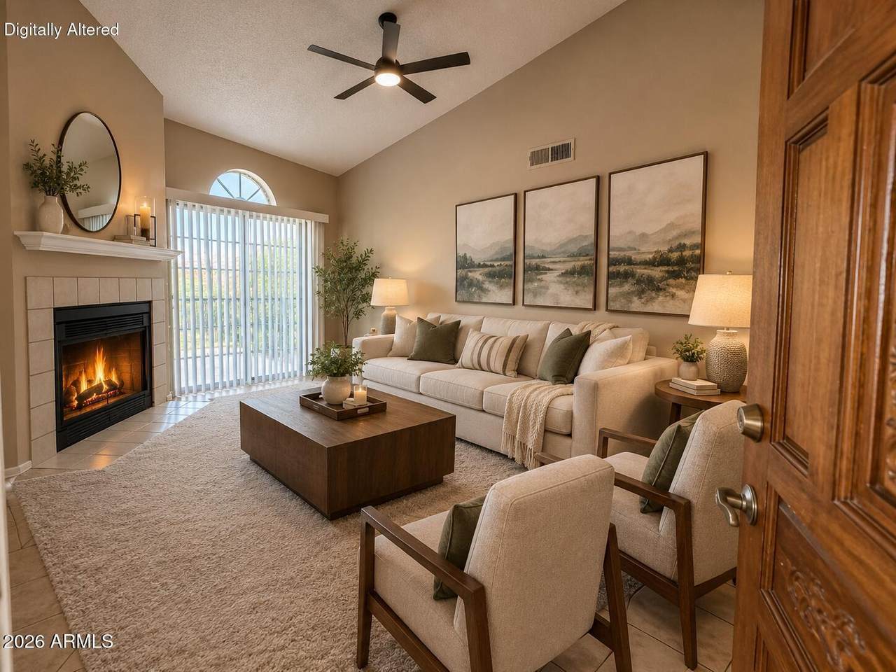
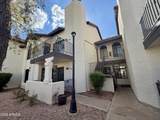
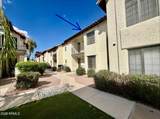
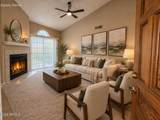
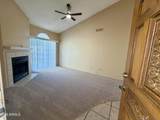
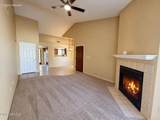
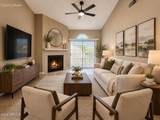
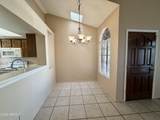
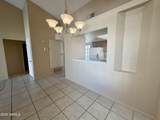
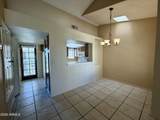
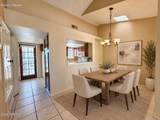
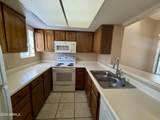
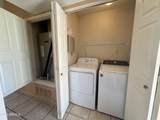
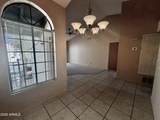
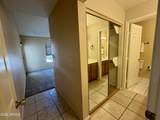
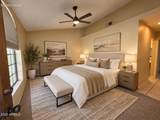
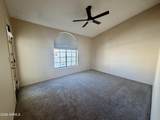
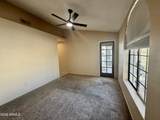
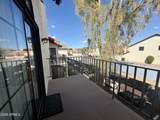
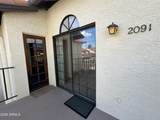
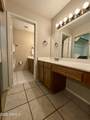
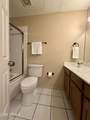
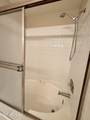
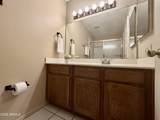
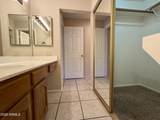
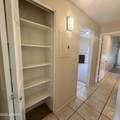
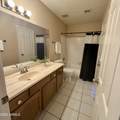
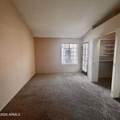
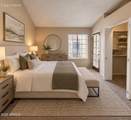
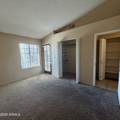
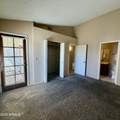
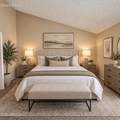
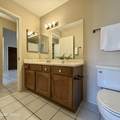
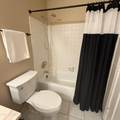
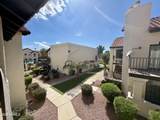
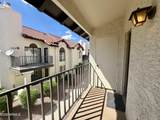
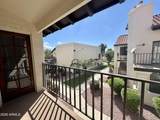
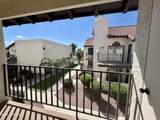
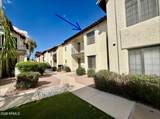
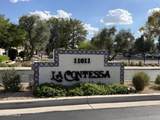
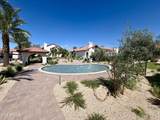
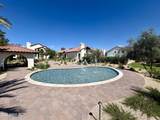
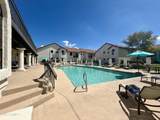
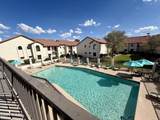
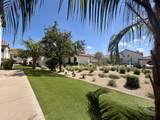
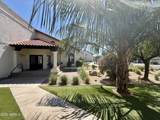
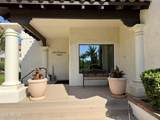
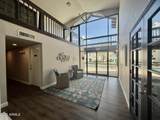
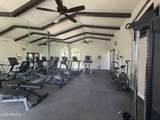
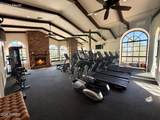
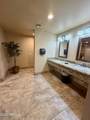
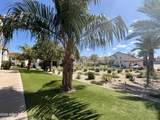
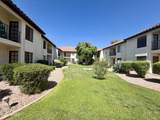
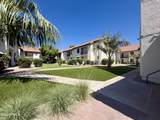
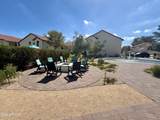
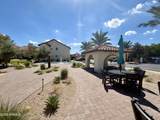
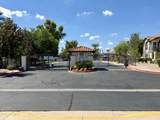
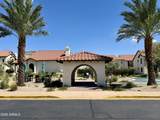
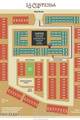
Charming 2-bedroom, 2-bath condo in the gated La Contessa community, ideally located in North Scottsdale! This light and bright, lovingly cared-for upstairs unit offers a spacious floor plan with vaulted ceilings, a cozy fireplace and two private balconies. The front balcony is accessible from both the living room and Bedroom 1, while the rear balcony is shared by Bedroom 2 and the kitchen and includes a spacious outdoor storage closet. Both bedrooms are ensuite with walk-in closets, full baths featuring tub/shower combinations and balcony access--an ideal layout for owners and guests alike. Inside laundry includes a full-size washer and dryer, while linen and hall closets provide even more storage. The galley-style kitchen opens to the great room and . . . features a newer sink and faucet. Recent updates include fresh carpeting, updated fixtures and ceiling fans, plus a newer HVAC system. La Contessa offers lush, beautifully maintained grounds and an impressive array of amenities. The clubhouse features a fitness center with beautifully appointed men's and women's bathrooms complete with showers and dressing areas, plus a social hall for community events and gatherings. A wraparound clubhouse balcony overlooks the heated community pool and spa, creating a wonderful setting to relax and enjoy the surroundings. Residents also enjoy pickleball courts and the quiet, established feel of a community featuring both condos and patio homes. The HOA has completed exterior painting and roof replacement, with associated assessments paid. This unit includes a covered one-car carport along with plenty of open guest parking. All of this in a fantastic North Scottsdale location near HonorHealth, with quick access to the Loop 101 Freeway; close to shopping, dining and everyday conveniences. An ideal primary residence, seasonal getaway, investment/rental opportunity or lock-and-leave Scottsdale lifestyle!
-
2BEDS
-
N/AACRES
-
2BATHS
-
01/2 BATHS
-
1,143SQFT
-
$280$/SQFT
School Information
Description
Charming 2-bedroom, 2-bath condo in the gated La Contessa community, ideally located in North Scottsdale! This light and bright, lovingly cared-for upstairs unit offers a spacious floor plan with vaulted ceilings, a cozy fireplace and two private balconies. The front balcony is accessible from both the living room and Bedroom 1, while the rear balcony is shared by Bedroom 2 and the kitchen and includes a spacious outdoor storage closet. Both bedrooms are ensuite with walk-in closets, full baths featuring tub/shower combinations and balcony access--an ideal layout for owners and guests alike. Inside laundry includes a full-size washer and dryer, while linen and hall closets provide even more storage. The galley-style kitchen opens to the great room and . . . features a newer sink and faucet. Recent updates include fresh carpeting, updated fixtures and ceiling fans, plus a newer HVAC system. La Contessa offers lush, beautifully maintained grounds and an impressive array of amenities. The clubhouse features a fitness center with beautifully appointed men's and women's bathrooms complete with showers and dressing areas, plus a social hall for community events and gatherings. A wraparound clubhouse balcony overlooks the heated community pool and spa, creating a wonderful setting to relax and enjoy the surroundings. Residents also enjoy pickleball courts and the quiet, established feel of a community featuring both condos and patio homes. The HOA has completed exterior painting and roof replacement, with associated assessments paid. This unit includes a covered one-car carport along with plenty of open guest parking. All of this in a fantastic North Scottsdale location near HonorHealth, with quick access to the Loop 101 Freeway; close to shopping, dining and everyday conveniences. An ideal primary residence, seasonal getaway, investment/rental opportunity or lock-and-leave Scottsdale lifestyle!
 © 2026 Arizona Regional Multiple Listing Service, Inc. All rights reserved. All information should be verified by the recipient and none is guaranteed as accurate by ARMLS. The ARMLS logo indicates a property listed by a real estate brokerage other than Elite Home Advisors | Keller Williams Realty Phoenix. Data last updated 2026-11-10T00:13:06.017.