

Skip To Content

10757 N 74TH Street , #1033

Scottsdale, AZ 85260
  • $679,900
  • STATUS: Active
  • ON SITE: 25 Days
  • MLS #: 7095214
UPDATED: 79 min ago
$679,900
  • 3
    BEDS
  • 0.03
    ACRES
  • 2
    BATHS
  • 1
    1/2 BATHS
  • 1,929
    SQFT
  • $352
    $/SQFT
Neighborhood:
Type:
Condo
Built:
2007
County:
Area:

School Information

Elementary School:
Middle School:
High School:

Description

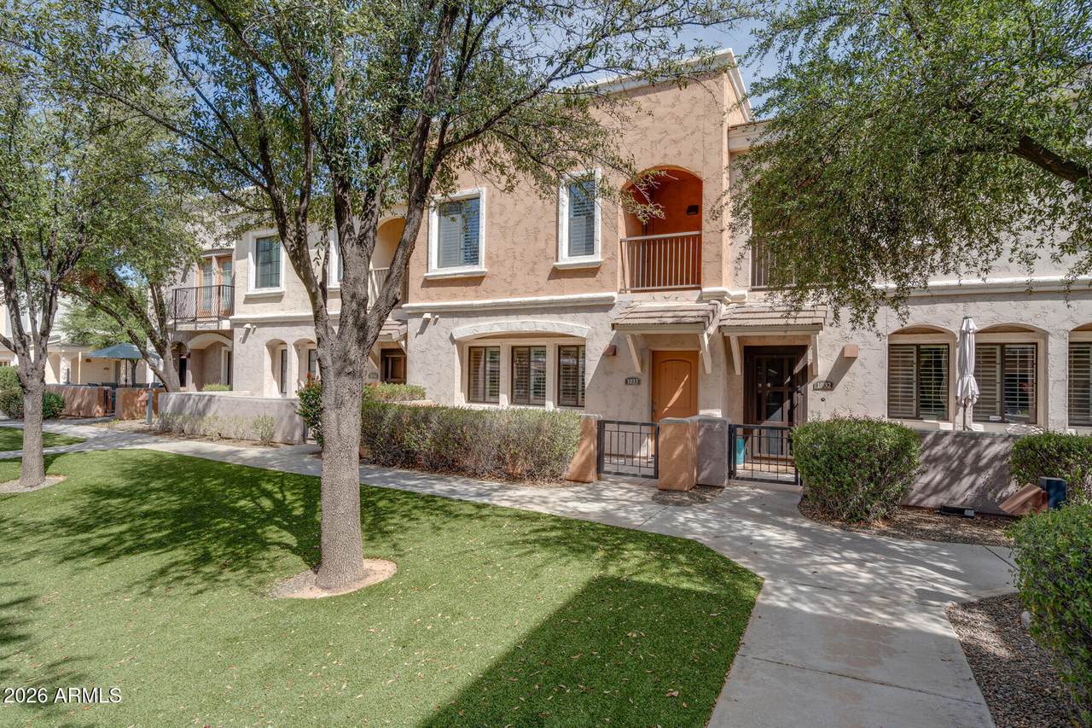
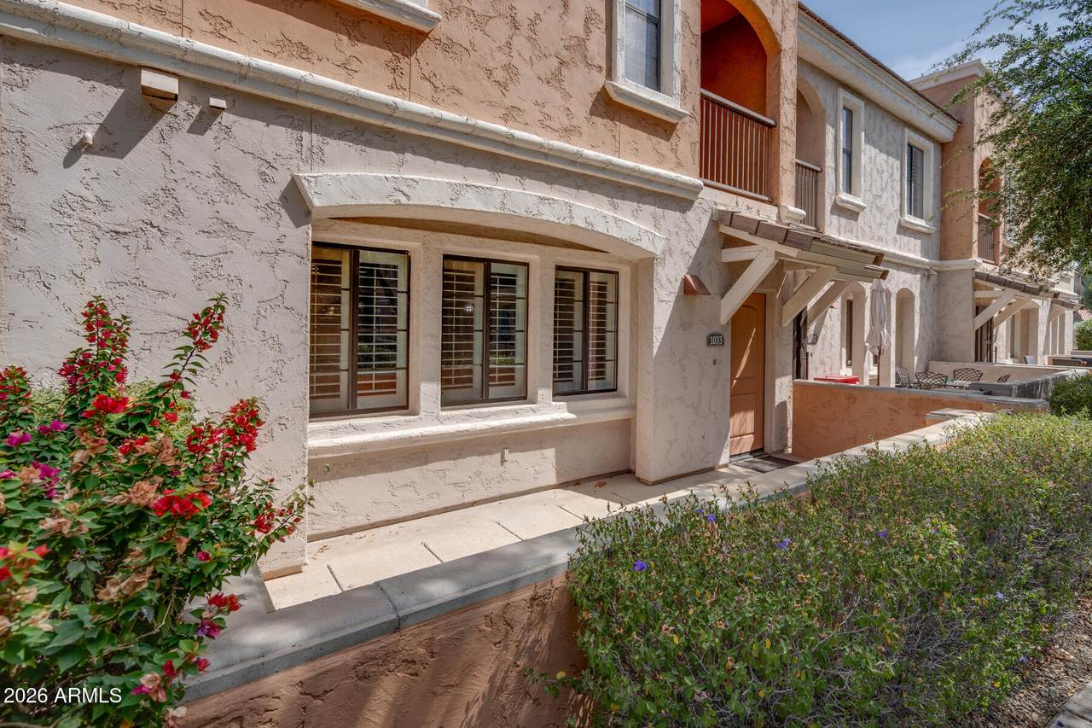
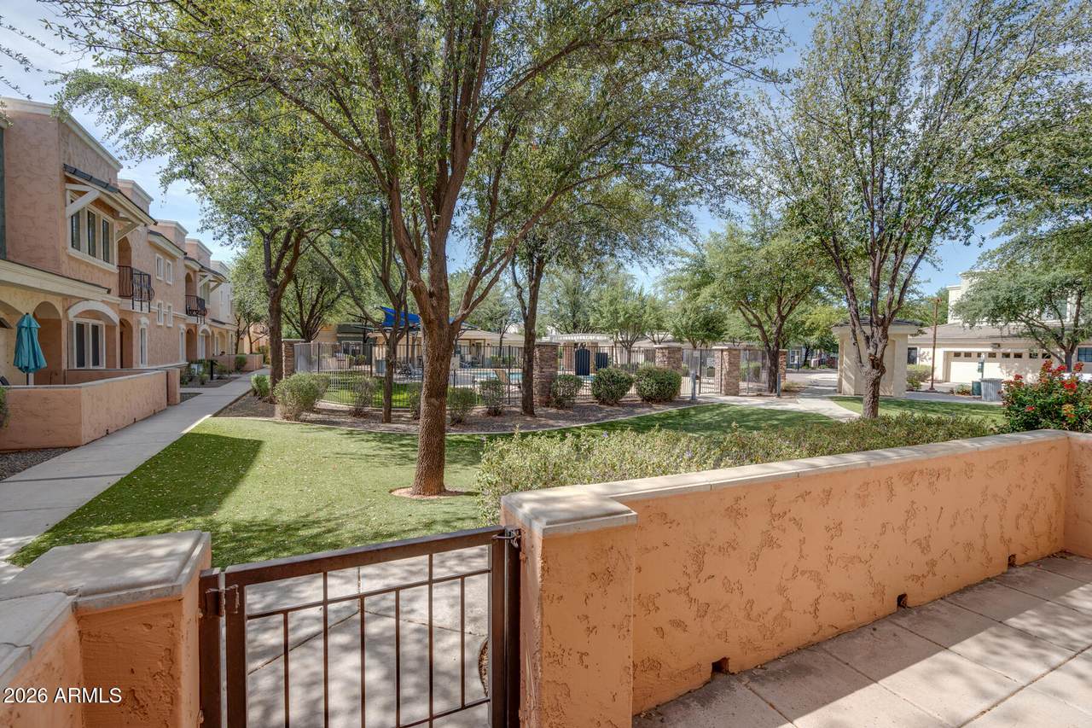
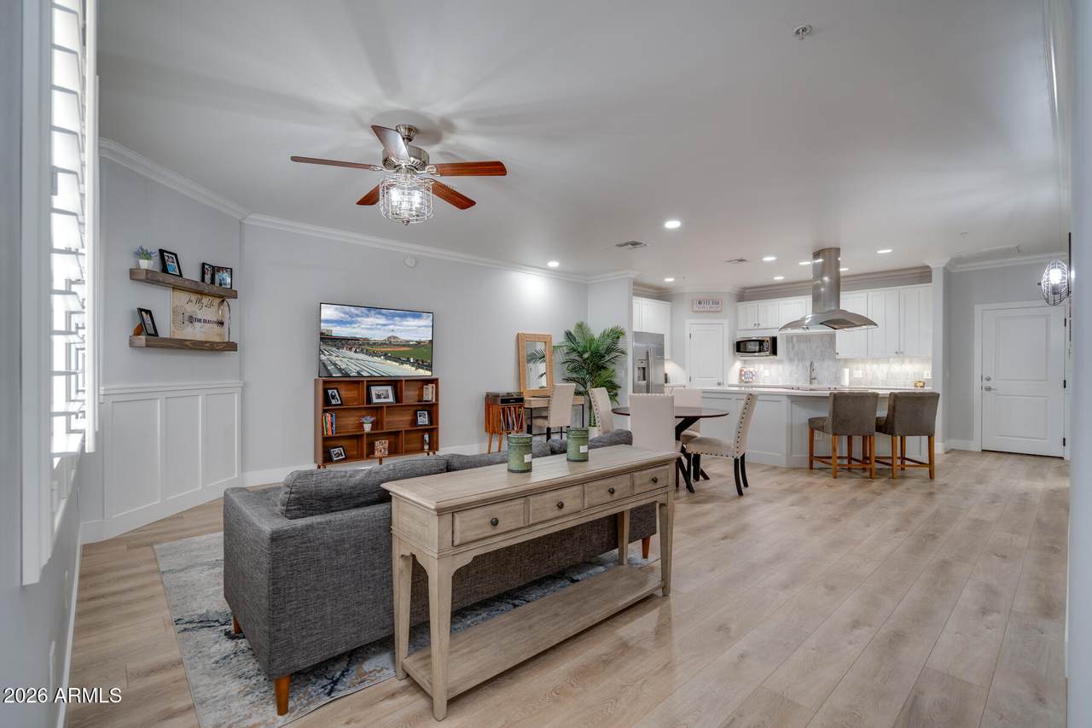
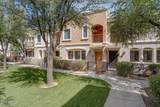
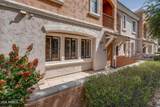
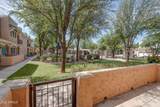
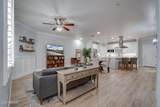
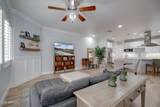
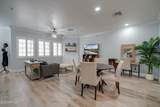
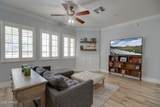
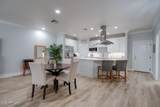
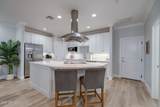
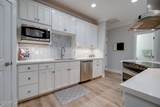
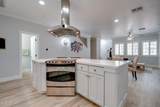
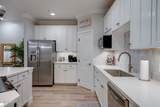
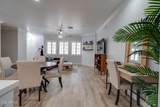
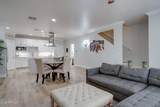
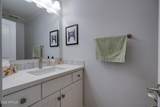
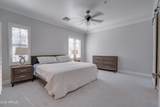
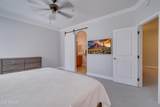
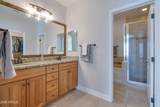
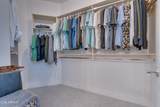
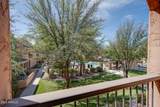
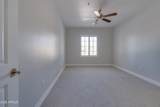
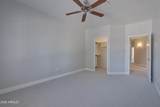
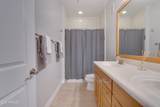
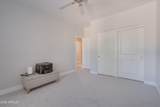
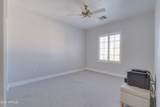
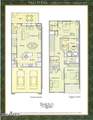
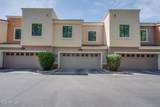
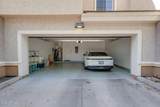
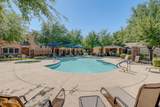
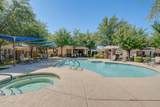
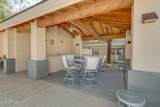
This newly updated spacious, 3 bed ,2.5 bath home exudes luxury and convenience. Fresh NEW paint and floors throughout. The main floor features beautiful new wood look LVP flooring, bright open kitchen, desirable open floorplan. Upstairs is spacious. Primary Suite has a large walk-in closet & an en-suite bath with shower & separate tub. Patio seating located at the front of the home overlooks the pool & spa. Other features of home include a two-car garage with new epoxy floor and an electric car charger. Direct home access into main level thru garage, smart home thermostats, and shutters throughout. Located between North & South Scottsdale near Loop 101 & SR51, walking distance to shopping, dining, movie theaters, top-rated schools - everything Scottsdale has to offer is minutes away.

Monthly Payment Calculator


Arizona Regional MLS logo© 2026 Arizona Regional Multiple Listing Service, Inc. All rights reserved. All information should be verified by the recipient and none is guaranteed as accurate by ARMLS. The ARMLS logo indicates a property listed by a real estate brokerage other than Elite Home Advisors | Keller Williams Realty Phoenix. Data last updated 2026-11-11T19:13:44.91.
www.yournextphoenixhome.com/homes/182328185
Print Image

10757 N 74TH Street , #1033 Scottsdale, AZ 85260

  • Price: $679,900
  • Status: Active
  • On Site: 25 Days
  • Updated: 79 min ago
  • MLS #: 7095214
3
Beds
2
Baths
1
½ Baths
0.03
Acres
1,929
SQFT
$352
$/SQFT
2007
Built
Neighborhood:
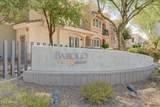
Barolo Place Condominium
County:
Maricopa
Area:
Scottsdale
Elementary School:
Sequoya Elementary School
Middle School:
Cocopah Middle School
High School:
Chaparral High School
Property Description
This newly updated spacious, 3 bed ,2.5 bath home exudes luxury and convenience. Fresh NEW paint and floors throughout. The main floor features beautiful new wood look LVP flooring, bright open kitchen, desirable open floorplan. Upstairs is spacious. Primary Suite has a large walk-in closet & an en-suite bath with shower & separate tub. Patio seating located at the front of the home overlooks the pool & spa. Other features of home include a two-car garage with new epoxy floor and an electric car charger. Direct home access into main level thru garage, smart home thermostats, and shutters throughout. Located between North & South Scottsdale near Loop 101 & SR51, walking distance to shopping, dining, movie theaters, top-rated schools - everything Scottsdale has to offer is minutes away.
Exterior Features

Architectural Style Spanish Attached Garage YN No Building Style String Yes Carport Spaces 0 Construction Materials StuccoWood Frame Covered Spaces 2 Exterior Features Balcony Fencing BlockPartial Horse Amenities [] Horse YN No Lot Features NoneBorders Common AreaNorth/South ExposureSynthetic Grass Frnt Open Parking Spaces 0 Other Structures [] Parking Features Garage Door OpenerElectric Vehicle Charging Station(s) Pool Features [] Pool Private YN No Road Responsibility [] Road Surface Type [] Roof Tile Spa Features None View []

Interior Features

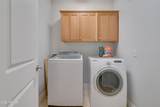
Additional Bedroom Walk In Closet Yes Basement [] Basement YN No Bedrooms Plus 3 Common Walls 2+ Common Walls Cooling Central AirCeiling Fan(s)Programmable Thmstat Cooling YN Yes Fireplace Features [] Fireplace YN No Great Room Yes Heating Electric Heating YN Yes Interior Features Walk-in PantryQuartz CountertopsHigh Speed InternetSmart HomeDouble VanityUpstairsEat-in KitchenBreakfast Bar9+ Flat CeilingsKitchen IslandFull Bth Master BdrmSeparate Shwr & Tub Laundry Features Upstairs LaundryInside Master Bedroom Split Yes Master Bedroom Upstairs Yes Master Bedroom Walk In Closet Yes Separate Bedroom Exit Yes Separate Den Office YN No Walk In Pantry Yes Window Features Solar ScreensDual Pane

Property Features

Accessibility Features [] Association Fee 480 Association Fee Frequency Monthly Association Fee Includes Roof RepairInsuranceSewerMaintenance GroundsTrashWaterRoof ReplacementMaintenance Exterior Association YN Yes Auction No Borders Common Area Yes Builder Name Unknown Capmprovement Impact Fee 400 City Services Yes Community Features PoolCommunity SpaCommunity Spa HtdNear Bus Stop Community Pool YN Yes Current Financing [] Disclosures Seller Discl Avail Flooring CarpetVinylTile Green Energy Efficient [] Green Water Conservation [] Land Lease YN No Listing Terms CashConventional1031 Exchange North South Exposure Yes Other Fees Description HomeWise Doc Fee Other Fees HOA 25 Ownership Condominium Ownership Fractional YN No PADFee YN2 No Possible Use [] Prepaid Association Fees HOA 960 Property Attached YN Yes Property Condition [] Property Sub Type Townhouse Rec Center Fee YN No Rec Center Fee2 YN No Security Features [] Sewer Public SewerSewer in & Cnctd Special Assessment HOA No Special Listing Conditions N/A Special Listing Conditions None Yes Tax Annual Amount 2497 Tax Year 2025 Total Monthly Fee 480 Unit Style Poolside Yes Unit Style Two Common Walls Yes Utilities [] Water Source Public

Arizona Regional MLS logo Listing provided by HomeSmart: 602-230-7600. .


Arizona Regional MLS logo© 2026 Arizona Regional Multiple Listing Service, Inc. All rights reserved. All information should be verified by the recipient and none is guaranteed as accurate by ARMLS. The ARMLS logo indicates a property listed by a real estate brokerage other than Elite Home Advisors | Keller Williams Realty Phoenix. Data last updated 2026-11-11T19:13:44.91.
 
https://bt-photos.global.ssl.fastly.net/armls/1280_boomver_1_7095214-2.jpg https://bt-photos.global.ssl.fastly.net/armls/1280_boomver_1_7095214-2.jpg https://bt-photos.global.ssl.fastly.net/armls/1280_boomver_1_7095214-2.jpg
Logo
Elite Home Advisors | Keller Williams Realty Phoenix
4862 E Baseline Rd
Mesa AZ, 85206