




Description
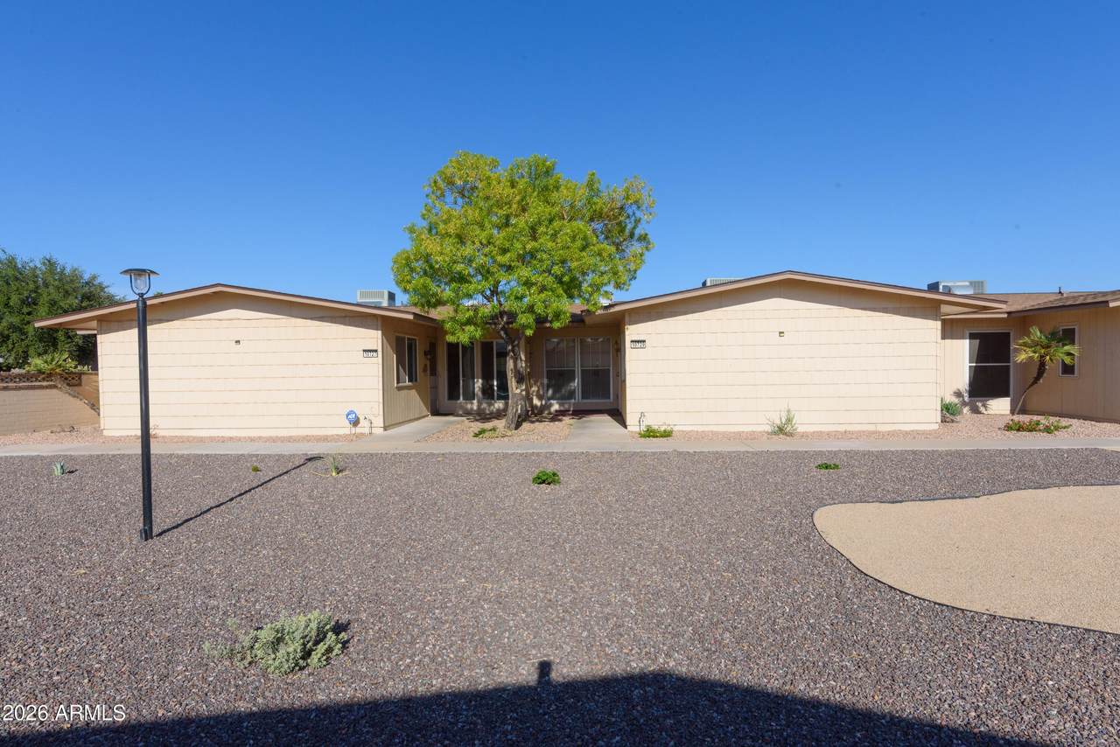
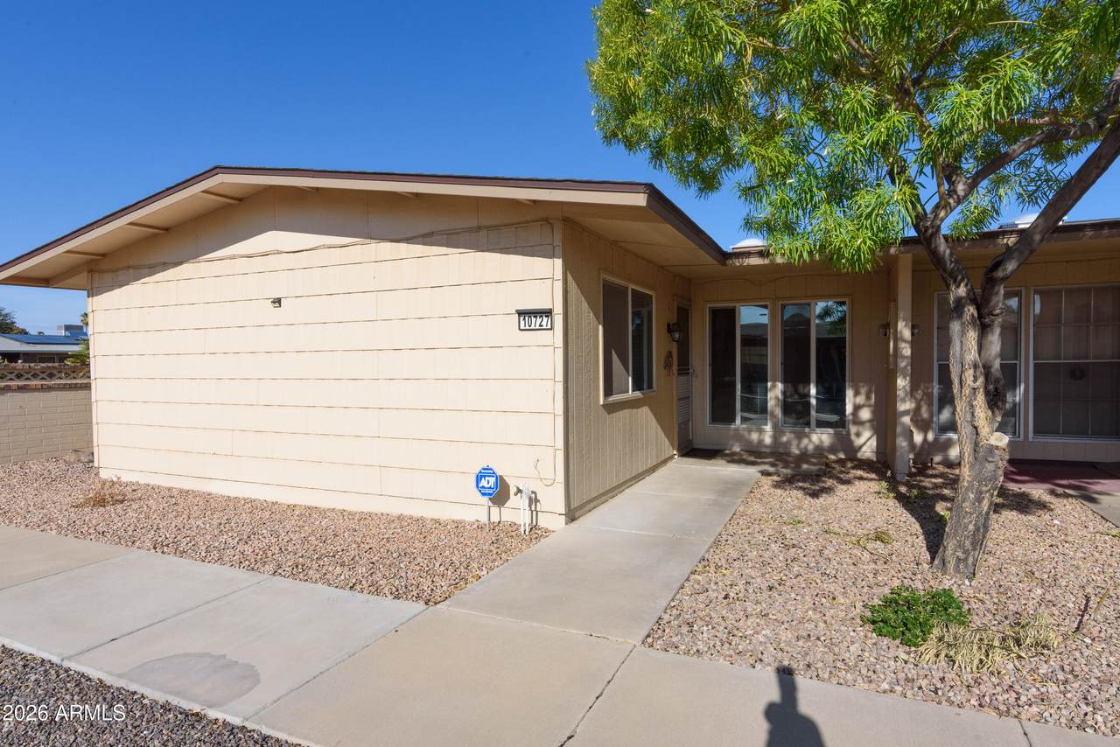
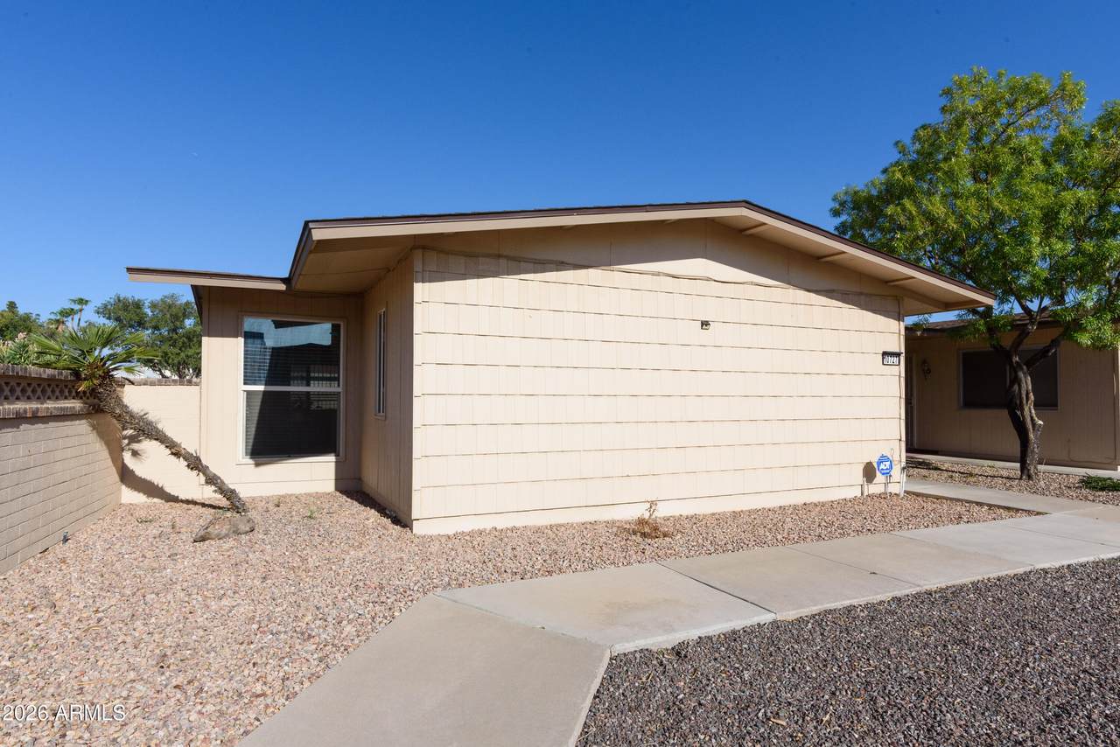
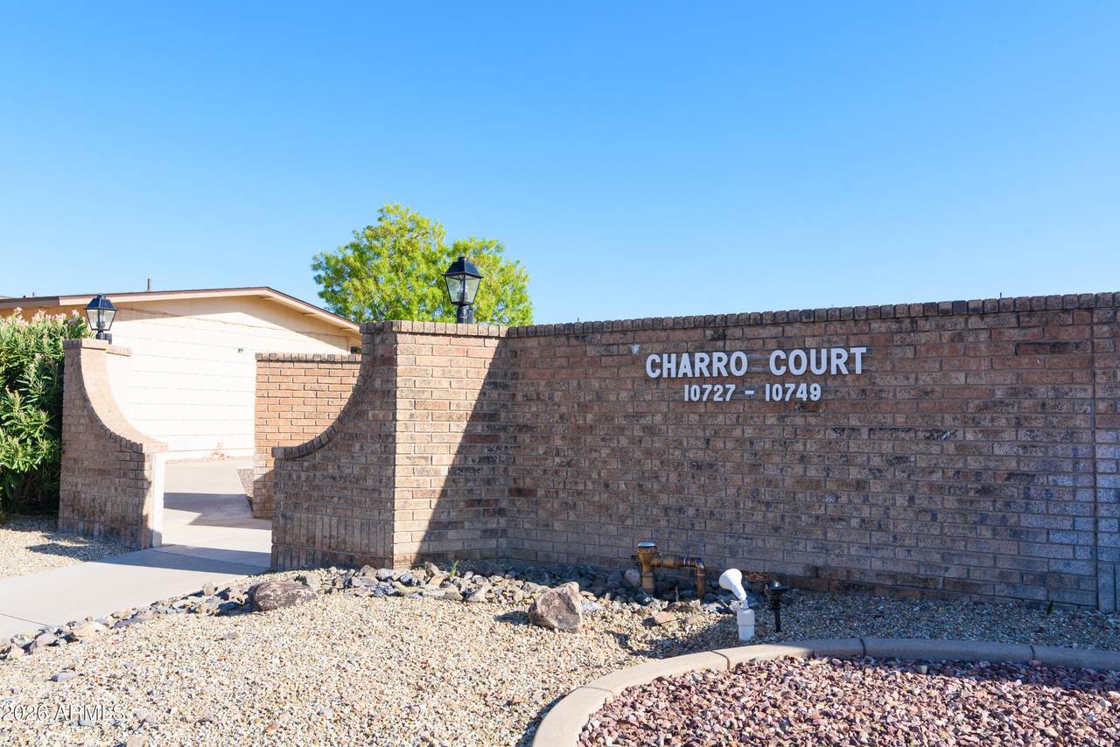
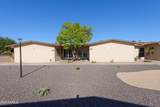
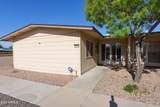
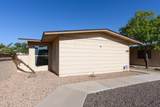
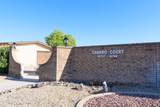
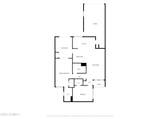
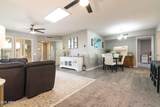
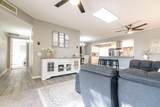
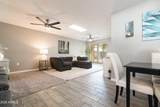
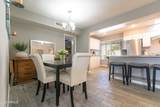
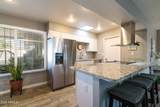
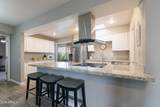
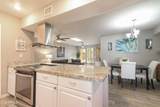
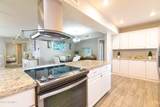
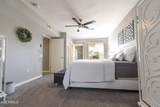
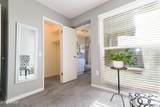
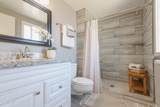
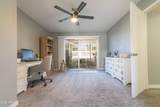
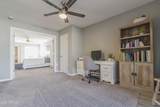
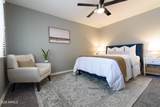
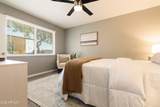
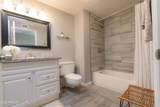
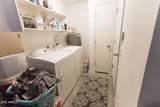
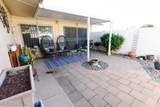
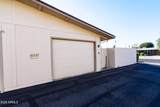
Experience effortless, updated, low maintenance desert living in this beautifully remodeled north-end Charro Court retreat--an ideal match for full-time active adults or seasonal winter visitors seeking the ultimate lock-and-leave convenience. Designed for privacy with only one shared wall, this turn-key 2-bedroom, 2-bath home delivers modern upgrades and peace of mind from day one. The open-concept floor plan is filled with natural light, showcasing sleek wood-look tile, plush bedroom carpeting, updated ceiling fans, and energy-efficient dual-pane vinyl windows. At the center of the home, the fully updated kitchen is crafted for effortless entertaining, featuring crisp white shaker cabinetry, granite countertops, a contemporary vent hood, stainless steel appliances (refrigerator included) and a sociable breakfast bar. An adjacent flexible bonus room provides the perfect space for a hobby studio, home office, or den. Both bathrooms have been tastefully modernized with stylish tile surrounds, highlighted by a step-in tiled shower in the primary suite. Out back, a private, low-maintenance paved patio offers a peaceful setting for morning coffee or sunset dining. Everyday practicalities are covered with an in-unit laundry area (washer and dryer included) and an extended 1.5-car garage that easily accommodates a vehicle plus golf cart parking or dedicated workshop or storage. Best of all, the HOA handles the heavy lifting--covering exterior maintenance, roof replacement, water, sewer, trash, and front yard and common area upkeep--freeing up your time to enjoy Sun City's world-class 55+ amenities, including championship golf courses, recreation centers, pickleball courts, and heated pools. Just lock up, head out, and live the lifestyle!
-
2BEDS
-
0.01ACRES
-
2BATHS
-
01/2 BATHS
-
1,401SQFT
-
$178$/SQFT
School Information
Description
Experience effortless, updated, low maintenance desert living in this beautifully remodeled north-end Charro Court retreat--an ideal match for full-time active adults or seasonal winter visitors seeking the ultimate lock-and-leave convenience. Designed for privacy with only one shared wall, this turn-key 2-bedroom, 2-bath home delivers modern upgrades and peace of mind from day one. The open-concept floor plan is filled with natural light, showcasing sleek wood-look tile, plush bedroom carpeting, updated ceiling fans, and energy-efficient dual-pane vinyl windows. At the center of the home, the fully updated kitchen is crafted for effortless entertaining, featuring crisp white shaker cabinetry, granite countertops, a contemporary vent hood, stainless steel appliances (refrigerator included) and a sociable breakfast bar. An adjacent flexible bonus room provides the perfect space for a hobby studio, home office, or den. Both bathrooms have been tastefully modernized with stylish tile surrounds, highlighted by a step-in tiled shower in the primary suite. Out back, a private, low-maintenance paved patio offers a peaceful setting for morning coffee or sunset dining. Everyday practicalities are covered with an in-unit laundry area (washer and dryer included) and an extended 1.5-car garage that easily accommodates a vehicle plus golf cart parking or dedicated workshop or storage. Best of all, the HOA handles the heavy lifting--covering exterior maintenance, roof replacement, water, sewer, trash, and front yard and common area upkeep--freeing up your time to enjoy Sun City's world-class 55+ amenities, including championship golf courses, recreation centers, pickleball courts, and heated pools. Just lock up, head out, and live the lifestyle!
 © 2026 Arizona Regional Multiple Listing Service, Inc. All rights reserved. All information should be verified by the recipient and none is guaranteed as accurate by ARMLS. The ARMLS logo indicates a property listed by a real estate brokerage other than Elite Home Advisors | Keller Williams Realty Phoenix. Data last updated 2026-11-11T20:14:11.177.