









Skip To Content

10540 E Apache Trail , #93

Apache Junction, AZ 85120
  • $75,000
  • STATUS: Pending
  • ON SITE: 340 Days
  • MLS #: 6956832
Pending
UPDATED: 80 min ago
$75,000
  • 2
    BEDS
  • N/A
    ACRES
  • 2
    BATHS
  • 0
    1/2 BATHS
  • 1,056
    SQFT
  • $71
    $/SQFT
Neighborhood:
Type:
Manufactured Home
Built:
2021
County:

School Information

Elementary School:
Middle School:
High School:

Description

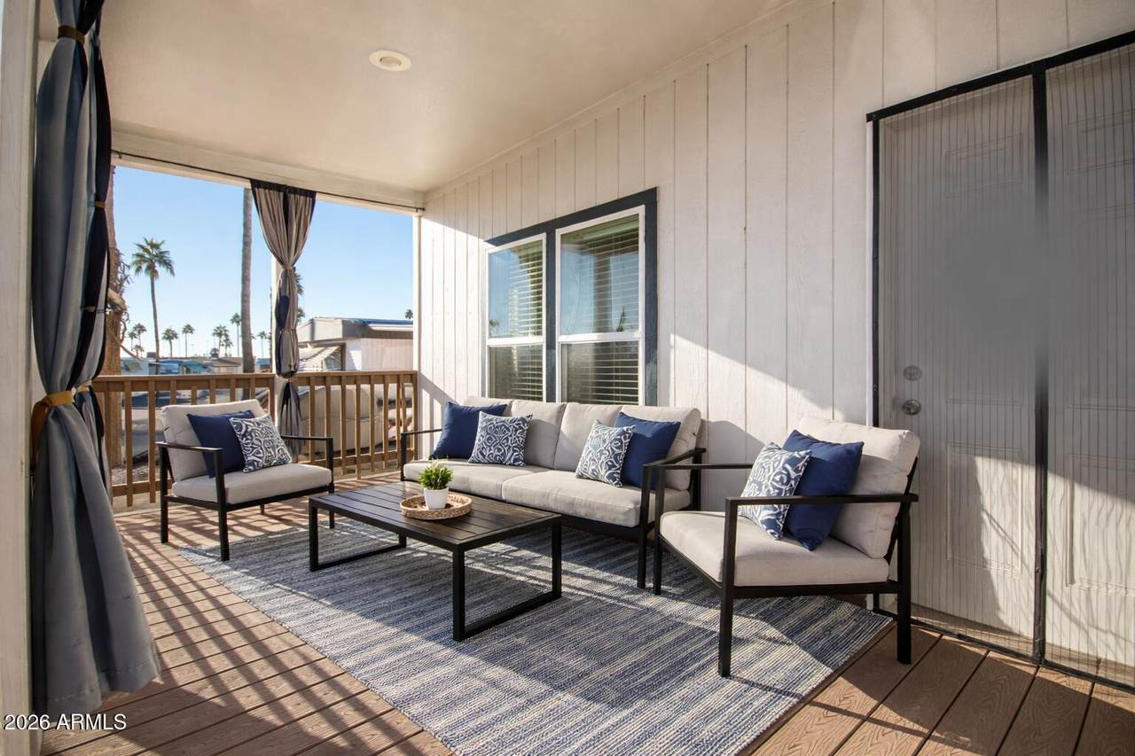
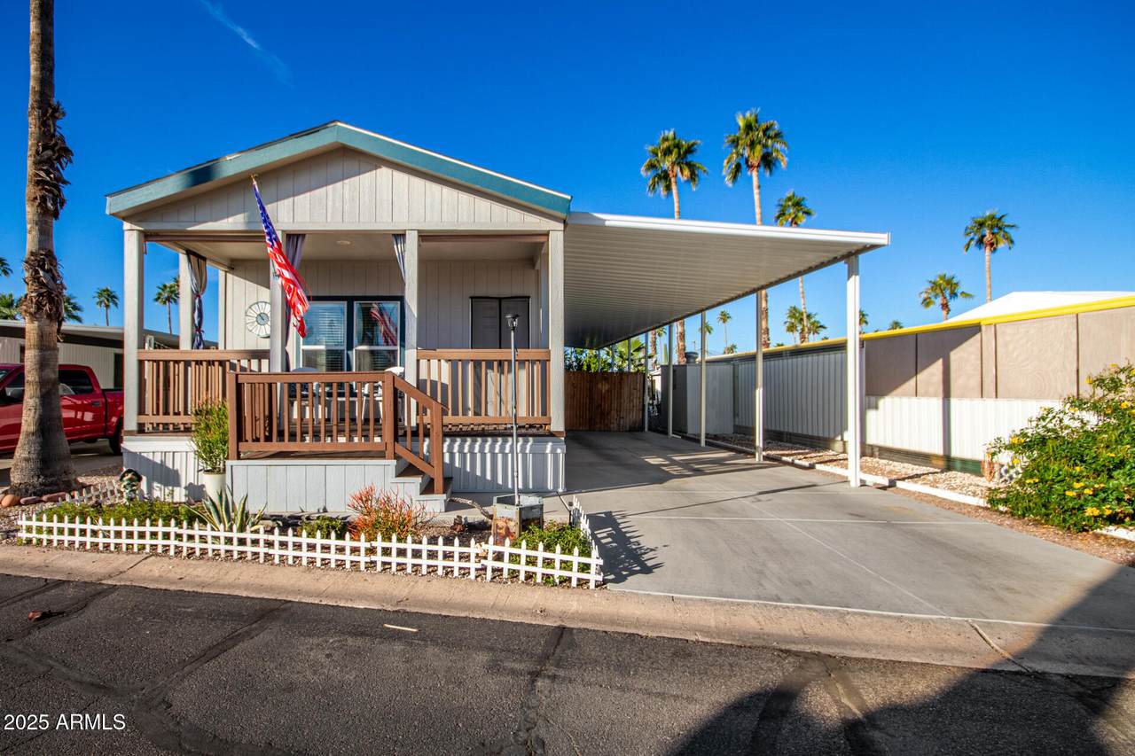
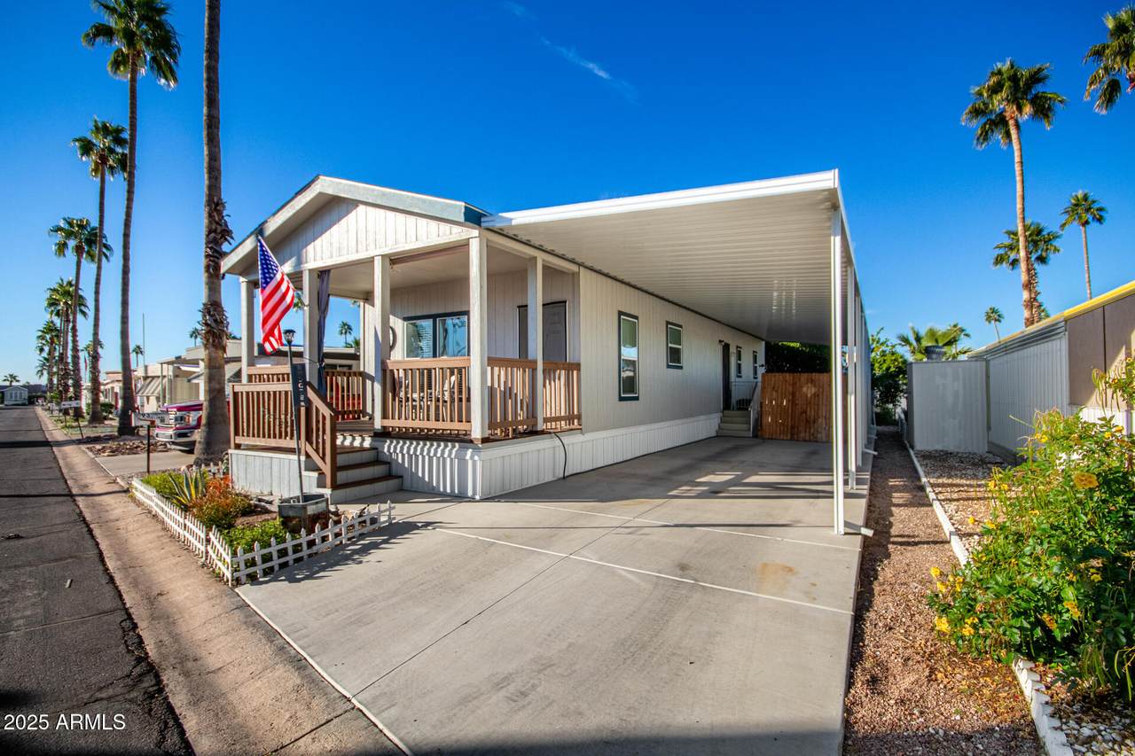
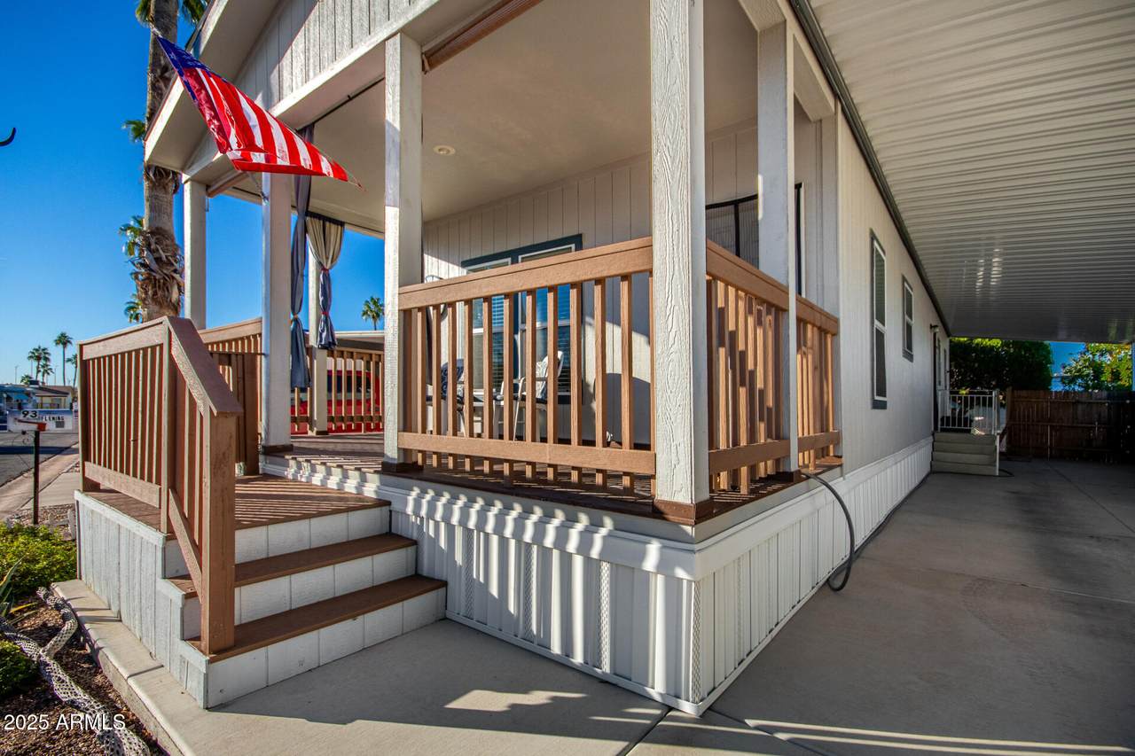
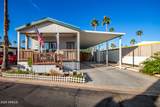
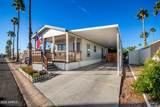
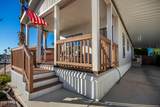
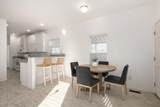
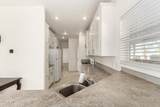
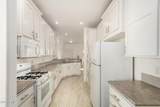
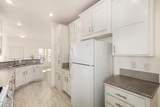
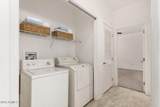
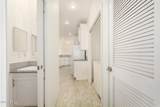
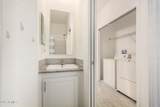
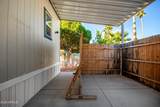
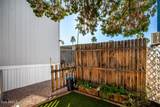
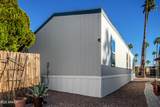
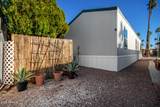
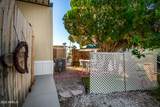
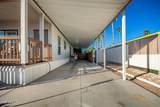
READY FOR MOVE-IN. SPLIT TWO BEDROOM FLOORPLAN WITH EXTENDED DRIVE-WAY AND PRIVATE STORAGE AREA FOR BOAT OR TOYS. PRIVATE & SHADY BACKYARD AREA. CHARMING FRONT PORCH AREA. COMMUNITY ACTIVITIES AND MORE.

Monthly Payment Calculator


Arizona Regional MLS logo© 2026 Arizona Regional Multiple Listing Service, Inc. All rights reserved. All information should be verified by the recipient and none is guaranteed as accurate by ARMLS. The ARMLS logo indicates a property listed by a real estate brokerage other than Elite Home Advisors | Keller Williams Realty Phoenix. Data last updated 2026-11-16T23:13:20.63.
www.yournextphoenixhome.com/homes/171304729
Print Image

10540 E Apache Trail , #93 Apache Junction, AZ 85120

  • Price: $75,000
  • Status: Pending
  • On Site: 340 Days
  • Updated: 80 min ago
  • MLS #: 6956832
2
Beds
2
Baths
0
½ Baths
N/A
Acres
1,056
SQFT
$71
$/SQFT
2021
Built
Neighborhood:
Rosehaven Estates
County:
Maricopa
Area:
Apache Junction
Elementary School:
Adult
Middle School:
Adult
High School:
Adult
Property Description
READY FOR MOVE-IN. SPLIT TWO BEDROOM FLOORPLAN WITH EXTENDED DRIVE-WAY AND PRIVATE STORAGE AREA FOR BOAT OR TOYS. PRIVATE & SHADY BACKYARD AREA. CHARMING FRONT PORCH AREA. COMMUNITY ACTIVITIES AND MORE.
Exterior Features

Architectural Style [] Carport Spaces 3 Construction Materials Wood SidingWood Frame Covered Spaces 3 Exterior Features [] Fencing None Horse Amenities [] Horse YN No Lot Features None Open Parking Spaces 0 Other Structures [] Parking Features [] Pool Features [] Pool Private YN No Road Responsibility [] Road Surface Type [] Roof Composition Spa Features None View Mountain(s)

Interior Features

Basement [] Basement YN No Bedrooms Plus 2 Common Walls [] Cooling Central Air Cooling YN Yes Fireplace Features [] Fireplace YN No Heating Electric Heating YN Yes Interior Features Full Bth Master BdrmSeparate Shwr & TubLaminate Counters Laundry Features [] Separate Den Office YN No Window Features []

Property Features

Accessibility Features [] Association Fee Includes Maintenance GroundsStreet MaintTrash Association YN No Auction No Builder Name UNKNOWN Community Features PoolCommunity SpaCommunity Spa HtdCoin-Op LaundryBiking/Walking PathFitness Center Community Pool YN Yes Current Financing [] Disclosures Seller Discl Avail Flooring [] Green Energy Efficient [] Green Water Conservation [] Land Lease Amount 785 Land Lease Amount Frequency Monthly Land Lease YN Yes Listing Terms Cash Ownership Leasehold Ownership Fractional YN No PADFee YN2 No Possible Use [] Property Attached YN No Property Condition [] Property Sub Type Mfg/Mobile Housing Security Features [] Sewer Public Sewer Special Listing Conditions Age Restricted (See Remarks) Special Listing Conditions Age Restricted Yes Tax Annual Amount 169.7 Tax Year 2025 Total Monthly Fee 785 Utilities [] Water Source Pvt Water Company

Arizona Regional MLS logo Listing provided by Citiea: . .


Arizona Regional MLS logo© 2026 Arizona Regional Multiple Listing Service, Inc. All rights reserved. All information should be verified by the recipient and none is guaranteed as accurate by ARMLS. The ARMLS logo indicates a property listed by a real estate brokerage other than Elite Home Advisors | Keller Williams Realty Phoenix. Data last updated 2026-11-16T23:13:20.63.
 
https://bt-photos.global.ssl.fastly.net/armls/1280_boomver_2_6956832-2.jpg https://bt-photos.global.ssl.fastly.net/armls/1280_boomver_2_6956832-2.jpg https://bt-photos.global.ssl.fastly.net/armls/1280_boomver_2_6956832-2.jpg
Logo
Elite Home Advisors | Keller Williams Realty Phoenix
4862 E Baseline Rd
Mesa AZ, 85206