


























Skip To Content

10410 N Cave Creek Road , #1029

Phoenix, AZ 85020
  • $260,000
  • STATUS: Active
  • ON SITE: 20 Days
  • MLS #: 7097024
Price Reduced
$260,000
  • 2
    BEDS
  • 0.03
    ACRES
  • 2
    BATHS
  • 0
    1/2 BATHS
  • 1,038
    SQFT
  • $250
    $/SQFT
Type:
Condo
Built:
1986
County:
Area:

School Information

Description

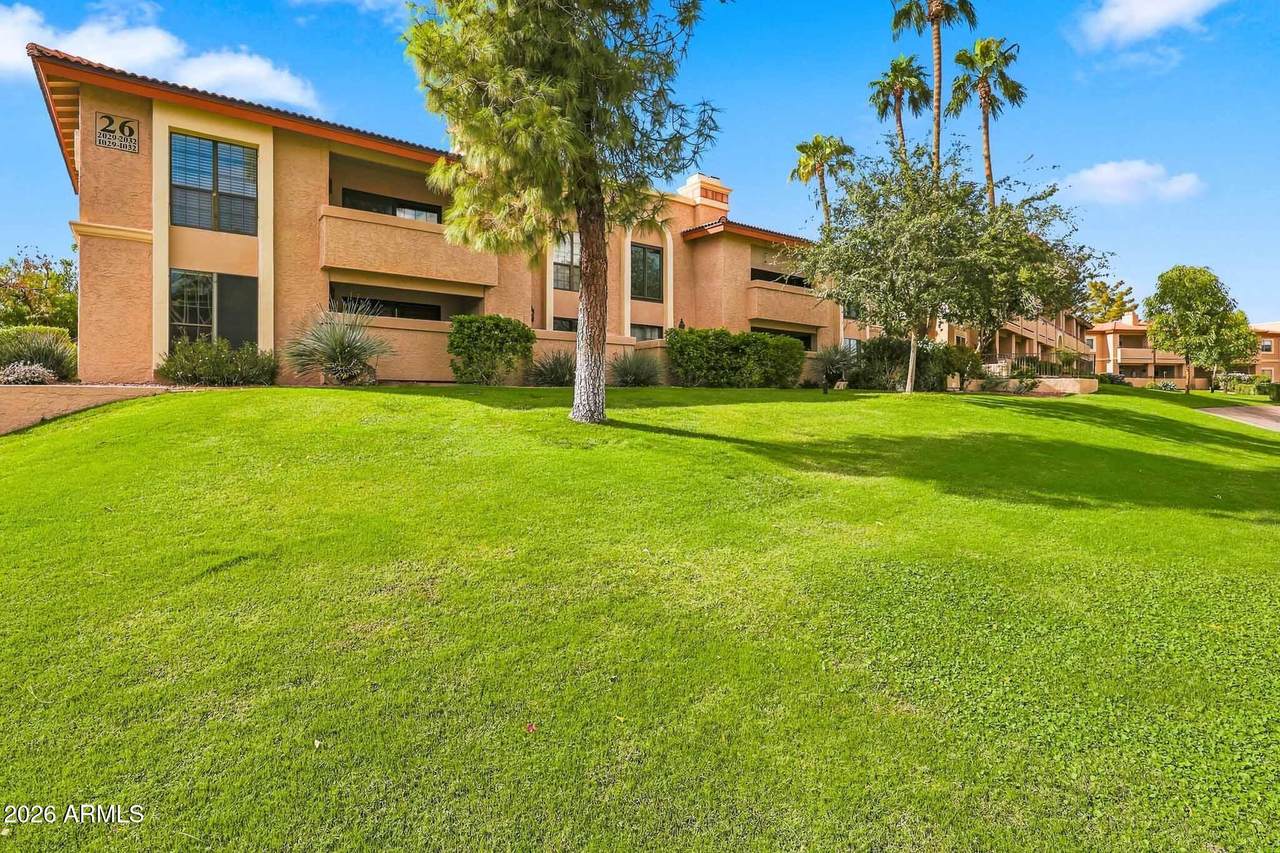
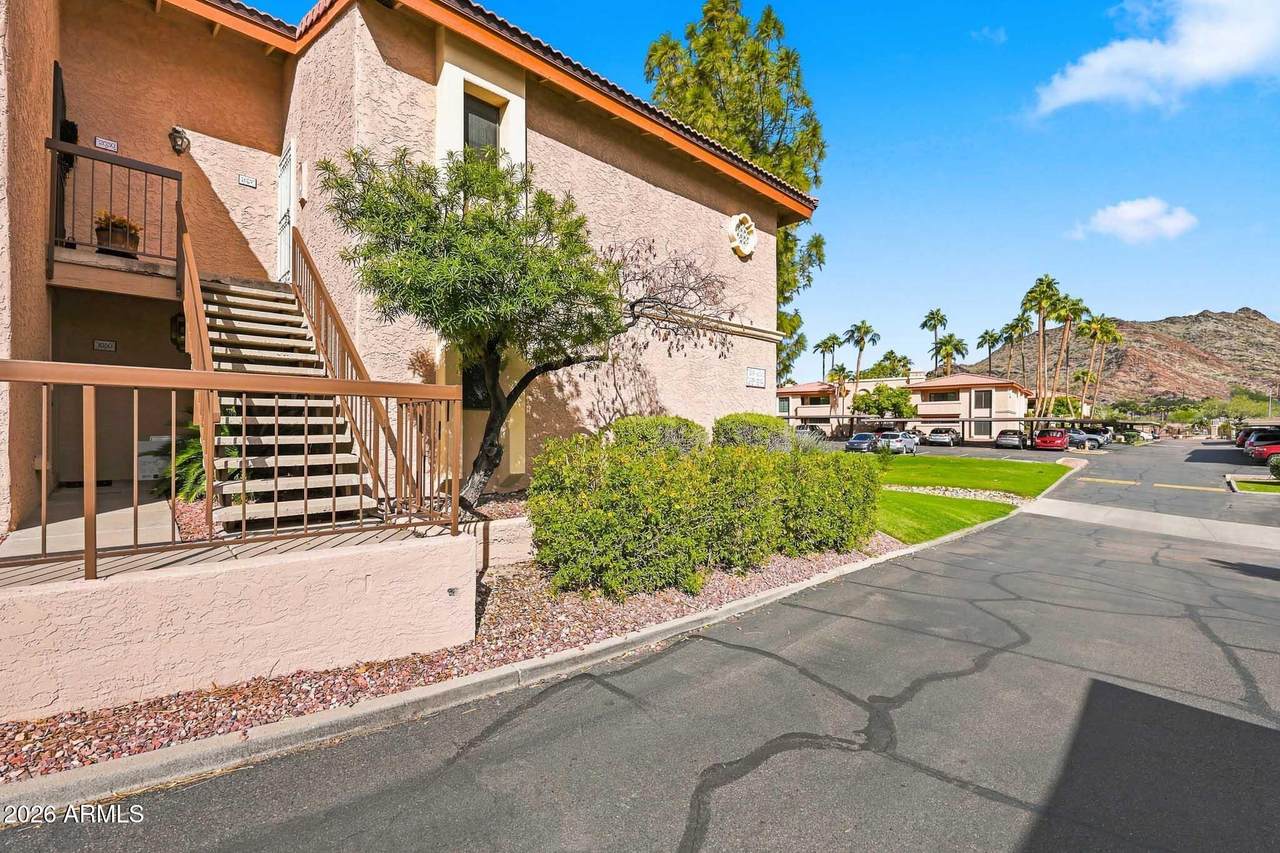
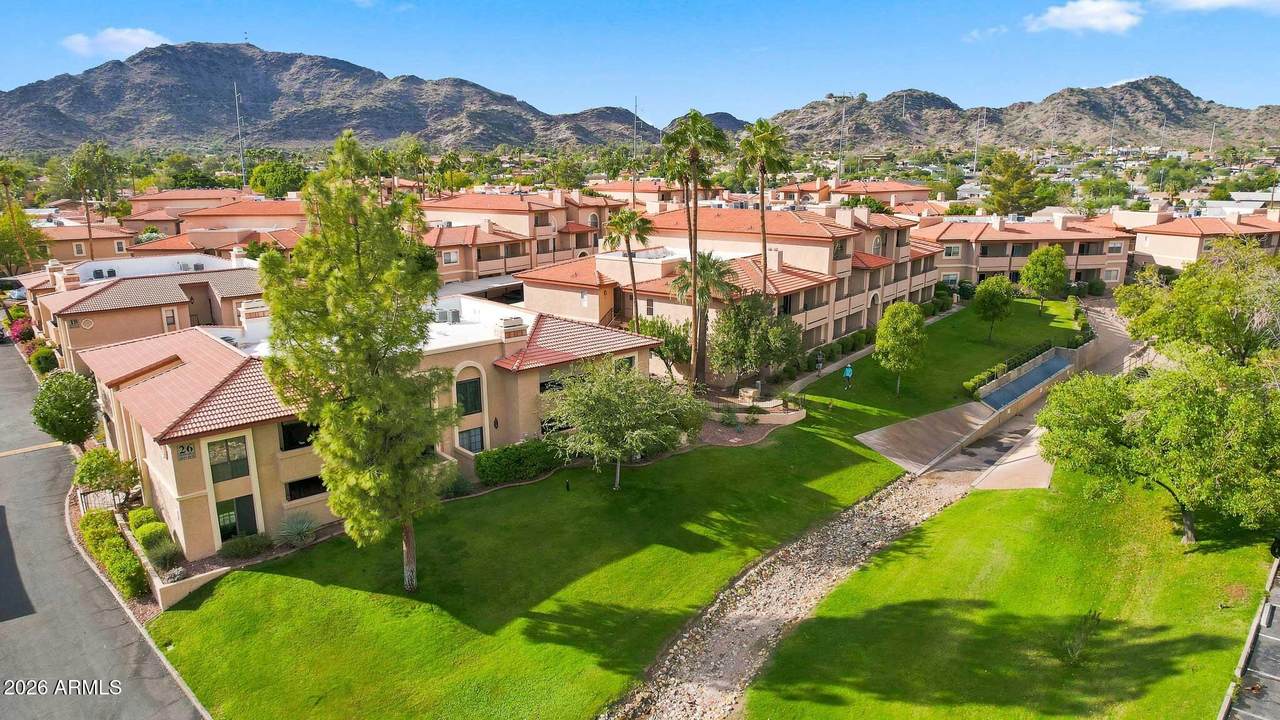
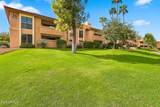
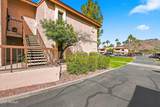
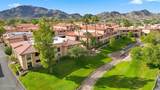
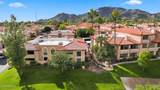
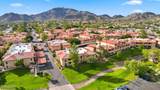
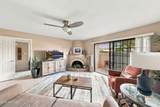
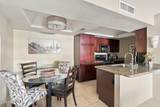
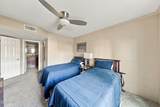
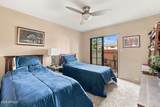
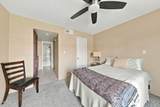
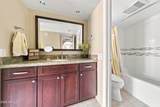
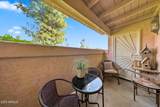
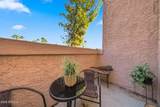
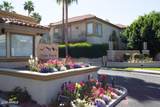
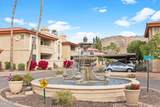
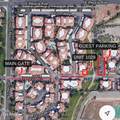
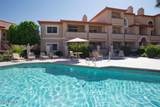
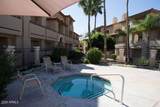
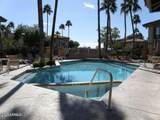
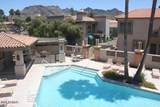
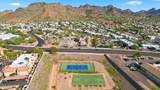
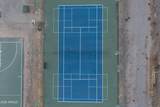
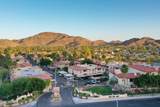
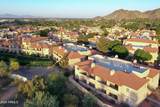
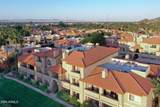
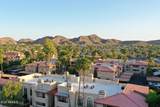
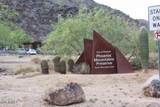
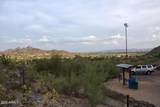
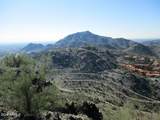
LOCATION*LOCATION* LOCATION! FULL REMODEL, FULLY FURNISHED & LOCATED ON THE GREENBELT W UNOBSTRUCTED SOUTHEASTERN MOUNTAIN VIEWS ON THE GROUND FLOOR END UNIT! One of the Most Desireable Locations in the Community! Steps to ALL the Resort Style Community Living Amenities to Include 3 Pools/Spas, Basketball, Tennis/Pickleball Courts and Gated! Popular Split Floorplan w Dual Ensuite Bedrooms w Own Bath and Private Patio Access Overlooking Lush Greenbelt and Mountain Views! Upgraded Kitchen Incl Mahogany Cabinets w Pull Out Shelves, Granite Countertops w Recessed Stainless Sink w Pullout Faucet, R/O and Water Softener Systems., AC 2020 w 10yr Labor Warranty, Updated Windows & Slider, Updated Lighting w Dimmer Switches and Recessed Couffered Ceiling w Added Recessed Lighting. All Upgraded Stainless Steel Appliances. Spacious Open Concept Living Area w Cozy Beehive Fireplace, Staggered Tile and Carpet in Both Bedrooms. Ensuite Bathrooms Feature Matching Mahogany Cabinets w Granite Countertops, Modern Tub w Tile Surround and Brushed Nickel Plumbing. Primary Bath Features Floor to Ceiling Custom Tile Walk In Shower w Mosaic Tile Floor and Full Glass Enclosure! Customized Walk In Closets for Both Bedrooms to Maximize Storage Space. Front Loader Washer and Dryer to Stay! FULLY FURNISHED (except personal items) all Included! Must See One of A Kind Location and Views to Appreciate .... VERY PRIVATE! HOA Incl: Sewer, Water, Trash, Basic Cable w Roof, Exterior and Common Area Maintenance and Gated Community. 2 Dogs less then 20lbs EA OK and Approved for Short Term Rentals Makes This Home Ideal For Primary, Winter Home or Investment Rental!

Monthly Payment Calculator


Arizona Regional MLS logo© 2026 Arizona Regional Multiple Listing Service, Inc. All rights reserved. All information should be verified by the recipient and none is guaranteed as accurate by ARMLS. The ARMLS logo indicates a property listed by a real estate brokerage other than Elite Home Advisors | Keller Williams Realty Phoenix. Data last updated 2026-11-11T00:13:58.79.
www.yournextphoenixhome.com/homes/182465216
Print Image

10410 N Cave Creek Road , #1029 Phoenix, AZ 85020

  • Price: $260,000
  • Status: Active
  • On Site: 20 Days
  • MLS #: 7097024
2
Beds
2
Baths
0
½ Baths
0.03
Acres
1,038
SQFT
$250
$/SQFT
1986
Built
Neighborhood:
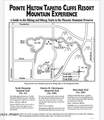
Pointe Resort Condo At Tapatio Cliffs
County:
Maricopa
Area:
Phoenix
Elementary School:
Sunnyslope Elementary School
Middle School:
Sunnyslope Elementary School
High School:
Sunnyslope High School
Property Description
LOCATION*LOCATION* LOCATION! FULL REMODEL, FULLY FURNISHED & LOCATED ON THE GREENBELT W UNOBSTRUCTED SOUTHEASTERN MOUNTAIN VIEWS ON THE GROUND FLOOR END UNIT! One of the Most Desireable Locations in the Community! Steps to ALL the Resort Style Community Living Amenities to Include 3 Pools/Spas, Basketball, Tennis/Pickleball Courts and Gated! Popular Split Floorplan w Dual Ensuite Bedrooms w Own Bath and Private Patio Access Overlooking Lush Greenbelt and Mountain Views! Upgraded Kitchen Incl Mahogany Cabinets w Pull Out Shelves, Granite Countertops w Recessed Stainless Sink w Pullout Faucet, R/O and Water Softener Systems., AC 2020 w 10yr Labor Warranty, Updated Windows & Slider, Updated Lighting w Dimmer Switches and Recessed Couffered Ceiling w Added Recessed Lighting. All Upgraded Stainless Steel Appliances. Spacious Open Concept Living Area w Cozy Beehive Fireplace, Staggered Tile and Carpet in Both Bedrooms. Ensuite Bathrooms Feature Matching Mahogany Cabinets w Granite Countertops, Modern Tub w Tile Surround and Brushed Nickel Plumbing. Primary Bath Features Floor to Ceiling Custom Tile Walk In Shower w Mosaic Tile Floor and Full Glass Enclosure! Customized Walk In Closets for Both Bedrooms to Maximize Storage Space. Front Loader Washer and Dryer to Stay! FULLY FURNISHED (except personal items) all Included! Must See One of A Kind Location and Views to Appreciate .... VERY PRIVATE! HOA Incl: Sewer, Water, Trash, Basic Cable w Roof, Exterior and Common Area Maintenance and Gated Community. 2 Dogs less then 20lbs EA OK and Approved for Short Term Rentals Makes This Home Ideal For Primary, Winter Home or Investment Rental!
Exterior Features

Architectural Style [] Attached Garage YN No Carport Spaces 1 Construction Materials StuccoPaintedBlock Covered Spaces 1 Exterior Features Storage Fencing Block Horse Amenities [] Horse YN No Lot Features Borders Common AreaEast/West ExposureCorner LotDesert FrontGrass FrontGrass BackAuto Timer H2O FrontAuto Timer H2O Back Open Parking Spaces 1 Other Structures [] Parking Features UnassignedGatedAssigned Pool Features [] Pool Private YN No Road Responsibility [] Road Surface Type [] Roof Tile Spa Features None View Mountain(s)

Interior Features

Additional Bedroom Walk In Closet Yes Basement [] Basement YN No Bedroom Downstairs Yes Bedroom Split Yes Bedrooms Plus 2 Common Walls Neighbor AboveEnd Unit Cooling Heat PumpCeiling Fan(s)Programmable Thmstat Cooling YN Yes Fireplace Features Wood BurningLiving Room Fireplace YN Yes Heating Heat PumpElectric Heating YN Yes Interior Features High Speed InternetGranite CountersSee RemarksMaster DownstairsEat-in KitchenBreakfast BarFurnished(See Rmrks)2 Master Baths3/4 Bath Master Bdrm Laundry Features Inside Master Bedroom Downstairs Yes Master Bedroom Split Yes Master Bedroom Walk In Closet Yes Plumbing Electric Hot Water Heater Yes Separate Bedroom Exit Yes Separate Den Office YN No Window Features []

Property Features

Accessibility Features [] Association Fee 346.25 Association Fee Frequency Monthly Association Fee Includes Roof RepairInsuranceSewerCable TVMaintenance GroundsFront Yard MaintTrashWaterRoof ReplacementMaintenance Exterior Association YN Yes Auction No Borders Common Area Yes Builder Name Gosnell Capmprovement Impact Fee 0 City Services Yes Community Features PoolPickleballGatedCommunity Spa HtdNear Bus StopTennis Court(s) Community Pool YN Yes Current Financing [] Disclosures Agency Discl ReqSeller Discl Avail Flooring CarpetTile Green Energy Efficient [] Green Water Conservation [] Land Lease YN No Listing Terms VA LoanCashConventional Model FULLY FURNISHED Other Fees HOA 0 Ownership Condominium Ownership Fractional YN No PADFee YN2 No Possible Use [] Prepaid Association Fees HOA 692.5 Property Attached YN Yes Property Condition [] Property Sub Type Apartment Rec Center Fee YN No Security Features [] Sewer Public Sewer Special Assessment HOA No Special Listing Conditions N/A Special Listing Conditions None Yes Tax Annual Amount 968 Tax Year 2025 Total Monthly Fee 346.25 Unit Style End Unit Yes Unit Style Ground Level Yes Unit Style Neighbor Above Yes Utilities [] Water Source Public

Arizona Regional MLS logo Listing provided by Quest Real Estate: 480-235-1200. .


Arizona Regional MLS logo© 2026 Arizona Regional Multiple Listing Service, Inc. All rights reserved. All information should be verified by the recipient and none is guaranteed as accurate by ARMLS. The ARMLS logo indicates a property listed by a real estate brokerage other than Elite Home Advisors | Keller Williams Realty Phoenix. Data last updated 2026-11-11T00:13:58.79.
 
https://bt-photos.global.ssl.fastly.net/armls/1280_boomver_1_7097024-2.jpg https://bt-photos.global.ssl.fastly.net/armls/1280_boomver_1_7097024-2.jpg https://bt-photos.global.ssl.fastly.net/armls/1280_boomver_1_7097024-2.jpg
Logo
Elite Home Advisors | Keller Williams Realty Phoenix
4862 E Baseline Rd
Mesa AZ, 85206