


Skip To Content

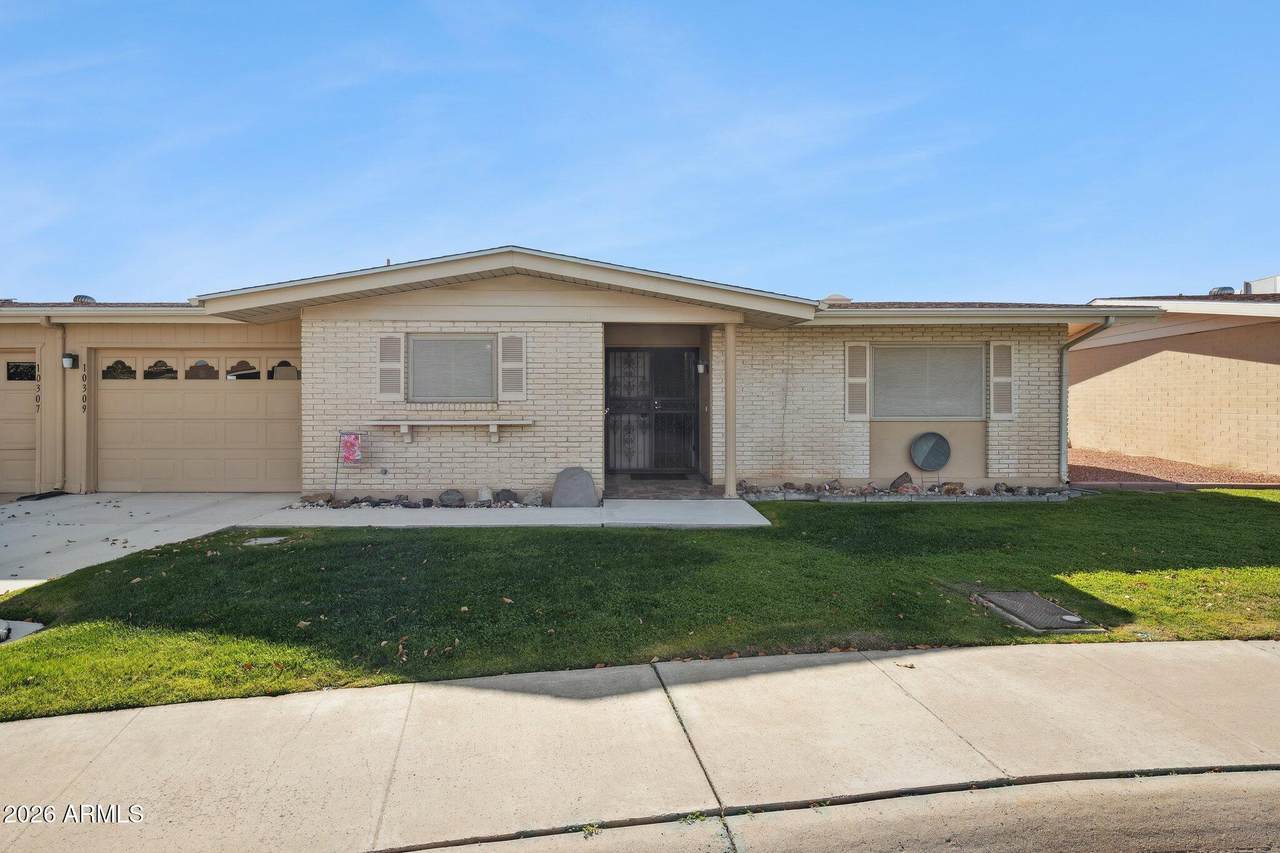
10309 W Corte Del Sol Este

Sun City, AZ 85351
  • $235,500
  • STATUS: Active
  • ON SITE: 39 Days
  • MLS #: 7089246
UPDATED: 64 min ago
$235,500
  • 2
    BEDS
  • 0.06
    ACRES
  • 2
    BATHS
  • 0
    1/2 BATHS
  • 1,348
    SQFT
  • $175
    $/SQFT
Type:
Condo
Built:
1965
County:
Area:

School Information

Elementary School:
Middle School:
High School:

Description

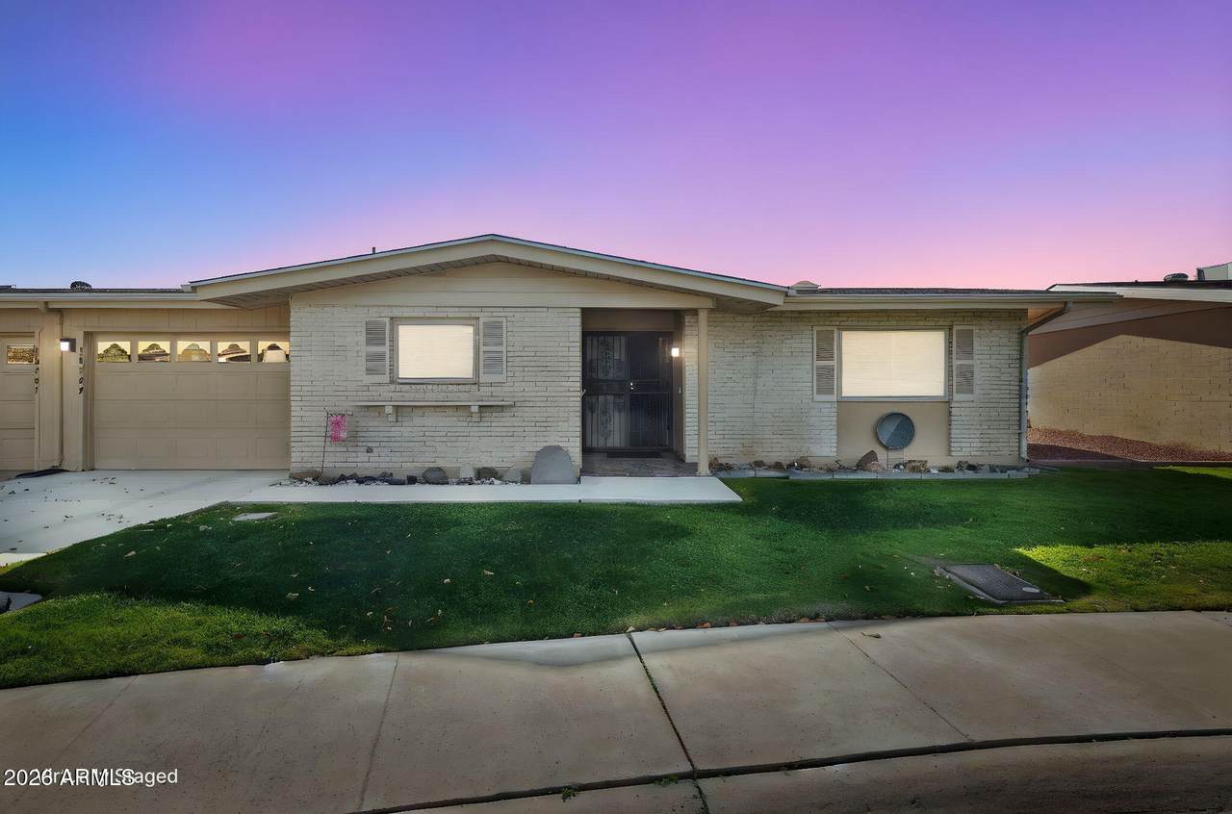
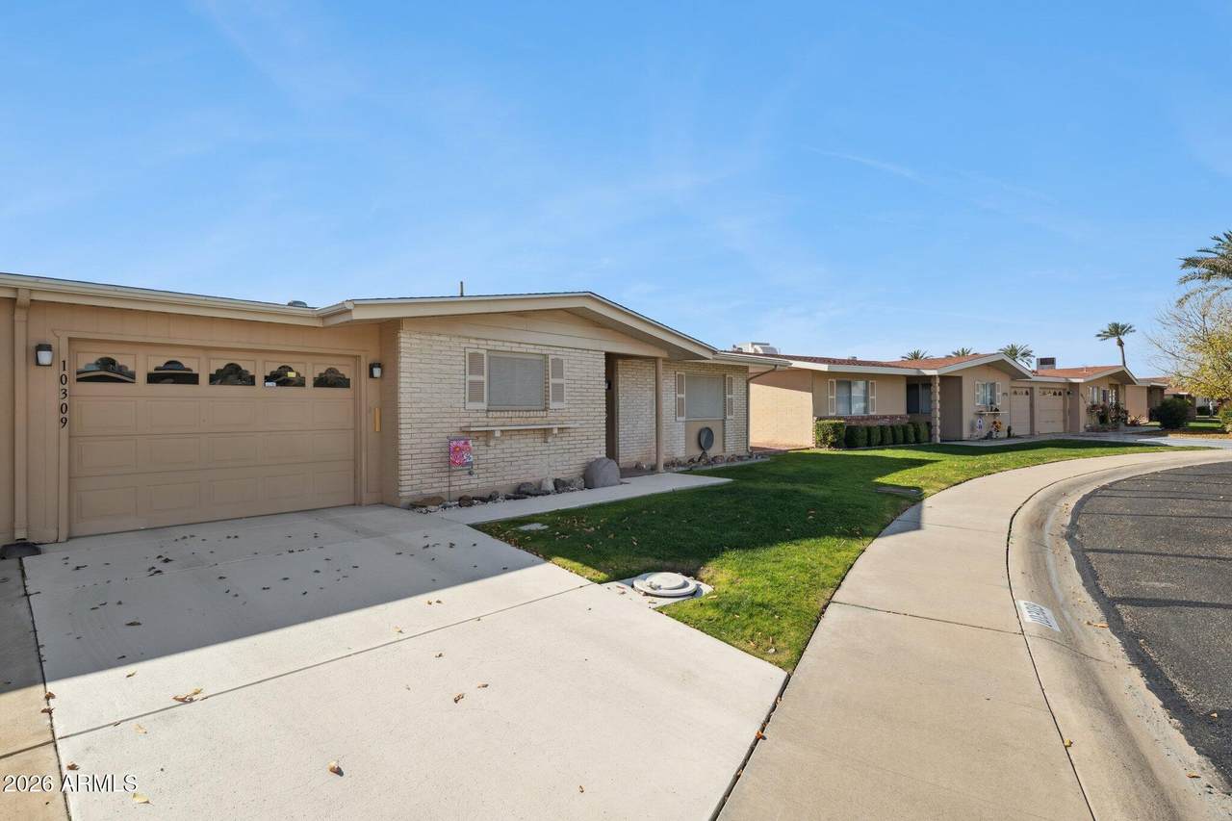
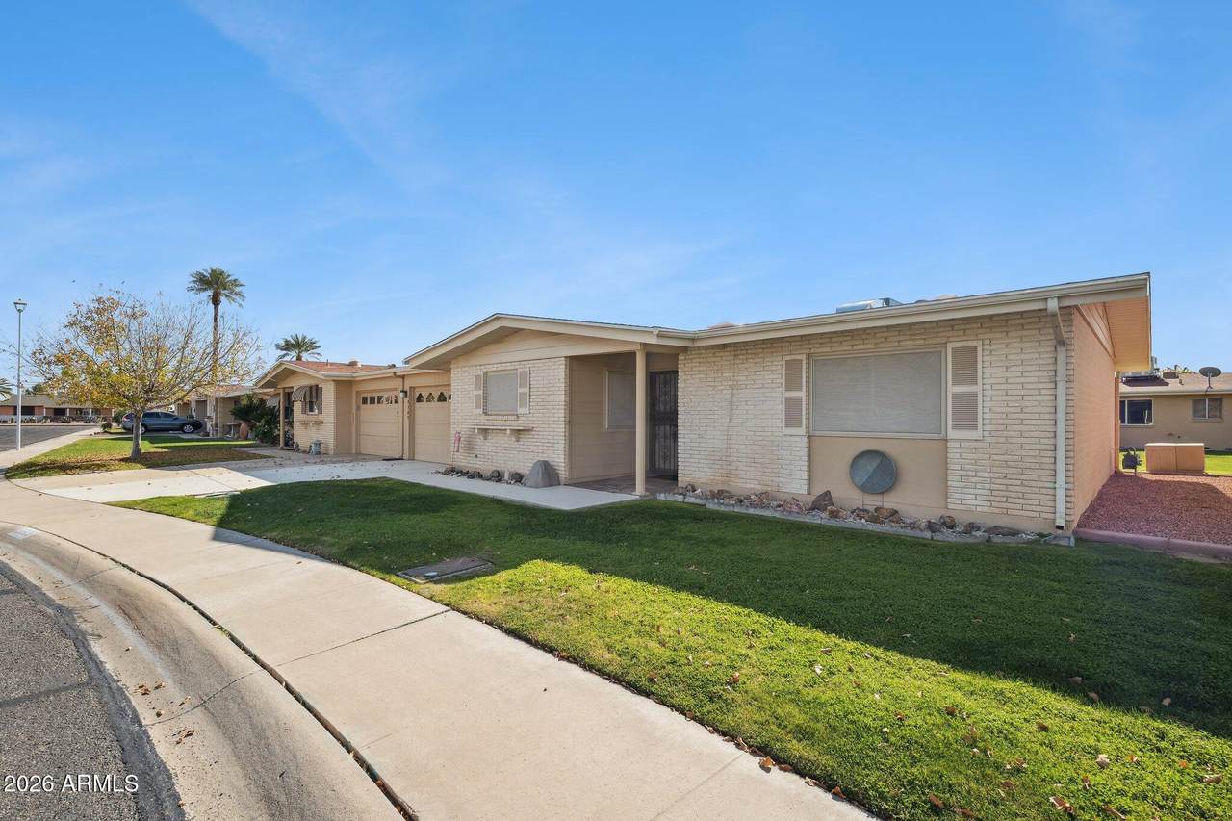
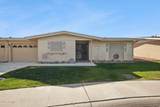
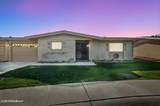
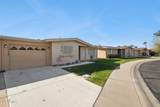
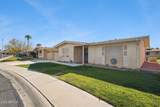
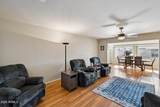
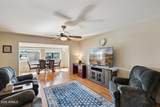
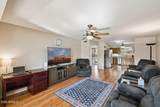
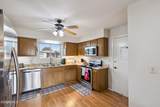
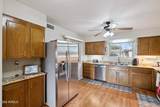
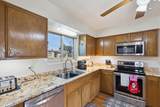
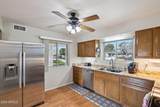
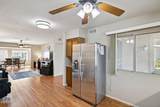
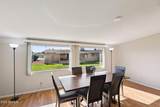
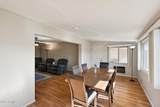
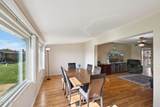
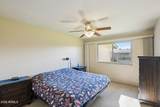
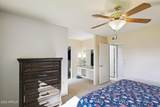
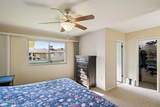
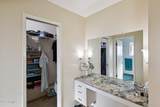
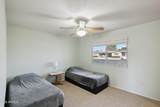
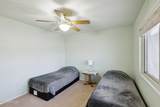
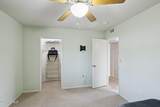
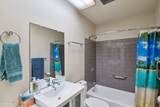
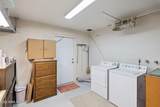
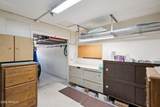
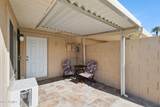
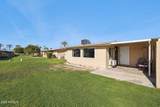
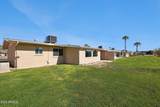
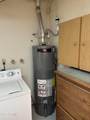
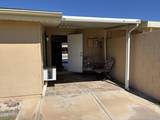
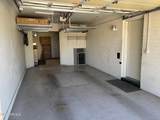
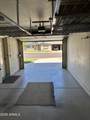
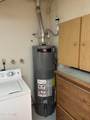
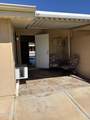
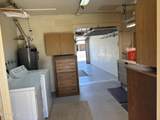
OWNERS WILLING TO GIVE SELLERS CONCESSIONS - Home is beautiful - 2 bedrooms , 2 bath Condo located in a quiet & peaceful neighborhood , Kitchen is beautifully upgraded & renovated , stainless steel appliances, Granite Counter top, Newer Dual Pane Windows, HOME WAS COMPLETELY RE-PLUMBED IN 2025 -Brand New Sewer lines-2025,Newer HVAC system-2024, Renovated Baths, Newer Flooring, Newer Roof 2018, Master Bath/ Shower 2016, One Car Garage , washer & dryer, Additional space as Arizona Room, Beautiful laminate Flooring through out home, great for entertaining, Relaxing Patio & Nice backyard, Additional 200 square foot Arizona room in Home OWNERS ARE OFFEREING CONCESSIONS FOR BUYERS

Monthly Payment Calculator


Arizona Regional MLS logo© 2026 Arizona Regional Multiple Listing Service, Inc. All rights reserved. All information should be verified by the recipient and none is guaranteed as accurate by ARMLS. The ARMLS logo indicates a property listed by a real estate brokerage other than Elite Home Advisors | Keller Williams Realty Phoenix. Data last updated 2026-11-13T21:13:42.137.
www.yournextphoenixhome.com/homes/181807229
Print Image

10309 W Corte Del Sol Este Sun City, AZ 85351

  • Price: $235,500
  • Status: Active
  • On Site: 39 Days
  • Updated: 64 min ago
  • MLS #: 7089246
2
Beds
2
Baths
0
½ Baths
0.06
Acres
1,348
SQFT
$175
$/SQFT
1965
Built
Neighborhood:
Sun City Unit 5 Tracts 11 Thru 20
County:
Maricopa
Area:
Sun City
Elementary School:
Adult
Middle School:
Adult
High School:
Adult
Property Description
OWNERS WILLING TO GIVE SELLERS CONCESSIONS - Home is beautiful - 2 bedrooms , 2 bath Condo located in a quiet & peaceful neighborhood , Kitchen is beautifully upgraded & renovated , stainless steel appliances, Granite Counter top, Newer Dual Pane Windows, HOME WAS COMPLETELY RE-PLUMBED IN 2025 -Brand New Sewer lines-2025,Newer HVAC system-2024, Renovated Baths, Newer Flooring, Newer Roof 2018, Master Bath/ Shower 2016, One Car Garage , washer & dryer, Additional space as Arizona Room, Beautiful laminate Flooring through out home, great for entertaining, Relaxing Patio & Nice backyard, Additional 200 square foot Arizona room in Home OWNERS ARE OFFEREING CONCESSIONS FOR BUYERS
Exterior Features

Architectural Style Ranch Attached Garage YN No Carport Spaces 0 Construction Materials Wood SidingBlock Covered Spaces 1 Exterior Features Private Pickleball Court(s)Private YardSport Court(s)Tennis Court(s) Fencing See Remarks Horse Amenities [] Horse YN No Lot Features North/South ExposureCul-De-SacGrass FrontGrass Back Open Parking Spaces 2 Other Structures [] Parking Features Attached GarageGarage Door Opener Pool Features [] Pool Private YN No Road Responsibility City Maintained Road Road Surface Type Asphalt Roof Composition Spa Features None View []

Interior Features

Arizona Room Lanai Yes Basement [] Basement YN No Bedrooms Plus 2 Common Walls [] Cooling Central AirProgrammable Thmstat Cooling YN Yes Family Room Yes Fireplace Features [] Fireplace YN No Heating Heat PumpForced AirENERGY STAR Qualified Equipment Heating YN Yes Interior Features Granite CountersEat-in KitchenPantry3/4 Bath Master Bdrm Laundry Features See Remarks Pantry Yes Separate Den Office YN No Window Features Dual PaneENERGY STAR Qualified Windows

Property Features

Accessibility Features [] Association Fee 279 Association Fee Frequency Monthly Association Fee Includes InsuranceWaterRoof ReplacementMaintenance Exterior Association YN Yes Auction No Builder Name Del Webb Cap Improvement Impact Fee2 0 Capmprovement Impact Fee 5500 City Services Yes Community Features PoolCommunity Spa HtdNear Bus StopTennis Court(s)Biking/Walking Path Community Pool YN Yes Current Financing [] Disclosures Agency Discl ReqSeller Discl Avail Flooring CarpetTile Green Energy Efficient [] Green Water Conservation [] Land Lease YN No Listing Terms VA LoanCashFannieMae (HomePath)ConventionalFHA North South Exposure Yes Other Fees Description 0 Other Fees HOA 50 Ownership Condominium Ownership Fractional YN No PADFee YN2 No Possible Use [] Prepaid Association Fees HOA 0 Property Attached YN Yes Property Condition [] Property Sub Type Gemini/Twin Home Rec Center Fee 680 Rec Center Fee YN Yes Rec Center Fee2 YN No Rec Center Frequency Annually Security Features [] Sewer Public Sewer Special Assessment HOA No Special Listing Conditions Age Restricted (See Remarks)FIRPTA may apply Special Listing Conditions Age Restricted Yes Special Listing Conditions FIRPTA Yes Tax Annual Amount 806 Tax Year 2025 Total Monthly Fee 335.67 Unit Style All On One Level Yes Utilities [] Water Source Public

Arizona Regional MLS logo Listing provided by HomeSmart: 602-230-7600. .


Arizona Regional MLS logo© 2026 Arizona Regional Multiple Listing Service, Inc. All rights reserved. All information should be verified by the recipient and none is guaranteed as accurate by ARMLS. The ARMLS logo indicates a property listed by a real estate brokerage other than Elite Home Advisors | Keller Williams Realty Phoenix. Data last updated 2026-11-13T21:13:42.137.
 
https://bt-photos.global.ssl.fastly.net/armls/1280_boomver_1_7089246-2.jpg https://bt-photos.global.ssl.fastly.net/armls/1280_boomver_1_7089246-2.jpg https://bt-photos.global.ssl.fastly.net/armls/1280_boomver_1_7089246-2.jpg
Logo
Elite Home Advisors | Keller Williams Realty Phoenix
4862 E Baseline Rd
Mesa AZ, 85206