















Skip To Content

10260 E White Feather Lane , #1002

Scottsdale, AZ 85262
  • $750,000
  • STATUS: Active
  • ON SITE: 40 Days
  • MLS #: 7087833
UPDATED: 53 min ago
$750,000
  • 2
    BEDS
  • 0.04
    ACRES
  • 2
    BATHS
  • 0
    1/2 BATHS
  • 1,723
    SQFT
  • $435
    $/SQFT
Type:
Condo
Built:
2016
County:
Area:

School Information

Elementary School:

Description

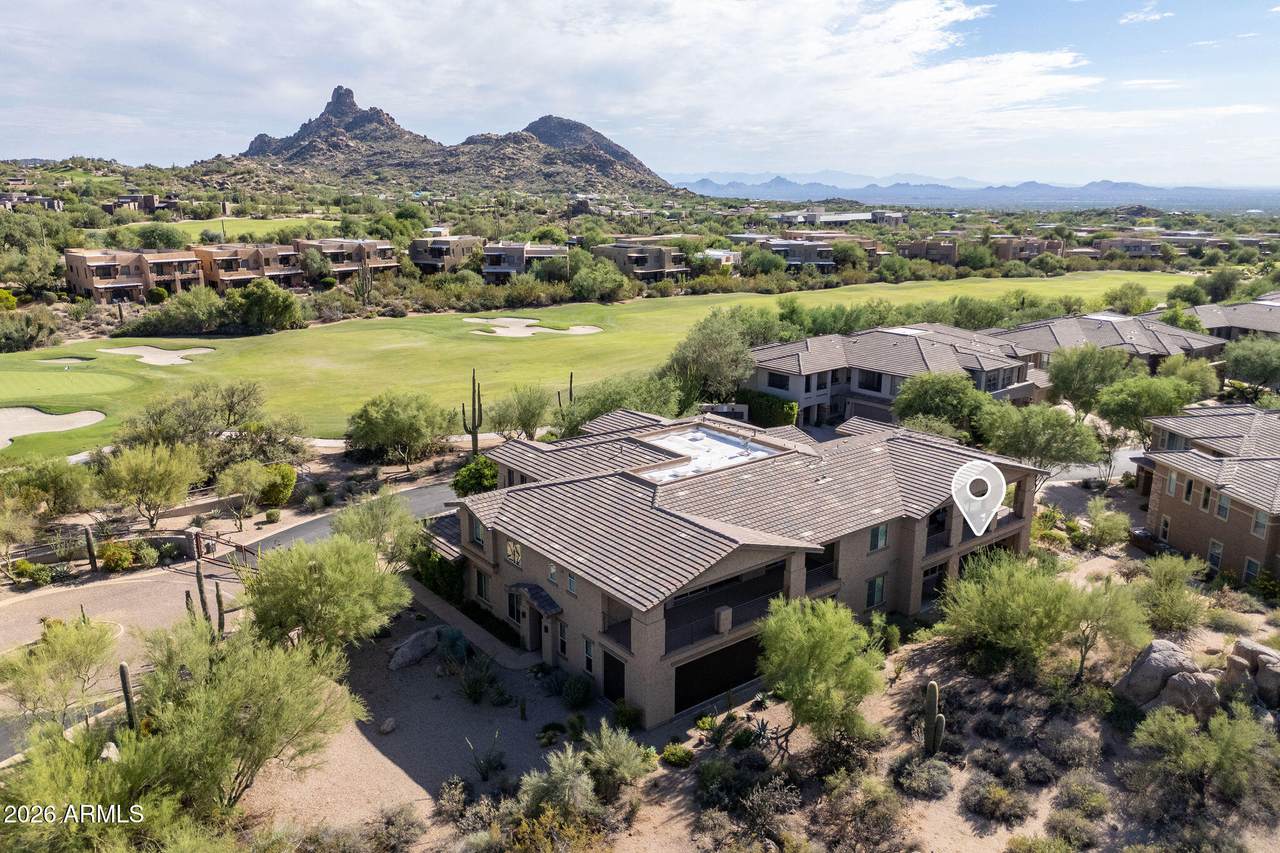
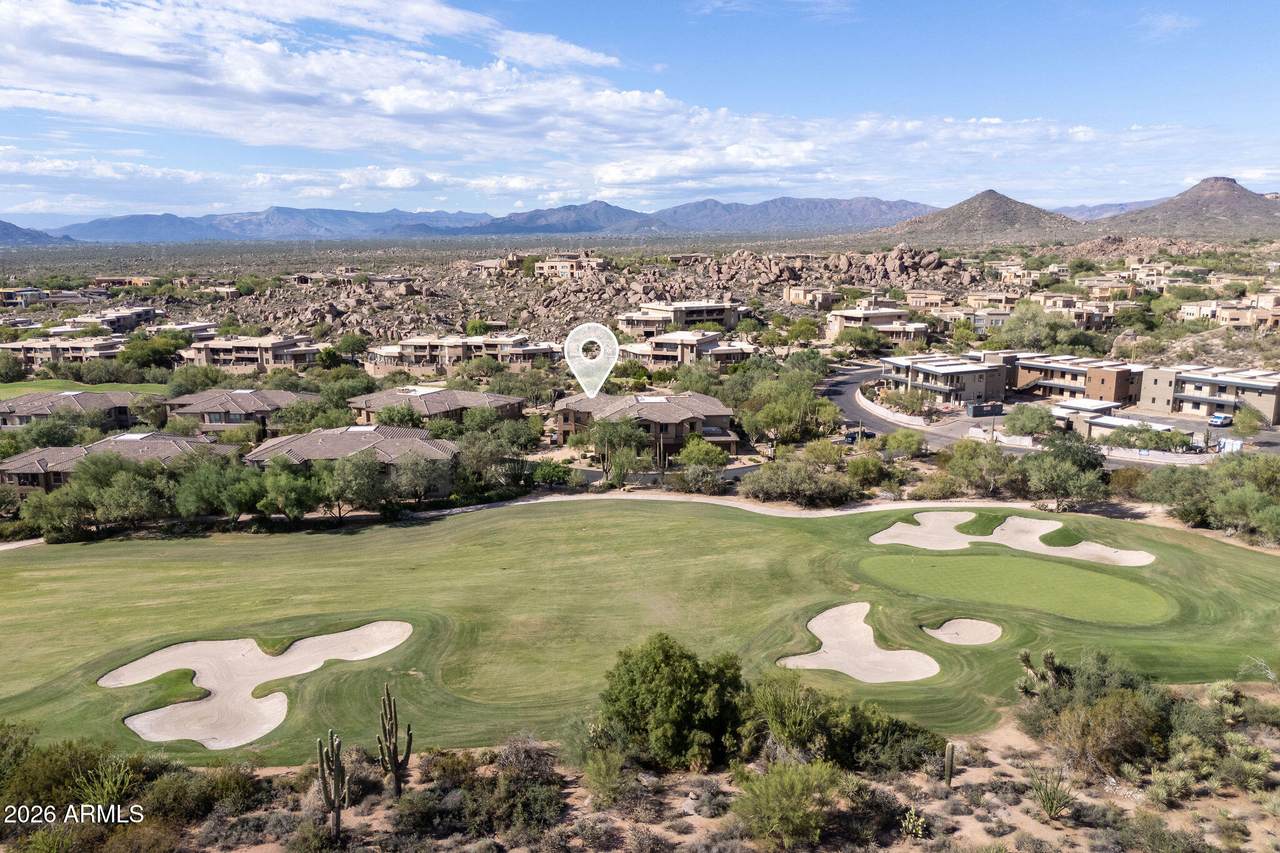
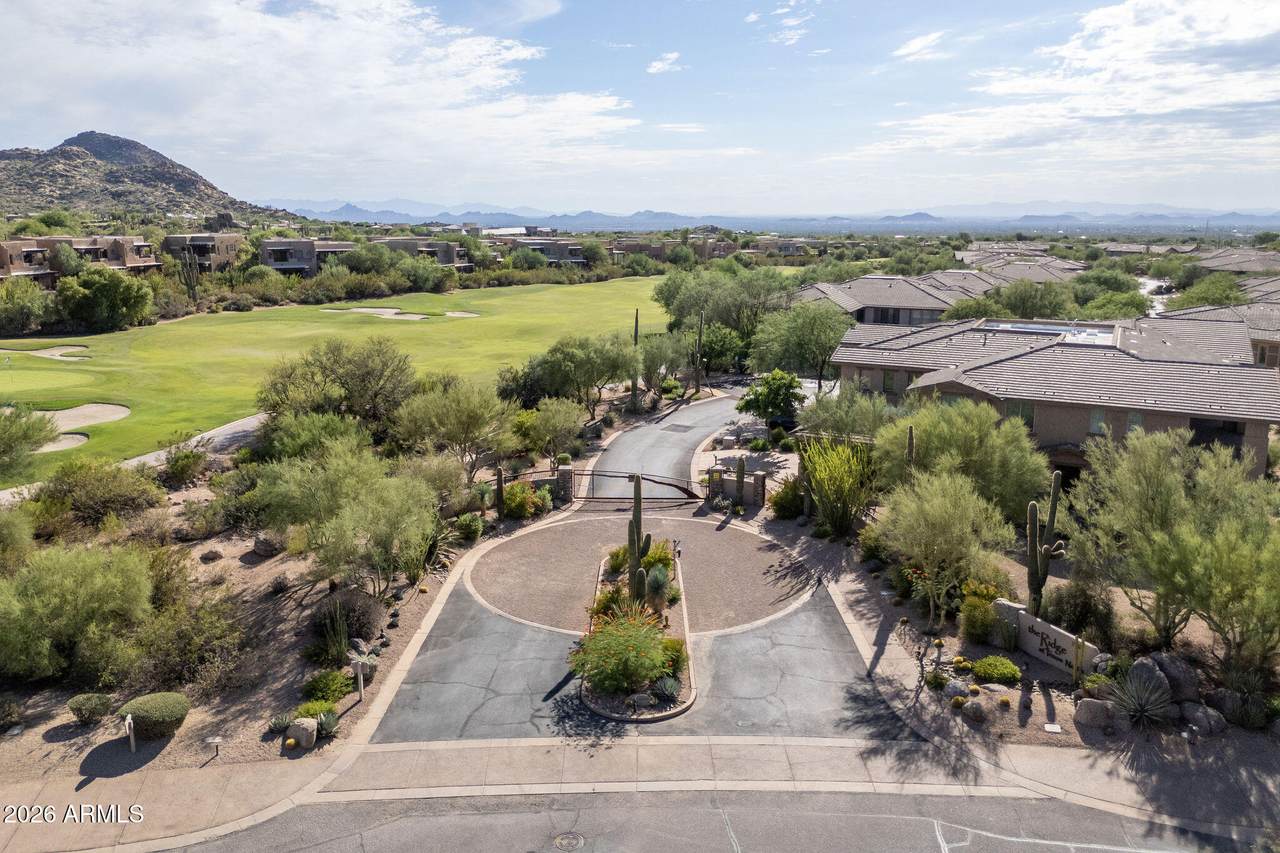
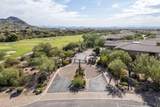
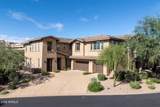
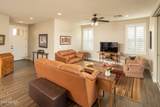
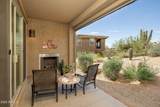
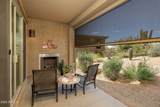
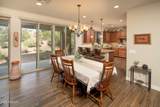
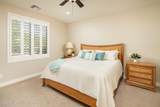
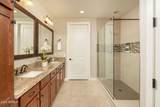
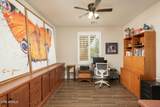
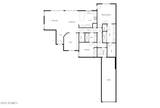
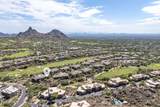
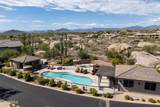
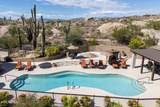
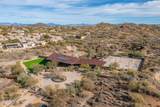
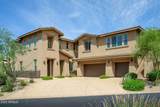
Exceptional privacy and beautiful views define this luxury condo, with the golf course stretching out in front and open desert landscape behind. Set within a gated Troon community along a premier public golf course, this stunning residence offers a thoughtfully designed living space with an open, split floor plan and a versatile den ideal for a home office or quiet retreat. Step outside to the covered back patio, complete with a cozy fireplace and peaceful desert views--the perfect place to relax or entertain while enjoying the privacy of the open landscape beyond. Community amenities include a resort-style pool & spa, fitness center, tennis & pickleball, and beautifully maintained grounds, offering the perfect blend of luxury, comfort, privacy, and the iconic Troon lifestyle.

Monthly Payment Calculator


Arizona Regional MLS logo© 2026 Arizona Regional Multiple Listing Service, Inc. All rights reserved. All information should be verified by the recipient and none is guaranteed as accurate by ARMLS. The ARMLS logo indicates a property listed by a real estate brokerage other than Elite Home Advisors | Keller Williams Realty Phoenix. Data last updated 2026-11-11T19:13:44.91.
www.yournextphoenixhome.com/homes/181728178
Print Image

10260 E White Feather Lane , #1002 Scottsdale, AZ 85262

  • Price: $750,000
  • Status: Active
  • On Site: 40 Days
  • Updated: 53 min ago
  • MLS #: 7087833
2
Beds
2
Baths
0
½ Baths
0.04
Acres
1,723
SQFT
$435
$/SQFT
2016
Built
Neighborhood:
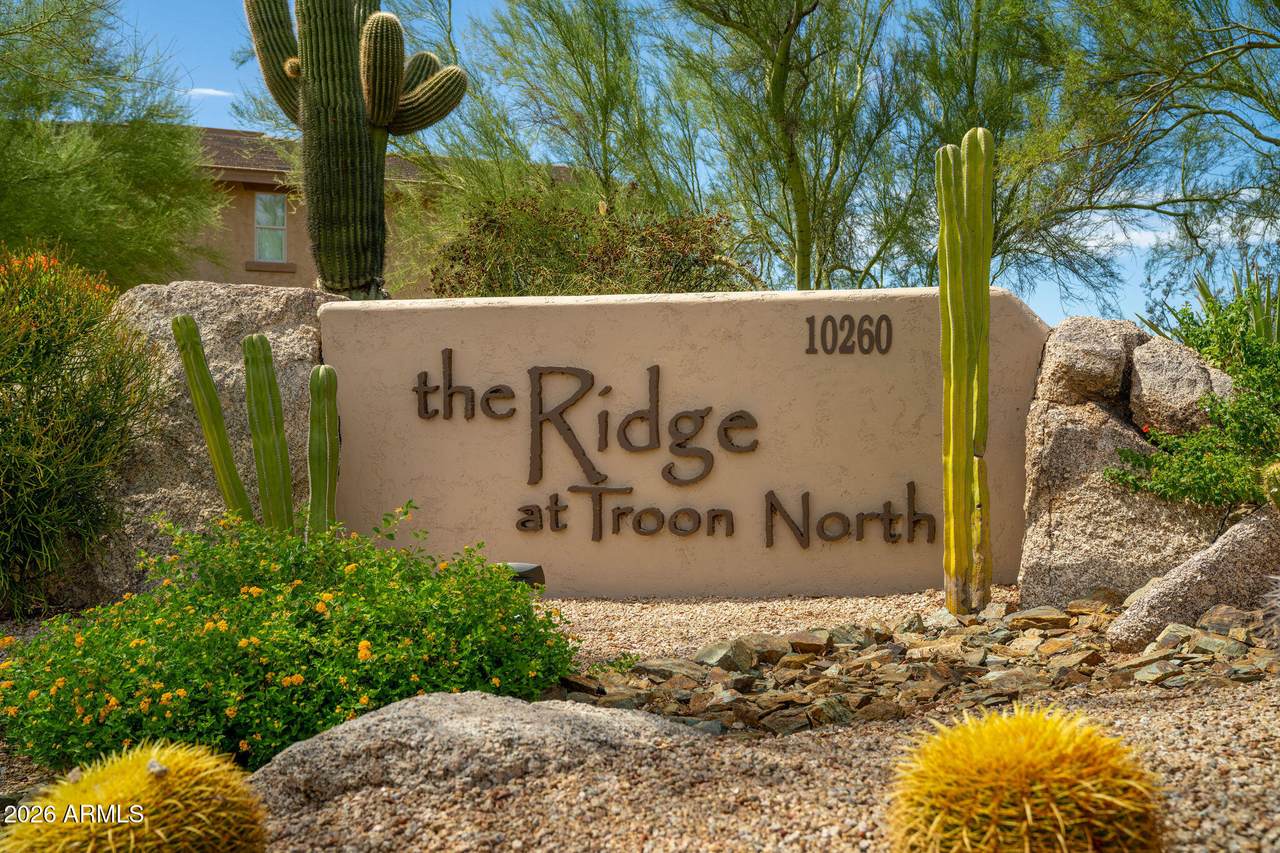
Ridge At Troon North Condominium Amd
County:
Maricopa
Area:
Scottsdale
Elementary School:
Desert Sun Academy
Middle School:
Sonoran Trails Middle School
High School:
Cactus Shadows High School
Property Description
Exceptional privacy and beautiful views define this luxury condo, with the golf course stretching out in front and open desert landscape behind. Set within a gated Troon community along a premier public golf course, this stunning residence offers a thoughtfully designed living space with an open, split floor plan and a versatile den ideal for a home office or quiet retreat. Step outside to the covered back patio, complete with a cozy fireplace and peaceful desert views--the perfect place to relax or entertain while enjoying the privacy of the open landscape beyond. Community amenities include a resort-style pool & spa, fitness center, tennis & pickleball, and beautifully maintained grounds, offering the perfect blend of luxury, comfort, privacy, and the iconic Troon lifestyle.
Exterior Features

Architectural Style [] Attached Garage YN No Carport Spaces 0 Construction Materials StuccoWood FramePainted Covered Spaces 2 Exterior Features [] Fencing None Horse Amenities [] Horse YN No Lot Features Borders Common AreaAdjacent to WashNorth/South ExposureDesert FrontNatural Desert BackAuto Timer H2O Front Open Parking Spaces 2 Other Structures [] Parking Features Attached GarageTandemGatedDirect AccessCommon Pool Features [] Pool Private YN No Road Responsibility [] Road Surface Type [] Roof Tile Spa Features Heated View []

Interior Features

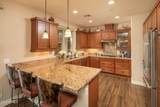
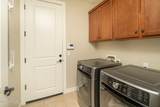
Basement [] Basement YN No Bedrooms Plus 3 Common Walls [] Cooling Central AirCeiling Fan(s)Programmable Thmstat Cooling YN Yes Fireplace Features Exterior Fireplace Fireplace YN Yes Great Room Yes Heating Natural Gas Heating YN Yes Interior Features Walk-in PantryHigh Speed InternetGranite CountersDouble VanityEat-in Kitchen9+ Flat CeilingsNo Interior Steps Laundry Features Inside Master Bedroom Walk In Closet Yes Plumbing Gas Hot Water Heater Yes Plumbing Tankless Hot Water Heat Yes Separate Den Office YN Yes Walk In Pantry Yes Window Features Screens

Property Features

Accessibility Features [] Adjacent To Wash Yes Association Fee 334 Association Fee Frequency Monthly Association Fee Includes Roof RepairSewerMaintenance GroundsStreet MaintFront Yard MaintTrashWaterRoof ReplacementMaintenance Exterior Association Fee2 300 Association Fee2 Frequency Annually Association YN Yes Auction No Borders Common Area Yes Builder Name FAMILY DEVELOPMENT HOMES Cap Improvement Impact Fee2 400 Capmprovement Impact Fee 400 Community Features PoolGatedCommunity Spa HtdTennis Court(s)Fitness Center Community Pool YN Yes Current Financing [] Disclosures Agency Discl ReqSeller Discl Avail Flooring CarpetTile Green Energy Efficient [] Green Water Conservation Tankless Ht Wtr Heat Land Lease YN No Listing Terms CashConventional North South Exposure Yes Other Fees Description New Owner set-up fee Other Fees HOA 100 Ownership Condominium Ownership Fractional YN No PADFee YN2 No Possible Use [] Prepaid Association Fees HOA 500 Property Attached YN Yes Property Condition [] Property Sub Type Apartment Rec Center Fee YN No Rec Center Fee2 YN No Security Features [] Sewer Public SewerSewer in & Cnctd Special Assessment HOA No Special Listing Conditions N/A Special Listing Conditions None Yes Tax Annual Amount 1772 Tax Year 2025 Total Monthly Fee 375.67 Unit Style All On One Level Yes Unit Style Ground Level Yes Utilities [] Water Source Public

Arizona Regional MLS logo Listing provided by Realty ONE Group: 480-285-0000. .


Arizona Regional MLS logo© 2026 Arizona Regional Multiple Listing Service, Inc. All rights reserved. All information should be verified by the recipient and none is guaranteed as accurate by ARMLS. The ARMLS logo indicates a property listed by a real estate brokerage other than Elite Home Advisors | Keller Williams Realty Phoenix. Data last updated 2026-11-11T19:13:44.91.
 
https://bt-photos.global.ssl.fastly.net/armls/1280_boomver_1_7087833-2.jpg https://bt-photos.global.ssl.fastly.net/armls/1280_boomver_1_7087833-2.jpg https://bt-photos.global.ssl.fastly.net/armls/1280_boomver_1_7087833-2.jpg
Logo
Elite Home Advisors | Keller Williams Realty Phoenix
4862 E Baseline Rd
Mesa AZ, 85206