Skip To Content

1021 N 84TH Place

Scottsdale, AZ 85257
  • $284,999
  • STATUS: Active
  • ON SITE: 28 Days
  • MLS #: 7094189
Price Reduced
UPDATED: 65 min ago
$284,999
  • 3
    BEDS
  • N/A
    ACRES
  • 2
    BATHS
  • 0
    1/2 BATHS
  • 1,107
    SQFT
  • $257
    $/SQFT
Type:
Condo
Built:
1972
County:
Area:

School Information

Elementary School:
Middle School:
High School:

Description

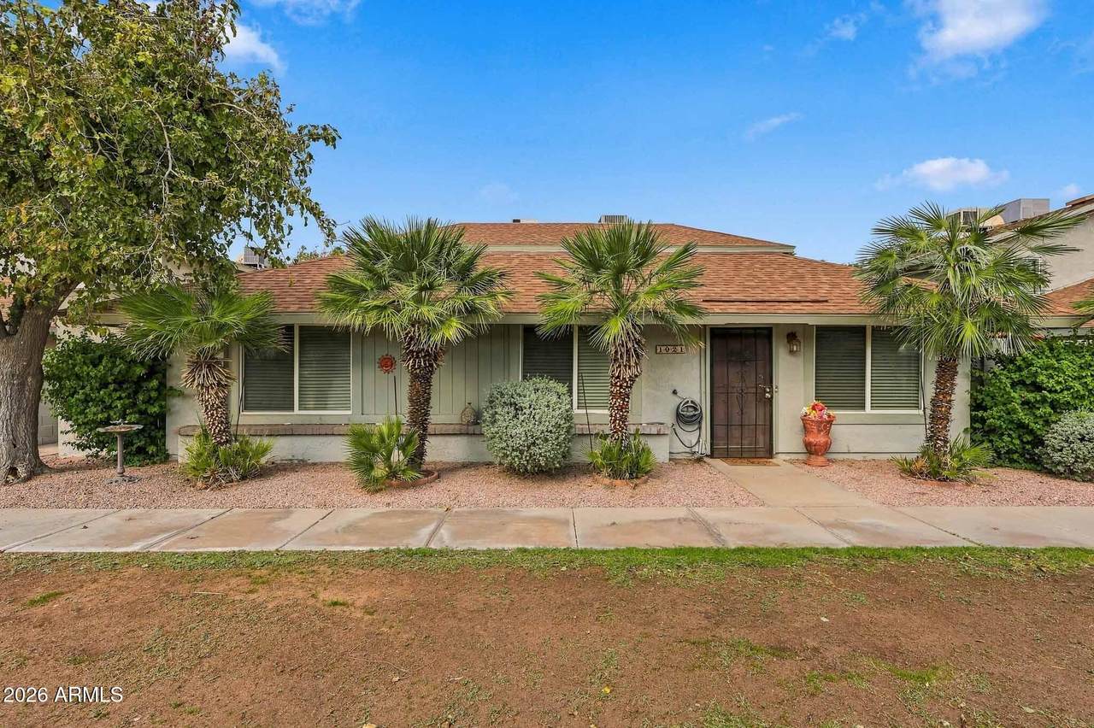
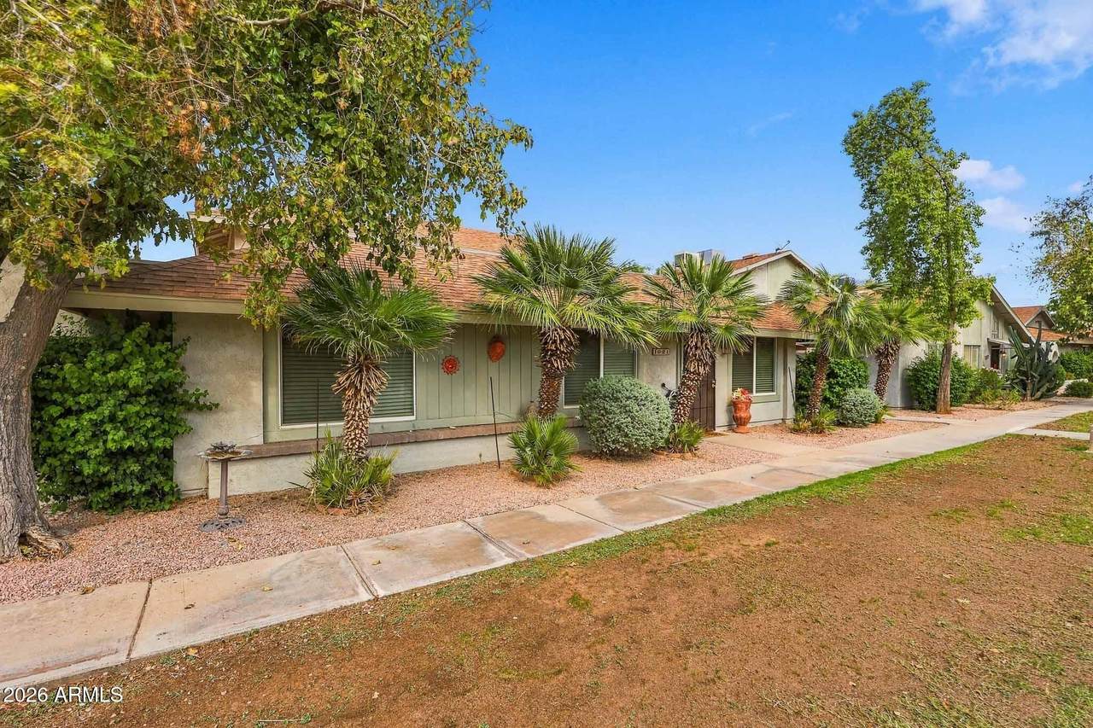
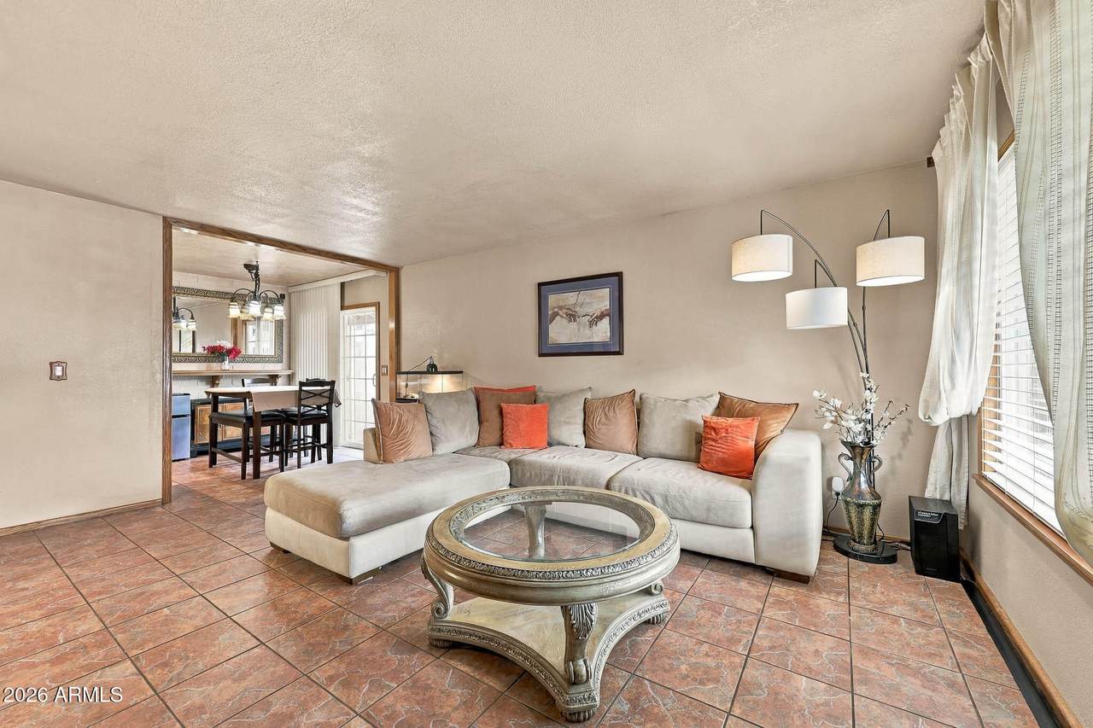
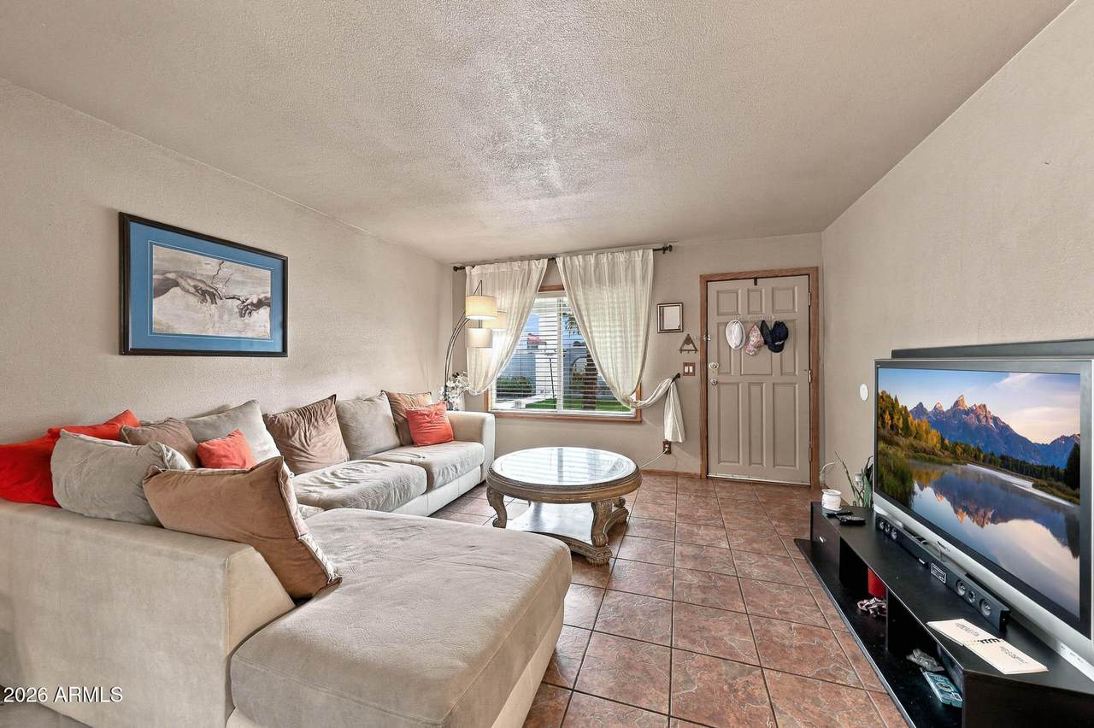
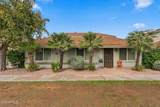
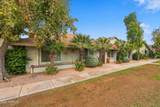
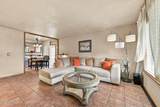
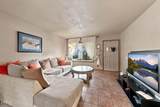
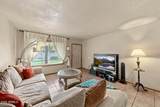
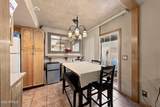
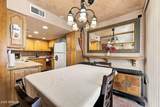
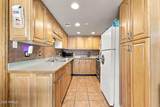
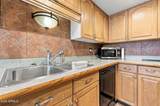
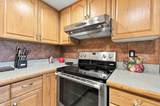
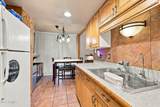
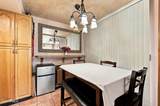
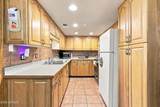
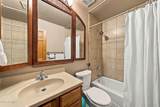
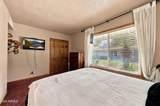
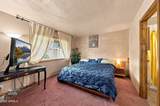
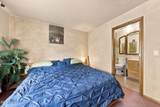
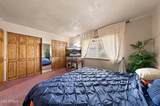
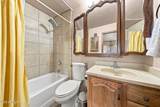
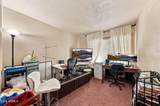
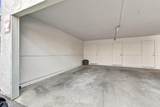
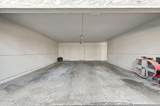
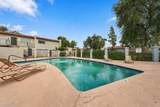
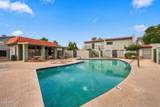
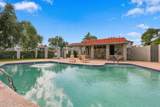
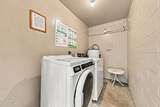
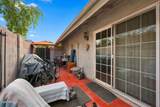
Welcome to this charming and cozy 3-bedroom, 2-bath Scottsdale home, full of character and ready for its next owner! The inviting kitchen features plenty of cabinetry, distinctive countertops with wood trim, and a comfortable space for everyday living. Solid stained six-panel doors and matching wood trim throughout add warmth and personality, while dual-pane Low-E windows provide added comfort. There is a private patio, perfect for enjoying your morning coffee or relaxing in the Arizona sunshine. Both bathrooms feature tiled tub surrounds extending to the ceiling, with a deep soaking tub in the primary bathroom for added relaxation. Additional conveniences include extra storage in the carport and a fantastic location within the community, just steps from the pool and laundry facilities. Conveniently located near Old Town Scottsdale, shopping, dining, parks, and entertainment, this welcoming home offers a wonderful combination of comfort, character, and easy Arizona living!

Monthly Payment Calculator


Arizona Regional MLS logo© 2026 Arizona Regional Multiple Listing Service, Inc. All rights reserved. All information should be verified by the recipient and none is guaranteed as accurate by ARMLS. The ARMLS logo indicates a property listed by a real estate brokerage other than Elite Home Advisors | Keller Williams Realty Phoenix. Data last updated 2026-11-13T21:13:42.137.
www.yournextphoenixhome.com/homes/182231667
Print Image

1021 N 84TH Place Scottsdale, AZ 85257

  • Price: $284,999
  • Status: Active
  • On Site: 28 Days
  • Updated: 65 min ago
  • MLS #: 7094189
3
Beds
2
Baths
0
½ Baths
N/A
Acres
1,107
SQFT
$257
$/SQFT
1972
Built
Neighborhood:
Summerfield Unit 2 Condominium
County:
Maricopa
Area:
Scottsdale
Elementary School:
Hohokam Elementary School
Middle School:
Tonalea Middle School
High School:
Coronado High School
Property Description
Welcome to this charming and cozy 3-bedroom, 2-bath Scottsdale home, full of character and ready for its next owner! The inviting kitchen features plenty of cabinetry, distinctive countertops with wood trim, and a comfortable space for everyday living. Solid stained six-panel doors and matching wood trim throughout add warmth and personality, while dual-pane Low-E windows provide added comfort. There is a private patio, perfect for enjoying your morning coffee or relaxing in the Arizona sunshine. Both bathrooms feature tiled tub surrounds extending to the ceiling, with a deep soaking tub in the primary bathroom for added relaxation. Additional conveniences include extra storage in the carport and a fantastic location within the community, just steps from the pool and laundry facilities. Conveniently located near Old Town Scottsdale, shopping, dining, parks, and entertainment, this welcoming home offers a wonderful combination of comfort, character, and easy Arizona living!
Exterior Features

Architectural Style [] Attached Garage YN No Carport Spaces 1 Construction Materials StuccoWood FramePainted Covered Spaces 1 Exterior Features [] Fencing Block Horse Amenities [] Horse YN No Lot Features Borders Common AreaNorth/South ExposureGrass Front Open Parking Spaces 0 Other Structures [] Parking Features Separate Strge Area Pool Features [] Pool Private YN No Road Responsibility [] Road Surface Type [] Roof Composition Spa Features None View []

Interior Features

Basement [] Basement YN No Bedrooms Plus 3 Common Walls [] Cooling Central Air Cooling YN Yes Fireplace Features [] Fireplace YN No Great Room Yes Heating Electric Heating YN Yes Interior Features High Speed InternetMaster DownstairsPantryFull Bth Master Bdrm Laundry Features OtherSee Remarks Master Bedroom Downstairs Yes Pantry Yes Plumbing Electric Hot Water Heater Yes Separate Den Office YN No Window Features Low-Emissivity WindowsDual PaneTinted Windows

Property Features

Accessibility Features [] Association Fee 418 Association Fee Frequency Monthly Association Fee Includes Roof RepairInsuranceSewerMaintenance GroundsRoof ReplacementMaintenance Exterior Association YN Yes Auction No Borders Common Area Yes Builder Name Unknown Capmprovement Impact Fee 0 City Services Yes Community Features PoolNear Bus Stop Community Pool YN Yes Current Financing Private Disclosures Agency Discl Req Flooring CarpetTile Green Energy Efficient [] Green Water Conservation [] Land Lease YN No Listing Terms VA LoanCashConventional North South Exposure Yes Other Fees HOA 0 Ownership Condominium Ownership Fractional YN No PADFee YN2 No Possible Use [] Prepaid Association Fees HOA 836 Property Attached YN Yes Property Condition [] Property Sub Type Townhouse Rec Center Fee YN No Security Features [] Sewer Public Sewer Special Assessment HOA No Special Listing Conditions N/A Special Listing Conditions None Yes Tax Annual Amount 563 Tax Year 2025 Total Monthly Fee 418 Unit Style All On One Level Yes Unit Style Ground Level Yes Utilities [] Water Source Public

Arizona Regional MLS logo Listing provided by eXp Realty: 888-897-7821. .


Arizona Regional MLS logo© 2026 Arizona Regional Multiple Listing Service, Inc. All rights reserved. All information should be verified by the recipient and none is guaranteed as accurate by ARMLS. The ARMLS logo indicates a property listed by a real estate brokerage other than Elite Home Advisors | Keller Williams Realty Phoenix. Data last updated 2026-11-13T21:13:42.137.
 
https://bt-photos.global.ssl.fastly.net/armls/1280_boomver_1_7094189-2.jpg https://bt-photos.global.ssl.fastly.net/armls/1280_boomver_1_7094189-2.jpg https://bt-photos.global.ssl.fastly.net/armls/1280_boomver_1_7094189-2.jpg
Logo
Elite Home Advisors | Keller Williams Realty Phoenix
4862 E Baseline Rd
Mesa AZ, 85206